

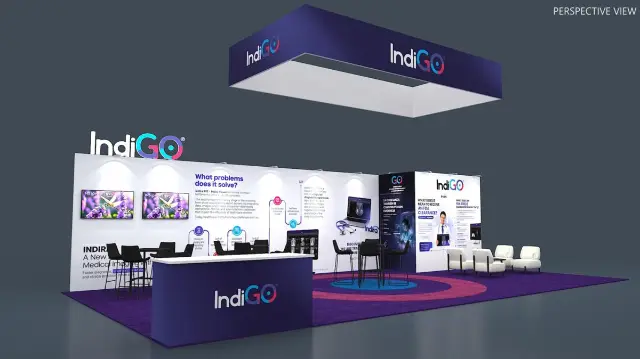
 All-in
20×30 cornerPX-602
Large Rectangular Sign and Lounge Area
Hanging signLoungeScreens
$43,00011 items · all-in
About this design
Why choose PX-601
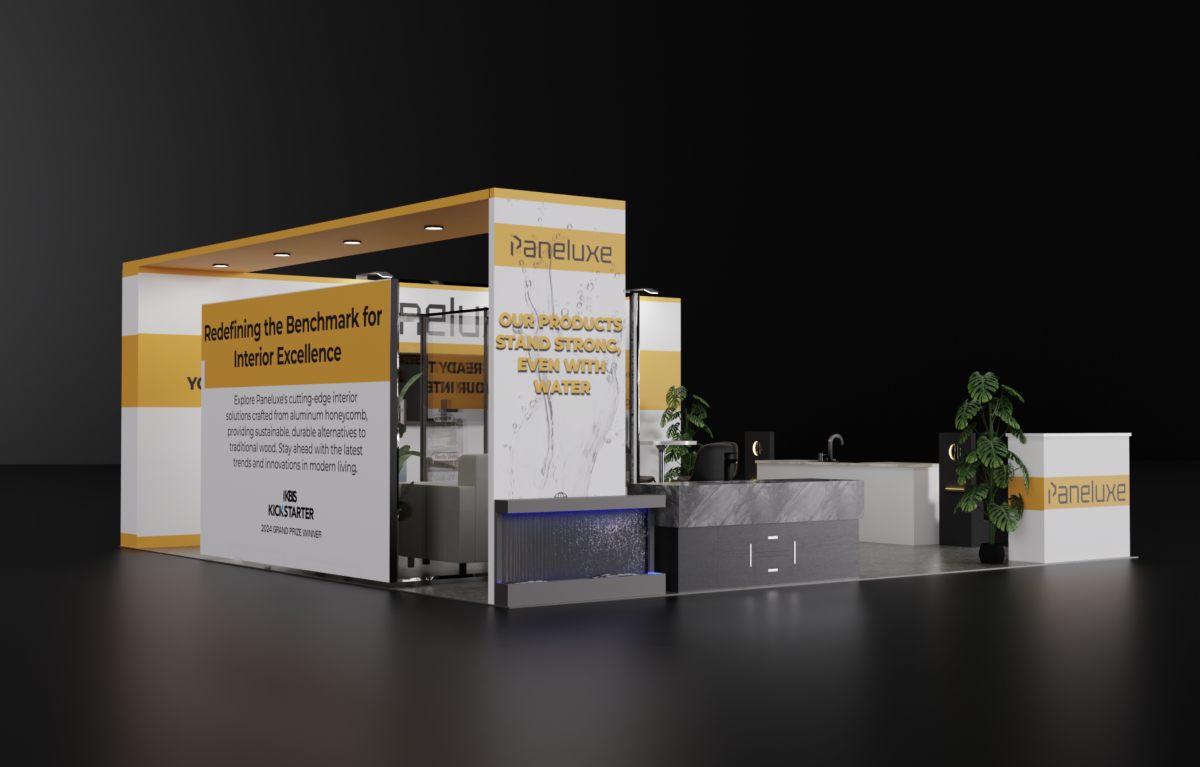
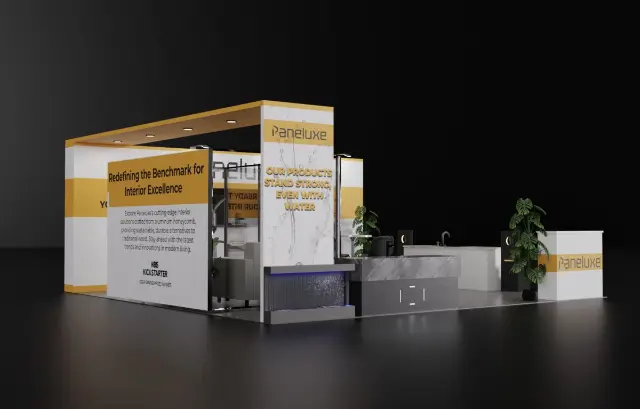
Running water is part of the pitch here, which is why two display counters with built-in sinks sit on the right of this corner booth. A long white fabric wall with a gold band backs the space, a tall graphic tower stands beside it, and an overhead header frame throws downlights over the floor. On the left, a glass-walled meeting room with a sofa gives buyers privacy. Kitchen, bath, flooring and building-product exhibitors will find a lot to work with.
How the space works
From the main aisle, the tall tower and the overhead header frame mark the corner. Visitors reach the reception desk first, then turn right to the two sink counters, where staff can run water and show finishes on the spot. Two lit plinths hold smaller samples, and arm lights on the back wall pick out the graphics. To the left, a glass-walled room with a sofa and coffee table offers a seated, private talk, and a TV above the desk plays a loop.
Best for
- Kitchen, bath, faucet and surface makers who need working sinks to demonstrate product
- Building-material companies that want a glass meeting room next to the display
- Exhibitors with small, high-value items for lit plinths
- Teams that want a staffed reception desk and a quiet seating nook in one footprint
What stands out
- Display counters with sinks: lets you demonstrate real use of faucets, surfaces or cleaning products
- Glass-walled meeting room: a clear, bright place for deals that does not hide the booth from the aisle
- Overhead header frame with puck lights: puts light right where product and faces are, with a finished look
Make it yours
- Swap the counter finishes for your own stone, laminate or wood sample
- Use the lit plinths for hero products and rotate them each day
- Replace the lounge sofa with a small table if your meetings involve paperwork
Price by city
PX-601 in every show city
Same booth, same items. Only the install and dismantle labor changes with the local hourly rate. Pick a row to see that city's full breakdown below.
$44,150Las Vegas, Orlando, Kissimmee, Dallas, Grapevine, Houston, Austin, San Antonio, TampaMaterial handling about $115 per 100 lb
$45,350Anaheim, Los Angeles, Long Beach, Costa Mesa, Palm Springs, San Diego, Miami, Fort Lauderdale, Salt Lake CityMaterial handling about $125 per 100 lb
$46,950San Francisco, San Jose, Santa Clara, Monterey, Seattle, Washington DC, Charlotte, Columbus, Cincinnati, Dayton, Indianapolis, Louisville, Lexington, Milwaukee, Minneapolis, St. LouisMaterial handling about $130 per 100 lb
$46,250Atlanta, Denver, Phoenix, New Orleans, Nashville, Kansas CityMaterial handling about $125 per 100 lb
$50,450New York, Secaucus, Atlantic City, Boston, Chicago, Philadelphia, Baltimore, National Harbor, DetroitMaterial handling about $175 per 100 lb
What you get
Everything in PX-601
A large corner booth with a long white back wall, a tall graphic tower, and an overhead header frame with downlights. A glass-walled meeting room with a sofa sits on the left, with a reception desk in front and display counters with sinks for your own products on the right.
Screens and AV
- 1 wall-mounted TV (approx 55-inch)
Signs and lighting
- 2 lit display plinths for your own products
Furniture
- 1 reception desk with graphics
- 1 bar stool
- 2 large decorative plants
Counters and displays
- 2 display counters with sinks for your own products
Flooring
- Gray carpet
Structure and graphics
- 1 SEG fabric back wall (approx 20 ft) with logo and gold band
- 1 tall graphic tower (approx 12 ft)
- 1 overhead header frame with puck lights
- 1 glass-walled meeting room with lounge sofa and coffee table
- 3 arm lights on the back wall
All-inEvery item above is in the $44,150 price, printed with your graphics and adapted to your space.
Price for your city
What PX-601 costs in Las Vegas
Pick your show city to see its install and dismantle labor; everything else costs the same.
Show city
Structure and printed graphics$14,550
Rooms$5,850
Signs and lighting$1,200
Screens and AV$950
Counters and displays$1,950
Furniture$1,350
Flooring$6,450
Design, project management and logistics$6,100
Install and dismantle$5,750
All-in rental price$44,150
Paid to the show, estimated
Material handling, about $115 per 100 lb—
Electrical, about 2 outlets$500 – $900
Booth space (paid to the organizer, not in the total)often $15,000 – $36,000
Rental plus show charges, roughly—
How this estimate works
Material handling (drayage) is billed by the show per 100 lb, 200 lb minimum. Our weight estimate for PX-601 is 6,050 lb.
Electrical is ordered per outlet from the hall, and booth space is paid to the show organizer. Your proposal lists the real rates from your show's exhibitor kit.
The details
Booth facts
Booth size20×30 ft · 600 sq ft
LayoutCorner · Open on 2 sides
Design codePX-601
LookWhite and charcoal with gold accents
Price per sq ft$74
Build time30 to 45 days
Book by8 to 10 weeks before the show
ChangesLayout, colors and furniture adjustable
Questions
About PX-601
Do the sinks have working plumbing?
Plumbing and water hookups are ordered through the venue and are not assumed. Ask us about options and lead times for your show.
Can the meeting room close for privacy?
It is glass-walled with a door. Ask about frosting or screens if you need more privacy.
Can this be used as an island?
It can be adapted, but the back wall and tower are designed for a corner. Check which sides of your space are open.
Similar designs
How PX-601 compares with other 20×40 corner designs
PX-601 is one of 9 corner designs listed under 20×40. At $44,150 all-in it sits above the typical 20×40 corner price of $43,000, number 6 of 9 from the lowest price, with 12 items included. In this size and layout, the nearest lower-priced corner design is PX-602 at $43,000; the nearest higher-priced is PX-675 at $46,900.
| Design | Layout and features | Listed size | All-in | Items | Highlights |
|---|---|---|---|---|---|
| PX-601 | Corner · Glass Meeting Room and Overhead Header Frame | 20×40 corner | $44,150 | 12 | Meeting room, Lounge, Screens |
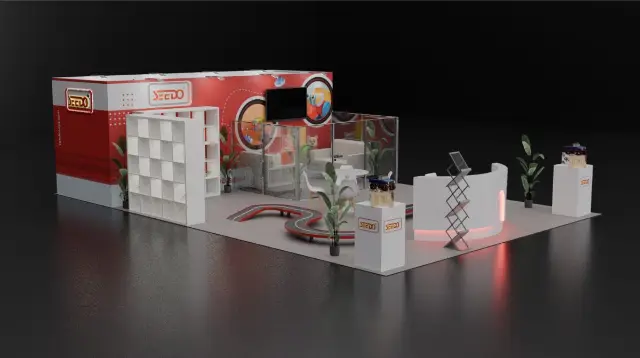
| PX-602 | Corner · Large Rectangular Sign and Lounge Area | 20×40 corner | $43,000 | 11 | Hanging sign, Lounge, Screens |
| PX-675 | Corner · Two-Story Mezzanine Lounge and Staircase | 20×40 corner | $46,900 | 11 | Meeting room, Bar counter, Lounge, Screens |
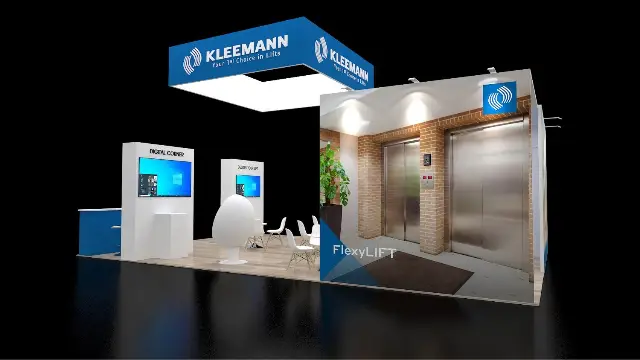
| PX-603 | Corner · Square Hanging Sign and Large Lift Lobby Wall | 20×40 corner | $40,200 | 8 | Storage room, Hanging sign, Lounge, Screens |
| PX-600 | Corner · Glass Lounge and Curved Reception Counter | 20×40 corner | $40,150 | 12 | Storage room, Meeting room, Lounge, Screens |
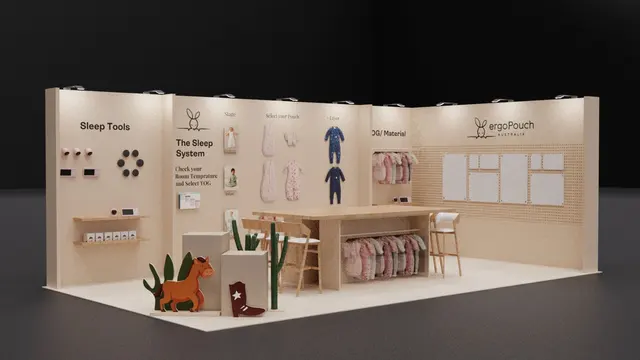
| PX-792 | Corner · Communal Display Table and Peg Wall | 20×40 corner | $39,200 | 10 | – |
Nearby designs and prices
All-in
20×30 cornerPX-602
Large Rectangular Sign and Lounge Area
Hanging signLoungeScreens
$43,00011 items · all-in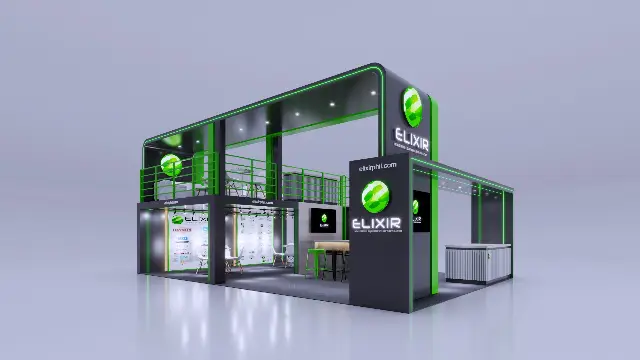 All-in
20×30 cornerPX-675
Two-Story Mezzanine Lounge and Staircase
Meeting roomBar counterLounge
$46,90011 items · all-in
 All-in
20×30 cornerPX-603
Square Hanging Sign and Large Lift Lobby Wall
Storage roomHanging signLounge
$40,2008 items · all-in
 All-in
20×30 cornerPX-600
Glass Lounge and Curved Reception Counter
Storage roomMeeting roomLounge
$40,15012 items · all-in
 All-in
20×30 cornerPX-792
Communal Display Table and Peg Wall
$39,20010 items · all-in
 All-in
20×30 cornerPX-519
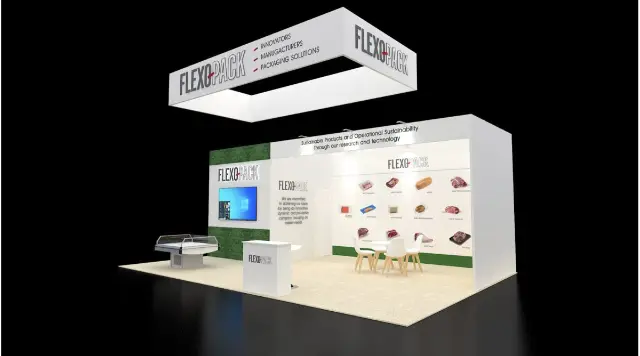
Large Hanging Sign and Display Fridge
Storage roomHanging signScreens
$37,80011 items · all-in
 All-in
20×30 cornerPX-674
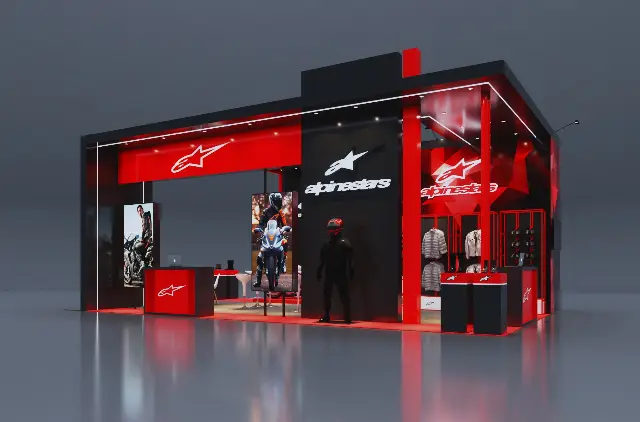
Black Roof Frame and Red Apparel Display Racks
Screens
$54,00012 items · all-in
 All-in
20×40 cornerPX-655
Green Wall
Hanging signScreens
$66,65011 items · all-in
All-in
Want PX-601 at your next show?
All-in in$44,150
12 items, designed, built, shipped, installed and removed by us. Send your show and booth number; we send back a rendering with your graphics and a fixed price within 24 hours.
Get my quoteor call 800-994-8030