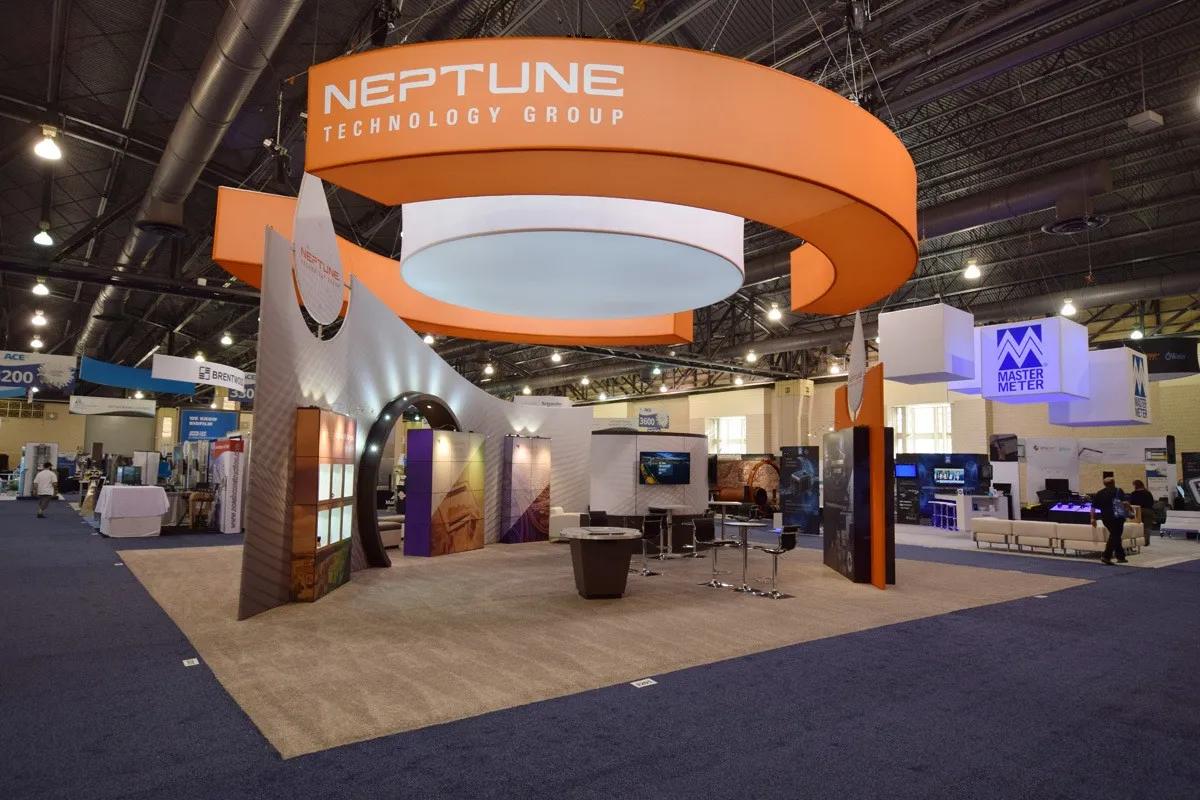
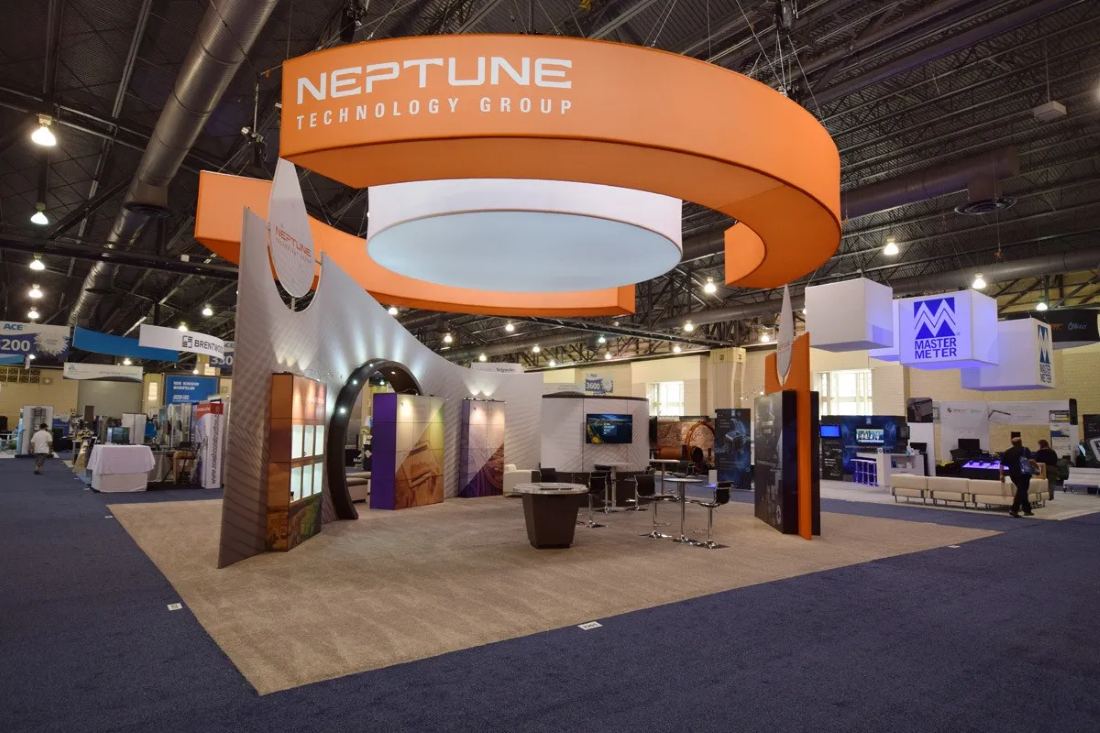
Neptune Technology Group custom island trade show exhibit with a suspended orange brand ring, built by Purple Exhibits

Designed & built in-house · Show-ready in 30–45 days

Custom trade show exhibits that win more meetings

Custom trade show exhibits, designed and built in-house: inline, peninsula and island booths from 10×10 to 40×40. See the booths we’ve built, browse designs by size, compare every configuration, and get a straight answer on what custom trade show booth design should cost.

Neptune Technology Group · 20×40 island
10,000+booths built since 2015
3,000+exhibitors served
30–45days from approval to show-ready
95%of clients exhibit with us again
Trusted by Vallen Senzani ergoPouch Biolab Holdings Stellar Leta MPF

Custom exhibits, built on our inventory

Fully custom exhibits, built on structures we already own

Every exhibit below is designed and customized for that client: new graphics, layout, counters and lighting, built on structures already in our inventory. Pick a size to see what we have built on it, or open the full catalog.

All rental booths

Built on inventory we already own, these run about 30-50% of a ground-up build’s price, with the same design freedom and the same in-house team.

Configurations

Inline vs. peninsula vs. island trade show booths

Every show floor is sold in three basic shapes. The shape decides how many sides face traffic, how tall you can build, and whether a hanging sign is allowed. Choose the configuration before you fall in love with a design.

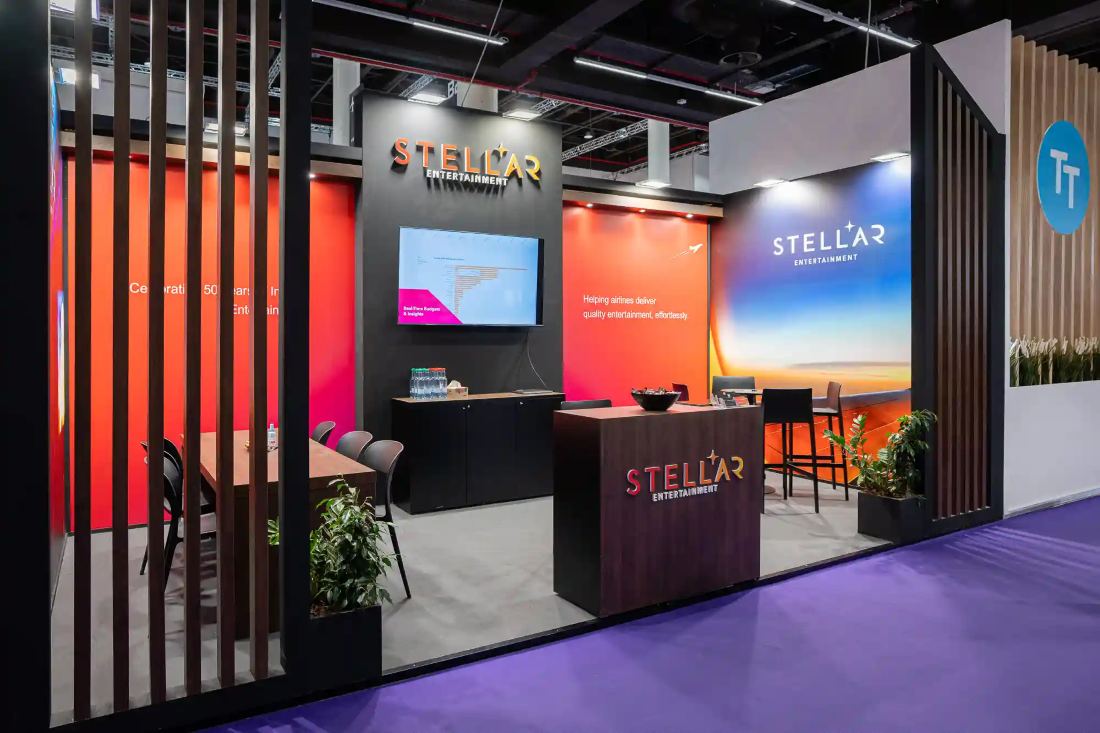
Stellar Entertainment 10x30 inline trade show booth with wood slat screens, dimensional logo wall and gradient graphics
Stellar Entertainment · 10×30 inline

Inline booth

Also called a linear booth. Neighbors on both sides, one side open to the aisle.

Open sides
1, or 2 on a corner
Typical sizes
10×10, 10×20, 10×30, 10×40
Back wall height
8 ft at most shows
Hanging sign
Usually not permitted

An inline booth sits in a row with neighbors on both sides and faces a single aisle. Most shows cap the back wall at 8 feet and hold the side walls to 4 feet in the front half of the space so the neighbors’ line of sight stays clear. A corner inline opens a second side to traffic and is the most requested upgrade in this category.

Inline booths are 10 feet deep, which leaves about 6 usable feet once the back wall and a counter are in place, so the design work goes into the wall: backlit graphics, monitors, shelving, and a header that reads from across the aisle.

Two variants you’ll see on floor plans

A split island is an island shared by two exhibitors, separated by a common back wall. Each half behaves like a peninsula with one difference: the back wall is usually allowed at full height, since the neighbor is also building tall. A corner inline is an inline booth at the end of a row, with aisles on two adjacent sides. It is not a peninsula, and the 4-foot sidewall rule still applies on the open side, but it is the cheapest way to double the number of directions people can see your graphics from.

Who sets the rules

Height and sightline rules are set by the show organizer, not the venue, and they vary. The figures above reflect the IAEE guidelines most U.S. shows adopt. Before we finalize a design we read your show’s exhibitor manual and confirm the rules for your exact space number, so nothing gets flagged at floor inspection. If you’re between two spaces on the floor plan, send us both numbers and we’ll tell you which one gives the better booth.

Sizes

Trade show booth sizes, and what each one is really for

Show floors are sold in 10-foot increments. Here is what fits comfortably in each footprint, how many people it takes to staff it, and the configuration it usually comes in. Click a size to see rental designs for it.

SizeUsual configurationStaff to run itWhat fits comfortablyBest for
10×10100 sq ftInline1–2Back wall graphic, one counter, a monitor, one product display or demo stationFirst shows, regional events, a single focused message
10×20200 sq ftInline2–3Full-width back wall, two demo stations or a demo plus lounge seating, storage closetTwo products or audiences, a small live demo, most mid-size regional shows
10×30300 sq ftInline3–4Three zones along the wall: welcome counter, demo, seated conversation; large-format LEDExhibitors who need a long product wall at a show that sells few islands
20×20400 sq ftIsland or peninsula4–6Hanging sign, semi-private meeting area, two to three demo stations, reception, storageThe most common step up to island space; national shows in your category
20×30600 sq ftIsland or peninsula6–8Enclosed meeting room, hospitality bar or coffee counter, theater seating for 12–16, multiple product stationsProduct launches, brands that book meetings on the floor
20×40800 sq ftIsland or peninsula8–10Two meeting rooms, large presentation stage, full hospitality, room for vehicles or heavy equipmentCategory leaders at their flagship show; equipment and machinery exhibitors
30×30900 sq ftIsland8–12Double-deck structure where permitted, multiple conference rooms, a real stage with AV, cateringBrands with a full sales team on-site and an event program inside the booth
40×40 and up1,600+ sq ftIsland12+Everything above, plus dedicated press area, VIP lounge, multiple entrances and a show-within-a-show programAnchor exhibitors; the booth that appears in the show’s own marketing

Size the space to the team you can send

The staffing column is the number people forget. A 20×20 island with two staff looks empty, and an empty booth repels traffic no matter how good the build is. Size the space to the team you can actually send, then design to that. If you are choosing between a bigger space with a thin crew and a smaller space that is always busy, choose the smaller space.

Square footage drives the whole show budget

Drayage, electrical, carpet, cleaning and labor all scale with the footprint. As a rule of thumb, the exhibit itself is roughly a third of the total cost of exhibiting at a large show. That is why we always ask about the size before we ask about the design. A 10×20 that is built to convert will outperform a 20×20 that was bought because the space was available.

Depth matters as much as width

Inline booths are 10 feet deep. Islands and peninsulas are 20 feet or deeper, and that extra depth is what makes enclosed meeting rooms, hospitality and real product staging possible. The jump from 10×20 to 20×20 is the same square-footage increase as 10×10 to 10×20, but the design possibilities roughly triple because of the depth.

Use cases

Match the exhibit to the job it has to do

The right custom exhibit depends less on your industry than on what has to happen inside it. These are the six jobs we design for most often, and the configuration and size that fit each one.

Lead capture at volume

Fits: 10×10 to 10×30 inline, corner inline, 20×20 peninsula

Short conversations, many of them. Design priorities are an open front, no barriers between the aisle and your staff, a headline that reads from 30 feet, and one clear reason to stop. Counters go to the side, not across the front. A badge scanner and a giveaway with a purpose do more than a lounge here.

Live product demonstration

Fits: 10×20 inline, 20×20 or 20×30 island

The product is the hero and the booth is a stage for it. We plan sightlines so the demo is visible from the aisle, build in power and data where the product needs it, and add monitor mirroring for anything too small to see from the second row. Equipment exhibitors need floor loading and rigging checked early.

Scheduled meetings on the floor

Fits: 20×20 and larger island or peninsula

If your sales team books meetings before the show, the booth needs somewhere to hold them. Semi-private seating works at 20×20. Enclosed rooms with doors, acoustic treatment and their own lighting start to make sense at 20×30. Put reception at the busiest corner so guests find you without a phone call.

Brand or product launch

Fits: 20×30 to 40×40 island

A launch booth has a moment built into it: a reveal wall, a presentation with seating, a scheduled program. Islands with hanging signs let the whole hall see where the event is. We plan the program, the AV and the crowd flow together so the theater does not block the rest of the space.

Hospitality and customer retention

Fits: 20×30 and larger island

Existing customers come to see you, so the booth should make them want to stay. Coffee, a bar, charging, comfortable seating and enough staff to talk. This is where storage, catering access and a back-of-house area become part of the design rather than an afterthought.

Multi-show programs

Fits: Any size, designed as a kit

If you exhibit at eight shows a year in three different footprints, we design one exhibit system that reconfigures: a 20×20 island that breaks down into a 10×20 inline and a 10×10 for regional shows. Graphics, counters and cases are shared across every layout, and the whole kit lives in our warehouse between shows.

Cost

What a custom trade show exhibit costs

Nobody publishes this, so here it is. A custom exhibit is priced by footprint, height, and how much of it is structure versus graphics. Fabric and backlit graphics on a modular frame sit at the low end of each range. Hard-wall construction, double decks, enclosed rooms, integrated AV and custom millwork move you toward the top. The ranges to the right cover design, fabrication and graphics for a booth you own.

What’s not in the exhibit price: show services (drayage, electrical, carpet, cleaning), shipping, installation labor and your travel. At a large national show those often add up to as much as the exhibit itself in year one. From year two on, the exhibit is paid for and only the show services recur, which is where a custom build starts to beat renting.

The fastest way to a real number is to send us the show, the space number and what the booth has to do. You’ll have a rendered concept and a firm quote, not a range, at no charge.

Get a firm quote
Size
Typical range
Per sq ft
10×10 inline
$12,000 – $35,000
$120 – $350
10×20 inline
$25,000 – $65,000
$125 – $325
20×20 island / peninsula
$50,000 – $140,000
$125 – $350
20×30 island
$80,000 – $220,000
$135 – $365
30×30 island
$130,000 – $350,000
$145 – $390
40×40+ island
$250,000 and up
$150 – $450+

Ranges reflect recent Purple Exhibits projects and industry averages for exhibits you own outright. An exhibit built on our inventory typically runs 30-50% of the low end of each range per show, fully customized either way. Every quote is itemized.

How we build it

Two ways to get a custom exhibit

Every exhibit on this page is custom to your brand, your products and your show program. The only real difference is where the structure comes from. A ground-up build is fabricated new, entirely to your design. An exhibit built on our inventory starts from structures we already own and is then customized with a new layout, counters, lighting and graphics designed specifically for you: the same design process, a different starting point.

A ground-up build makes the most sense when you exhibit three or more times a year and want to own the asset outright, or when your design calls for a structure we do not already have. It holds its value over time: the same properties are reconfigured and refreshed for years, and the exhibit lives in our secure storage between shows with pre-show QA before each one.

Building on our inventory makes sense for a first show, a one-off event, or a footprint you will not need again, without giving up any customization. Many clients start this way and move to a ground-up build once they know what their show program looks like. Our trade show booth rental page covers that path in more detail.

Factor
Ground-up build
On our inventory
Design
Built new, entirely to your brand and products
Rental-grade structures, fully customized to your brand
Ownership
You own it; stored with us
Returned after the show
Best when
3+ shows a year, you want to own the asset
First show, one-off, testing a size
Reconfigurable
Yes, designed as a kit
Within the inventory
Cost over 3 years
Lower per show after the first year
Flat, paid every show

What’s included

From floor plan to show floor in 30 to 45 days

Custom trade show booth design, fabrication and show management happen in one place, so there is one team and one timeline. Here is the sequence once the space is booked, and our full process if you want the detail.

  1. Discovery and space reviewWe take your show, space number, goals and budget, handle show coordination, then read the exhibitor manual for the height, rigging and sightline rules that apply to your exact booth.Week 1
  2. Concept and 3D renderingsTwo or three directions, rendered from aisle level so you see what attendees will see. Revisions until the design is right.Weeks 1–3
  3. Engineering and fabricationStructures, counters, lighting and AV integration built in-house. Graphics printed and proofed against your brand standards.Weeks 3–7
  4. Pre-show QA and stagingThe full exhibit is set up in our shop, inspected, photographed and packed with labeled crates and a set-up plan.Week 8
  5. Shipping, install and dismantleWe handle logistics and advance warehouse deadlines, install and dismantle with our own crews nationwide, and provide 24-hour on-site support at major shows.Show week
  6. Storage and the next showThe exhibit returns to secure storage, is inspected and refreshed as needed, and is ready for the next footprint on your calendar.Between shows

Industries

Custom exhibits for every kind of show

The rules of a good booth are the same everywhere, but the details are not. Medical shows need cleanable surfaces and compliant demo areas. Machinery needs floor loading and rigging. Food needs refrigeration, sinks and health-department sign-off. We’ve built for all of them.

Installed by our own crews, all over the U.S.

Wherever your show is, the exhibit ships from our Fishkill, NY shop or our Las Vegas facility and is installed by a Purple Exhibits crew nationwide. Below are the major show markets where we work most often, each with its own page; if your show isn’t listed, we still cover it.

FAQ

Questions exhibitors ask before choosing a booth

Straight answers from the people who build them. If yours isn’t here, call (800) 994-8030 and ask.

What is a custom trade show exhibit?

A custom exhibit is a booth designed from scratch around your brand, products and show program, then fabricated to that design. Unlike a modular or rental booth, nothing is pulled from stock: the structure, graphics, counters, lighting and layout are all built for how you sell. You own it, and it is reused and reconfigured across shows for years.

What is the difference between a peninsula and an island booth?

An island has aisles on all four sides and no neighbors touching the space. A peninsula has aisles on three sides and backs up to another booth. That back-wall neighbor is why peninsulas have more restrictive height rules than islands at most shows: the full-height portion of the back wall is usually limited to a 10-foot-wide center section.

How tall can my trade show booth be?

It depends on the configuration and the show. Under the IAEE guidelines most U.S. shows follow, inline booths are limited to 8 feet, peninsulas to 16 feet, and islands to 16 feet or more. Many large shows allow 20 feet or higher for islands and permit hanging signs above that. We confirm the rules for your specific space number before finalizing any design.

What size booth do I need?

Start with the team you can send and the job the booth has to do. One or two staff and a single message fit a 10×10. Two products or a live demo need a 10×20. Meetings on the floor, hospitality or a launch program need island or peninsula space at 20×20 or larger. The size guide below walks through every footprint in detail.

How much does a custom trade show exhibit cost?

Most custom inline booths run from about $12,000 for a 10×10 to $65,000 for a 10×20. Islands start around $50,000 for a 20×20 and run to $250,000 and beyond for 40×40 anchor exhibits. Height, hard-wall construction, enclosed rooms and integrated AV push a project toward the top of its range. Every Purple Exhibits quote is itemized and free.

Should I rent or buy a trade show booth?

Both are fully custom to your brand. Choose a design built on our rental inventory for a first show, a one-off event, or a footprint you will not reuse; it is still designed around your products, just built on structures we already own, and it costs a fraction of a ground-up build. Choose a ground-up build when you show three or more times a year and want to own the asset outright, or when your design needs a structure we do not already have. Many clients start on our inventory and move to a ground-up build once the program is proven.

How long does a custom exhibit take to design and build?

Our standard turnaround is 30 to 45 days from approved design to a show-ready exhibit, including pre-show QA. Add two to three weeks up front for concept development and revisions. For large islands with double-deck structures or extensive AV, plan on 8 to 12 weeks total.

Can a custom exhibit be reconfigured for different booth sizes?

Yes, and we design for it from the start when your program includes different footprints. A common kit is a 20×20 island whose walls, counters and graphics reconfigure into a 10×20 inline and a 10×10 for smaller shows. Shared components mean one storage bill and one set of graphics to keep current.

Do you handle installation, shipping and storage, or just the build?

All of it. Design, fabrication, graphics, logistics, installation and dismantle, on-site support and storage between shows are handled by Purple Exhibits. You get one point of contact and one timeline for the whole program.


Start here

Send us the show and the space number.

You’ll get the rules for your booth, a recommended configuration, and two or three concepts rendered from the aisle. No charge, no obligation, usually within a week.

Or call (800) 994-8030 · info@purpleexhibits.com

×

Is a Custom Exhibit Right for me?

Let’s get right on that answer for you: