
Tennessee is right-to-work. Exhibitor staff can generally set their own booths; the show's general contractor sets the rules, so check the kit.

Exhibitor guide · Nashville, TN · Updated
Gaylord Opryland Exhibitor Guide
Your booth, your hotel room and nine acres of glass-roofed gardens share one building out in Music Valley. The catch is height: Ryman Hall B stops at 16 ft, so a tower that fits downtown may not fit here. Design to the hall, then walk to work without stepping outside.
- 3,000+ exhibitors served
- 10,000+ booths built
- 2 days to a design brief
Photo: “Opryland Hotel-Delta Island” by AngryJulieMonday, CC BY 2.0. Source
Quick answers
What exhibitors ask about Gaylord Opryland
About 19½ ft in Hall C, before lights and sprinklers. Show rules usually set a lower limit.
Electrical, compressed air and water are exclusive to Gaylord Opryland. The hotel brings power to the booth, not inside it.
By car, outside rush hour. Plan longer at peak times. It is a drive, not a walk.


Photos: "DSC_0106" by AngryJulieMonday, CC BY 2.0 Source · "patriotic" by Joelk75, CC BY 2.0 Source · "DSC_0091" by AngryJulieMonday, CC BY 2.0 Source

Only at Gaylord Opryland
Gaylord Opryland's atriums and the 2010 flood rebuild
The Ryman Exhibit Halls sit behind nine acres of indoor gardens. Your team walks through them every day, and in May 2010 the Cumberland River walked through them too: the resort closed for about six months and came back restored.
- 9 acresof gardens in three glass-roofed atriums between the guest wings and the Ryman halls. Budget walking time, and use them for client meetings off the floor.
- May 2, 2010The river topped the levee; up to 10 ft of water stood in parts of the atriums and every below-grade area flooded. About 1,500 guests and staff were bused out in roughly three hours.
- Nov 2010Reopened in mid-November after a full restoration, with 115 lower-level Delta rooms rebuilt from the studs.
- ¼ mileindoor river in the Delta, with flatboats. A landmark for directions: tell visitors which atrium you are nearest.
- 2027A $131 million expansion adds about 108,000 sq ft, including a 31,000 sq ft ballroom. Check for construction routing before spring 2027 shows.
Where to stay
Hotels near Gaylord Opryland
Nashville International (BNA) is less than 10 miles away. The Grand Ole Opry House is on the same campus and Opry Mills is next door, so a client night can be a short walk.
Same building
Gaylord Opryland
2,888 rooms, more than 170 of them suites. The show block; rooms often sell out early for big conventions.
Short drive
About 15 min driveMusic Valley & Opry Mills area
Overflow and crew rooms close to the docks.
Omni Nashville & downtown
Broadway nightlife for client entertainment. Plan longer at rush hour.
Venue guide → About 15 min driveMusic City Center
Exhibiting downtown instead? Nashville's other big show floor.
Venue guide →Floor plan & exhibit halls
Gaylord Opryland floor plan: Ryman Exhibit Halls B and C
263,772 sq ft of contiguous space across Hall B and Hall C. Tap a hall for its size and ceiling. Figures come from the hotel's facility guide and may predate the 2025 renovations, so confirm with the venue.
Schematic. Hall widths are proportional to floor area, not an architectural plan. Get official floor plans from the hotel or your show's contractor.
Ryman Exhibit Hall B
- 113,026 sq ft · sections B1–B6
- Roughly 180–210 × 600 ft
- 16 ft ceiling · columns about 30 ft on center
The ceiling is the binding limit. Check tower and hanging-sign heights before you design for Hall B.
Ryman Exhibit Hall C1
- 83,287 sq ft
- About 19½ ft ceiling
- Columns 30 × 60 ft
Drive-in doors up to 18′7″ × 24′6″ for vehicles and large equipment. Confirm which door your show uses.
Ryman Exhibit Hall C2
- 67,468 sq ft
- About 19½ ft ceiling
- Combines with C1 for 150,746 sq ft
Hall C is the pick for larger trade shows and equipment displays.
55,314sq ft Delta Ballroom with a built-in stage · carpeted, ballroom rules on weight and freight routing
29,120sq ft Presidential Ballroom · plus Governor's (18,273), Tennessee (18,105), Ryman (6,033) and Magnolia (3,364)
106meeting rooms, up to · hand-carry and tabletop only
108,000sq ft expansion under construction, due spring 2027 · confirm status and access changes
Loading dock & move-in
Gaylord Opryland loading dock and freight
Get directions to Gaylord Opryland Resort & Convention Center →
- 17 covered docksServing the Ryman Exhibit Halls, per the facility guide. Confirm the current count with the venue.
- Drive-in doorsUp to 18′7″ × 24′6″ in Hall C1 for vehicles and large equipment.
- Ballroom freightShows in the ballrooms load in through the hotel. Confirm the route and follow carpet-protection rules.
- Hand-carryIt is a big building. Plan hand-truck routes and real walking time from the far guest wings.
- Day −50Design approved against your hall's ceiling height. Order electrical, air and internet from the hotel.
- Day −30EAC form and certificate of insurance filed, if required.
- Day −14Purple ships to Nashville through our carrier network.
- Day −7Advance warehouse deadline.
- Day 0Targeted move-in at the Ryman docks; crews start on the contractor's schedule.
- Show +1Move-out. Empties return, MHA turned in.

Labor & rules
Who can do what on the Gaylord Opryland floor
Tennessee is a right-to-work state. The show's general contractor sets the rules for each event, and the hotel keeps a few services for itself.
✓Your team or your contractor
- Exhibitor staff can generally set their own booths
- Wiring inside the booth (the hotel stops at the booth)
- Check the show kit for each event's rules
●Exclusive to the hotel
- Electrical
- Compressed air
- Water
- Ordered through the hotel's online portal, along with internet. Confirm the current list, including rigging.
!Before you design
- Hall B tops out at 16 ft, Hall C at about 19½ ft. A tower that fits downtown may not fit here
- Nashville Fire Marshal: covered and multilevel exhibits need plan review; confirm thresholds
- Use flame-certified fabrics for anything covered
Background photo: "Opryland Under Glass" by goodiesfirst, CC BY 2.0 Source
Free tool
Gaylord Opryland drayage cost estimator
Planning numbers for 2026 at about $100 per hundredweight, a typical right-to-work South rate. There is no public tariff; your show kit carries the real one. See all venues on the drayage rates page.
Estimated drayage
$1,500
Cut this with a lighter booth

On the floor at a Nashville comic con, Opryland
Photo: "vendor area" by Joelk75, CC BY 2.0 Source
The calendar
Gaylord Opryland trade shows 2026–2027
Mostly association conventions with an exhibit hall attached, and most book the hotel's rooms as well as its floor. Attendance figures are planning ranges; confirm each event with its organizer.
TSBA Leadership Conference and Annual Convention
Public education, school boards · exhibit hall · 1,000–2,000 · 2026
NWTF Convention and Sport Show
Hunting, outdoors, conservation · tens of thousands · 2027
NATM Convention & Trade Show
Trailer manufacturers and suppliers · 2027
Rx and Illicit Drug Summit
Substance use prevention and treatment · exhibitors and sponsors · 2027
NIADA Annual Convention & Expo
Independent auto dealers · National Independent Automobile Dealers Association · expo floor · 2027
TSBA's Leadership Conference runs November 5–6 and its Annual Convention, with the exhibit hall, November 6–8, 2026. Held here in 2026: the NWTF Convention and Sport Show's 50th edition (February 12–14) and NRMCA ConcreteWorks (October 15–18). Beyond these, the calendar is mostly national association conventions with trade shows (typically 3,000–10,000 attendees) and corporate meetings (500–5,000); confirm each event's dates with its organizer.
The building
Theme park, atriums and the flood
Gaylord Opryland grew up beside a country music theme park, outlived the park, and then survived the river.


- 1972–1974The Opryland USA theme park opens in a bend of the Cumberland River. In 1974 the new Grand Ole Opry House opens beside it, with a six-foot circle of the Ryman stage set into its floor.
- 1977The Opryland Hotel opens November 24 with 580 rooms and a ballroom.
- 1983The Garden Conservatory opens: two acres of plants under glass, kept at about 71°F.
- 1996The Delta wing adds about 1,000 rooms and a quarter-mile indoor river. The theme park closes the next year; Opry Mills replaces it in 2000.
- 2010On May 2 the Cumberland tops the levee. About 1,500 guests and staff are bused out in roughly three hours, with up to ten feet of water in parts of the atriums. The hotel reopens in mid-November.
- 2012Gaylord's hotels move to Marriott management, with Ryman Hospitality Properties as owner.
- 2025–2027Ballroom renovations, and a $131 million expansion with a new 31,000 sq ft ballroom due in spring 2027.
Insider tips
Gaylord Opryland exhibitor tips: what experienced teams do
Design to 16 ft until you know your hall
Hall B tops out at 16 ft and Hall C at about 19½ ft, before lights and sprinklers. If your space could land in B, size towers and hanging signs for B.
Power stops at the booth edge
The hotel is the exclusive provider of electrical, compressed air and water, and brings power to your booth, not through it. Plan your own crew for the wiring inside.
Watch the ICE! calendar
From early November to early January, A Country Christmas and ICE! bring holiday crowds. Expect heavier traffic and fuller rooms if your show falls in that window.
Map the walk from your wing
The route from a far guest wing to the Ryman halls can run through several atriums. Time it on day one and plan hand-truck routes for anything you carry in.
Book the block the day it opens
2,888 rooms sounds like plenty, but big conventions often sell the house out early. The fallback is Music Valley and Opry Mills hotels, a short drive away.
Ballroom booths play by carpet rules
Exhibits in the 55,314 sq ft Delta Ballroom load in through the hotel, with weight and carpet-protection rules. Confirm the freight route before you pick a crated display.
FAQ
Gaylord Opryland FAQ for exhibitors
How big is the exhibit space at Gaylord Opryland?
The Ryman Exhibit Halls give 263,772 square feet of contiguous space: Hall B at 113,026 sq ft and Hall C at 150,746 sq ft. Across halls, ballrooms, meeting rooms and pre-function areas the resort has more than 700,000 square feet.
What is the ceiling height in the Gaylord Opryland exhibit halls?
Hall B has a 16 ft ceiling and Hall C about 19½ ft, before lights and sprinklers. Show rules usually set a lower limit, so check the kit and design to the lower of the two.
Is Gaylord Opryland union? Can I set up my own booth?
Tennessee is a right-to-work state, and exhibitor staff can generally set their own booths. Electrical, compressed air and water are exclusive to the hotel, and the show's contractor publishes the rules for each event.
How many loading docks does Gaylord Opryland have?
The hotel's facility guide lists 17 covered loading docks for the Ryman Exhibit Halls, plus drive-in doors up to 18'7" by 24'6" in Hall C1. Confirm the current count and which door your show uses.
How much is drayage at Gaylord Opryland?
Plan about $100 per hundredweight where a contractor handles freight. The show kit has the actual tariff.
Do I need a permit for a covered or double-deck booth?
Covered and multilevel exhibits need plan review by the Nashville Fire Marshal, and anything covered should use flame-certified fabrics. Confirm the thresholds with your show's contractor.
Did the 2010 flood affect the convention center?
Yes. The Cumberland River flooded the resort on May 2, 2010, with up to ten feet of water in parts of the atriums and all of the below-grade areas under water. About 1,500 guests and staff were evacuated, and the hotel reopened in mid-November 2010 after a full restoration.
How far is Gaylord Opryland from the airport and downtown?
Nashville International is less than 10 miles away, and downtown Nashville is about a 15-minute drive outside rush hour.
Is the Grand Ole Opry near Gaylord Opryland?
Yes. The Grand Ole Opry House is next door on the same campus, and Opry Mills is next door.
Does Purple ship booths to Gaylord Opryland?
Yes. Purple coordinates Tennessee crews and regional freight carriers for Gaylord Opryland shows.

Exhibiting at Gaylord Opryland?
Send us your show and booth number.
Tell us whether you are in Ryman Hall B, Hall C or a ballroom. Within two business days we send a design brief that fits that ceiling, a drayage estimate and a timeline that has your hotel power order in before the deadline.
Background photo: "11-10-09" by idovermani, CC BY 2.0 Source
Compare venues
Gaylord Opryland Resort & Convention Center vs other Tennessee venues
How the Gaylord Opryland Resort & Convention Center stacks up against the other Tennessee halls we have guides for. Drayage figures are Purple planning rates, not published tariffs.
| Venue | Type | Largest space | Ceiling | Labor | Drayage (plan) | Airport |
|---|---|---|---|---|---|---|
| Gaylord Opryland Resort & Convention CenterThis guide | Resort convention center | 150,746 sq ft Ryman Exhibit Hall C | 16 ft (B) · ~19.5 ft (C) | Right-to-work | ≈ $100/cwt | BNA · under 10 mi |
| Chattanooga Convention CenterChattanooga | Convention center | 36,000 sq ft Hall A (100,800 sq ft combined) | 30 ft | Right-to-work | ≈ $85/cwt | CHA · 10 mi |
| Knoxville Convention CenterKnoxville | Convention center | 70,626 sq ft Hall A (119,922 sq ft combined) | ~30 ft | Right-to-work | ≈ $85/cwt | TYS · 12 mi |
| Music City CenterNashville | Convention center | 353,143 sq ft exhibit hall (Halls A–D) | 32 ft 6 in | Right-to-work | ≈ $100/cwt | BNA · 8 mi |
| Omni Nashville HotelNashville | Hotel ballrooms | 23,760 sq ft Broadway Ballroom | 24–29 ft | Right-to-work | ≈ $100/cwt | BNA · 15–20 min |
| Renasant Convention CenterMemphis | Convention center | 118,000 sq ft Exhibit Hall | — | Right-to-work | ≈ $95/cwt | MEM · 12 mi |
More Tennessee guides
Other venues near Nashville
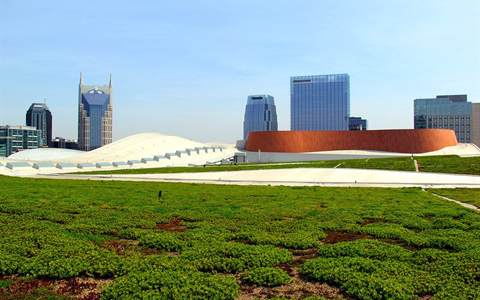 Music City CenterDowntown Nashville
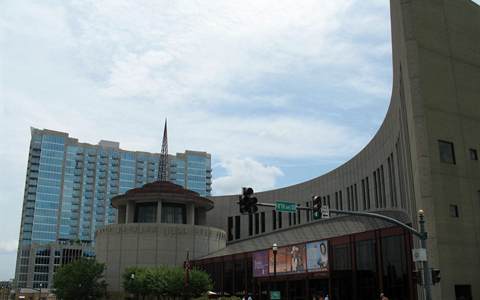 Omni Nashville HotelDowntown Nashville
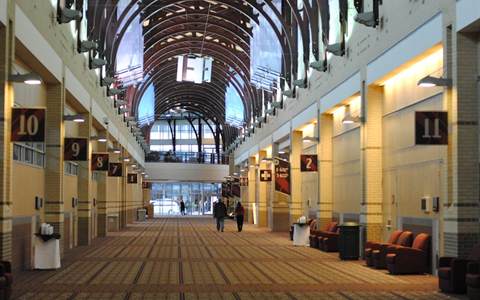 Chattanooga Convention CenterChattanooga
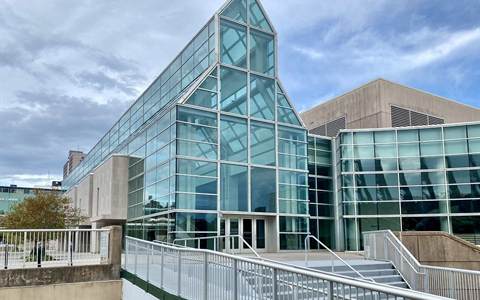 Knoxville Convention CenterKnoxville
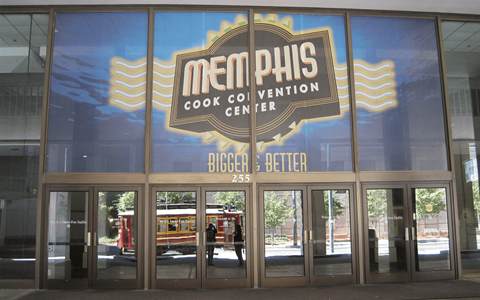 Renasant Convention CenterMemphis
Written by the Purple Exhibits team. Reviewed for the 2026–2027 season. Sources: Gaylord Opryland facility guide and fact sheet, Ryman Hospitality Properties (January 2025 expansion announcement), Tennessee Encyclopedia (Opry House and Opryland Hotel), Wikipedia (Gaylord Opryland Resort & Convention Center), Exhibit City News, Pollstar, NWTF, TSBA.