
Tennessee is right-to-work. Your own staff or an exhibitor-appointed contractor can build the booth, subject to show rules.

Exhibitor guide · Nashville, TN · Updated
Music City Center Exhibitor Guide
One 353,143 sq ft hall on Level 3, a 32′6″ ceiling and a four-acre planted roof overhead, a short walk south of the honky-tonks on Lower Broadway. Trucks come in off Korean Veterans Blvd, power and rigging are the center's, and the booth labor can be your own.
- 3,000+ exhibitors served
- 10,000+ booths built
- 2 days to a design brief
Photo: “Music City Center Exterior – Green Roof” by dianaconnolly101, CC BY 2.0. Source
Quick answers
What exhibitors ask about the Music City Center
No freight before your contracted move-in date. Use the advance warehouse or a timed direct shipment.
Per the MCC's 2025 planning guide, multi-level booths over 12 ft need a city building permit from stamped drawings; confirm current thresholds with your show.
Plus compressed air, water, gas, move-in security and EMTs. AV is preferred, not exclusive.


Photos: "Exhibit Area - DrupalCon Nashville 2018" by susannedcoates, CC BY-SA 2.0 Source · "Exhibit Area - DrupalCon Nashville 2018" by susannedcoates, CC BY-SA 2.0 Source · "sixeleven DrupalCon Nashville booth with special guitar" by geerlingguy, CC BY-SA 2.0 Source
Floor plan & exhibit halls
Music City Center floor plan: Halls A–D
One contiguous hall on Level 3, divisible into up to five sections. Tap a hall for its size and the center's own 10×10 booth capacity.
Schematic. Hall widths are proportional to floor area, not an architectural plan. Official floor plans are on nashvillemcc.com.
Exhibit Hall A
- 86,143 sq ft total
- A1 27,500 sq ft · 137 booths
- A2 50,900 sq ft · 254 booths
Freight elevators sit on the dock side of A2. Good for mid-size shows or as overflow for a full-hall event.
Exhibit Hall B
- 87,000 sq ft
- 240′ × 354′
- 435 booths
Floor boxes on 30′ centers with power, data, water, drainage and compressed air.
Exhibit Hall C
- 87,000 sq ft
- 240′ × 354′
- 435 booths
Combines with B or D for larger floors. Common for association trade shows and fan events.
Exhibit Hall D
- 93,000 sq ft
- 252′ × 354′
- 465 booths
The 22′6″ × 32′6″ elephant door at the north end of Hall D takes oversized exhibits and vehicles.
57,500sq ft Karl F. Dean Grand Ballroom, Level 4 · 7,453 theater seats · tabletop and registration only
18,000sq ft Davidson Ballroom
60meeting rooms · 90,000 sq ft for breakouts
300+hang points rated to 2 tons each · all signs through MCC Rigging

Only at Music City Center
The Music City Center green roof and the building by the numbers
The roof over Halls A–D rolls like the Middle Tennessee hills, and about four acres of it is planted. It is part of why the building is LEED Gold, and it does real work: it soaks up heat and stormwater that feeds the center's own cistern.
- 4 acresof green roof on a LEED Gold building. If your company reports event sustainability, the venue is a line you can cite.
- 845solar panels up top, plus four honeybee hives. Useful color for a sustainability-themed booth or press note.
- 360,000 galrainwater cistern that cuts the building's municipal water use by about half.
- 2.1M sq fton 16 acres across three downtown blocks. Allow real walking time between the Level 3 hall, the Level 4 ballrooms and the meeting rooms.
- ToursThe center lists building and art tours on its website. Worth a slot on a slow move-in day.
Insider tips
Music City Center exhibitor tips: what experienced teams do
Send trucks to Korean Veterans Blvd
The contractor entrance is at 700 Korean Veterans Blvd, with the marshalling yard on the south side. Put that address, not the Rep. John Lewis Way front door, on every bill of lading.
Nothing arrives before move-in
The center refuses freight ahead of your contracted move-in date. Hit the advance-warehouse deadline or book a timed direct shipment.
Know the 400 and 12 ft lines
The MCC's 2025 planning guide sets the lines: covered or two-story booths over 400 sq ft need a fire-marshal permit, and multi-level over 12 ft needs a city building permit from stamped drawings. Confirm the current thresholds with your show, and start those drawings around Day −60.
Hanging sign? Book MCC Rigging
Every hanging sign goes through MCC Rigging Services, using 300+ points rated to 2 tons. Order with your power and internet, since all three are exclusive.
Vehicles go in through Hall D
The 22′6″ × 32′6″ elephant door is at the north end of Hall D. If you are showing a vehicle or oversized machine, ask for a space near it.
The Omni is not connected
The Omni across the street links to the Country Music Hall of Fame, not to the center. Plan a short outdoor walk for staff and hand-carried kit, rain or shine.
Loading dock & move-in
Music City Center loading dock and freight
Get directions to Music City Center →
- Truck entranceContractor entrance at 700 Korean Veterans Blvd, with the marshalling yard on the south side.
- 32 dock baysPlus three drive-in ramps and three dock levelers.
- No early freightThe building will not accept shipments before your contracted move-in date.
- ParkingThe center's 1,800-space garage is open 24/7.
- Day −60Design approved. Start permit drawings for any double-deck or covered booth.
- Day −30File EAC form and insurance certificate. Order power, internet and rigging from the MCC.
- Day −14Purple ships to Nashville through our carrier network.
- Day −7Advance warehouse deadline. Nothing goes to the building itself yet.
- Day 0Trucks check in at the marshalling yard; install crews start.
- Show +1Move-out. Empties return, MHA turned in.

Labor & union rules
Who can do what on the Music City Center floor
Tennessee is a right-to-work state, and the center's own planning guide says so. What you still have to buy from the building:
✓Your team or your contractor
- Booth build and dismantle, any size
- Graphics and furnishings
- Audio-visual (in-house is preferred, not required)
●Exclusive to the MCC
- Electrical, compressed air, water, gas
- Internet and telecom
- Rigging and hanging signs
- Food and beverage
- Move-in security and EMTs
!Nashville Fire Marshal
- Covered or two-story booths over 400 sq ft need a permit, a smoke detector and a 2A10BC extinguisher per 400 sq ft
- Multi-level over 12 ft: building permit from stamped drawings
- Occupied platforms max 6 ft
Background photo: "Exhibit Hall" by rexhammock, CC BY-SA 2.0 Source
Free tool
Music City Center drayage cost estimator
Planning numbers for 2026 at about $100 per hundredweight. Your show kit carries the real tariff. See all venues on the drayage rates page.
Estimated drayage
$1,500
Cut this with a lighter booth

On the concourse at DrupalCon Nashville
Photo: "Attendees gathering in the main hall for the DrupalCon Nashville 2018 group photo" by geerlingguy, CC BY-SA 2.0 Source
The calendar
Music City Center trade shows 2026–2027
A sample from the center's published calendar. Attendance figures are planning ranges; confirm each event with its organizer.
Antiques & Garden Show of Nashville
Antiques, garden · ~15,500 · 2027
Safari Club International Convention
Hunting, outdoor travel · ~18,000 · 2027
Cattle Industry Convention & NCBA Trade Show
Beef and agriculture · ~9,000 · 2027
HPBExpo
Hearth, patio & barbecue · ~10,000 · 2027
ReMA Convention & Expo
Recycled materials · ~6,000 · 2027
AISTech
Iron and steel technology · ~9,000 · 2027
The Bitcoin Conference
Bitcoin and fintech · ~20,000 · 2027
Dates and attendance are for 2027, from the Music City Center's event calendar (checked October 2026). Rotating conventions change city by year. CMA Fest's Fan Fair X has used the center in early June; check the festival's site for 2027 dates.
Where to stay
Hotels near the Music City Center
Across the street
Omni Nashville Hotel
800 rooms, joined to the Country Music Hall of Fame. The closest big block.
Venue guide →Across 8th Ave
JW Marriott Nashville
533 rooms on the west side of the center.
About a block
The Westin Nashville
A short walk, a quieter full-service option.
5–10 min walk
~20 min driveLower Broadway & SoBro
Overflow blocks, and where client dinners happen.
Gaylord Opryland Resort
Nashville's other big meetings venue.
Venue guide →The building
From Black Bottom to a green roof
Nashville outgrew one convention center in about 25 years, and is already planning to outgrow the second.


- 1800sThe flood-prone ground south of Broadway is called Black Bottom. Today it is SoBro.
- 1987The Nashville Convention Center opens at Fifth and Broadway.
- 2010Ground breaks March 22 on a 16-acre site.
- 2013The $623M Music City Center opens May 20: green roof, 360,000-gallon cistern, 845 solar panels. The Omni opens across the street in September.
- 2017The old center is demolished for Fifth + Broadway.
- 2026The authority buys a 1.3-acre site for $52M to grow; no expansion design yet.
FAQ
Music City Center FAQ for exhibitors
How big is the Music City Center?
2.1 million square feet on 16 acres, including a 353,143 square foot exhibit hall, the 57,500 square foot Karl F. Dean Grand Ballroom, the 18,000 square foot Davidson Ballroom and 60 meeting rooms.
Is the Music City Center union?
No. Tennessee is a right-to-work state, so exhibitors can use their own staff or an exhibitor-appointed contractor, subject to the show's rules. Electrical, internet, rigging and catering are exclusive to the center.
Where is the Music City Center loading dock?
Trucks use the contractor entrance at 700 Korean Veterans Boulevard, with the marshalling yard on the south side of the building. There are 32 dock bays, three drive-in ramps and three dock levelers.
Can I ship my exhibit straight to the building?
Not early. The MCC does not accept freight before the contracted move-in date, so ship to the general contractor's advance warehouse or time a direct shipment to your target move-in slot.
Do I need a permit for a double-deck booth?
Yes. Multi-level exhibits over 12 feet need facility approval and a city building permit based on drawings from a licensed architect or engineer, and covered exhibits over 400 square feet need a fire-marshal permit.
How much is drayage at the Music City Center?
Plan about $100 per hundredweight where the general contractor handles freight. The show kit carries the actual tariff.
Where do exhibitors park?
The center's own 1,800-space garage is open 24/7.
How far is the Omni from the Music City Center?
Directly across the street, on Rep. John Lewis Way (formerly Fifth Avenue). The Omni's physical link is to the Country Music Hall of Fame, not the convention center, so plan on a short outdoor walk.
Which airport should I use?
Nashville International (BNA), about 8 miles from downtown. Allow 20 minutes, and up to an hour at rush hour.

Exhibiting in Nashville?
Share your floor plan. Get a booth plan back.
Tell us whether you landed in Hall A, B, C or D. Within two business days we send a design brief sized to that hall, a drayage estimate at Nashville rates and a timeline that clears the fire-marshal permit and the advance-warehouse deadline.
Background photo: "Music City Center at night" by joncutrer, CC0 Source
Compare venues
Music City Center vs other Tennessee venues
How the Music City Center stacks up against the other Tennessee halls we have guides for. Drayage figures are Purple planning rates, not published tariffs.
| Venue | Type | Largest space | Ceiling | Labor | Drayage (plan) | Airport |
|---|---|---|---|---|---|---|
| Music City CenterThis guide | Convention center | 353,143 sq ft exhibit hall (Halls A–D) | 32 ft 6 in | Right-to-work | ≈ $100/cwt | BNA · 8 mi |
| Chattanooga Convention CenterChattanooga | Convention center | 36,000 sq ft Hall A (100,800 sq ft combined) | 30 ft | Right-to-work | ≈ $85/cwt | CHA · 10 mi |
| Gaylord Opryland Resort & Convention CenterNashville | Resort convention center | 150,746 sq ft Ryman Exhibit Hall C | 16 ft (B) · ~19.5 ft (C) | Right-to-work | ≈ $100/cwt | BNA · under 10 mi |
| Knoxville Convention CenterKnoxville | Convention center | 70,626 sq ft Hall A (119,922 sq ft combined) | ~30 ft | Right-to-work | ≈ $85/cwt | TYS · 12 mi |
| Omni Nashville HotelNashville | Hotel ballrooms | 23,760 sq ft Broadway Ballroom | 24–29 ft | Right-to-work | ≈ $100/cwt | BNA · 15–20 min |
| Renasant Convention CenterMemphis | Convention center | 118,000 sq ft Exhibit Hall | — | Right-to-work | ≈ $95/cwt | MEM · 12 mi |
More Tennessee guides
Other venues near Nashville
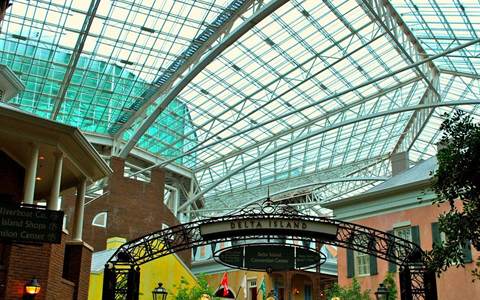 Gaylord OprylandNashville · 20 min
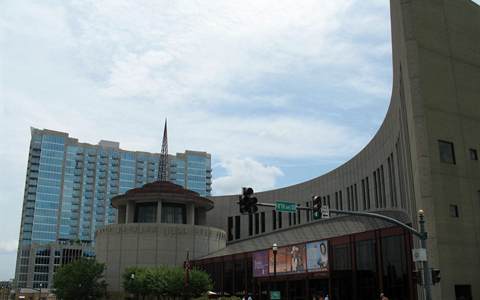 Omni Nashville HotelAcross the street
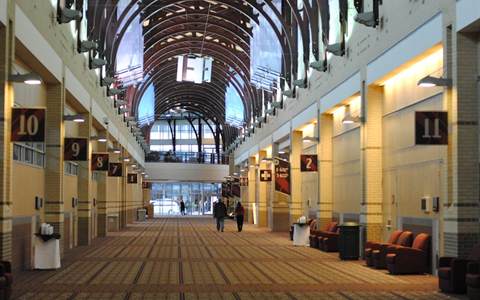 Chattanooga Convention CenterChattanooga
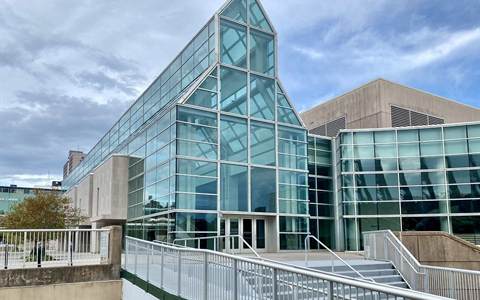 Knoxville Convention CenterKnoxville
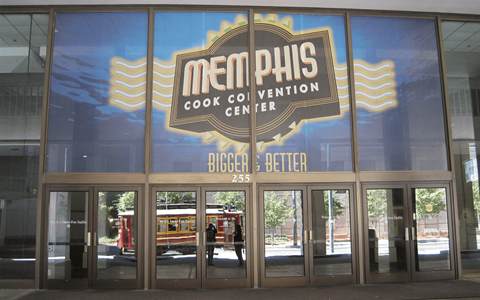 Renasant Convention CenterMemphis
Written by the Purple Exhibits team. Reviewed for the 2026–2027 season. Sources: Music City Center Event Planning Guide (updated 9/2025) and event calendar, Clark Construction, Wikipedia (Music City Center), Nashville Sites, Omni Hotels, Country Music Hall of Fame and Museum, WSMV, CMA Fest.