
About 0.2 miles door to door, across Rep. John Lewis Way. The hotel's physical link is to the Country Music Hall of Fame.

Exhibitor guide · Nashville, TN · Updated
Omni Nashville Hotel Exhibitor Guide
A 21-story convention hotel grafted onto the Country Music Hall of Fame, across Rep. John Lewis Way from the Music City Center. Shows here run on ballroom carpet: 125 booths in Broadway, 75 in Legends, and every crate comes in through a hotel freight path rather than an exhibit-hall truck door.
- 3,000+ exhibitors served
- 10,000+ booths built
- 2 days to a design brief
Photo: “Country Music Hall of Fame Exterior (2)” by jbcurio, CC BY 2.0. Source
Quick answers
What exhibitors ask about the Omni Nashville Hotel
Tennessee is right-to-work. Exhibitor staff can usually set up their own booth; the show kit sets the limits.
In the full Broadway Ballroom, per the hotel's chart. Legends adds 75. The show floor plan and fire marshal set the real count.
In the Broadway Ballroom; 15–20 ft in the prefunction corridors. The show's height cap usually binds first.


Photos: "Lower Broadway" by shaneraynor, CC BY-SA 2.0 Source · "Tootsies Orchid Lounge - Nashville TN" by FaceMePLS, CC BY 2.0 Source · "Broadway Street, Nashville 3/10/19 #musicians" by Sharon Mollerus, CC BY 2.0 Source

Only at the Omni Nashville
Omni Nashville Hotel ballroom booth-count planner
At the Omni your booth count is decided by which room you book, not by how much of a hall you rent. These are the hotel's own charted capacities for each exhibit space, side by side, so you can match your exhibitor list to a ballroom before you sign. One 2018 tech conference, for example, put 8×10 booths in Legends and tabletops in the Music Row rooms next door.
| Space | Size | Ceiling | 10×10 | 8×10 |
|---|---|---|---|---|
| Broadway Ballroom | 23,760 sq ft | 24–29 ft | 125 | 156 |
| Legends Ballroom | 15,389 sq ft | 22–25 ft | 75 | 94 |
| Broadway prefunction (G–K side) | part of 13,000 sq ft | 15–20 ft | 25 | — |
Hotel planning capacities from Omni's meeting-space chart; the show floor plan and the fire marshal set the real count. Everything must still fit the freight path: one show kit lists the dock door and meeting-space access at 90 in tall × 64 in wide.
Where to stay
Hotels near the Omni Nashville Hotel
On-site
Walking distanceOmni Nashville Hotel
800 rooms and an elevator to the ballroom. The obvious block for an Omni show.
SoBro hotels around the Music City Center
Overflow rooms and crew rates a few blocks away.
Venue guide →0.2–0.5 mi
About 20-min driveLower Broadway
Bridgestone Arena about 0.2 miles, the Ryman about 0.5 miles, honky-tonks in between.
Gaylord Opryland Resort
Nashville's other big meeting address, out by the Opry.
Venue guide →Ballrooms & meeting space
Omni Nashville Hotel floor plan: ballrooms and booth counts
More than 80,000 sq ft of function space on the lower floors of the tower. Exhibits go in the two ballrooms and their prefunction corridors. Tap a space for its size and the hotel's own booth capacity.
Schematic. Widths are proportional to floor area, not an architectural plan. Figures are from Omni Hotels' published meeting-space specifications.
Broadway Ballroom
- 23,760 sq ft · 208 × 120 ft
- 24–29 ft ceilings
- 125 10×10 or 156 8×10 booths
Seats 1,400 for a banquet or 2,700 theater-style, and divides into sections A through K. Carpeted, no windows. The exhibit hall for association meetings, general sessions and galas.
Legends Ballroom
- 15,389 sq ft · 166 × 91 ft
- 22–25 ft ceilings
- 75 10×10 or 94 8×10 booths
Seats 840 for a banquet or 1,512 theater-style, divides into sections A through G. A good size for a sponsor hall while sessions run in the Broadway Ballroom.
Broadway prefunction
- 7,000 + 6,000 sq ft corridors
- 40 ft deep
- 15–20 ft ceilings
The G–K side alone is charted at 25 10×10 booths. Lower ceilings: plan for registration, tabletops and pop-ups, not tall structures.
Legends prefunction
- 5,100 sq ft · 170 × 30 ft
- 15–20 ft ceilings
- Windows
Natural light and a long, narrow run suited to a single row of tables, registration or receptions.
3,100sq ft Grand View Terrace · 24 ft ceiling · up to 200 for a reception
6Music Row rooms, 952 to 1,848 sq ft, for breakouts or a private demo room
+Cumberland and Mockingbird rooms, Gibson Boardroom, Old Hickory, and the Acoustic, Electric and Bass rooms on Level Four
800guest rooms upstairs: the obvious block for an Omni show
Loading dock & move-in
Omni Nashville Hotel loading dock and freight
Get directions to Omni Nashville Hotel →
- Dock and freight elevatorsMove-in runs through the hotel dock and freight elevators on the general contractor's schedule. Check the show kit for dock location and elevator sizes.
- Do not ship to the hotelHotels hold little storage. Use the advance warehouse unless the kit says otherwise.
- Carpet, not concreteNo forklifts on the ballroom floor without protection, and heavy product needs a floor plan the hotel signs off on.
- ParkingValet and self-parking at the hotel.
- Day −50Design approved. Order electrical, AV and any rigging through the show kit.
- Day −30EAC form and certificate of insurance filed if required.
- Day −14Purple ships to Nashville through our carrier network.
- Day −7Advance warehouse deadline. Nothing goes to the hotel unless the kit says so.
- Day 0Move-in through the hotel dock and freight elevators on the contractor's schedule.
- Show +1Move-out, usually the same night or next morning. Empties return, MHA turned in.

Labor & rules
Who can do what on the Omni Nashville ballroom floor
A hotel ballroom is not an exhibit hall. The show's general contractor sets the labor rules, and the hotel sets the rules for its carpet, walls and ceiling.
✓Your team or your contractor
- Booth setup by exhibitor staff, in most ballroom shows (Tennessee is right-to-work)
- Tool and size limits, and the EAC process if Purple installs, are in the exhibitor kit
- Hard flooring and platforms are fine; plan the weight
●Through the hotel
- Power, rigging, internet and catering, via the hotel or its designated providers
- Audio-visual: Pinnacle Live is listed as in-house provider (confirm in the show kit)
- Hanging signs need the hotel's approval and its rigging
- Insurance certificates naming the organizer and the hotel, as the kit specifies
!Fire code & carpet
- Nashville Fire Department: flame-certified fabrics and clear aisles
- Covered or multilevel booths need review through the show
- Ballroom exits limit what can go against the walls
- No tape on carpet
Background photo: "Entering the Country Music Hall of Fame Exhibit Area" by jbcurio, CC BY 2.0 Source
Free tool
Omni Nashville Hotel drayage cost estimator
Planning numbers for 2026 at about $100 per hundredweight where a contractor handles freight. Your show kit carries the real tariff. See all venues on the drayage rates page.
Estimated drayage
$1,500
Cut this with a lighter booth

Nashville after the ballroom closes
Photo: "Nashville Bar" by H Dragon, CC BY 2.0 Source
The calendar
Omni Nashville Hotel trade shows and meetings 2026–2027
The Omni books its own conventions and also serves as a headquarters hotel for citywide shows at the Music City Center. These are confirmed 2026–27 events at the hotel; dates come from each organizer, so confirm exhibit details in the show kit.
The INCOMPAS Show
Telecom, broadband and internet policy · exhibits and sponsorships, GES service kit · 2026
NATSAP Annual Conference
Therapeutic schools and programs · association annual conference · 2027
NASBS Annual Meeting
Skull base surgery · 36th annual meeting of the North American Skull Base Society · 2027
Country Radio Seminar (CRS)
Country radio and music business · at the Omni since 2016 · 2027
TECHSPO Nashville
Internet, ad tech, martech and SaaS · technology expo with an exhibition hall · 2027
Large trade shows in Nashville run at the Music City Center; the Omni's ballrooms suit shows of up to about 125 booths.
The building
A hotel built into the Hall of Fame
The Omni was planned with the Music City Center and the museum's expansion as one project. The corridor between hotel and museum now houses Hatch Show Print, one of the oldest working letterpress shops in America.


- 1879Hatch Show Print is founded in Nashville. It moves seven times in its first 133 years.
- 2001The Country Music Hall of Fame (established 1961) moves downtown into a building whose front windows resemble piano keys.
- 2011Ground breaks June 16 on a $250 million, 21-story hotel tied into the planned Hall of Fame expansion.
- 2013The Music City Center opens in May. The Omni opens September 30 with 800 rooms, about three months ahead of schedule. Hatch Show Print opens in the expanded museum with a grand opening on November 2–3.
- 2014The museum unveils its $100 million expansion, doubling to 350,000 sq ft, space the Omni shares on several levels.
- 2021Fifth Avenue becomes Rep. John Lewis Way on January 1, and the hotel's address changes with it.
Insider tips
Omni Nashville Hotel exhibitor tips: what experienced teams do
Design for a 90 × 64 inch doorway
A 2018 exhibitor kit listed the Omni's dock door and access to the meeting space at 90 in tall by 64 in wide. Crates, counters and pre-built walls have to fit through it, so confirm the figure in your kit and spec components that break down.
No forklift, no show-site freight
The same kit called the Omni a non-forklift facility and said the contractor would not receive show-site shipments. Send everything to the advance warehouse by its deadline, and keep each piece light enough to move by hand truck.
It's a crosswalk, not a skybridge
During citywide conventions the Music City Center is about 0.2 miles away across Rep. John Lewis Way. If you are staffing both a hospitality suite here and a booth there, plan carts and literature runs over a street crossing, not an indoor walk.
Keep tall builds inside the ballrooms
Ceilings drop from 24–29 ft in Broadway and 22–25 ft in Legends to 15–20 ft in the prefunction corridors. A booth assigned to a corridor spot should be a tabletop or pop-up, not a tall back wall.
Ask which airwall sections you have
Broadway divides into sections A–K and Legends into A–G, so a show "in the Broadway Ballroom" may hold only part of it. Get the section letters and the floor plan before you pick a booth size.
Move the demo or reception off the floor
The six Music Row rooms (952 to 1,848 sq ft) suit a private demo, and the 3,100 sq ft Grand View Terrace takes up to 200 for a reception, all without leaving the building.
FAQ
Omni Nashville Hotel FAQ for exhibitors
Is the Omni Nashville connected to the Music City Center?
No. It sits directly across Rep. John Lewis Way (formerly Fifth Avenue) from the Music City Center, about 0.2 miles door to door, and was planned alongside it as the city's convention hotel. The hotel is physically joined to the Country Music Hall of Fame and Museum next door.
How much meeting space does the Omni Nashville have?
More than 80,000 square feet, including the 23,760 square foot Broadway Ballroom, the 15,389 square foot Legends Ballroom, their prefunction corridors, the Grand View Terrace and a set of breakout rooms.
How many booths fit in the ballroom?
The hotel's capacity chart lists 125 10×10 booths (or 156 8×10s) in the Broadway Ballroom and 75 10×10s (or 94 8×10s) in the Legends Ballroom. The show's floor plan and the fire marshal set the final count.
What is the ceiling height in the Omni Nashville ballrooms?
24 to 29 feet in the Broadway Ballroom, 22 to 25 feet in Legends and 15 to 20 feet in the prefunction corridors. The show's height cap usually binds first, and hanging signs need the hotel's approval and rigging.
Is the Omni Nashville union? Can I set up my own booth?
Tennessee is a right-to-work state, and most ballroom shows allow exhibitor staff to set up. The show's general contractor sets the details in the exhibitor kit.
How much is drayage at the Omni Nashville?
Plan about $100 per hundredweight where a contractor handles freight. The show kit carries the actual tariff.
Can I ship my exhibit straight to the hotel?
Usually not. Hotels hold little storage, so ship to the advance warehouse unless the exhibitor kit says otherwise. Move-in runs through the hotel dock and freight elevators on the contractor's schedule.
Where do exhibitors park?
The hotel offers valet and self-parking.
Where is Hatch Show Print?
Inside the Country Music Hall of Fame and Museum complex at 224 Fifth Avenue South, next to the hotel. The shop has been printing letterpress posters since 1879 and moved here from Lower Broadway in 2013.
Which airport should I use?
Nashville International (BNA), roughly 15 to 20 minutes by car. MTA's route 18 bus also runs between the airport and downtown.

Exhibiting at the Omni Nashville?
Ready for show week? Send us the details.
Tell us whether you are in Broadway, Legends or a prefunction corridor. We will size a booth that breaks down small enough for the Omni freight path and the ballroom ceiling, price drayage through the advance warehouse, and send a design brief and build timeline within two business days.
Background photo: "Nashville Skyline" by jorgee.net.co, CC BY-SA 2.0 Source
Compare venues
Omni Nashville Hotel vs other Tennessee venues
How the Omni Nashville Hotel stacks up against the other Tennessee halls we have guides for. Drayage figures are Purple planning rates, not published tariffs.
| Venue | Type | Largest space | Ceiling | Labor | Drayage (plan) | Airport |
|---|---|---|---|---|---|---|
| Omni Nashville HotelThis guide | Hotel ballrooms | 23,760 sq ft Broadway Ballroom | 24–29 ft | Right-to-work | ≈ $100/cwt | BNA · 15–20 min |
| Chattanooga Convention CenterChattanooga | Convention center | 36,000 sq ft Hall A (100,800 sq ft combined) | 30 ft | Right-to-work | ≈ $85/cwt | CHA · 10 mi |
| Gaylord Opryland Resort & Convention CenterNashville | Resort convention center | 150,746 sq ft Ryman Exhibit Hall C | 16 ft (B) · ~19.5 ft (C) | Right-to-work | ≈ $100/cwt | BNA · under 10 mi |
| Knoxville Convention CenterKnoxville | Convention center | 70,626 sq ft Hall A (119,922 sq ft combined) | ~30 ft | Right-to-work | ≈ $85/cwt | TYS · 12 mi |
| Music City CenterNashville | Convention center | 353,143 sq ft exhibit hall (Halls A–D) | 32 ft 6 in | Right-to-work | ≈ $100/cwt | BNA · 8 mi |
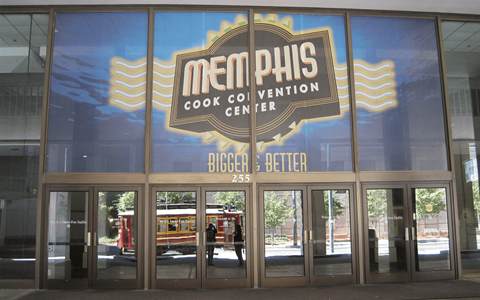
| Renasant Convention CenterMemphis | Convention center | 118,000 sq ft Exhibit Hall | — | Right-to-work | ≈ $95/cwt | MEM · 12 mi |
More Tennessee guides
Other venues near Nashville
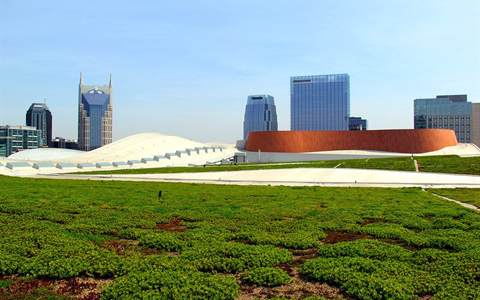 Music City CenterAcross the street
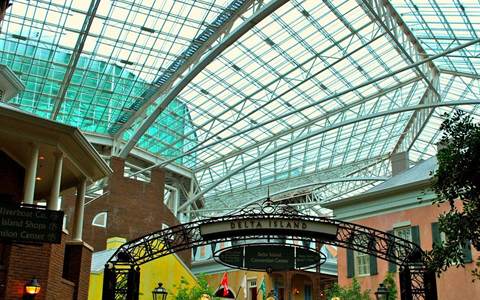 Gaylord OprylandNashville · 20 min
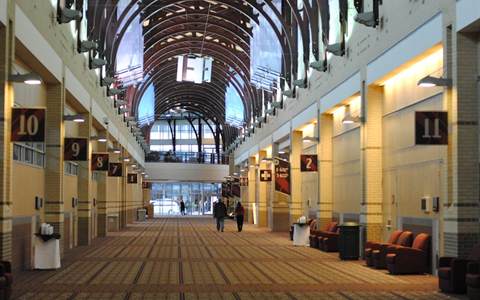 Chattanooga Convention CenterChattanooga
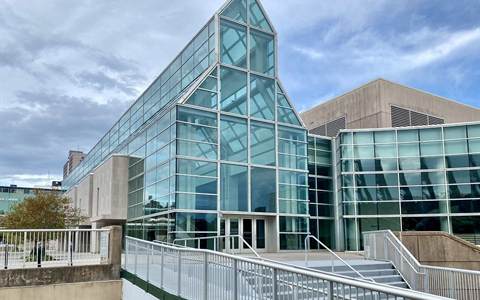 Knoxville Convention CenterKnoxville
 Renasant Convention CenterMemphis
Written by the Purple Exhibits team. Reviewed for the 2026–2027 season. Sources: Omni Hotels meeting-space specifications and press releases (June 2011 groundbreaking, September 2013 opening), Wikipedia (Country Music Hall of Fame and Museum, Music City Center), MusicRow (Hatch Show Print relocation), WTVF NewsChannel 5 (Rep. John Lewis Way), USENIX LISA18 exhibitor kit (2018, freight and dock notes). Show dates: INCOMPAS, NATSAP, NASBS, Country Aircheck (CRS) and TECHSPO Nashville.