
Wisconsin's right-to-work law dates from 2015. The building's own trades are exclusive, though: its electricians, IT technicians and engineers, and IATSE Local 18 for all rigging.

Exhibitor guide · Milwaukee, WI · Updated
Baird Center Exhibitor Guide
The former Wisconsin Center doubled in 2024: Hall E added 111,580 sq ft, and Halls A–E now run 300,275 contiguous sq ft under a 30 ft ceiling, room for 1,575 ten-by-tens. Wisconsin is a right-to-work state, but power, internet, plumbing and rigging stay in-house, and trucks reach the 22 docks only by the spiral North Helix off Sixth Street.
- 3,000+ exhibitors served
- 10,000+ booths built
- 2 days to a design brief
Photo: an entrance rotunda of the convention center, then called the Midwest Airlines Center, in 2010. “Milwaukee 1-3 May 2010” by Brokentaco, CC BY 2.0. Source
Quick answers
What exhibitors ask about the Baird Center
A recent CheeseExpo manual from its general contractor let exhibitors install and dismantle their own company displays, with company ID. Forklifts and dollies stay with the contractor. Check your show kit.
Trucks enter from the North Helix and must leave by the South Helix. There are 22 loading docks and 4 drive-up ramps.
The same in all five exhibit halls, per the venue's space chart. Hanging signs go up 14 ft to the bottom of the sign unless you specify otherwise.


Photos: "Summerfest 2007" by bcmom, CC BY 2.0 Source · "Milwaukee Public Market" by blipsman, CC BY 2.0 Source · "Downtown Milwaukee" by compujeramey, CC BY 2.0 Source
Floor plan & exhibit halls
Baird Center floor plan: Exhibit Halls A–E
Five halls combine into 300,275 contiguous sq ft. Halls A–D are the original Wisconsin Center floor; Hall E, the largest, opened with the 2024 expansion. The venue lists 16 configurations. Tap a hall for its size and booth count.
Schematic. Hall widths are proportional to floor area, not an architectural plan. Official floor plans and the venue guide are on bairdcenter.com.
Exhibit Hall A
- 63,060 sq ft
- 30 ft ceiling
- 326 ten-by-ten booths
One end of the original floor. Combined with B it makes 94,065 sq ft and 492 booths.
Exhibit Hall B
- 31,005 sq ft
- 30 ft ceiling
- 170 ten-by-ten booths
The smallest hall, sized for a regional association show. B+C together give 62,120 sq ft and 333 booths.
Exhibit Hall C
- 31,115 sq ft
- 30 ft ceiling
- 163 ten-by-ten booths
Pairs with B or D. Halls A–D together make 188,695 sq ft and 986 booths.
Exhibit Hall D
- 63,515 sq ft
- 30 ft ceiling
- 330 ten-by-ten booths
Sits next to the new hall: D+E is the biggest two-hall block at 175,095 sq ft and 916 booths.
Exhibit Hall E
- 111,580 sq ft
- 30 ft ceiling
- 586 ten-by-ten booths
The 2024 expansion hall, larger than Halls A and B combined. On its own it holds a mid-size national show.
1,575ten-by-ten booths with all five halls combined, per the venue's capacity chart
37,506sq ft Grand Ballroom, sections A–D · 28–31 ft ceiling · 2,100 banquet or 3,750 theater
31,928sq ft rooftop Baird Ballroom, sections A–G · 30 ft 9 in to 34 ft 1 in ceiling · 3,190 theater
52meeting rooms from 810 to 8,349 sq ft, with ceilings of about 15 ft
60 ftspacing of the floor pockets that carry air and water to booths in the exhibit halls

Only at the Baird Center
The Baird Center expansion: what the 2024 build means for exhibitors
The old Wisconsin Center was a two-ballroom, four-hall building. A $456 million expansion opened on May 16, 2024 and more than doubled it to 1.3 million sq ft, so Milwaukee now books shows that used to outgrow it.
- 111,580 sq ftHall E, added in 2024 and joined to Halls A–D. Your booth may sit in either half of a 300,275 sq ft floor, so check which hall your number is in before you plan freight.
- 31,928 sq ftThe rooftop Baird Ballroom with ceilings up to 34 ft 1 in, plus a 15,000 sq ft outdoor roof terrace. Receptions and keynotes move off the show floor.
- LEED GoldThe expanded building is certified, and the venue asks exhibitors to leave cardboard and plastic in the aisles for staff to collect during move-in and move-out.
- 2026EXHIBITOR Magazine named it Best Convention Center, and IAEE brings Expo! Expo!, the show organizers' own trade show, here November 16–18.
Insider tips
Baird Center exhibitor tips: what experienced teams do
In by the North Helix, out by the South
The dock at 850 N. Sixth St. is one-way: trucks may only enter from the North Helix and must exit via the South Helix. Put that in the driver's instructions so nobody circles downtown.
Unload a van in 15 minutes
When a show allows POV dock unloading, each vehicle gets fifteen minutes. Pack the van in booth order and bring a second person to watch it.
Order before day 31
The venue's prices step up twice. A standard 20-amp outlet is $204 at the advance rate, $265 at standard and $345 inside 13 days, and CTI takes 10% off AV ordered 31 days out.
Keep the hanging sign under 150 lbs
A sign under 150 lbs, 20 ft long and 175 sq ft fits the $1,084 basic rigging package (advance rate). Order 14 days out, arrive assembled, and be in the booth: riggers wait 15 minutes for your sign-off.
Ask where the floor pockets are
Air and water come only from floor pockets every 60 ft, and service may not cross an aisle. If you need water for a demo, tell show management before booths are assigned.
Wire the demo, not the Wi-Fi
The venue does not recommend wireless for demos, online sales or streaming. A wired 25 Mbps line is $464 at the advance rate, plus 7.9% tax on IT services.
Loading dock & move-in
Baird Center loading dock and freight
Get directions to Baird Center →
- The helix dockThe dock entrance is at 850 N. Sixth St. Vehicles may only enter from the North Helix and must always exit via the South Helix. Brief your driver before the truck leaves.
- 22 docks, 4 rampsTwenty-two loading docks and four drive-up ramps serve the exhibit halls. Your general contractor schedules the doors.
- POV unloading: 15 minutesIf your show permits exhibitors to unload their own vehicles at the dock, each vehicle gets fifteen minutes to unload or load.
- No advance freight to the buildingThe venue will not accept advance materials. Ship everything to the contracted decorator, who delivers to the hall during move-in. Early deliveries may be turned away or returned.
- No drilling, approved tape onlyAnchoring or drilling into any surface is prohibited. On the hall floor, only Polyken double-sided carpet tape is approved.
- Day −90The venue's exhibitor store opens. Advance prices run from 90 to 31 days out.
- Day −31Last day for advance pricing on power, internet and plumbing, and for CTI's 10% discount on AV rentals.
- Day −21Purple ships to Milwaukee and books the freight into the decorator's warehouse.
- Day −14Deadline for rigging and 480V power orders. Catering orders to Levy at least 14 business days ahead.
- Day 0Trucks in by the North Helix, out by the South. Hand-carry and POV unloading only as your show allows.
- Show +1Move-out. Everything off the premises by the end of the move-out period.

Labor & rules
Baird Center labor rules: what your team can do itself
Wisconsin's right-to-work law (2015 Act 1) was upheld by the state Court of Appeals in 2017, and we found no repeal as of October 2026. Booth labor comes from the show's general contractor; utilities, rigging and catering belong to the Wisconsin Center District. The staff rules below come from a CheeseExpo exhibitor manual issued by its contractor, GES. Each show sets its own, so check your show kit.
✓Your own staff (typical show rules)
- Install and dismantle your own company display, carrying company ID
- Set up a display that one person can assemble in under half an hour without tools
- Unpack and place merchandise
- Unload your own vehicle at the assigned door or ramp, where the show allows it (15 minutes per vehicle at the dock)
- Plug equipment into the venue's outlets with standard cord-and-plug connections
- Assemble your own hanging sign before the riggers arrive
●Exclusive to the venue or contractor
- Electrical: WCD electricians run power from the floor pockets; hardwiring and 208V or 480V connections are theirs. Labor from $128/hour
- Internet and phone: WCD IT is exclusive. Labor from $155/hour
- Air, water, drains and gas: WCD engineers. Labor from $128/hour
- Rigging: IATSE Local 18 is exclusive for all rigging, ordered 14 days ahead
- Food and beverage: Levy, exclusive. AV: CTI, the in-house provider
- Forklifts, pallet jacks and dock carts: the general contractor; booth cleaning too, at the CheeseExpo we checked
!Watch for
- Booths with walls or a ceiling, larger than 10x10, need a portable fire extinguisher inside
- No anchoring or drilling, no adhesive decals, no pyrotechnics, no drones
- Helium balloons, confetti and glitter only with WCD approval (and a fee)
- Only water-based fog or haze machines
- Vehicles on display need a City of Milwaukee permit, a disconnected battery and ¼ tank of fuel or less
- No refunds on venue orders within 30 days of the show
Background photo: "Greater Milwaukee Auto Show 2012" by BobbbyLight, CC BY 2.0 Source
Free tool
Baird Center drayage cost estimator
Planning numbers for 2026 at about $115 per hundredweight, a right-to-work Midwest rate. The Baird Center publishes no drayage tariff; your show's general contractor sets it in the show kit. See all venues on the drayage rates page.
Estimated drayage
$1,725
Cut this with a lighter booth

Summerfest on the lakefront
Photo: "Wide shot of audience" by Third Coast Daily, CC BY 2.0 Source
The calendar
Baird Center trade shows 2026–2027
Milwaukee's floor mixes Wisconsin industry with national associations: cheese and dairy processing, wire and cable, school boards and ambulance services, plus the event industry's own show this fall. Confirm each event with its organizer.
Trainfest
Model railroading · 250+ booths in Halls A–D · consumer · 2026
Expo! Expo! IAEE Annual Meeting & Exhibition
Exhibitions and events industry · nearly 2,000 expected · 2026
Wisconsin State Education Convention
School boards and administrators · exhibit show Jan 20–21 · 2027
AAA Annual Conference & Trade Show
Ambulance services, including vehicle exhibits · American Ambulance Association · 2027
Milwaukee Mineral, Fossil, Gem & Jewelry Show
Mineral, fossil, gem and jewelry dealers · 2027
Held here in 2026: the Wisconsin Cheese Makers Association's CheeseExpo (April 14–16), whose next dates were not posted when we checked, and Wire Expo with the co-located Electrical Wire Processing Technology Expo (May 6–7, about 200 companies).
Where to stay & getting there
Hotels near the Baird Center
Skywalk
Hilton Milwaukee and The Marc Hotel
Both connect by climate-controlled skywalk. The Marc, 175 rooms in the Hilton's former west wing, opened January 21, 2026.
Skywalk
Hyatt Regency Milwaukee
481 rooms, linked to the convention center by skywalk.
Skywalk
SpringHill Suites Milwaukee Downtown
155 rooms, also skywalk-connected. The three original skywalk hotels add up to more than 1,300 rooms.
Downtown
7,000+ downtown rooms
Visit Milwaukee counts more than 7,000 hotel rooms downtown. The Intermodal Station, for Amtrak and intercity buses, is three blocks away.
About 8 mi
Milwaukee Mitchell International (MKE)
Eight miles south of downtown, about a 15-minute drive.
The building
From Midwest Express Center to Baird Center
Five names since 1998 for one building on West Wisconsin Avenue. It replaced the convention hall of the old MECCA complex, and it now straddles West Wells Street.


- 1998The Midwest Express Center opens, financed by the Wisconsin Center District through taxes on hotel rooms, car rentals and food and beverage sales. A second phase follows in 2000.
- 2010Renamed Frontier Airlines Center.
- 2012Becomes the Delta Center on August 15.
- 2013Renamed Wisconsin Center on July 1.
- 2020Hosts the Democratic National Convention, scaled down from Fiserv Forum because of COVID-19.
- 2021Groundbreaking for the expansion on October 28.
- 2023Renamed Baird Center on July 1, after Robert W. Baird & Co. bought the naming rights.
- 2024The $456 million expansion opens May 16, bringing the building to 1.3 million sq ft with Hall E and the rooftop Baird Ballroom.
- 2026Named Best Convention Center by EXHIBITOR Magazine. The Marc Hotel opens on the skywalk in January.
FAQ
Baird Center FAQ for exhibitors
Is the Baird Center the same as the Wisconsin Center?
Yes. The Wisconsin Center was renamed the Baird Center on July 1, 2023, after Robert W. Baird & Co. bought the naming rights, and the expansion opened under the new name in May 2024. The address is still 400 W Wisconsin Ave in downtown Milwaukee.
Is the Baird Center union?
Wisconsin is a right-to-work state under 2015 Act 1, and we found no repeal as of October 2026. Electrical, internet, plumbing and rigging are exclusive to the venue, with IATSE Local 18 handling all rigging. Booth labor and freight come from your show's general contractor.
Can I set up my own booth at the Baird Center?
At most shows, yes. A CheeseExpo manual issued by GES allowed exhibitors to install and dismantle their own company displays with company identification, while forklifts and dollies stayed with the contractor. Rules are set show by show, so check your show kit.
Where is the Baird Center loading dock?
The dock entrance is at 850 N. Sixth St. Vehicles enter only from the North Helix and must exit via the South Helix. There are 22 loading docks and 4 drive-up ramps. If your show allows POV unloading, each vehicle gets 15 minutes.
Can I ship freight directly to the Baird Center?
No. The venue does not accept advance materials or freight. Ship to the show's contracted decorator, who delivers to the hall during move-in; early deliveries may be turned away or returned to sender.
How much is drayage at the Baird Center?
Plan about $115 per hundredweight for crated freight. The venue does not publish drayage rates; your general contractor's show kit carries the actual tariff.
What is the ceiling height in the exhibit halls?
30 ft in all five halls, A through E, per the venue's space chart. Hanging signs are hung 14 ft to the bottom of the sign unless you specify a different height.
How big is the Baird Center exhibit hall?
Halls A–E total 300,275 contiguous sq ft and hold 1,575 ten-by-ten booths. Hall E, added in 2024, is the largest at 111,580 sq ft; Hall B is the smallest at 31,005 sq ft.
How much does power cost at the Baird Center?
A standard 20-amp, 120V outlet is $204 at the advance rate (31–90 days out), $265 at standard rate and $345 within 13 days of move-in. All electrical services are installed by WCD electricians.
Which hotels connect to the Baird Center?
The Hilton Milwaukee, The Marc Hotel, the Hyatt Regency Milwaukee and SpringHill Suites Milwaukee Downtown all connect by skywalk. Milwaukee Mitchell International Airport is about 8 miles south.

Exhibiting in Milwaukee?
Send us your show and booth number.
Tell us which hall you landed in, A through E, and whether your team will build the booth itself. Within two business days you get a design with a sign that fits the basic rigging package, a drayage estimate, and venue orders timed for the advance rate. Purple ships and installs from New York.
Background photo: "Milwaukee Skyline" by compujeramey, CC BY 2.0 Source
Compare venues
Baird Center vs other trade-show halls within a day's drive of New York
How the Baird Center stacks up against other trade-show halls within a day's drive of New York. Drayage figures are Purple planning rates, not published tariffs.
| Venue | Type | Largest space | Ceiling | Labor | Drayage (plan) | Airport |
|---|---|---|---|---|---|---|
| Baird CenterThis guide | Convention center | 300,275 sq ft contiguous, Halls A–E | 30 ft | Right-to-work · in-house utilities | ≈ $115/cwt | MKE · 8 mi |
| Atlantic Union Bank Convention CenterRaleigh | Convention center | 146,843 sq ft contiguous, Halls A–C | 47 ft listed max | Right-to-work · check kit | ≈ $110/cwt | RDU · 18 min drive |
| Bayfront Convention CenterErie | Convention center | 28,800 sq ft Great Hall · 160 booths | 23 ft (Great Hall) | No venue union rule · check kit | ≈ $50/cwt | ERI · about 6.5 mi |
| Birmingham-Jefferson Convention ComplexBirmingham | Convention center | 92,234 sq ft East Halls 1–3 · 473 booths | 30 ft East · 25 ft 10 in North · 20 ft South | Right-to-work | ≈ $100/cwt | BHM · 4.5 mi |
| Charleston Area Convention CenterNorth Charleston | Convention center | 76,960 sq ft, Halls A–C | 30 ft to beams | Right-to-work | ≈ $100/cwt | CHS · 2 mi |
| DeVos PlaceGrand Rapids | Convention center | 162,000 sq ft column-free hall, A–C | 37–72 ft (hall) · 28 ft (ballroom) | Self-unload · IATSE 26 stagehands | ≈ $125/cwt | GRR · 13 mi |
| Eastern States ExpositionWest Springfield | Fairgrounds | 129,400 sq ft Mallary Complex · 123,000 sq ft BLC | — | Check show kit | ≈ $125/cwt | BDL · about 25–40 min |
| Greater Richmond Convention CenterRichmond | Convention center | 178,159 sq ft · Exhibit Hall A–D | 35 ft | Right-to-work · non-union | ≈ $110/cwt | RIC · ~15 min |
| Greenville Convention CenterGreenville | Convention center | 125,000 sq ft Hall 1 (280,000 total) | 10–22 ft Hall 1 · 19–22 ft Hall 2 | Right-to-work | ≈ $105/cwt | GSP · 12 mi |
| Hershey Lodge & Convention CenterHershey | Resort ballrooms | 32,004 sq ft Great American Hall | 22 ft (Great American Hall) | In-house decorator · check kit | ≈ $50/cwt | MDT · ~20 min |
| Joseph S. Koury Convention CenterGreensboro | Hotel ballrooms | 40,000 sq ft Guilford Ballroom | 32 ft Guilford · 18 ft Imperial | Right-to-work | ≈ $95/cwt | GSO · ~12 mi |
| Kalahari Resorts & Conventions Pocono MountainsPocono Manor | Resort ballrooms | 38,000 sq ft Kilimanjaro Ballroom | 16–25 ft | Not right-to-work · check kit | ≈ $120/cwt | AVP · ≈40 mi |
| New York State Fairgrounds Exposition CenterSyracuse | Fairgrounds | 110,000 sq ft clear span, Exposition Center | 60 ft truss height | Show contractor · check kit | ≈ $95/cwt | SYR · about 10 mi |
| Philadelphia Marriott DowntownPhiladelphia | Hotel ballrooms | 34,300 sq ft Grand Ballroom · 31,962 sq ft Franklin Hall | 10.5 ft Franklin Hall · 22 ft ballroom | Union · check kit | ≈ $170/cwt | PHL · SEPTA to Jefferson Station |
| Vandalia Health CenterCharleston | Convention center | 50,086 sq ft Grand Hall · up to 256 booths | — | Right-to-work | ≈ $100/cwt | CRW · about 5 min |
| Vibe Credit Union ShowplaceNovi | Expo center | 305,000± sq ft, Halls A–C + Event Center | 24 ft clear (A–C) · 40+ ft (Event Center) | No venue union rule · check kit | ≈ $95/cwt | DTW · about 20 min |
| Virginia Beach Convention CenterVirginia Beach | Convention center | 150,012 sq ft · Halls A–D | 40 ft | Right-to-work | ≈ $100/cwt | ORF · 20 min |
| York Expo CenterYork | Fairgrounds | 114,000 sq ft UPMC Arena (74,000 clear span) | 24–30 ft arena · 12–22 ft other halls | Show contractor · check kit | ≈ $90/cwt | MDT · roughly 30 mi |
Nearby guides
Other venues around Lake Michigan
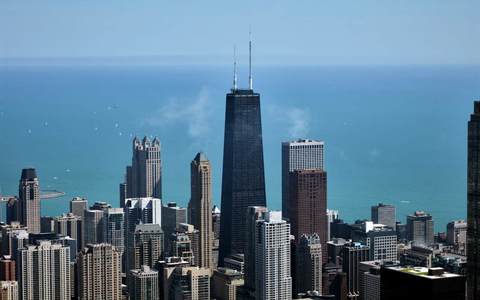 McCormick PlaceChicago, IL
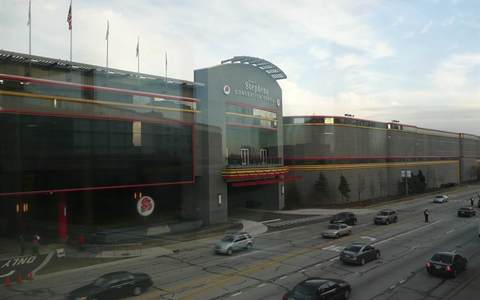 Donald E. Stephens Convention CenterRosemont, IL
 Schaumburg Convention CenterSchaumburg, IL
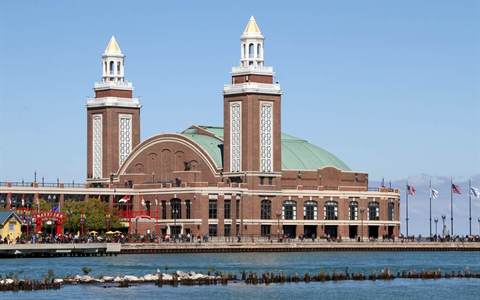 Navy Pier Festival HallChicago, IL
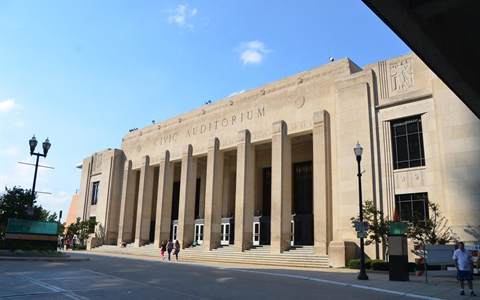 DeVos PlaceGrand Rapids, MI
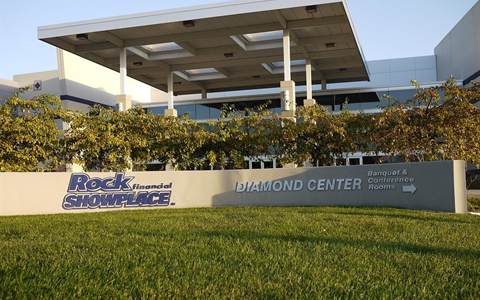 Vibe Credit Union ShowplaceNovi, MI
Written by the Purple Exhibits team. Reviewed for the 2026–2027 season. Figures marked for verification are being confirmed with the venue. Sources: Baird Center event spaces chart, floor plans page and 2026 Exhibitor Ordering Kit (Wisconsin Center District, revised June 2026); GES exhibitor services manual for CheeseExpo; Visit Milwaukee convention campus, airport and Expo! Expo! pages; IAEE; tvsdesign and FOX6 on the expansion; Wikipedia (Baird Center); Hotel Online on The Marc Hotel; Wisconsin 2015 Act 1 and Court of Appeals coverage; organizer sites for CheeseExpo, Wire Expo, the WASB convention and the American Ambulance Association.