
Raleigh signed a 15-year naming-rights deal with Atlantic Union Bank, and the new name was unveiled on August 27, 2026. The building, the address and the dock are the same, but older show kits will still say Raleigh Convention Center.

Exhibitor guide · Raleigh, NC · Updated
Atlantic Union Bank Convention Center Exhibitor Guide
This is the Raleigh Convention Center under a new name: the city sold the naming rights to Atlantic Union Bank, and the new name went up in August 2026. Same building, same dock. Trade shows here run on a timed dock schedule of 10 vehicles an hour, and North Carolina is right-to-work, so most exhibitors drive in and build their own booths in the 146,843 sq ft of Halls A–C.
- 3,000+ exhibitors served
- 10,000+ booths built
- 2 days to a design brief
Photo: “Raleigh Convention Center” by Suzie T, CC BY 2.0. Source
Quick answers
What exhibitors ask about the Atlantic Union Bank Convention Center
North Carolina is a right-to-work state. The building's exhibitor rules do not require union labor for booth setup. Your show's general contractor may still set its own limits, so check your show kit.
Trade shows here use a timed dock schedule of 10 vehicles per hour. You unload yourself, then move the vehicle off site. The September 2026 dock policy allows 30 minutes per vehicle.
Visit Raleigh lists a 47 ft maximum ceiling. The building wants hanging signs at least 12 ft above the floor unless approved. Your show's height limits are usually lower, so design to the kit.


Photos: "All Things Open - Day 2 - (1)" by allthingsopen, CC BY-SA 2.0 Source · "the midway" by out of ideas, CC BY-SA 2.0 Source · "Raleigh, North Carolina" by James Willamor, CC BY-SA 2.0 Source
Floor plan & exhibit halls
Atlantic Union Bank Convention Center floor plan: Exhibit Halls A, B and C
The exhibit hall sits on the building's lowest (100) level and runs a full block from McDowell Street to Salisbury Street. The venue markets it as 150,000 sq ft; its capacity chart measures 146,843 sq ft for Hall ABC. Hall C is on the McDowell side and Hall A on the Salisbury side, next to the Marriott. Tap a hall for its size and booth count.
Schematic. Hall widths are proportional to floor area, not an architectural plan. Official floor plans and the capacity chart are on atlanticunionbankconventioncenter.com.
Exhibit Hall C
- 46,936 sq ft
- 220 10×10 booths
- 298′ × 154′
The McDowell Street end. Combined with Hall B it gives 101,205 sq ft and 528 booths, the layout the 2027 Raleigh Money Expo has booked.
Exhibit Hall B
- 54,269 sq ft
- 292 10×10 booths
- 296′ × 181′
The largest and deepest of the three halls, in the middle. It pairs with either neighbor for a show of roughly 100,000 sq ft.
Exhibit Hall A
- 45,638 sq ft
- 226 10×10 booths
- 279′ × 147′
The Salisbury Street end, closest to the Marriott City Center. Halls A and B together give 99,907 sq ft and 525 booths.
77310×10 booths in Hall ABC on the venue's capacity chart. The exhibitor page says up to 790, so use your show's floor plan
30 × 30 ftgrid of floor boxes for power on the exhibit floor · electrical is in-house and exclusive
2,500 lbsper rigging point in the exhibit hall (1,000 lbs in the ballrooms and lobbies) · beam rigging needs a carpet wrap
32,617sq ft Ballroom on the 400 level, divides into A, B and C, with an 11,500 sq ft lobby · up to 143 10×10s
12,000 lbson the large freight elevator (#5, 10′ W × 19′ L × 10′ H) · the small one (#4) takes 6,000 lbs at 10′ × 10′ × 10′

Only at the Atlantic Union Bank Convention Center
Raleigh Convention Center's new name and expansion: what changes for exhibitors
Raleigh is renaming the building, adding a wing and moving the amphitheater next door, all at once. The halls you exhibit in stay the same, but the street around the dock will be a construction zone. Construction timing below comes from city and press reports and could slip, so check it against your show dates.
| Change | What it means for your exhibit |
|---|---|
| Aug 2026 · new name | Same halls, same 500 S Salisbury St address. Older show kits, hotel blocks and shipping labels may still say Raleigh Convention Center, and both point to the same building |
| Red Hat Amphitheater moves one block south | The dock policy routes trucks by GPS to the amphitheater's 237 W Lenoir St address. Ask your show how move-in directions work once the amphitheater site turns into the expansion site |
| End of 2026 → 2029 · construction | WRAL reported in May 2026 that work starts at the end of 2026 and finishes in 2029, at a cost of nearly $400 million. Expect crane and street work next to the building during shows in between |
| 298,100 sq ft added | The complex grows to 798,100 sq ft. The new west building adds a 50,000 sq ft flex hall with 11,200 sq ft of prefunction space, an 18,000 sq ft ballroom and 13 meeting rooms |
| 2030 · first bookings | The venue is booking the new space for 2030. Until then, the exhibit floor is still the 146,843 sq ft of Halls A–C |
| Late 2028 · Omni Raleigh | A 29-story, 600-room hotel with a 20,000 sq ft ballroom, going up between the convention center and the Martin Marietta Center. Construction started in 2026 |
Sources: Atlantic Union Bank Convention Center facility and expansion pages, ABC11 (Aug 27, 2026), WRAL (May 7, 2026), Visit Raleigh. The venue's expansion page and Visit Raleigh give different Omni groundbreaking dates (Feb 13 and Apr 20, 2026). Construction dates are planning targets, not promises.
Insider tips
Atlantic Union Bank Convention Center exhibitor tips: what experienced teams do
Your time slot is your move-in
Only 10 vehicles get into the dock each hour, and early arrivals can be turned away if it is full. Ask show management for your slot as soon as the 14-day list closes, and build the drive around it.
Set the GPS to 237 W Lenoir
The dock policy routes exhibitors to the Red Hat Amphitheater address, not the 500 S Salisbury front door. With the amphitheater moving and expansion work starting, confirm the route with your show the week before.
Unload in 20 minutes, not 30
The dock policy gives each vehicle 30 minutes, but the exhibitor sheet says 20. Send two people, pack the truck in booth order, and have the off-site parking deck picked before you arrive.
Bring rubber-wheeled carts
The building tells vendors to bring their own carts, and metal-wheeled carts and pallet jacks are banned on its stone floors. Pack a cart with rubber or poly wheels.
Order power five business days out
A 20-amp, 110V outlet is $125 in advance and $195 at the floor price on the September 2026 sheet. Pay by card and there is a 3.5% fee.
Skip the dock queue at move-out
The dock doors stay shut until attendees are out of the halls. If your booth fits on a cart, the venue lets you wheel it out the McDowell Street entrance at Cabarrus to your vehicle.
Loading dock & move-in
Atlantic Union Bank Convention Center loading dock and freight
Get directions to Atlantic Union Bank Convention Center →
- Timed entry for every trade showShow management builds a schedule of 10 vehicles per one-hour slot. It is reviewed with the building 30 days out, and the final exhibitor list with time slots is due 14 days out. Hand-carrying around the outside of the building does not replace your slot.
- Navigate to the amphitheaterThe dock policy says to set your GPS to the Red Hat Amphitheater, 237 W Lenoir St. The building lists 10 covered docks on its dock page and 12 on its facility page, with ramps straight into the exhibit halls.
- 30 minutes, then leaveEach vehicle gets 30 minutes in the dock, then moves to off-site paid parking. No staging on nearby streets and no parking at the amphitheater. If you are early or late and the dock is full, you wait. (The building's shorter exhibitor sheet says 20 minutes, first come, first served, so plan for the shorter time.)
- The building holds no freightThe center does not accept or store exhibitor freight. Ship through your show's general contractor or bring it yourself. Its off-site marshalling yard is about three minutes away.
- Salisbury Street laneThe recessed lane in front shares space with public transit. It is for hand-carry loading only, with approval from the building and show management. Third-party vendors must use the dock.
- Day −60Design approved. Hanging-sign plan to show management, using the venue's 12 ft minimum clearance.
- Day −30Show management reviews the timed-entry plan with the venue. Display vehicles, cooking and hazardous-material lists need approval by now.
- Day −14Final exhibitor list with dock time slots is due. Get your slot, vehicle type and booth number confirmed.
- Day −5Order power and internet at least five business days before move-in, or you pay the floor price. Purple ships to Raleigh through our carrier network.
- Day 0Arrive in your slot at 237 W Lenoir St, unload in 30 minutes, park off site and walk back in.
- Show closeDock doors stay shut until attendees leave. Get a dock pass before you bring the vehicle round, or wheel out through the McDowell Street entrance.

Labor & building rules
Atlantic Union Bank Convention Center labor rules: what your team can do itself
North Carolina is a right-to-work state, and many shows here are built by exhibitors who drive in. These rules come from the venue's own exhibitor information sheet, dock policy and utility order sheet (all updated September 2026) and its Event Planner's Handbook. We found no public 2026 show kit for this building, so your show's general contractor rules are the final word.
✓Your own staff
- Build your booth: the venue's rules set no union requirement. Check your show kit for contractor limits
- Drive in and unload your own vehicle in your timed dock slot
- Bring your own carts; the venue suggests it. Wheels must not be metal on the stone floors
- Order your own power and internet in the venue's online portal
- At move-out, carry or wheel your booth out through the McDowell Street entrance
●Building exclusives
- Electrical and utilities: in-house staff only, from floor boxes on a 30 ft grid
- Wired internet and exhibitor wireless: ordered from the building
- Rigging: anything hung from the ceiling goes through the city's exclusive contractor, with approval and rated hardware
- Food and drink: Sodexo Live! only. Sampling needs approval
- Freight elevator operator to upper levels, at the show's cost
- Dock equipment run only by authorized staff; a dock master oversees move-in
!Watch for
- No helium or Mylar balloons, glitter, confetti, silly string or adhesive stickers without approval
- No nails, tape, tacks or screws on walls, columns or windows. You pay to remove carpet-tape residue
- Cooking: 288 sq in maximum cooking surface, a Class K extinguisher per appliance, a fire watch
- Display vehicles: 1/4 tank or 5 gallons, whichever is less, fuel cap locked, battery cables disconnected
- Metal-wheeled carts and pallet jacks are banned on the stone floors
- A 3.5% fee on card payments for utilities
Background photo: "Raleigh Convention Center" by Skakerman (Archive), CC BY 2.0 Source
Free tool
Atlantic Union Bank Convention Center drayage cost estimator
Planning numbers for 2026 at about $110 per hundredweight, a right-to-work rate for a mid-size Southeast hall. The building does not handle freight or publish a rate: your show's general contractor sets it in the show kit, and many exhibitors here skip drayage by driving in during their dock slot. See all venues on the drayage rates page.
Estimated drayage
$1,650
Cut this with a lighter booth

All Things Open in the lobby
Photo: "All Things Open 2021 - Day 2" by allthingsopen, CC BY-SA 2.0 Source
The calendar
Atlantic Union Bank Convention Center trade shows 2026–2027
Raleigh draws industry shows tied to the Research Triangle's textile, tech and utility sectors, plus big consumer home shows. Exhibitor and attendee figures are the organizers' own; confirm each event with its organizer.
Triangle InfoSeCon
Information security conference · 2026
NC One Water Annual Conference
Water and wastewater utilities · exhibit hall · 2026
Downtown Raleigh Home Show
Home improvement, consumer · MarketPlace Events · 2027
APPA Engineering & Operations Conference
Public power utilities · Public Power NextTech Expo · 2027
Raleigh Money Expo
Coins and currency · Whitman Expos · Halls B and C · 2027
Held here in 2026: the International Window Coverings Expo (April 21–23, 200+ exhibitors and brands), Techtextil North America (August 4–6, Messe Frankfurt), the North Carolina Home Show (October 17–18) and All Things Open (October 19–20). 2027 dates for IWCE, Techtextil North America, All Things Open and the North Carolina Home Show were not confirmed by the organizers when we checked.
Where to stay & getting there
Hotels near the Atlantic Union Bank Convention Center
Connected
Raleigh Marriott City Center
400 rooms and 10 suites at 500 Fayetteville St, built to connect to the convention center. The mezzanine links to the hotel.
On Salisbury St
Sheraton Raleigh Hotel
353 rooms at 421 S Salisbury St, on the same street as the main entrance. APPA lists both hotels for its 2027 conference.
Late 2028
Omni Raleigh Hotel
600 rooms over 29 stories, with 61,000 sq ft of meeting space, between the convention center and the Martin Marietta Center. Not open for 2026–2027 shows.
Every ~15 min
R-Line downtown bus
The downtown circulator stops at the main entrance. GoRaleigh Station is three and a half blocks away.
About 18 min
Raleigh-Durham (RDU)
About 18 minutes by car, off I-40 exit 298B. GoTriangle Route 100 runs from the airport to GoRaleigh Station.
The building
From the 1977 civic center to the Shimmer Wall and a bank's name
Raleigh tore down its old civic center and built a three-level hall a block away. Its west side is covered in a wind-moved artwork of an oak, a nod to Raleigh's nickname, the City of Oaks.


- 1977Raleigh's earlier civic center opens downtown. It is renovated in 1997 and torn down in February 2006.
- 2008The new convention center opens on September 5 at a cost of $225 million, designed by tvsdesign with local firms O'Brien/Atkins and Clearscapes. The National Agents Alliance holds the first event, September 11–14.
- 2009Thomas Sayre's Shimmer Wall is finished on the west side: an oak tree, 44 ft high and 210 ft wide, made of about 80,000 aluminum panels that move in the wind, with LED lighting behind.
- 2026The Omni Raleigh hotel breaks ground. On August 27 the building becomes the Atlantic Union Bank Convention Center under a 15-year naming deal.
- 2027The relocated Red Hat Amphitheater is due to open one block south, clearing the site for the expansion.
- 2028–2030The Omni is due late 2028, the expansion's construction in 2029, and the first events in the new space in 2030.
FAQ
Atlantic Union Bank Convention Center FAQ for exhibitors
Is the Atlantic Union Bank Convention Center the Raleigh Convention Center?
Yes. It is the same building at 500 S Salisbury St in downtown Raleigh. The city signed a 15-year naming-rights agreement with Atlantic Union Bank, and the new name was unveiled on August 27, 2026. The old raleighconvention.com website now redirects to the new one, and many show kits still use the old name.
Is the Atlantic Union Bank Convention Center union?
No. North Carolina is a right-to-work state, and the building's exhibitor rules do not require union labor for booth setup. The building is the exclusive provider for electrical, utilities and rigging, and your show's general contractor may set its own rules, so check your show kit.
Can I set up my own booth?
In most shows, yes. Exhibitors commonly drive in during their dock slot and build their own displays. The venue's rules require qualified, licensed service contractors and keep electrical, rigging and catering in-house; your show kit may add limits.
Where is the loading dock?
On the building's north side along Cabarrus Street. The venue's dock policy tells exhibitors to navigate to the Red Hat Amphitheater address, 237 W Lenoir St. The venue lists 10 covered docks on its dock page and 12 on its facility page, with ramps directly into the exhibit halls.
How does the timed dock entry work?
For trade shows, show management assigns each exhibitor a one-hour slot, with no more than 10 vehicles per slot. Each vehicle gets 30 minutes in the dock under the September 2026 policy (the exhibitor sheet says 20), then must move to off-site parking. Staging on nearby streets is not allowed.
How much is drayage at the Atlantic Union Bank Convention Center?
Plan about $110 per hundredweight for crated freight. The building does not accept or store exhibitor freight and publishes no rate; your show's general contractor carries the actual tariff in the show kit.
What is the ceiling height in the exhibit hall?
Visit Raleigh lists a 47 ft maximum ceiling. The venue requires hanging signs to be at least 12 ft above the floor unless approved, and exhibit hall rigging points take up to 2,500 lbs. Your show's booth height rules are usually lower, so confirm with show management.
Who provides electrical and internet?
The building's in-house staff, exclusively. Order online at least five business days before move-in to get the advance price; a 20-amp, 110V outlet was $125 advance and $195 at the floor price on the September 2026 sheet. Wired internet was $350 advance.
Can I bring helium balloons or hand out stickers?
Not without the building's approval. Helium and Mylar balloons, glitter, confetti, silly string and stickers or decals with adhesive backing are restricted, and cleaning fees may apply.
When will the convention center expansion open?
The venue is booking the 298,100 sq ft expansion for 2030. Reports in 2026 put construction from the end of 2026 to 2029, at nearly $400 million. It adds a 50,000 sq ft flex hall, an 18,000 sq ft ballroom and 13 meeting rooms. Timing can change, so check before you plan around it.

Exhibiting in Raleigh?
Send us your show and your dock slot.
Tell us your hall, your booth number and whether your team will drive in during a timed slot or ship through the contractor. Within two business days you get a design that loads in under the 30-minute dock window, a drayage estimate if you ship, and a move-in plan for the Lenoir Street dock.
Background photo: "All Things Open 2017 - Day 1 - (1)" by allthingsopen, CC BY-SA 2.0 Source
Compare venues
Atlantic Union Bank Convention Center vs other trade-show halls within a day's drive of New York
How the Atlantic Union Bank Convention Center stacks up against other trade-show halls within a day's drive of New York. Drayage figures are Purple planning rates, not published tariffs.
| Venue | Type | Largest space | Ceiling | Labor | Drayage (plan) | Airport |
|---|---|---|---|---|---|---|
| Atlantic Union Bank Convention CenterThis guide | Convention center | 146,843 sq ft contiguous, Halls A–C | 47 ft listed max | Right-to-work · check kit | ≈ $110/cwt | RDU · 18 min drive |
| Baird CenterMilwaukee | Convention center | 300,275 sq ft contiguous, Halls A–E | 30 ft | Right-to-work · in-house utilities | ≈ $115/cwt | MKE · 8 mi |
| Bayfront Convention CenterErie | Convention center | 28,800 sq ft Great Hall · 160 booths | 23 ft (Great Hall) | No venue union rule · check kit | ≈ $50/cwt | ERI · about 6.5 mi |
| Birmingham-Jefferson Convention ComplexBirmingham | Convention center | 92,234 sq ft East Halls 1–3 · 473 booths | 30 ft East · 25 ft 10 in North · 20 ft South | Right-to-work | ≈ $100/cwt | BHM · 4.5 mi |
| Charleston Area Convention CenterNorth Charleston | Convention center | 76,960 sq ft, Halls A–C | 30 ft to beams | Right-to-work | ≈ $100/cwt | CHS · 2 mi |
| DeVos PlaceGrand Rapids | Convention center | 162,000 sq ft column-free hall, A–C | 37–72 ft (hall) · 28 ft (ballroom) | Self-unload · IATSE 26 stagehands | ≈ $125/cwt | GRR · 13 mi |
| Eastern States ExpositionWest Springfield | Fairgrounds | 129,400 sq ft Mallary Complex · 123,000 sq ft BLC | — | Check show kit | ≈ $125/cwt | BDL · about 25–40 min |
| Greater Richmond Convention CenterRichmond | Convention center | 178,159 sq ft · Exhibit Hall A–D | 35 ft | Right-to-work · non-union | ≈ $110/cwt | RIC · ~15 min |
| Greenville Convention CenterGreenville | Convention center | 125,000 sq ft Hall 1 (280,000 total) | 10–22 ft Hall 1 · 19–22 ft Hall 2 | Right-to-work | ≈ $105/cwt | GSP · 12 mi |
| Hershey Lodge & Convention CenterHershey | Resort ballrooms | 32,004 sq ft Great American Hall | 22 ft (Great American Hall) | In-house decorator · check kit | ≈ $50/cwt | MDT · ~20 min |
| Joseph S. Koury Convention CenterGreensboro | Hotel ballrooms | 40,000 sq ft Guilford Ballroom | 32 ft Guilford · 18 ft Imperial | Right-to-work | ≈ $95/cwt | GSO · ~12 mi |
| Kalahari Resorts & Conventions Pocono MountainsPocono Manor | Resort ballrooms | 38,000 sq ft Kilimanjaro Ballroom | 16–25 ft | Not right-to-work · check kit | ≈ $120/cwt | AVP · ≈40 mi |
| New York State Fairgrounds Exposition CenterSyracuse | Fairgrounds | 110,000 sq ft clear span, Exposition Center | 60 ft truss height | Show contractor · check kit | ≈ $95/cwt | SYR · about 10 mi |
| Philadelphia Marriott DowntownPhiladelphia | Hotel ballrooms | 34,300 sq ft Grand Ballroom · 31,962 sq ft Franklin Hall | 10.5 ft Franklin Hall · 22 ft ballroom | Union · check kit | ≈ $170/cwt | PHL · SEPTA to Jefferson Station |
| Vandalia Health CenterCharleston | Convention center | 50,086 sq ft Grand Hall · up to 256 booths | — | Right-to-work | ≈ $100/cwt | CRW · about 5 min |
| Vibe Credit Union ShowplaceNovi | Expo center | 305,000± sq ft, Halls A–C + Event Center | 24 ft clear (A–C) · 40+ ft (Event Center) | No venue union rule · check kit | ≈ $95/cwt | DTW · about 20 min |
| Virginia Beach Convention CenterVirginia Beach | Convention center | 150,012 sq ft · Halls A–D | 40 ft | Right-to-work | ≈ $100/cwt | ORF · 20 min |
| York Expo CenterYork | Fairgrounds | 114,000 sq ft UPMC Arena (74,000 clear span) | 24–30 ft arena · 12–22 ft other halls | Show contractor · check kit | ≈ $90/cwt | MDT · roughly 30 mi |
Nearby guides
Other trade-show halls in the Carolinas and Virginia
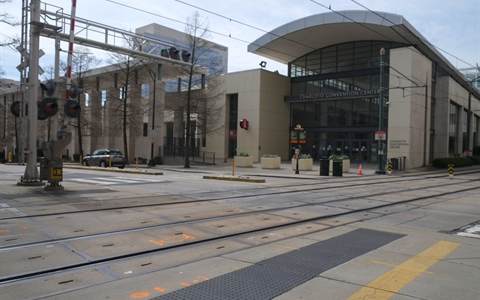 Charlotte Convention CenterCharlotte, NC
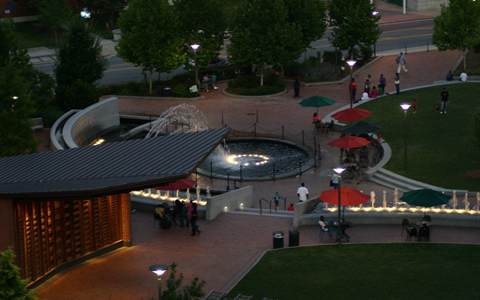 Koury Convention CenterGreensboro, NC
 Greater Richmond Convention CenterRichmond, VA
 Virginia Beach Convention CenterVirginia Beach, VA
 Greenville Convention CenterGreenville, SC
 Charleston Area Convention CenterNorth Charleston, SC
Written by the Purple Exhibits team. Reviewed for the 2026–2027 season. Figures marked for verification are being confirmed with the venue. Sources: Atlantic Union Bank Convention Center facility, exhibitor information, dock access, expansion, directions and events pages, its capacity chart, exhibit-level floor plan, Exhibitor Dock Policy, Exhibitor Information and Utility Order Information sheets (September 2026) and Event Planner's Handbook; ABC11, WRAL, WUNC and CBS17 coverage of the naming-rights deal and expansion; Visit Raleigh venue, hotel and Omni listings; Wikipedia (Raleigh Convention Center); Clearscapes (Shimmer Wall); and organizer sites for IWCE, Techtextil North America (Messe Frankfurt), All Things Open, the Downtown Raleigh Home Show, the American Public Power Association, NC One Water and Whitman Expos.