
KBIS Booth Design Ideas for 2027: Layouts by Size and Product Category
At KBIS, a beautiful booth is expected. The exhibit that earns attention does more: it turns products into an environment, gives visitors a reason to step inside and makes the brand easier to understand, remember and trust.
That is why the strongest KBIS booth design ideas begin with strategy—not decoration.
KBIS 2027 will take place February 2–4, 2027, at the Las Vegas Convention Center in Las Vegas, Nevada. The official show website describes KBIS as North America’s premier kitchen and bath industry event and reports more than 600 exhibiting brands. With cabinetry, appliances, plumbing fixtures, surfaces, hardware, lighting and technology competing for attention, an attractive display alone is not enough.
Your exhibit must communicate quickly from the aisle, work naturally once visitors enter and support the business your team came to generate.
This guide explores KBIS 2027 booth design ideas by booth size and product category. It also explains how to plan product displays, demonstrations, traffic flow, graphics, lighting, audiovisual technology, utilities, meetings and installation as one complete experience.
If you are searching for a full-service partner, explore Purple Exhibits’ KBIS exhibit booth design and builder services.
What Is the Best Booth Design for KBIS 2027?
The best KBIS booth design is not necessarily the tallest, most expensive or most complicated exhibit. It is the design that makes the right products easy to discover, creates a natural visitor journey and gives qualified attendees a clear reason to talk with your team.
For one exhibitor, that may be a focused 10×20 display built around one product launch. For another, it may be a large island exhibit containing working kitchens, hospitality areas, product galleries and private dealer meetings.
When the exhibit is built around a launch, use Purple’s guide to turn the booth journey into a KBIS product-launch plan, which connects the demonstration, staffing, lead qualification and follow-up to the same visitor path.
The right design depends on five questions:
- What must visitors understand within the first five seconds?
- Which products deserve the most attention?
- What action should visitors take inside the booth?
- How much time should the ideal prospect spend in the exhibit?
- What must the sales team accomplish during those three show days?
Answer those questions before choosing architecture, finishes or technology. A booth can look incredible and still underperform if it does not support the exhibitor’s actual goals.
The official Why Exhibit at KBIS page identifies designers, architects, manufacturers, media and other decision-makers among the show audience. Design each zone around the prospects your team most needs to reach.
Why KBIS Exhibit Design Requires Specialized Planning
Kitchen and bath products are different from brochures, software screens or small consumer products. Many are heavy, dimensional, tactile, functional or connected to utilities. Visitors want to open doors, feel finishes, compare materials, test hardware and see products working in realistic environments.
A successful KBIS exhibit design may need to accommodate:
- Complete kitchen, bath or whole-home environments
- Heavy cabinetry, appliances, countertops and fixtures
- Working water, drainage, electricity or ventilation
- Live product demonstrations and cooking presentations
- Material samples that visitors can touch and compare
- Multiple collections or product categories
- Dealer, designer, distributor and media appointments
- Photography and video content creation
- Secure storage for literature, samples and staff belongings
- Complex freight, installation and dismantling sequences
The concept must therefore be attractive, structurally practical and operationally realistic. Custom trade show booth design, engineering, fabrication, logistics and installation should be planned together from the beginning.
KBIS Booth Design Ideas by Booth Size
Every booth size creates different opportunities. A smaller space benefits from discipline and clarity. A larger exhibit can create a complete world, but only when its scale is organized into a visitor experience people can understand.
KBIS 10×10 Booth Design Ideas
A 10×10 KBIS booth has one job: make one message impossible to miss.
Trying to show an entire catalog in 100 square feet usually creates visual noise. Instead, select one hero product, one clear benefit and one simple way to engage.
1. The Hero Product Stage
Place the featured product in the strongest sightline and build the visual story around it. Use focused lighting, a concise benefit statement and a clean backdrop rather than surrounding it with competing displays.
This works well for:
- A new faucet or fixture collection
- A signature hardware line
- A compact appliance
- A lighting innovation
- A specialty surface or material
The visitor should understand what is new before speaking with a booth representative.
2. The Vertical Material Library
Use the back wall as an organized, illuminated sample library. Arrange finishes by collection, color, application or design style. Samples should be reachable whenever possible so designers can interact with them naturally.
Add a small counter or consultation ledge where visitors can compare options, scan a QR code or schedule a follow-up meeting.
3. The Micro Showroom
Instead of displaying isolated pieces, build one beautifully finished lifestyle scene. A small vanity setting, hardware vignette or compact kitchen moment can communicate scale and application better than a crowded shelf.
The goal is not to recreate a full room. It is to create one memorable view that helps visitors imagine the product in a real project.
4. The Demonstration Counter
Build the exhibit around a continuous demonstration. Keep the product and presenter visible from the aisle, with the counter positioned so a small audience can stop without blocking the entrance.
This approach works best when the product benefit is easier to understand through movement, performance or comparison.
KBIS 10×20 Booth Design Ideas
A 10×20 booth gives exhibitors enough room to separate attraction from conversation. It can include a product story at the aisle and a more detailed interaction deeper inside the space.
5. The Guided Product Gallery
Create a clear left-to-right progression that introduces the problem, product and result. Each display should move the story forward rather than repeat the same message.
Use consistent signage, controlled lighting and enough breathing room between products. A guided gallery is especially effective for collections with multiple finishes, functions or price levels.
6. The Front-Facing Demonstration Zone
Position the live activity toward the aisle while keeping the equipment and presenter safely inside the booth boundary. Place the deeper conversation space behind or beside the demonstration so interested visitors can transition naturally into a sales discussion.
The best demonstrations are short, repeatable and understandable even when the visitor arrives halfway through.
7. The Half Showroom, Half Meeting Space
Use approximately two-thirds of the exhibit for product presentation and one-third for a small meeting or consultation area. A slatted divider, partial wall or material display can create separation without closing the booth.
This layout is practical for exhibitors who need both visibility and meaningful dealer conversations.
8. The Two-Collection Contrast
Present two distinct collections as separate environments—for example, traditional and contemporary, warm and minimal, or residential and commercial. A strong contrast makes both stories easier to understand and gives visitors a reason to explore the full booth.
Keep the overall brand architecture consistent so the exhibit still feels like one company rather than two unrelated displays.
KBIS 20×20 Booth Design Ideas
A 20×20 island or peninsula-style space can become a true destination. It offers multiple entry points, stronger visibility and enough room to create product zones without building a maze.
9. The Central Product Island
Place the main product or demonstration in the center and keep the perimeter visually open. Visitors can approach from several directions, while staff members remain connected to one central experience.
This works especially well for kitchen islands, working appliances, surfaces and products designed to be seen from every side.
10. The Four-Sided Discovery Booth
Give each aisle-facing side a different reason to stop. One side may feature a live demonstration, another a material wall, another a product launch and the fourth a meeting entry.
The sections should feel distinct without becoming disconnected. Repeat the brand name, color system and key message so attendees understand that every side belongs to one experience.
11. The Open House Concept
Create recognizable room moments without enclosing them completely. Partial walls, ceiling details, flooring changes and lighting can suggest a kitchen, bath or living space while preserving visibility across the booth.
This approach feels immersive but remains approachable. Visitors can see activity from the aisle and enter without wondering where the experience begins.
12. The Design Consultation Hub
Build the booth around a working design table where visitors can combine finishes, review specifications or explore configurations with a brand specialist.
Surround the table with accessible samples and a digital display. The activity itself becomes part of the attraction while creating a natural path toward qualified conversations.
KBIS 20×40 Booth Design Ideas
A 20×40 KBIS exhibit can support a complete beginning-to-end story. The challenge is preventing the long footprint from feeling like a hallway or a collection of unrelated displays.
13. The Progressive Product Journey
Design the space as a sequence: inspiration, discovery, demonstration and consultation. Use architecture, flooring, lighting and messaging to make the transitions intuitive.
Visitors should be able to enter from more than one point without losing the story. Clear visual anchors help people understand where to go next.
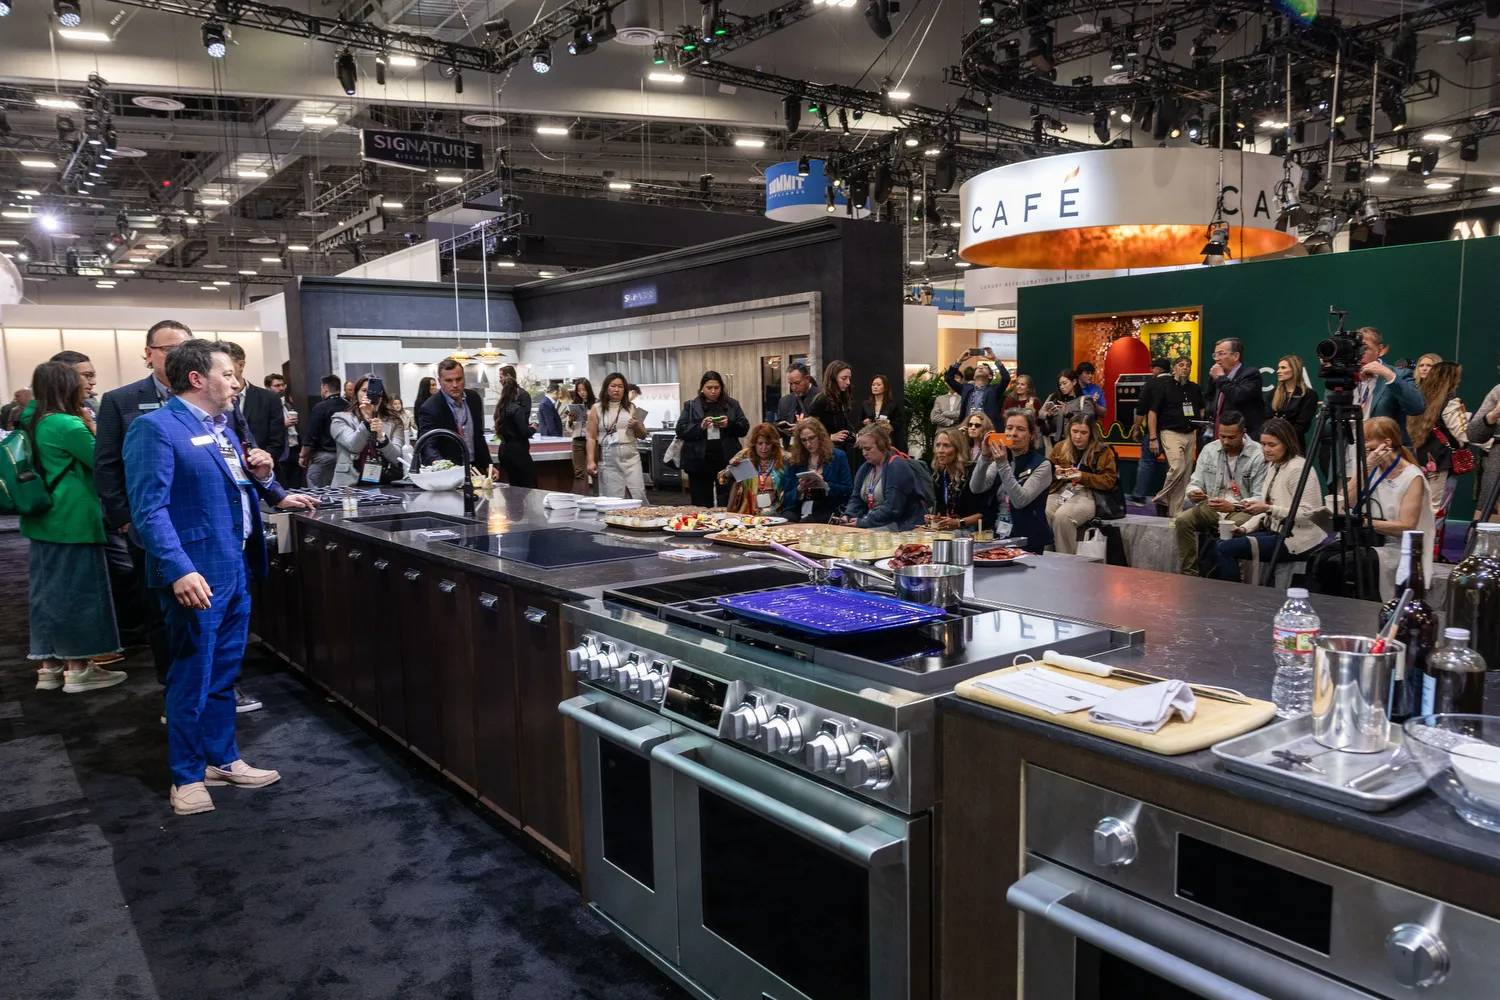
14. The Working Kitchen and Audience Zone
Place a functional demonstration kitchen where it can be seen from the aisle, then create a comfortable viewing area that does not block circulation. Integrated screens can show close-up views of the product in use.
Plan power, water, drainage, ventilation, food handling, cleaning and technical support early. A live demonstration is powerful only when it operates reliably throughout the show.
Before ordering utilities or specialty services, confirm the current providers and responsibilities on the official KBIS Event Service Providers page.
15. The Showroom Plus Hospitality Lounge
Use the front and center of the booth for product discovery while placing hospitality and longer conversations toward the rear. A coffee bar, charging ledge or comfortable lounge can encourage qualified visitors to stay without turning the exhibit into a closed private club.
Hospitality should support the product story. Materials, finishes and furniture should feel like part of the brand environment rather than an unrelated seating rental.
16. The Innovation Lab
Present new technologies, materials or product systems as an active laboratory. Use comparison stations, illuminated details, transparent cutaways, technical demonstrations and short expert presentations.
This idea is especially effective when the product advantage is hidden inside the engineering and cannot be understood by appearance alone.
Large KBIS Island Booth Design Ideas
Large island exhibits can become landmarks on the KBIS show floor. They can also become confusing, difficult to navigate and expensive to operate when scale replaces strategy.
The best large exhibits feel like destinations with a clear central idea.
Review the current KBIS floor plan and exhibitor list as planning advances. Hall location, neighboring exhibits and open aisle exposures should influence entrances, sightlines and overhead branding.
17. The Home Without Walls
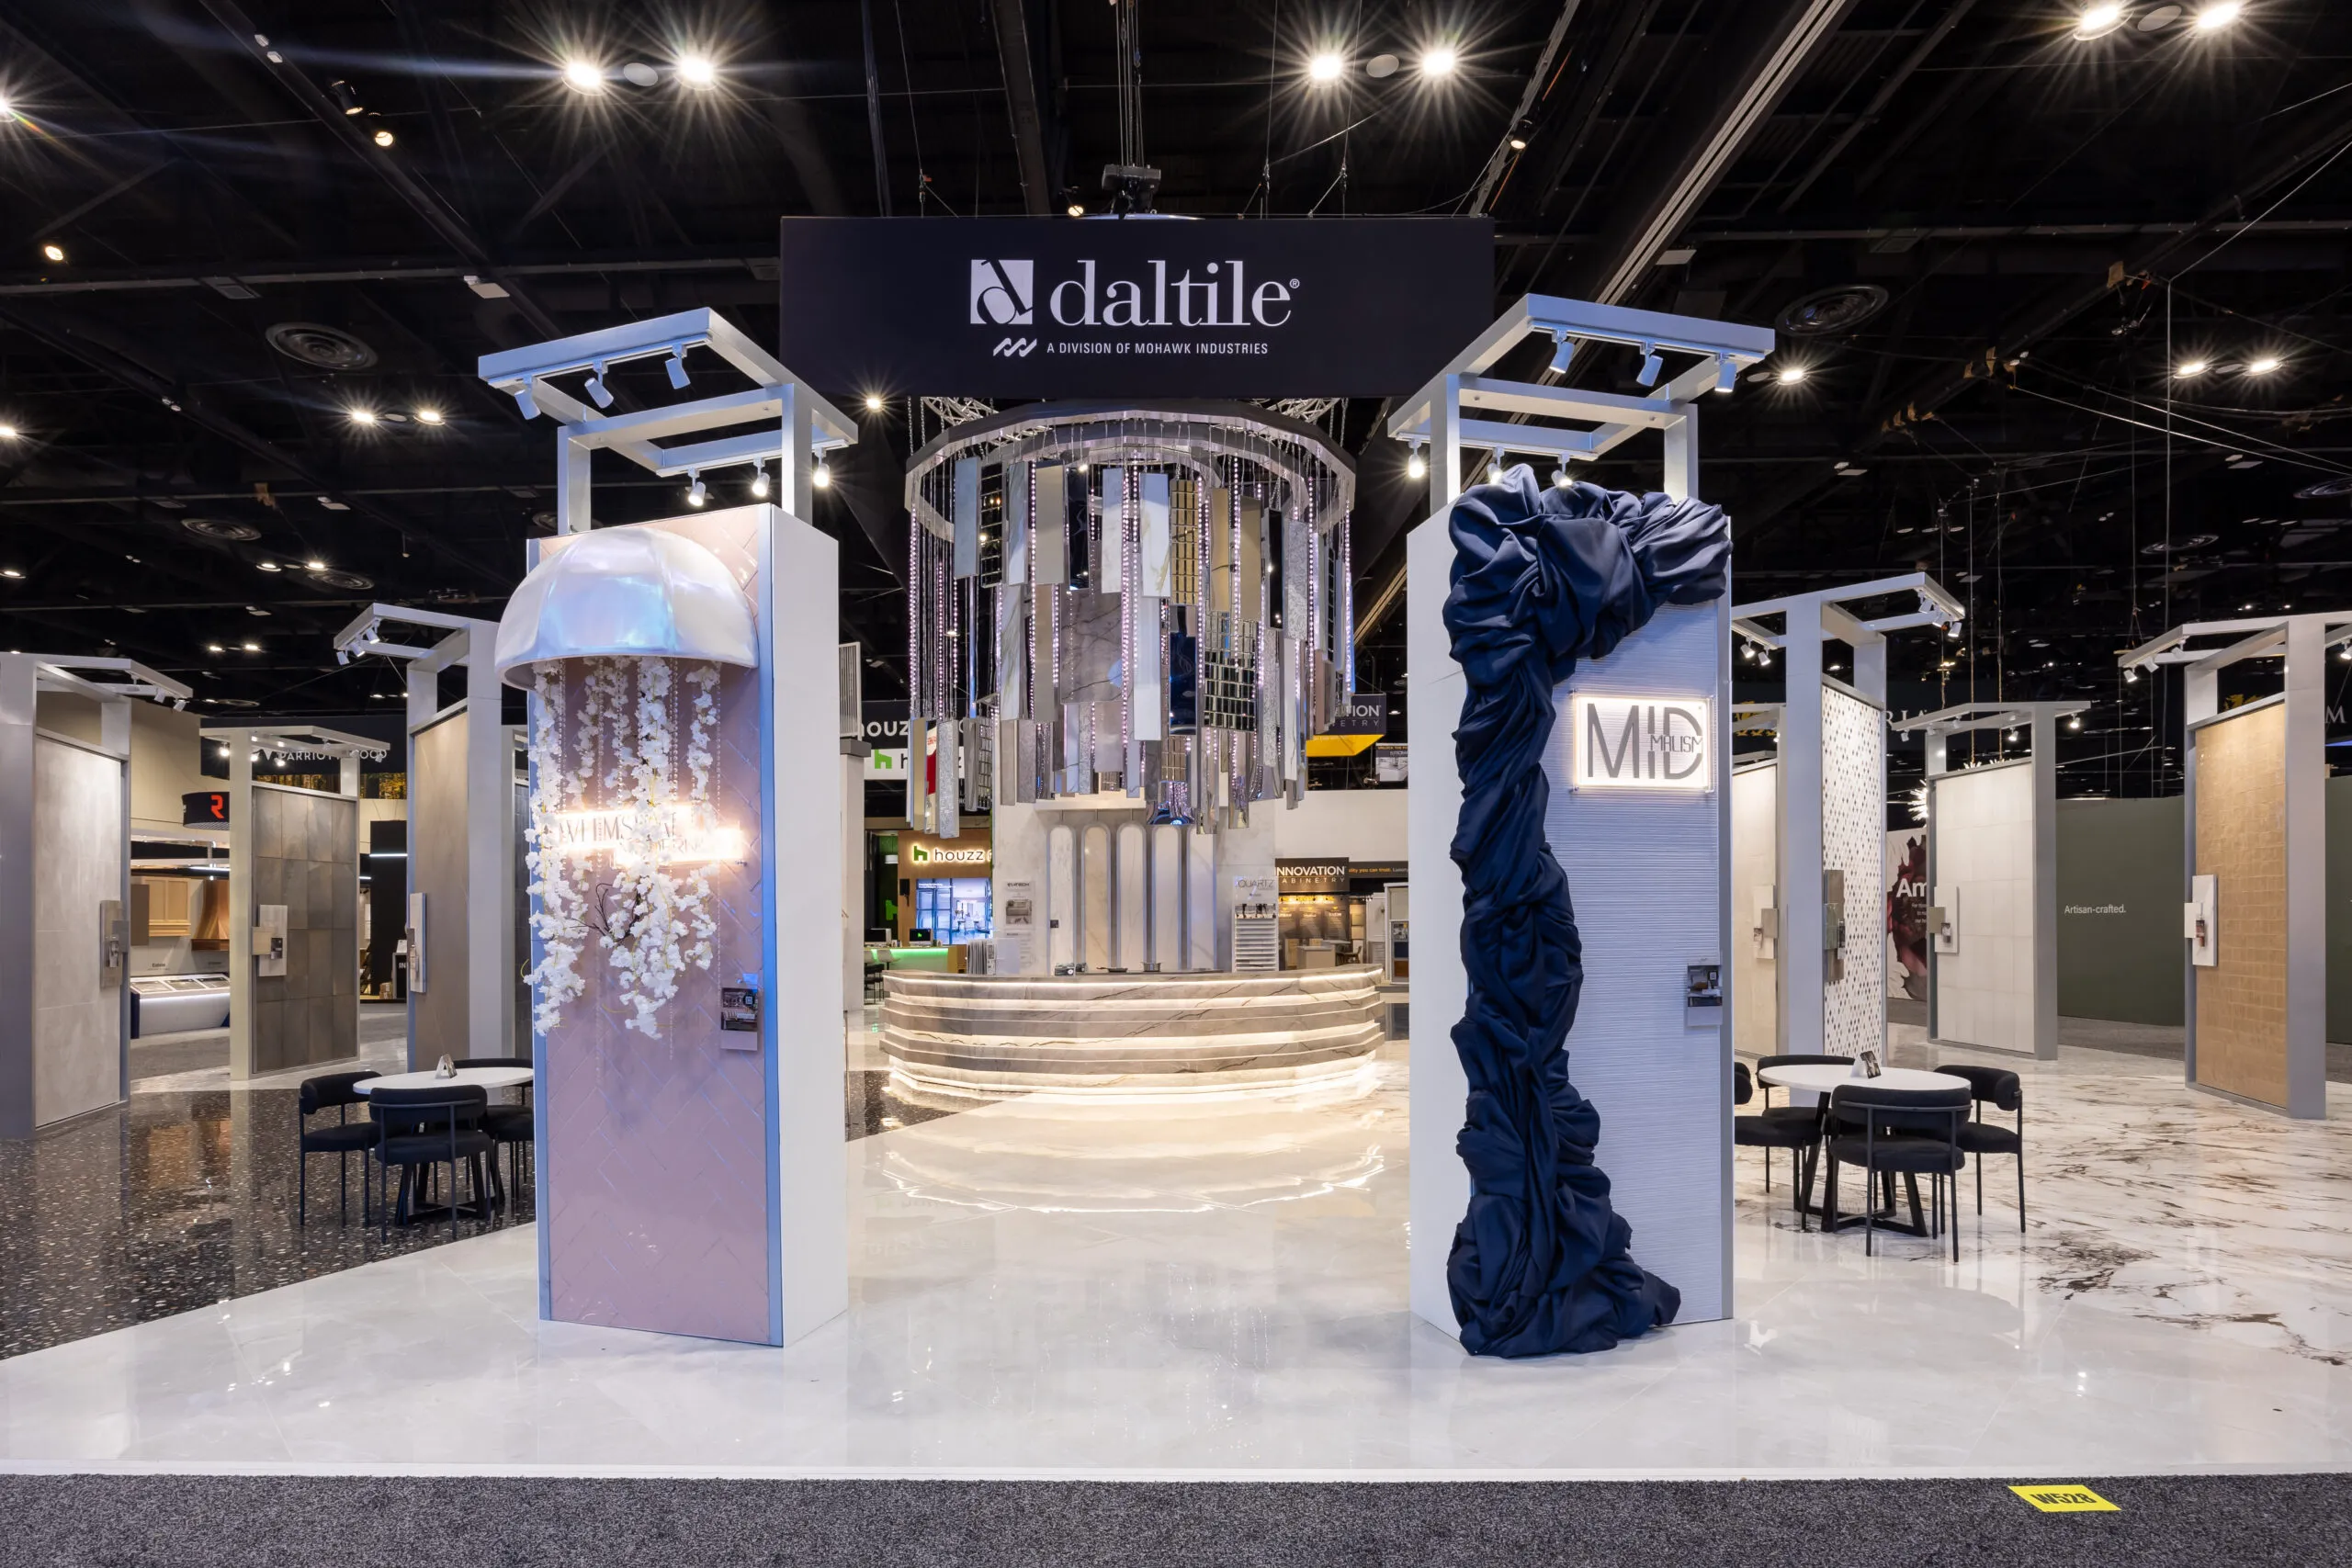
Create multiple lifestyle rooms connected by open sightlines. Flooring, lighting, ceiling features and partial architectural elements can define each area without constructing solid barriers around the experience.
This allows visitors to discover kitchens, bathrooms, offices, entertainment spaces and specialty rooms as part of one brand world.
18. The Design Neighborhood
Organize collections as individual destinations around a central gathering place. Each destination can represent a design style, product line, customer segment or room application.
The center may contain hospitality, a presentation area or a branded landmark. This gives the exhibit a strong orientation point and helps visitors remember where they have been.
19. The Immersive Brand Pavilion
Use large-scale architecture, overhead branding, integrated media and premium finishes to create an environment that feels separate from the surrounding show floor.
The architecture should communicate something meaningful about the brand. Height without a story creates visibility; height connected to a concept creates memory.
20. The Product Theater and Appointment Suite
Combine scheduled presentations with quieter meeting areas. The theater generates energy and education, while appointment spaces support distributor, dealer, designer and media conversations.
Separate the acoustic and traffic needs of both functions. A loud presentation should not make an important sales meeting impossible.
21. The Content-Creation Exhibit
Design selected views specifically for photography, video, interviews and social content. Provide clean backgrounds, controlled lighting and enough space for cameras without allowing content production to interrupt normal booth traffic.
The goal is not to turn the entire exhibit into a photo set. It is to create a few intentional moments that continue generating marketing value after KBIS ends.
KBIS Exhibit Ideas by Product Category
Booth size determines how much can be built. Product type determines how the experience should work.
Cabinetry Booth Design: Build Rooms, Not Rows
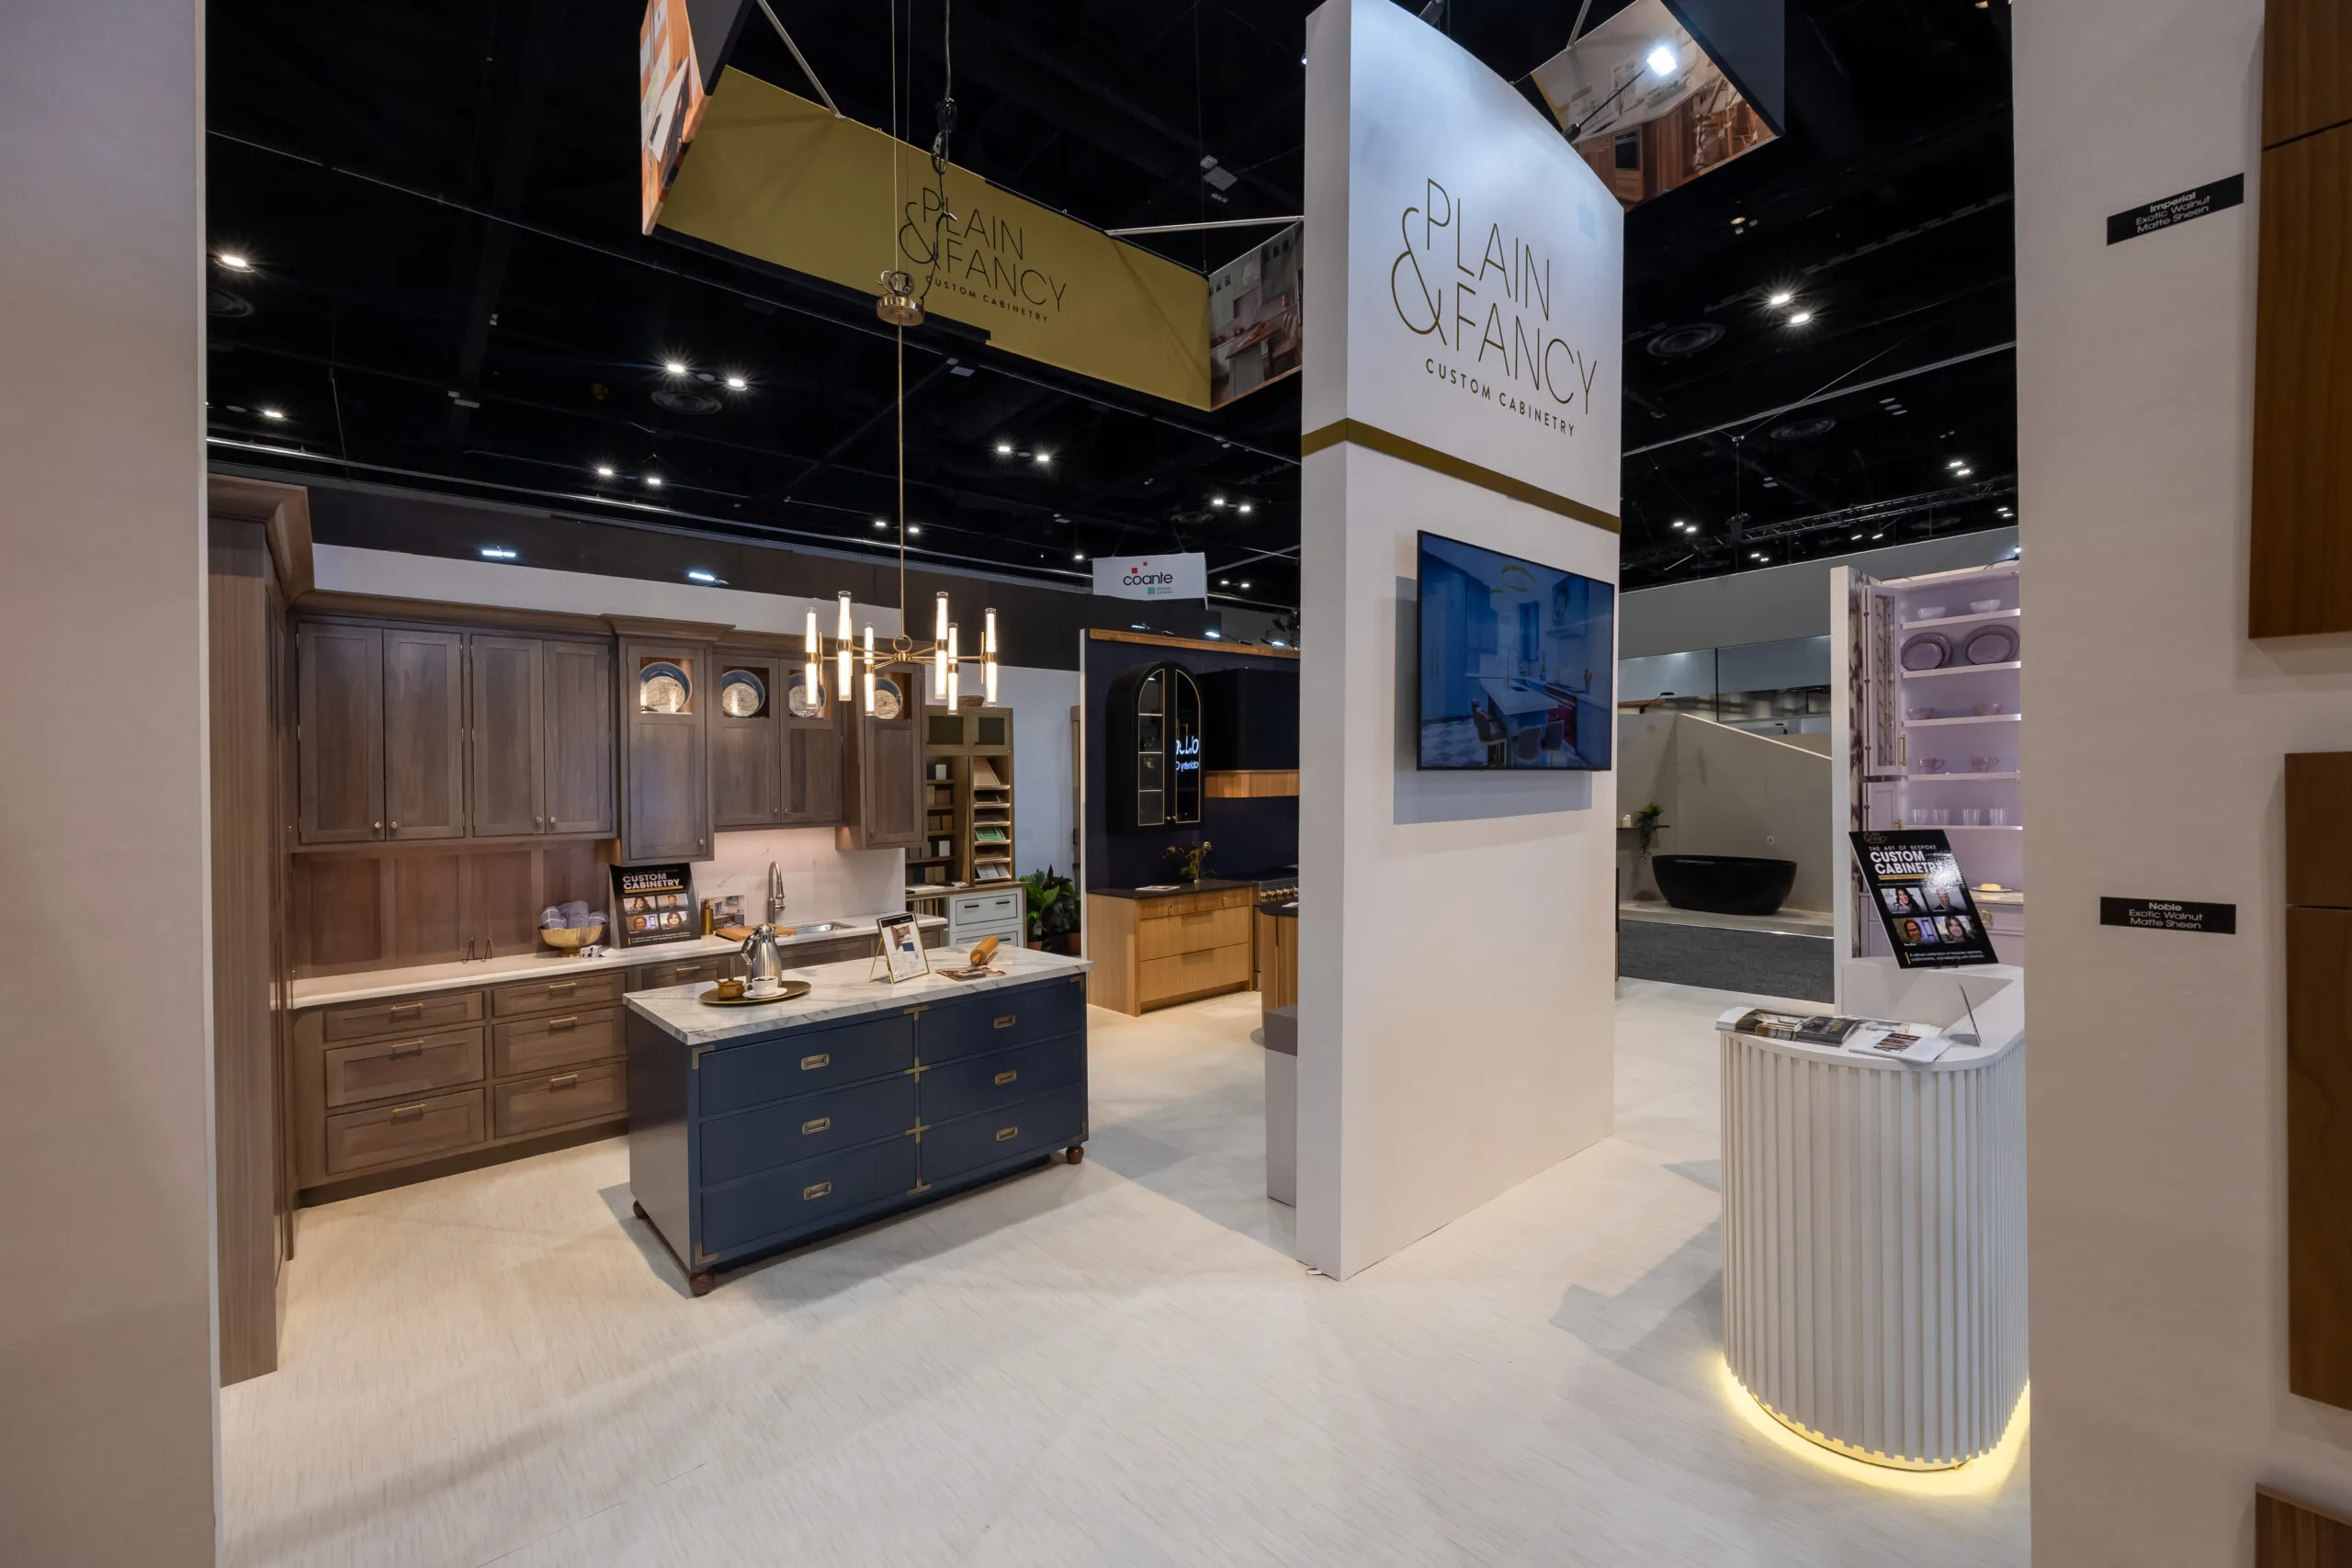
Cabinetry has more emotional power when visitors see it shaping a complete environment. Long rows of doors and finishes may communicate variety, but they rarely communicate how the product changes a space.
Strong cabinetry booth ideas include:
- Full kitchen, bath, office or living-area vignettes
- Working drawers, doors and interior accessories
- A material library organized by finish or design family
- Lighting that shows true color and surface detail
- Eye-level labels that identify collections without overwhelming the room
- Concealed storage for samples and literature
- A consultation table where designers can build combinations
- A guided journey connecting multiple lifestyle spaces
Use accessories carefully. Styling should make the cabinetry feel real without allowing décor to become more memorable than the product.
Appliance Booth Design: Let Visitors See Performance
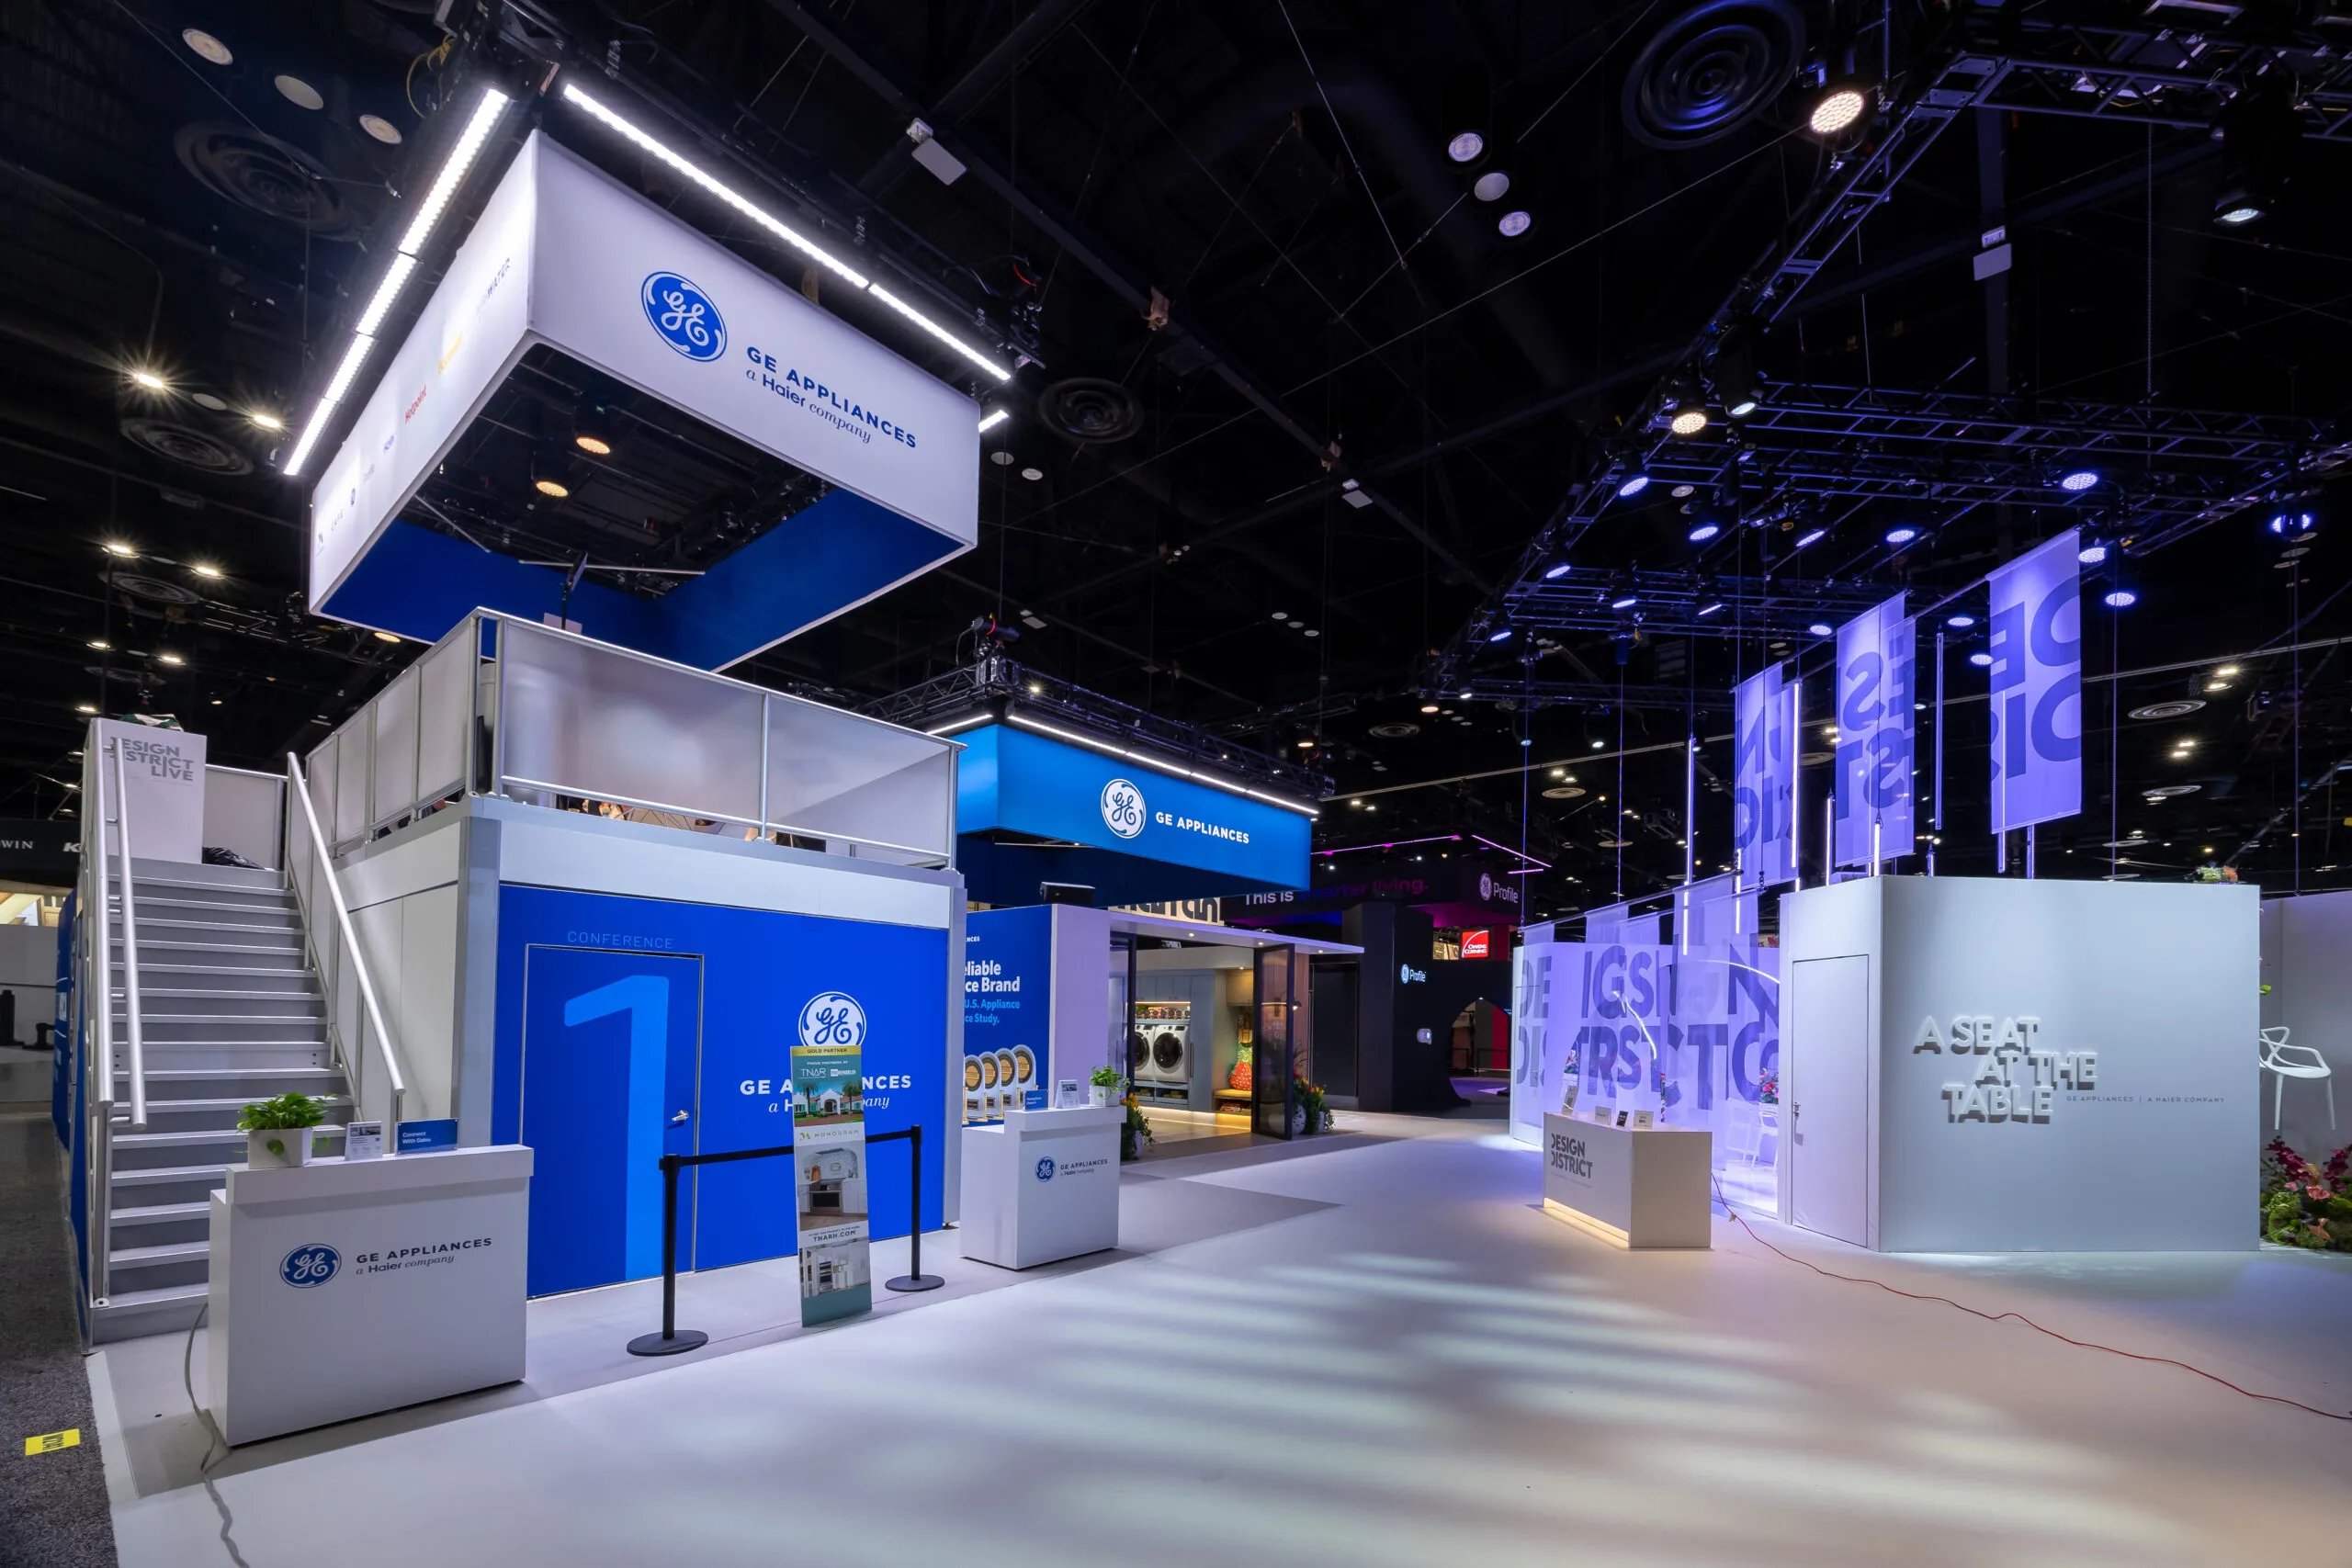
Appliances are strongest when they are shown in context and, when practical, in operation. A working demonstration can reveal speed, sound, capacity, temperature control, connectivity or ease of use more effectively than static signage.
Consider:
- Live cooking or product demonstrations
- Transparent or cutaway displays showing engineering details
- Side-by-side feature comparisons
- Screens providing close-up demonstration views
- Reinforced platforms for heavy products
- Integrated power, data, water and drainage
- Proper ventilation and heat planning
- Clear circulation around open doors and demonstration activity
Every working product needs an operational plan. Identify who starts it, cleans it, resets it, monitors it and troubleshoots it during all three show days.
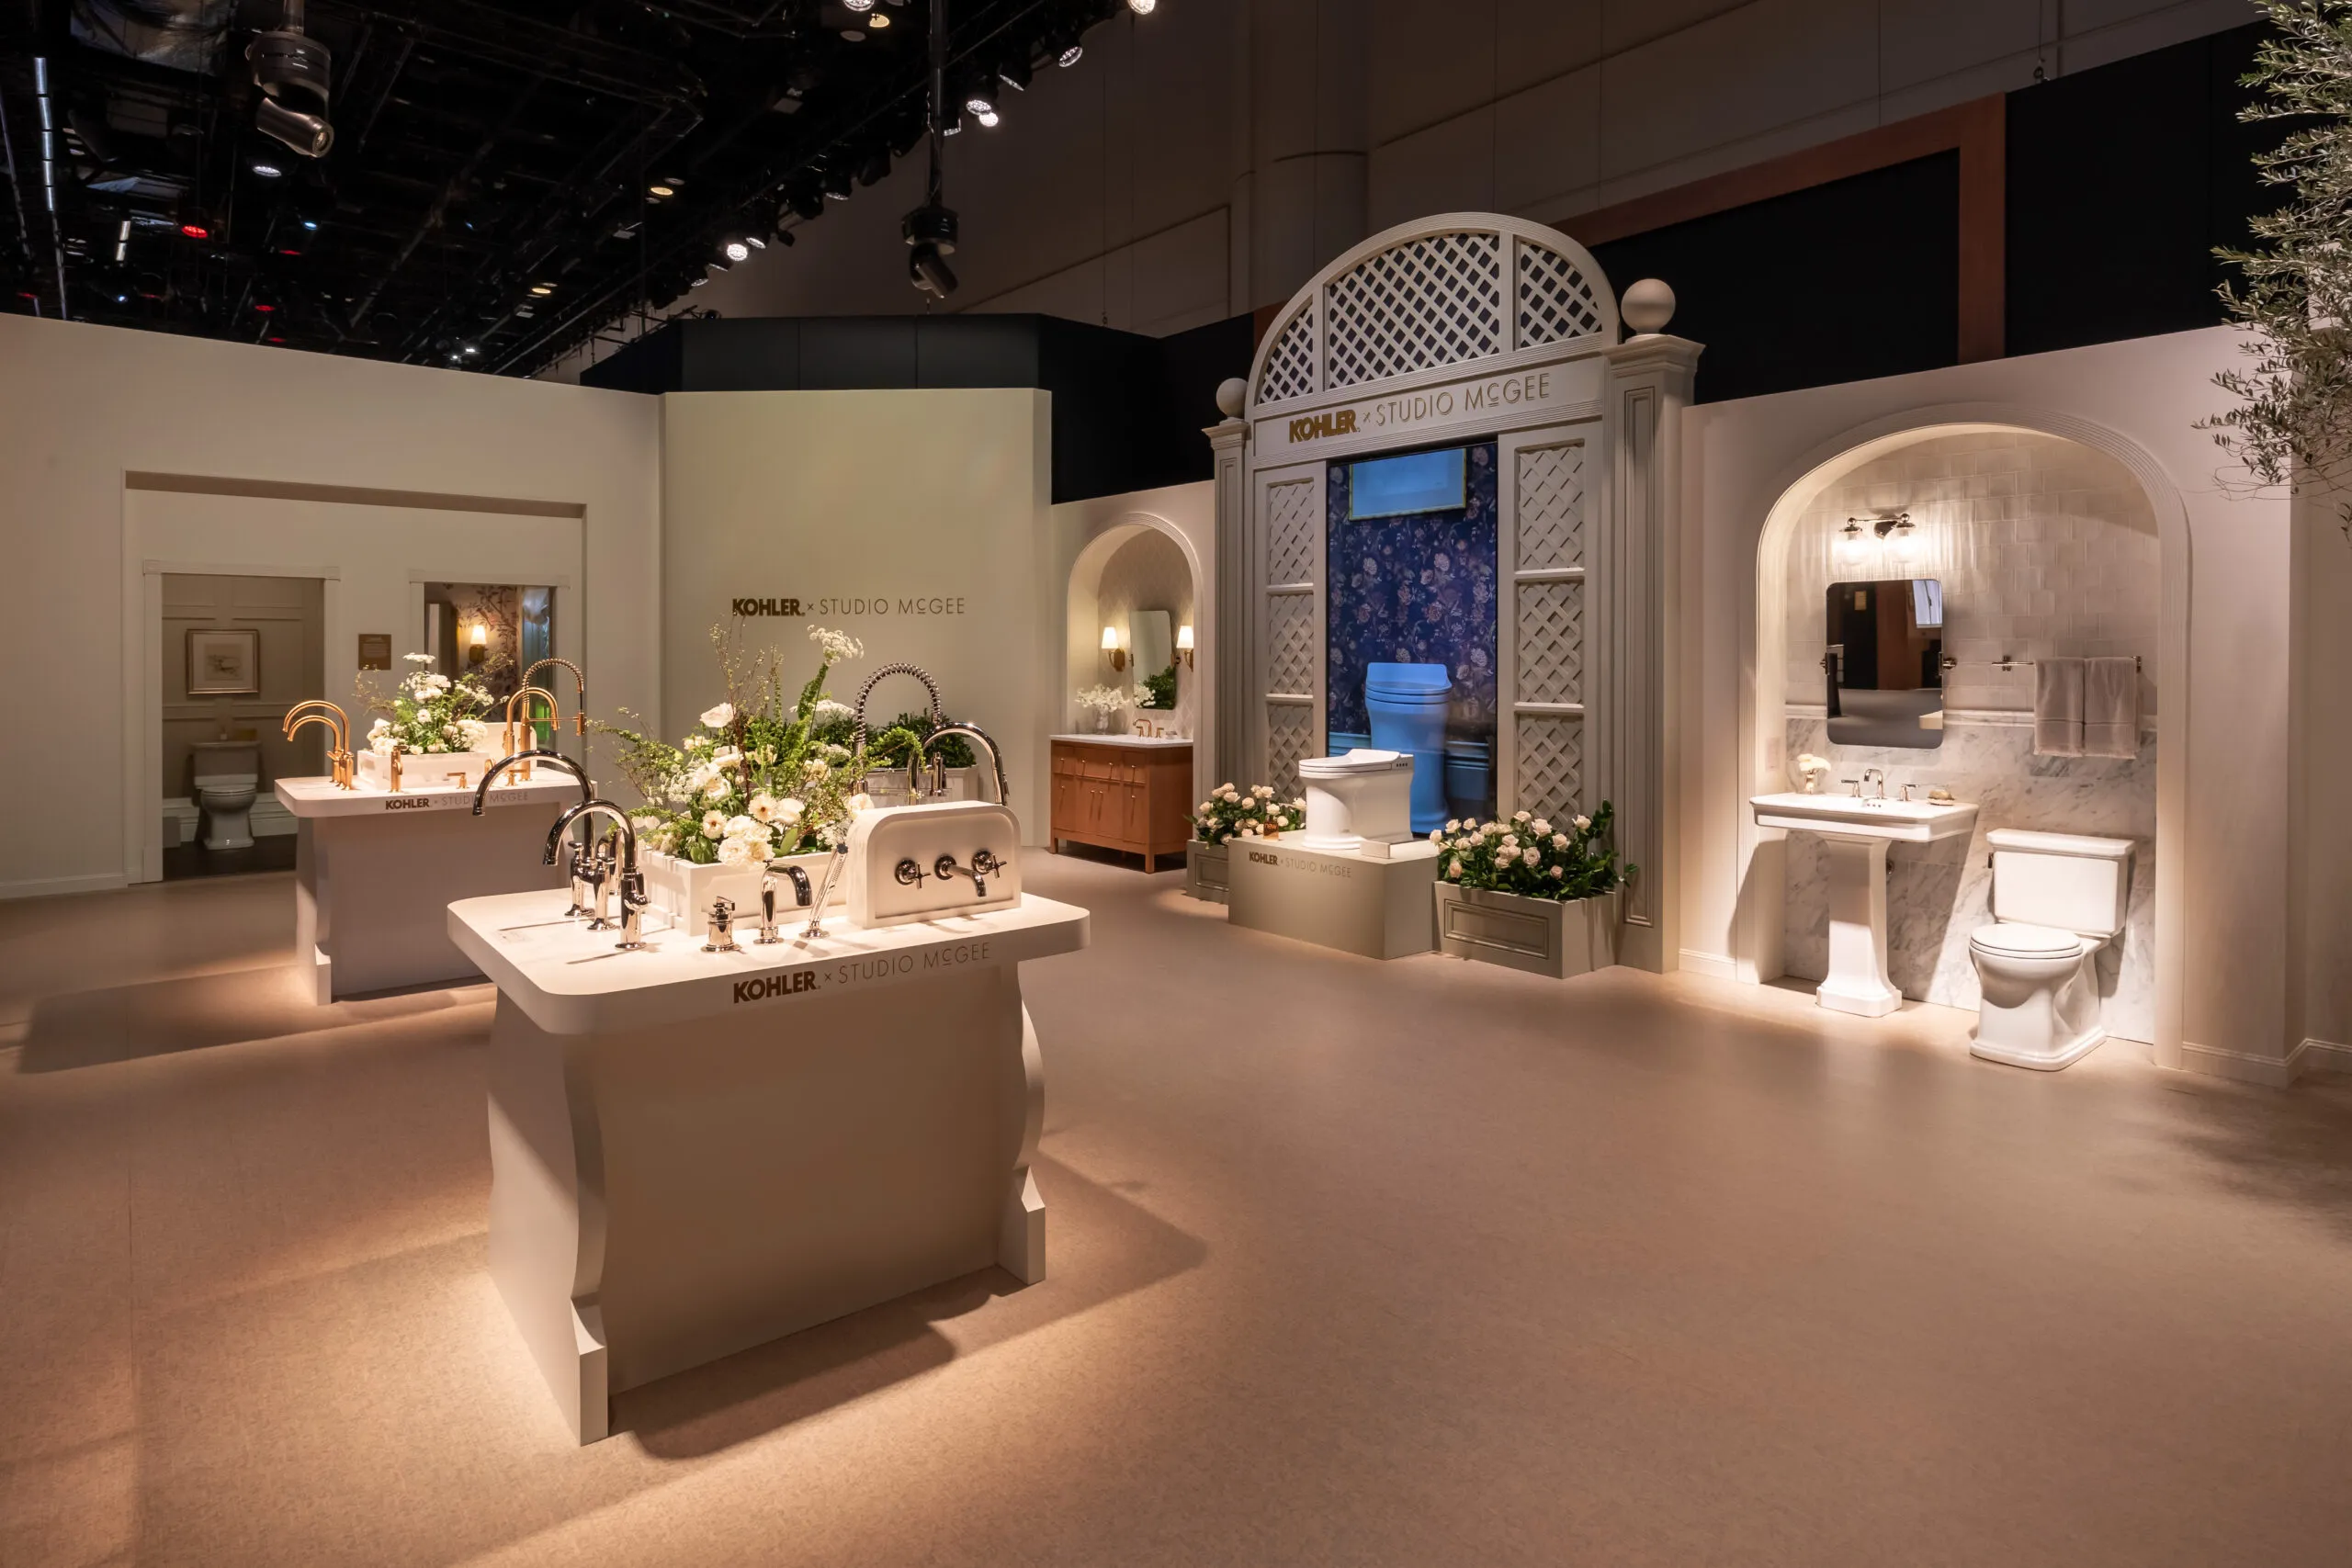
Plumbing and Fixture Booth Design: Make Water Part of the Experience
Water can create movement, sound and immediate product understanding. It also creates technical and safety responsibilities.
Potential concepts include:
- Working faucet bars
- Shower environments with controlled water systems
- Side-by-side spray or flow demonstrations
- Transparent plumbing displays
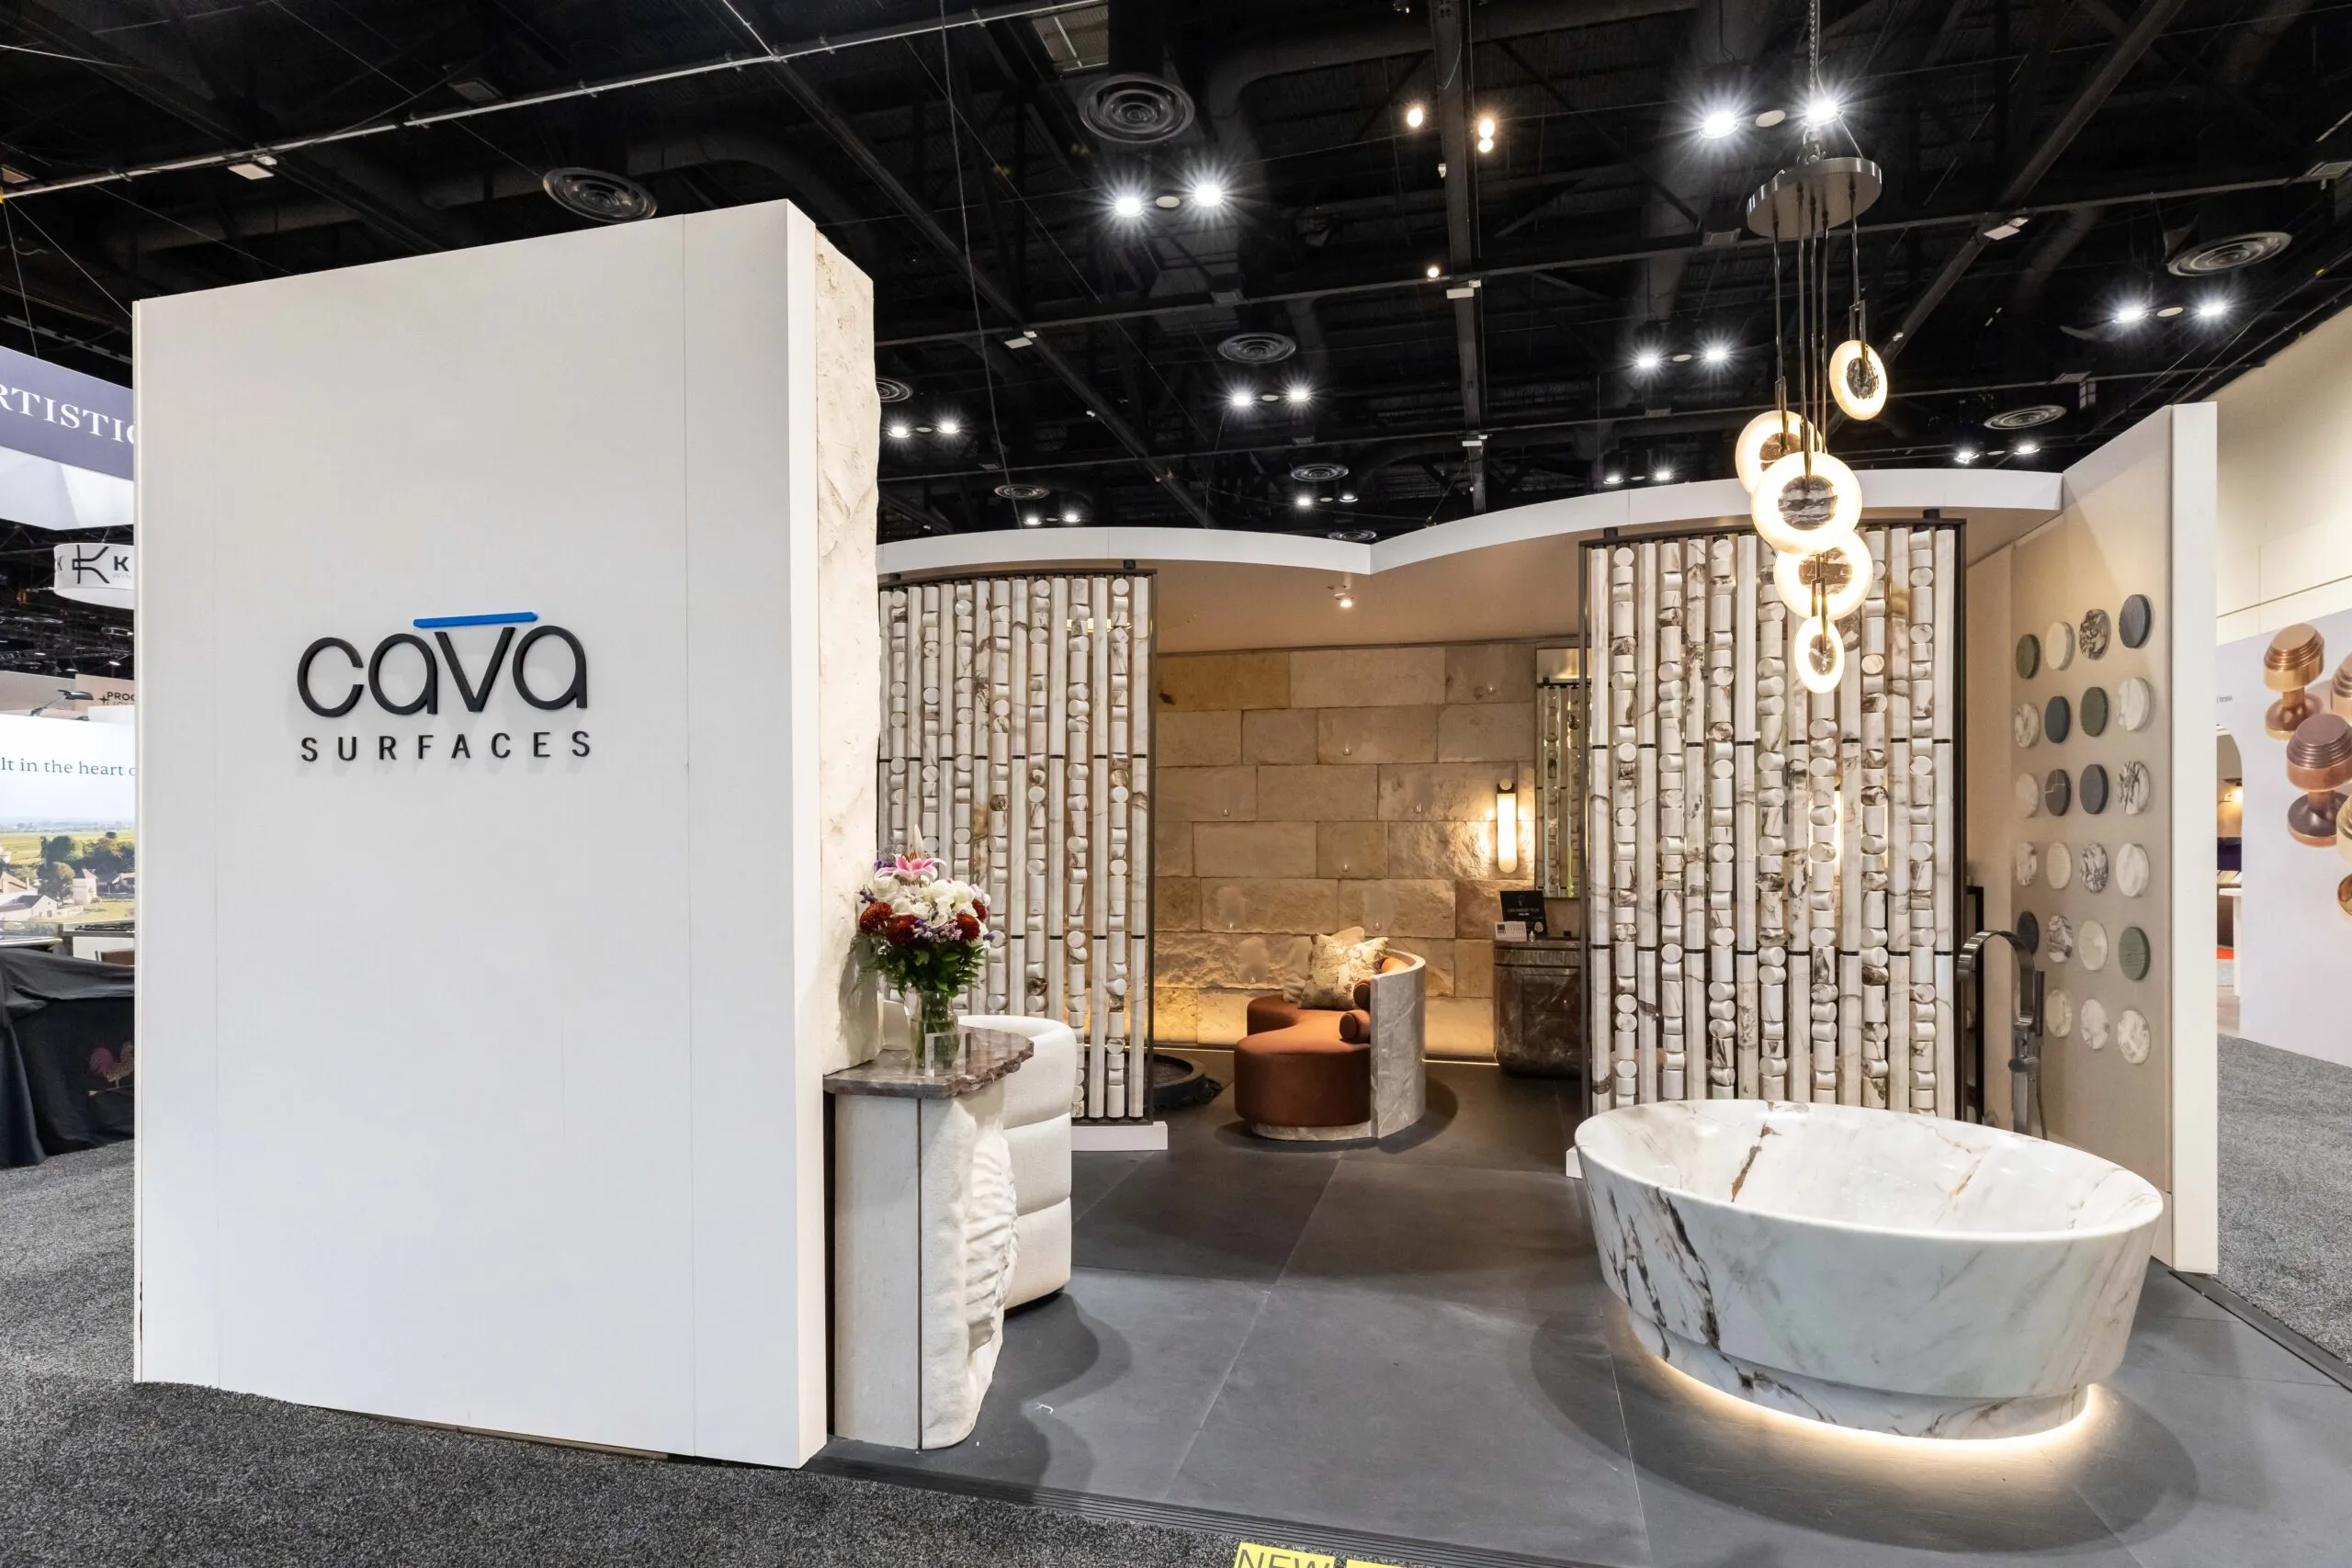
- Elevated tubs or fixtures presented as sculptural hero products
- Dry interactive displays when live water is unnecessary
- Waterproof flooring and discreet service access
Plan supply, drainage, pumps, tanks, waterproofing, cleaning and emergency shutoff access before fabrication. The visual concept and utility plan must be developed together.
Surfaces, Tile and Countertop Booth Design: Encourage Touch and Comparison
Surface products need scale, light and physical interaction. Small samples alone may not show veining, texture, pattern continuity or installed appearance.
Effective ideas include:
- Large vertical slabs with controlled lighting
- Full countertop or wall applications
- Sliding sample panels that save space
- Edge-profile and fabrication-detail displays
- A touchable material library
- Side-by-side finish comparisons
- A central island built with a hero surface
- Lighting tests that show how the material changes throughout the day
Avoid displaying every sample at once. Curate the strongest combinations and create a clear method for accessing the larger collection.
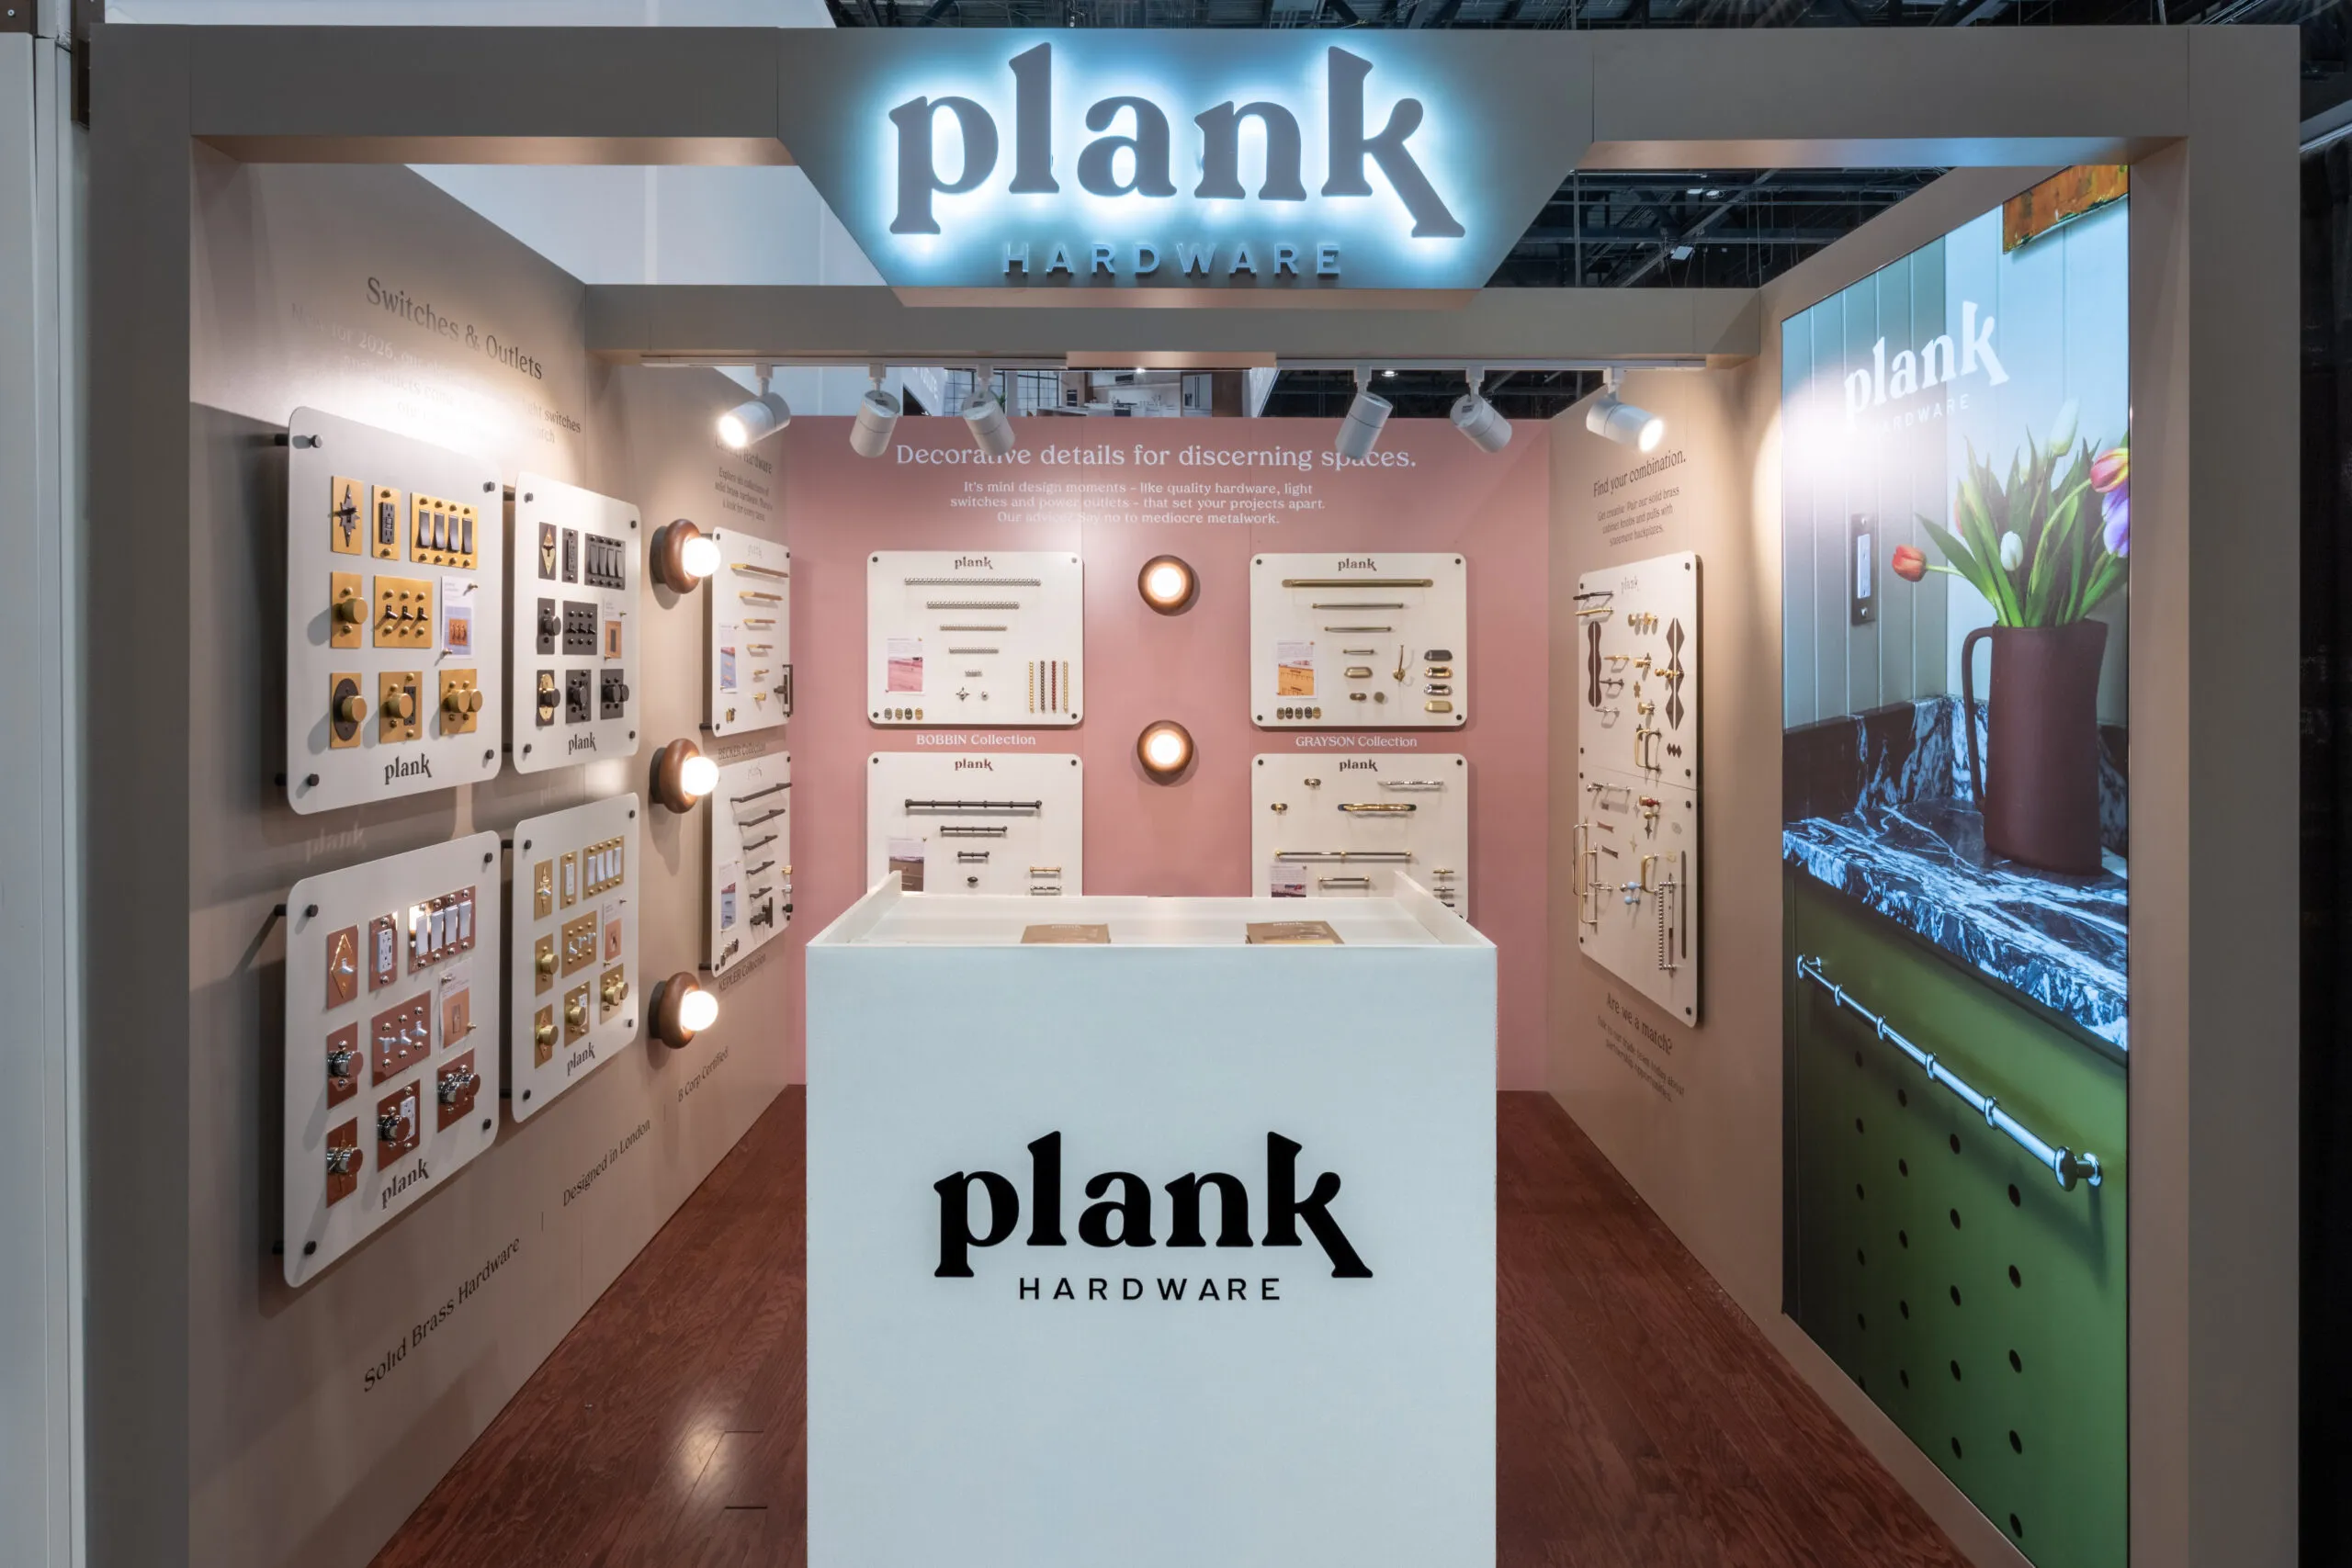
Hardware and Lighting Booth Design: Turn Small Products Into a Big Story
Hardware and lighting can disappear visually inside a busy hall unless the exhibit controls scale and contrast.
For hardware, use working drawers, doors and comparison bars that allow visitors to feel weight, movement and finish. For lighting, create controlled environments that demonstrate beam, color temperature, dimming or application.
Strong options include:
- Interactive handle and pull walls
- Working hinge and drawer demonstrations
- Finish-comparison stations
- Miniature room environments
- Darkened lighting alcoves
- Before-and-after lighting comparisons
- Digital selectors connected to physical samples
Make labels easy to read, but keep them secondary to the product experience.
Bath, Wellness and Spa Booth Design: Create a Change of Pace
Wellness products benefit from a calmer environment. Softer lighting, comfortable acoustics, natural textures and controlled movement can create a noticeable contrast with the surrounding show floor.
The experience should still remain open and easy to enter. A serene exhibit that looks closed or private may discourage the very visitors it is intended to attract.
Design the Visitor Journey Before Designing the Walls
Traffic flow is one of the biggest differences between a booth that photographs well and a booth that performs well.
Begin by mapping four moments:
- Attraction: What does the attendee notice from the aisle?
- Entry: Is there an obvious, comfortable way to step inside?
- Engagement: What product, demonstration or conversation keeps the visitor there?
- Conversion: How does the interaction become a lead, appointment, specification request or next step?
Avoid filling every open area. Empty space can improve sightlines, reduce bottlenecks and make premium products feel more important.
For larger exhibits, provide more than one journey. Some attendees want a quick overview. Others arrive for a scheduled meeting or technical discussion. The layout should allow both visitors to succeed without interfering with each other.
Make the Booth Easy to Understand From the Aisle
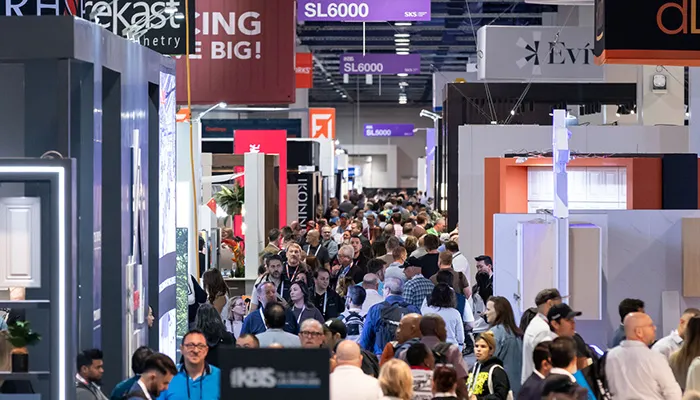
Attendees should not need to enter the booth to discover who you are and why they should care.
From the aisle, the exhibit should communicate:
- The brand name
- The main product category
- The most important new idea or benefit
- A visible reason to stop
Use fewer, stronger messages. A large paragraph on a wall rarely performs like a concise benefit statement paired with a real product experience.
Branding should remain visible when the booth becomes crowded. Place important identification above normal head height and test sightlines from multiple aisles during the design phase.
Coordinate architecture with professional exhibit graphics and printing so logos, messages and product information remain sharp, legible and correctly scaled after installation.
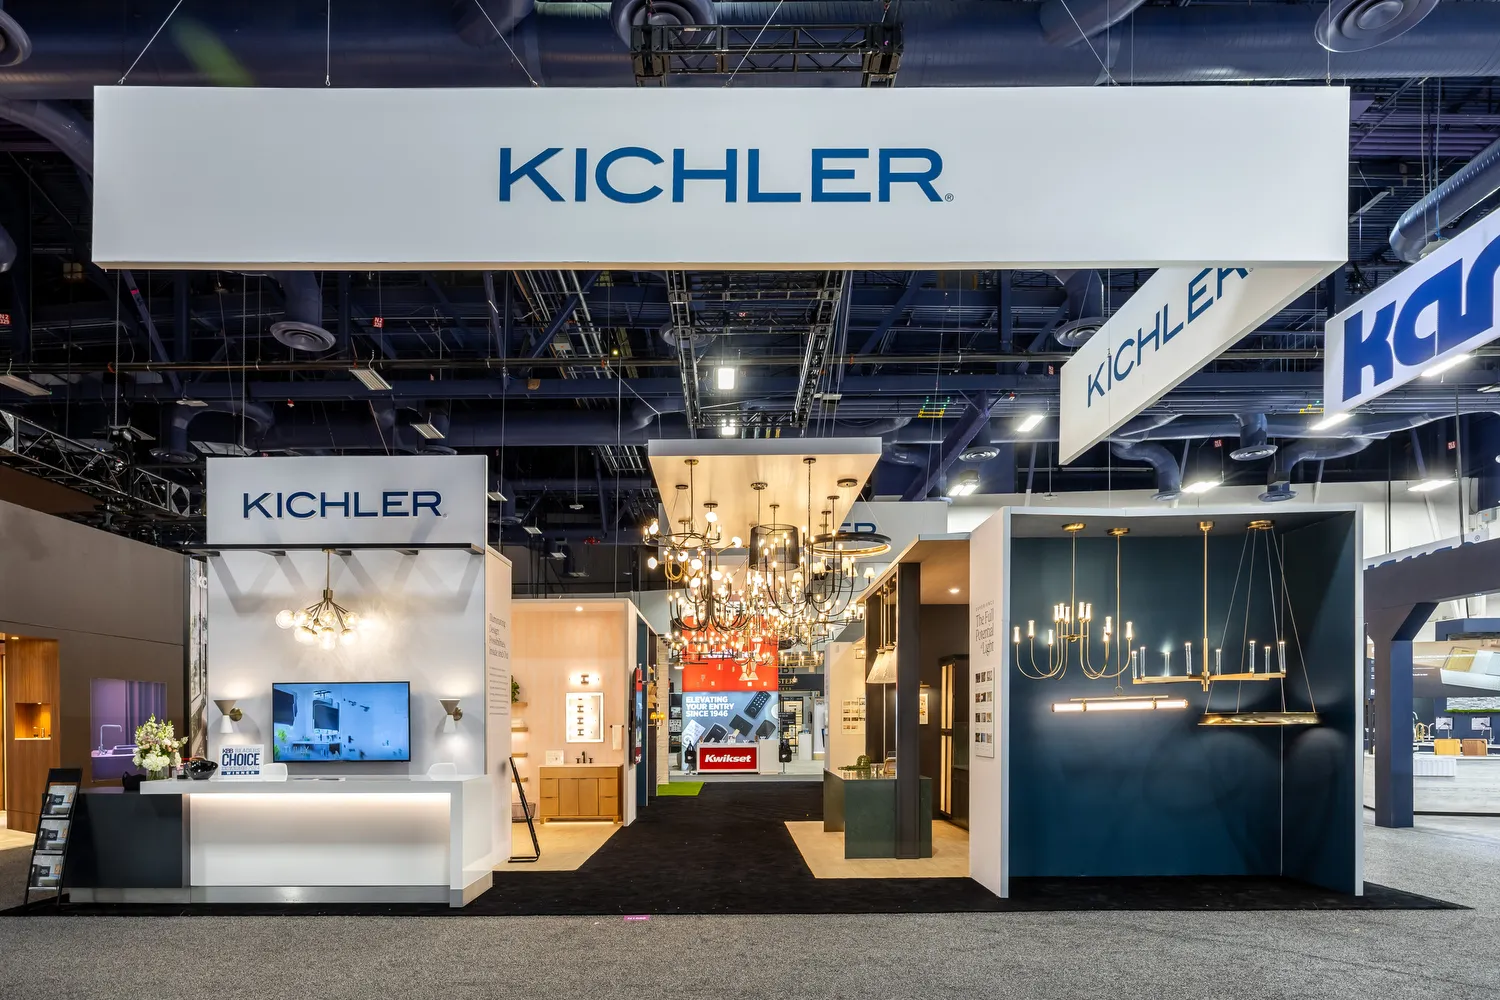
Use Lighting to Sell the Product, Not Just the Booth
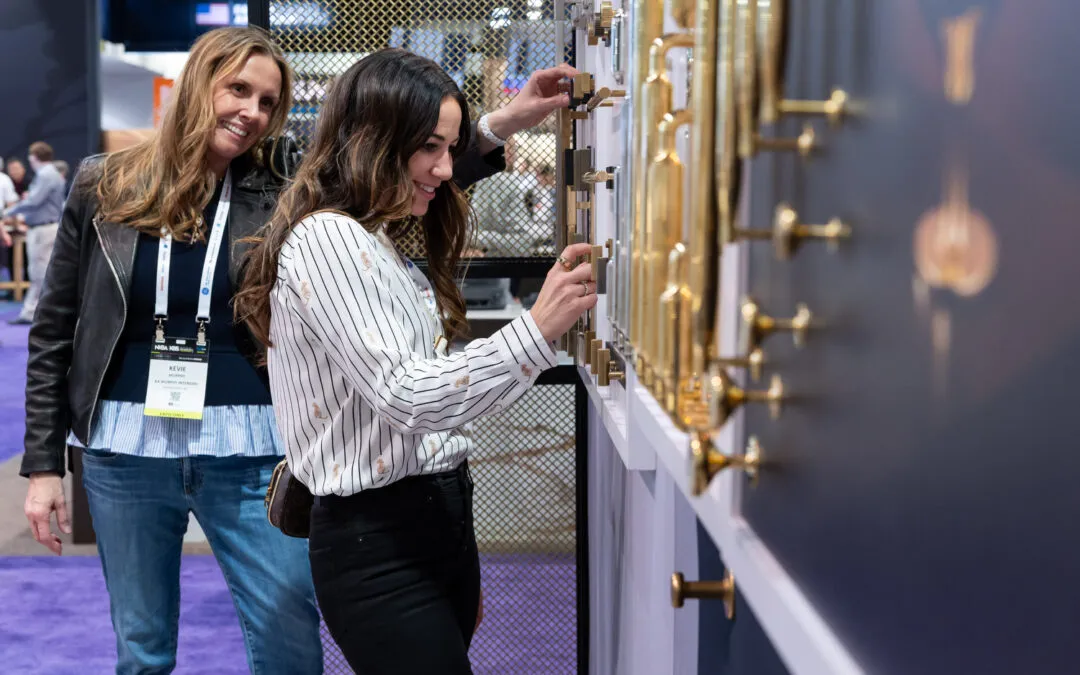
Lighting affects color, finish, depth, texture and perceived quality. It can also guide visitors through the space.
A complete lighting plan may combine:
- General ambient light
- Focused product lighting
- Integrated shelf or cabinet lighting
- Backlit graphics and light boxes
- Decorative lighting that supports the environment
- Controlled light for surfaces and finishes
- Low-glare lighting for screens and presentations
Test finish samples under the actual proposed light temperature whenever possible. A surface that looks warm and premium in the warehouse can appear completely different under uncontrolled hall lighting.
Use Technology Only When It Improves the Experience
LED walls, touchscreens and digital content can create movement and explain products that are difficult to display physically. They should never be added simply because the booth has an empty wall.
Useful technology may include:
- Close-up views of live demonstrations
- Product configurators
- Before-and-after installations
- Animated cutaways showing hidden engineering
- Digital material selectors
- Short brand films without relying on audio
- Appointment check-in or lead-capture stations
- Remote participation from product experts
Keep the experience understandable if the internet slows down or a screen needs to restart. Prepare local backups and assign someone to test every digital element before the show opens each day.
For LED walls, monitors, sound and interactive media, involve a trade show audiovisual specialist early enough to coordinate content, power, rigging, cabling and technical support.
Plan Hospitality Around Business Goals
Hospitality can increase dwell time and create more relaxed conversations, but it consumes valuable square footage and requires daily service.
Choose the level that matches the sales plan:
- A standing coffee ledge for short conversations
- A charging counter for quick engagement
- An open lounge for relationship building
- A semi-private table for dealer meetings
- An enclosed room for confidential discussions
- A scheduled hospitality program for invited guests
The hospitality area should never hide the products or make the booth appear available only to existing customers.
Never Forget Storage and Staff Operations
Many exhibit concepts fail in the final details because the design treats staff needs as an afterthought.
Plan where the team will keep:
- Personal belongings
- Product literature
- Samples and replacement parts
- Promotional products
- Cleaning supplies
- Food and beverages
- Technology accessories and chargers
- Coats, bags and shipping materials
Also plan how staff enter storage, reset displays, clean demonstration areas and move between conversations. A visually clean booth requires an operational system behind it.
If the exhibit will be reused, include secure exhibit storage and warehousing in the lifecycle plan rather than treating post-show storage as a last-minute decision.
Custom, Rental or Hybrid KBIS Exhibit?
A strong KBIS booth does not have to be fully custom to look distinctive.
Rental KBIS Booth
A trade show booth rental can be an effective choice for a first-time exhibitor, a changing booth size or a company that does not want to own and store the complete exhibit. Strategic graphics, lighting, finishes, furniture and product displays can make a modular rental feel highly branded.
Custom KBIS Exhibit
A custom booth design offers the greatest control over architecture, specialized product displays and long-term brand consistency. It may be appropriate when the exhibit will be reused or when the product requires unique structural integration.
Hybrid KBIS Exhibit
A hybrid design combines rental framework with custom features. Portable and modular trade show booth systems can provide flexibility while concentrating the budget on the parts visitors notice and remember most.
The correct decision depends on the booth size, design requirements, product weight, utility needs, future show schedule and total lifecycle cost. Review Purple Exhibits’ complete KBIS exhibit booth cost and builder guide for a detailed breakdown.
Design for the Complete Exhibit Lifecycle
The exhibit does not begin when the hall opens. It does not end when the last attendee leaves.
Every design decision affects:
- Engineering and approvals
- Fabrication and graphic production
- Product preparation
- Packing and crate planning
- Freight and material handling
- Installation labor and sequence
- Electrical, internet, plumbing and rigging
- Daily cleaning and maintenance
- Dismantling and outbound shipping
- Storage, repairs and future reuse
A complicated detail may look excellent in a rendering but create unnecessary weight, labor or risk. A professional KBIS exhibit builder should evaluate the visual impact and operational cost together.
Purple Exhibits can coordinate custom booth fabrication, trade show logistics and shipping, and installation and dismantling as one connected production plan.
Use Purple Exhibits’ KBIS 2027 booth planning checklist to coordinate design, budgeting, fabrication, shipping, installation and post-show planning.
For forms, deadlines, vendor communication and service orders, review Purple Exhibits’ trade show coordination services.
Exhibitors should also monitor the official KBIS 2027 Exhibitor Resource Center for current guides, targeted freight move-in information, forms and deadlines. Requirements can change as the show approaches.
Purple Exhibits also provides Las Vegas trade show booth support for venue coordination, logistics, installation and on-site execution.
A Real KBIS Example: Fabuwood’s Award-Winning Exhibit
One of the strongest demonstrations of experiential KBIS booth design is Purple Exhibits’ work for Fabuwood at KBIS 2026.
Rather than presenting cabinetry as rows of isolated products, the exhibit used 13 lifestyle-inspired spaces to show how cabinetry could shape different rooms and moods throughout the home. Architecture, lighting, product presentation, graphics, sound and visitor flow worked together as one story.
Purple Exhibits managed the project across design, fabrication, production, graphics, logistics, installation and on-site execution. The official KBIS Best Booth Awards announcement named Fabuwood the Best Large Booth at KBIS 2026.
Explore the complete Fabuwood KBIS case study and interactive booth walkthrough.
See additional Purple Exhibits case studies for examples across different brands, booth sizes and show-floor goals.
The lesson is not that every booth needs 13 rooms. The lesson is that every exhibit needs one clear idea—and every detail should help visitors understand it.
Common KBIS Booth Design Mistakes
Trying to Show Every Product
More products do not automatically create more value. Too much inventory can hide the most important launch and make the booth difficult to navigate.
Designing a Showroom Instead of a Trade Show Experience
A showroom assumes visitors intentionally arrived. A trade show booth must first earn attention from people walking through a crowded aisle.
Hiding the Brand Name
The exhibit may be beautiful, but visitors must still know whose booth they are entering. Test brand visibility when the space is full of people.
Creating Only One Entrance
Large exhibits need to welcome traffic from the aisles that actually surround them. A dramatic entrance on the wrong side can waste valuable exposure.
Allowing Demonstrations to Block Traffic
Presentations attract crowds. Plan where those people will stand without closing the booth or spilling into neighboring exhibits.
Adding Technology Without a Purpose
A large screen showing generic brand footage will not automatically create engagement. Give the content a specific job.
Planning Utilities Too Late
Working appliances, lighting, LED walls, water features and demonstrations can change the floor, structure and installation plan. Utilities belong in the early design conversation.
Forgetting Storage, Cleaning and Daily Reset
An exhibit must still look excellent on the third afternoon. Plan how the team will maintain it throughout the event.
Approving a Rendering Without Reviewing Buildability
The final booth must be engineered, fabricated, packed, shipped, installed and dismantled. Creative and production teams should review the concept together before approval.
KBIS 2027 Booth Design Checklist
Before approving your design, confirm that the exhibit answers each question below.
Brand and Message
- Is the company name visible from the main approaches?
- Can a first-time visitor understand the product category quickly?
- Is the most important message short and clear?
- Does the design feel specific to the brand?
Products and Demonstrations
- Are the most important products given priority?
- Can visitors touch, open, test or compare products safely?
- Are live demonstrations visible without blocking entry?
- Have power, water, drainage, ventilation and technical support been planned?
Visitor Experience
- Are the entrances open and obvious?
- Can people move through the exhibit without bottlenecks?
- Are quick visitors and appointment visitors both supported?
- Is there a natural next step for qualified prospects?
Sales and Staff Operations
- Are conversation and meeting spaces appropriate for the sales plan?
- Is lead capture easy and consistent?
- Is there enough hidden storage?
- Can the booth be cleaned and reset efficiently?
Production and Logistics
- Has the concept been reviewed for engineering and show compliance?
- Are product weights and attachment methods confirmed?
- Is the installation sequence realistic?
- Can components be packed, labeled and inventoried efficiently?
- Has dismantling and outbound shipping been planned?
- Can the exhibit or its components be reused?
Frequently Asked Questions About KBIS Booth Design
When and where is KBIS 2027?
KBIS 2027 is scheduled for February 2–4, 2027, at the Las Vegas Convention Center in Las Vegas, Nevada. Exhibitors should check the official KBIS website and Exhibitor Resource Center regularly for updates.
When should we start designing a KBIS 2027 booth?
Begin as soon as the booth space, goals and preliminary budget are confirmed. Large custom exhibits may require many months for strategy, design revisions, engineering, fabrication, product coordination, testing, shipping and installation planning. Starting early creates more options and reduces last-minute pressure. Review Purple Exhibits’ design-and-build process and Trade Show Guide to organize the work before production begins.
What is the best booth size for KBIS?
The best size depends on the number and scale of products, demonstration needs, meeting requirements, desired visitor capacity and budget. A disciplined 10×20 can outperform a poorly organized island exhibit. Choose the smallest space that can support the complete experience without crowding it.
Should we rent or build a custom KBIS booth?
Renting can provide flexibility for first-time exhibitors or changing booth sizes. A custom exhibit may offer greater architectural control and long-term reuse. A hybrid booth combines rental structure with custom branded features. Compare total project and lifecycle costs rather than structure price alone.
How do you display cabinetry effectively at KBIS?
Show cabinetry in realistic room environments, allow visitors to operate doors and drawers, illuminate finishes accurately and provide an organized material-selection area. Curate the strongest applications instead of filling the booth with every available option.
Can a KBIS booth include working plumbing or appliances?
Yes, subject to current show and venue requirements. Working displays require early planning for water, drainage, power, ventilation, waterproofing, cleaning, technical support and safe access. Confirm all current requirements through the official exhibitor resources.
Does a KBIS booth need a hanging sign?
Not always. A hanging sign may improve long-distance visibility for an eligible booth, but floor-supported architecture, elevated branding and strong aisle sightlines may accomplish the goal more efficiently. Confirm current eligibility, height and rigging requirements before designing around a suspended element.
How can a KBIS booth attract more visitors?
Use a clear aisle-facing message, visible products, open entrances, short demonstrations, strong lighting and an experience that invites participation. Traffic is most valuable when the design attracts the right audience and gives staff a natural way to begin a relevant conversation.
How much does a KBIS exhibit booth cost?
KBIS exhibit costs vary widely based on booth size, architecture, materials, graphics, technology, product displays, freight, drayage, utilities, installation and on-site support. Use the Purple Exhibits KBIS booth cost guide for detailed planning ranges and budget categories.
What should a full-service KBIS exhibit builder provide?
A full-service KBIS exhibit builder may coordinate strategy, design, renderings, engineering, fabrication, rental components, graphics, flooring, furniture, lighting, audiovisual technology, shipping, installation, dismantling, on-site supervision and post-show storage. A turnkey trade show booth solution should define every inclusion, exclusion and responsibility in writing before proposals are compared.
Build a KBIS Booth Nobody Walks Past
Your KBIS exhibit should do more than occupy floor space. It should turn products into a story, make your brand easier to understand and create the right environment for discovery, demonstrations and real business conversations.
Purple Exhibits manages complete KBIS exhibit projects from the first idea through final dismantling. Our capabilities include:
- Strategic KBIS booth design
- 3D renderings and engineering
- Custom fabrication
- Rental and hybrid exhibits
- SEG and custom graphics
- Flooring, furniture and lighting
- LED walls and audiovisual integration
- Hanging signs and custom signage
- Freight and logistics coordination
- Installation and dismantling
- On-site project supervision
- Show-service coordination
- Post-show storage and refurbishment
Bring us the booth size, the products and the goal. We’ll bring together the design, production and show-floor details required to make it real.
JUST SHOW UP. We’ll handle the rest.
Start planning your KBIS 2027 exhibit booth with Purple Exhibits.
Ready to discuss the space, products, timing and budget? Request a KBIS booth consultation.
Purple Exhibits is an independent exhibit design and production company and is not affiliated with, sponsored by or endorsed by KBIS, NKBA or Emerald.