
DIA Global Annual Meeting 2027 · June 28–July 1, 2027 · San Diego Convention Center, San Diego
DIA 2027 booths in San Diego built for meetings that start with an RFP
DIA buyers walk The Exchange with RFPs and study timelines, so we build enclosed meeting rooms, glare-free platform demos and one clear claim on the header. At the San Diego Convention Center installation is union work, and we schedule your build inside DIA's June 26–27 move-in window.
- June 28–July 1 · San Diego
- 4,100+ attendees in 2026
- The Exchange June 28–30
Every last fee listed upfront, in full, on paper. 3,000+ exhibitors · 10,000+ booths built · 4.9★ client rating · Since 2015
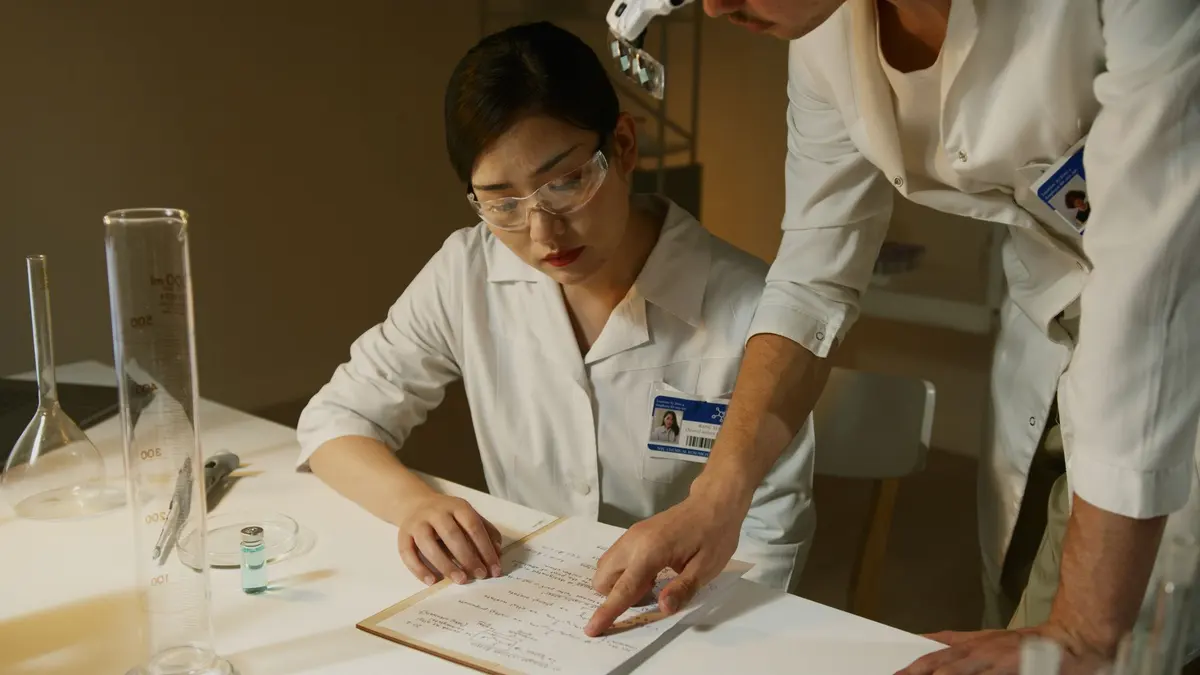
Researchers reviewing study documentation
01 Purple at DIA Global Annual Meeting 2027
What makes DIA Global Annual Meeting different, and how we build for it
DIA is where drug developers and regulators sit in the same rooms: recent programs have put FDA, EMA, PMDA, MHRA, Health Canada, ANVISA and the African Medicines Agency on stage. The exhibit hall is The Exchange, which DIA reimagined in 2026 with Innovation Theaters for 20 to 30 minute exhibitor sessions, Content Hubs that clustered sessions, posters and exhibitors by theme, and the Whale Tank pitch competition in the LIFT Series. The 2027 program runs on Scientific, Strategic, Operational and Human tracks, with DIA Celebrate on the schedule.
A clear story on how your CRO, site network or trial technology speeds a study, with a quiet table to discuss a specific program and timeline.
Live demos of submission, pharmacovigilance and document platforms, with staff who can talk through health authority requirements in detail.
Private meeting space booked in advance, credible proof points on the wall and a booth that signals an established partner.
Your team in San Diego
Two shops, one project manager, every hall
We build in our own production shop in Fishkill, NY, and our Las Vegas hub, ship to the San Diego Convention Center, and install with our own project manager on the floor and vetted local labor. Predictable 30–45-day turnarounds, secure storage and pre-show QA.
Your team walks into a lit, stocked booth. You just show up.
02 Booths & pricing for DIA Global Annual Meeting 2027
Popular booth sizes at DIA Global Annual Meeting
DIA prices space at $6,000 per 10×10 with a $250 fee for each corner, so inline 10×10 and 10×20 booths sit beside islands from the larger service providers. We recommend a 10×20 with a demo counter and meeting nook for one service line, or a 20×20 island with an enclosed meeting room.

Two platform demo stations plus a small meeting table, enough for a CRO or software team running booked meetings.
Shown: Eagle Chemical, a Purple inline booth
See 10×20 rental booths →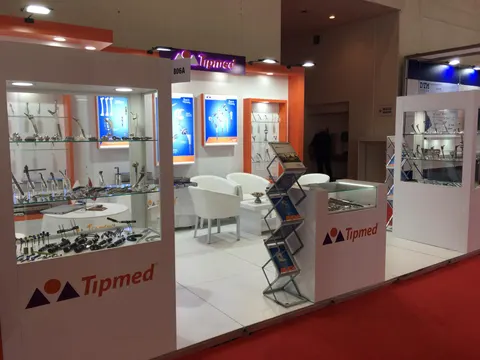
One bay for the regulatory platform demo, one for the clinical trial platform, and a third with a door: a small enclosed room where unpublished study details stay off the aisle.
Shown: Tipmed, a Purple inline booth
See 10×30 rental booths →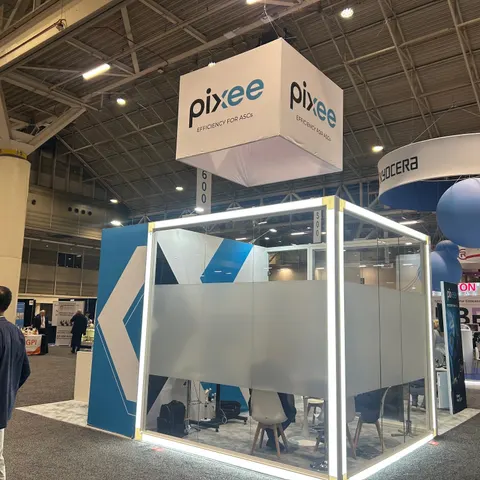
An open island with a hanging sign, three demo pods, an enclosed meeting room and storage for literature and giveaways.
Shown: Pixee, a Purple island exhibit
See 20×20 rental booths →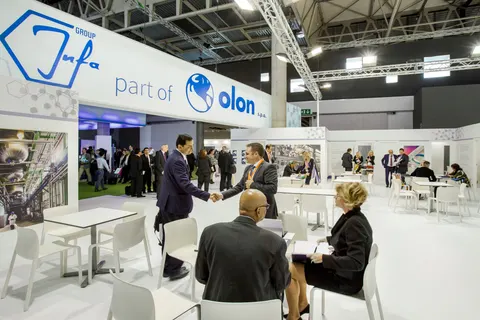
Separate zones for clinical, regulatory and data services, two meeting rooms, a short-presentation area with seating and a hospitality counter.
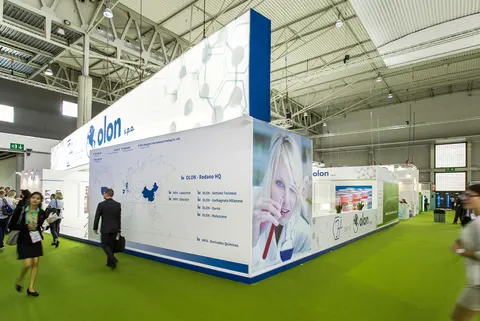
Shown: Olon / Infa Group, a Purple large-format exhibit
See 20×30 rental booths →In Purple's price
- Design and a 3D rendering, revised until it is right
- Structure, printed graphics, counters and storage as specified
- Lighting and power distribution inside the booth
- Installation and dismantle, with our project manager on the floor
- Every show-service order and deadline tracked for you
Billed by the show and its contractor
- Booth space (paid to the organizer)
- Material handling / drayage, where the space rate does not include it
- Electrical service, internet and rigging
- Booth cleaning and any union labor the venue requires
Rates to plan with for DIA Global Annual Meeting:
- Booth space $6,000 per 10×10, 2027 standard rate source
- Corner fee $250 per corner, 2027 rate source
- Drayage About $176 per cwt, 200 lb minimum, Purple 2026–2027 planning figure
We estimate every one of these on your proposal, so the total is on paper before you sign.
Prices are all-in 2026 rental ranges for design, structure, graphics, installation and dismantle; custom builds are quoted per project. Get an exact number for DIA Global Annual Meeting with the booth cost calculator or read the 2026 booth cost guide.
Send the show, your booth size and what the space needs to do. We reply within one business day and send a rendering and a fixed proposal, usually within a week. No charge.
03 Built by Purple
Booths we have designed, built and installed

Case study · SpecialtyRx
SpecialtyRx at a healthcare trade show
A custom island with elevated circular branding and LED tiles that stayed busy from open to close, built for visibility across the whole floor.
Different buyer, same goal: SpecialtyRx needed an island that stayed busy from open to close on a healthcare floor, which is what DIA service providers need from The Exchange.
Read the SpecialtyRx case study All case studies →“We were very happy with the experience and with the support provided throughout the project. The booth looked great, the coordination process was smooth, and everything was handled professionally, which made the event much easier for our team.”
Miriam Valdes, Communications Manager, INdermal · more client reviews
Trusted by exhibitors including






04 Designing for clinical research, regulatory and drug development service brands at DIA Global Annual Meeting
Four things we get right for DIA Global Annual Meeting exhibitors
 1
Build the booth around meetings
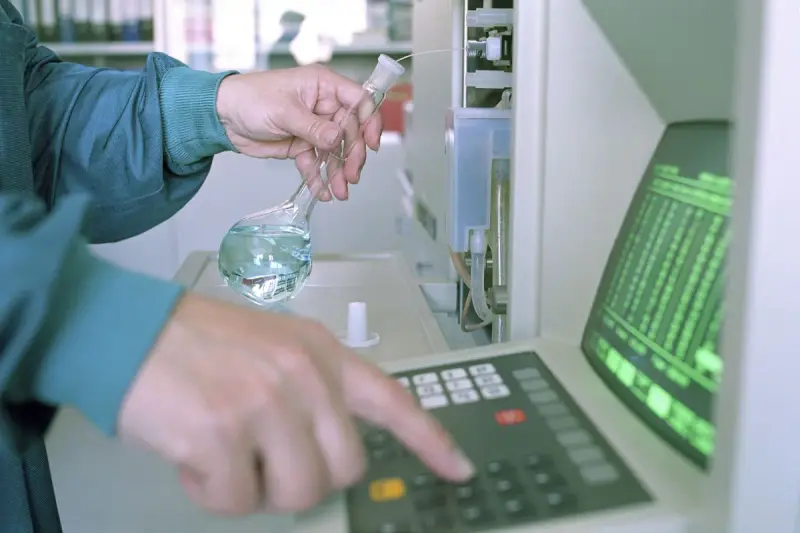
DIA buyers arrive with RFPs and portfolio questions, and many conversations involve unpublished study details. We design enclosed or semi-enclosed meeting rooms with doors, acoustic panels and screens, sized to the number of meetings your business development team books per day.
 2
Make software demos easy to watch
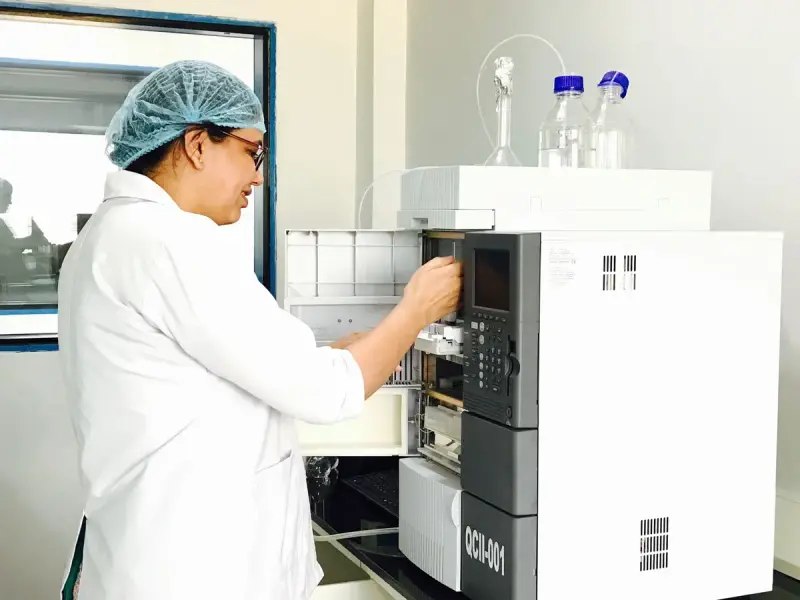
Regulatory, safety and trial platforms are hard to show on a laptop in an aisle. We build demo pods with large monitors at standing height, glare-controlled lighting, hardwired internet drops and room for a second person to watch over the presenter’s shoulder.
Say what you do in one line
Most DIA booths offer services that look alike from the aisle. We put one specific claim on the header, such as a therapeutic area, a phase or a turnaround time, then support it with proof points and logos you are cleared to use inside the booth.
Keep messaging compliance-ready
Pharma attendees notice loose claims. We route every graphic through your medical, legal and regulatory review on a schedule that fits production, keep product claims off the walls unless approved, and leave space for the qualifying text your reviewers require.
Concept rendering
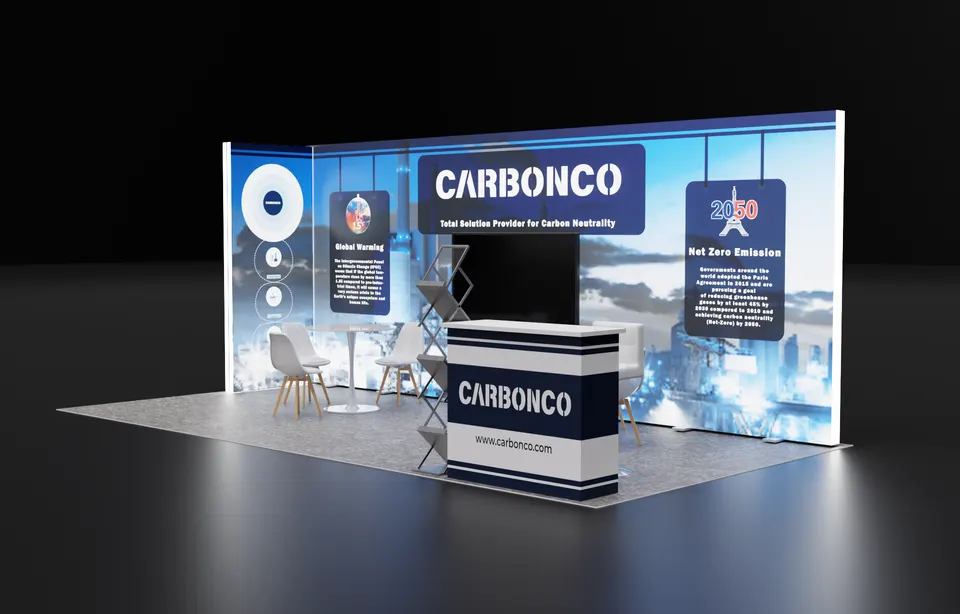
Every proposal comes with a rendering like this
You see the booth in 3D before we cut a single panel: layout, graphics, lighting and product positions, revised until it is right. Shown: a Purple concept for Carbonco.
Start my DIA Global Annual Meeting concept05 San Diego Convention Center · San Diego
Logistics for DIA Global Annual Meeting 2027, handled
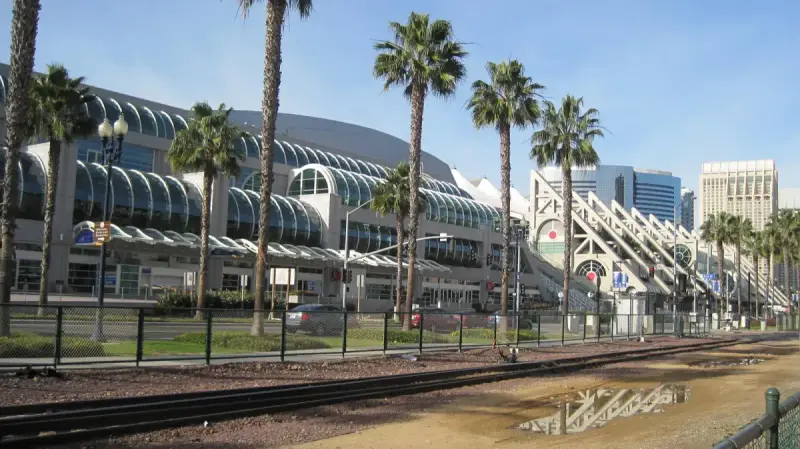
The San Diego Convention Center runs a union floor, so installation and dismantle are union work under the show's contractor agreements. DIA move-in is Saturday and Sunday, June 26–27, and dismantle starts at 2 p.m. on Wednesday, June 30, while the program runs through July 1. The waterfront Marriott Marquis and Manchester Grand Hyatt sit a short walk away, and San Diego International is 10 to 15 minutes out. We read the DIA exhibitor kit, order labor and services, ship crated freight to the advance warehouse and install with our own project manager and vetted local labor.
Hall rules, drayage estimates and freight deadlines for this building are in our San Diego Convention Center exhibitor guide.
Hall guide
DIA 2027 runs The Exchange at the San Diego Convention Center on the downtown waterfront. These are the halls this building uses and what each means for a meeting-led booth.
About 525,701 sq ft of contiguous exhibit space on one line, used by the largest shows in the building.
Our advice: Long contiguous halls mean long walks between ends, so a hanging sign and one clear header claim help buyers find a booked meeting.
A 90,000 sq ft ballroom-style space under the building's sail-shaped roof, used for receptions and registration, with its own rigging points.
Our advice: If DIA uses the Pavilion for receptions or registration, branded elements there follow different rigging than the halls; we plan them separately.
Seven outdoor terraces totaling 184,514 square feet with bay views, used for receptions and activations.
Our advice: Waterfront wind and sun shape anything built outside, so client receptions on the terrace get weighted, weather-ready pieces rather than booth walls.
What Purple handles
- DIA exhibitor kit, forms and service orders
- Union labor, electrical and internet orders for demo stations
- Graphics printed in house on your MLR schedule
- Crated freight to the advance warehouse and drayage paperwork
- Installation, dismantle and return shipping run by our own project manager
Timeline, counted back from move-in
We need design sign-off by mid-April 2027.
- Mid-April 2027Design sign-off, meeting-room plan and demo list locked; graphics sent into your MLR review.
- Late April to May 2027Production in Fishkill, NY; approved graphics printed in house and checked against the build.
- Early June 2027Booth ships crated to the advance warehouse for the San Diego Convention Center.
- June 26–27, 2027Published move-in, 8 a.m. to 5 p.m. both days; our project manager and union labor install and test every screen.
- June 28–30, 2027Exhibit hall days; your dedicated Purple project manager stays on the floor.
- June 30, 2027Dismantle from 2 p.m.; booth packed to storage or your next show.
Purple planning timeline. Official move-in, freight target and order deadlines come from your exhibitor kit and assigned schedule; we confirm them against your booth when you book.
Printable budget & deadline sheetDIA Global Annual Meeting exhibitor questions
Questions exhibitors ask us before DIA Global Annual Meeting
How much does a booth at DIA 2027 cost?
Two bills add up. DIA charges $6,000 per 10×10 of space plus $250 per corner. Our build starts at $3,500 for a 10×10 rental, runs $7,500 to $15,000 for a 10×20 rental and $50,000 to $120,000 for a custom 20×20 island. Enclosed meeting rooms and large demo screens move our number most.
What is the deadline for a DIA 2027 booth?
DIA's installation runs Saturday and Sunday, June 26–27, 2027, from 8 a.m. to 5 p.m., and the booth must be finished before The Exchange opens at 10 a.m. on June 28. Working back, we need design sign-off by mid-April so your medical, legal and regulatory review fits before production.
Can we rent a booth for DIA, and what does a rental include?
Yes. A rental includes the frame, custom graphics, lighting, a demo counter, freight, installation and dismantle. For DIA we often add a meeting nook or a demo pod with a large monitor to the rental, which suits CROs and software vendors trying The Exchange for the first time.
Can we set up our own booth at the San Diego Convention Center?
Not beyond hand-carried tabletop work. The center runs a union floor, so union crews install and dismantle every booth. We order the labor, run the install with our project manager and test every screen and network drop before your team arrives on June 28.
What does drayage cost in San Diego and who pays it?
The exhibitor pays material handling by weight. Our planning figure for the San Diego Convention Center is about $176 per hundredweight in 2026 and 2027, with a 200-pound minimum; the DIA kit sets the exact tariff. We crate everything to move at the standard rate and list the estimate on your proposal.
What does DIA include with exhibit space?
Each booth comes with complimentary full conference registrations based on booth size and a DIA Celebrate ticket, so plan your staff list around them. Space is sold per 10×10, with a corner fee, and premium locations are priced separately by DIA. We size the booth and meeting room to the team you bring.
Which hall at the San Diego Convention Center will DIA use?
The building's exhibit space runs through Halls A to H, about 525,701 square feet in one contiguous line, with the Sails Pavilion and outdoor terraces for receptions. Once DIA's floor plan is out, we plan rigging, power and freight access against the exact hall your booth lands in.
Can we reuse our DIA booth at BIO, CPHI Americas or ASCO?
Yes. We build meeting rooms and demo pods as modules, so the same booth can go to BIO International in Philadelphia, CPHI Americas in Miami Beach or ASCO in Chicago with new graphics through your MLR review. Between shows we store it, inspect it and repair anything before the next ship date.
Before you sign with anyone
Five questions to ask any exhibit builder for DIA Global Annual Meeting:
- Is every fee on the proposal, including what the show contractor bills?
- Who builds the booth: your own shop or a subcontractor?
- Will your project manager be on the floor for install and dismantle?
- What exactly is in the rental, and what is billed by the show?
- Where does the booth go after the show, and what does storage cost?
Common situations
Already own a booth? We refresh the graphics, repair what is worn, ship it, install it and store it between shows. You keep the structure you paid for.
Exhibiting from outside the US? We are your team on the ground: freight to the advance warehouse, show-service orders, installation and storage, with one project manager answering your emails in your time zone.
Short on time? A rental with your graphics can be ready in two to three weeks. We tell you on the first call what is realistic for your date.
Get a proposal
Tell us about your DIA Global Annual Meeting booth
What happens next
- We reply within one business day with questions about your products, goals and footprint.
- You get a concept rendering and a fixed proposal, usually within a week. Every last fee listed upfront, in full, on paper.
- We build in 30–45 days, ship to the advance warehouse and install before the hall opens.
