
North Carolina is a right-to-work state. The contractor's own crews may be union (one 2026 GES kit names the Stagehands Union), but you are not required to hire them to build your booth.

Exhibitor guide · Charlotte, NC · Updated
Charlotte Convention Center Exhibitor Guide
Trucks drive straight into all three halls in Charlotte, and the biggest door, in Hall B, is 29 ft tall. North Carolina is right-to-work, so your own people can build the booth and even wire it to the power you order. Here is how the 280,000 sq ft of Halls A–C, the docks, the building's exclusives and the Westin bridge work for exhibitors.
- 3,000+ exhibitors served
- 10,000+ booths built
- 2 days to a design brief
Photo: “Charlotte Convention Center” by pasa47, CC BY 2.0. Source
Quick answers
What exhibitors ask about the Charlotte Convention Center
GES's 2026 work rules here let personnel from your own company install and dismantle. A few shows write stricter rules into their own contracts, so read yours.
The center's electrical rules let exhibitor technicians do all wiring inside the booth, including hook-ups to the power you order from the building.
The halls' light fixtures hang 30 ft above the floor. One 2026 show still listed a 19 ft hall ceiling and a 17 ft sign limit, so use your show's number.


Photos: "Heroes Con 2009" by James Willamor, CC BY-SA 2.0 Source · "Heroes Con 2009" by James Willamor, CC BY-SA 2.0 Source · "Heroes Con 2009" by James Willamor, CC BY-SA 2.0 Source
Floor plan & exhibit halls
Charlotte Convention Center floor plan: Halls A, B and C
The exhibit level holds 280,000 sq ft of contiguous space that splits into Hall A, Hall B and Hall C, and Hall C splits again into C1 and C2. Ballrooms and meeting rooms sit on the levels above. Tap a hall for its size, booth count and truck doors.
Schematic. Hall widths are proportional to floor area, not an architectural plan. Official floor plans and the exhibit-level sheet are on charlottemeetings.com.
Exhibit Hall A
- 100,000 sq ft
- 450 10×10 booths
- 16′ × 26′ truck door
Combines with Hall B for 200,000 sq ft and 900 booths. Like every hall, it has its own show office, a concession stand and a drive-in truck door.
Exhibit Hall B
- 100,000 sq ft
- 450 10×10 booths
- 29′ × 26′ elephant door
The hall for oversized exhibits: besides 16 ft doors 12 ft and 23 ft wide, it has the building's 29 ft high, 26 ft wide elephant door. B and C together give 180,000 sq ft and 800 booths.
Exhibit Hall C1
- 40,000 sq ft
- 175 10×10 booths
- 16′ × 26′ truck door
Half of Hall C. Combined, Hall C is 80,000 sq ft and 350 booths, and it converts to a general assembly hall for up to 5,500 people with a 40′ × 56′ portable stage.
Exhibit Hall C2
- 40,000 sq ft
- 175 10×10 booths
- 16′ × 26′ truck door
The other half of Hall C, with its own 16′ × 26′ door. Regional shows such as the Charlotte Build Expo fit in Hall C alone.
350lbs per sq ft live floor load · dark-troweled concrete · columns on 90 ft centers
30 ftcenters for the flush floor boxes: 120V 20A duplexes and a 208V 60A outlet in each, plus 480V 100A, water and compressed air at the columns
40,000sq ft Crown Ballroom, tray ceiling 24 to 29 ft, built-in stage · opened in 2010 with the NASCAR Hall of Fame
35,000sq ft Richardson Ballroom, 30 ft ceiling, divides into four · plus a 17,800 sq ft terrace
55meeting spaces after the 2021 wing · 43,000 sq ft street-level concourse for registration

Only at the Charlotte Convention Center
Charlotte Convention Center truck doors and drive-in halls: what fits where
Every hall in Charlotte has direct drive-in access from the dock, so freight rolls onto the show floor instead of riding a freight elevator. The door sizes decide what can come in whole. These are the center's own published dimensions, height by width.
| Door | What it means for your exhibit |
|---|---|
| Hall A · 16′ × 26′ | Standard crates, skids and most vehicles on display. Anything taller than 16 ft has to travel in pieces |
| Hall B · 16′ × 12′ | The narrowest door in the building. Tell your carrier which Hall B door your freight is routed to |
| Hall B · 16′ × 23′ | A second wide door into Hall B for general freight |
| Hall B · 29′ × 26′ elephant door | The only door in the building for oversized pieces: boats, equipment, prebuilt structures. If your exhibit needs it, ask for a Hall B booth |
| Hall C · two doors, 16′ × 26′ | One serves each half, C1 and C2, so a show using only Hall C still has two drive-in doors |
| 20 covered docks | At least one load leveler per hall. The CRVA space page counts 19 bays at gates 1, 2, 3, 6, 7 and 8, so confirm your gate in the kit |
| Freight elevators | Four serve all levels, plus one big enough for a car between the exhibit and ballroom levels. Plan ballroom displays around it |
| Marshalling yard | Off site, for up to 50 semi trailers, at the rates in your show kit |
Source: Charlotte Convention Center "Exhibit Level Details" sheet and the CRVA Space Finder (loading dock section). Door sizes are height × width; check the clear opening with your show's general contractor before you ship anything near the limit.
Insider tips
Charlotte Convention Center exhibitor tips: what experienced teams do
Ask for Hall B if it's big
Hall B has the only 29 ft elephant door; every other truck door in the building is 16 ft high. If a boat, machine or prebuilt structure has to roll in whole, request a Hall B booth before the floor plan fills.
Use your show's height, not 30 ft
The halls' lights hang at 30 ft, but AFCA's 2026 manual listed a 19 ft ceiling and a 17 ft top for hanging signs, and SNA capped island structures at 12 ft. Design to your show's number.
Let your tech wire the booth
Exhibitor technicians may do all electrical work inside the booth here, hook-ups included. Bring receptacles, but leave zip cord and Romex at home: 120V cords come from the center unless its electrician approves 12-gauge grounded ones.
Order power 14 days before move-in
The center is the only electrical provider. On its 2025–26 form a 20-amp outlet cost $147 in advance and $205 at the floor rate, and power is not installed until it is paid.
Pack for a warm, dim hall
The exhibit halls are not air-conditioned during move-in and move-out, and the lights run at 50 percent. Bring water, work lights for detail work, and schedule graphics installs early in the day.
Two people, ten minutes, by hand
GES's 2026 rules give a car, SUV, pickup or van a 10-minute dock slot, unloaded by hand by two full-time employees. Send two people, keep the load light, and never try the lobby with a dolly.
Loading dock & move-in
Charlotte Convention Center loading dock and freight
Get directions to Charlotte Convention Center →
- Marshalling firstTrucks stage at the general contractor's off-site marshalling yard, which holds up to 50 semi trailers, and are called to the covered docks. Your kit has the yard address.
- Dock to boothThe official service contractor moves all freight between the docks and your booth. Under the 2026 GES rules, box trucks, straight trucks, trailers, bobtails and personal trucks over one ton all go through the marshalling yard.
- Personal vehiclesIn the 2026 GES kit: a dock pass from the freight desk, 10 minutes at the dock, unloaded by hand by two full-time employees. Sedans, SUVs, pickups and economy vans qualify; closed-body dual-wheel vehicles do not.
- Lobbies are hand-carry onlyNothing on wheels comes through the front doors. Anything that needs a dolly or flatbed goes through the docks.
- Warm, dim move-inThe halls are not air-conditioned during move-in and move-out, and lights run at 50 percent.
- Day −60Design approved. Hanging-sign and height requests to show management; check the door sizes above.
- Day −35EAC form and certificate of insurance filed with show management.
- Day −21Rigging orders and fire marshal permits (cooking, multi-level or covered booths) due in recent kits. Purple ships to Charlotte through our carrier network.
- Day −14Last day for the building's advance electrical and plumbing rates.
- Day −7Advance warehouse deadline in the show kit.
- Day 0Trucks called from the marshalling yard to the docks; personal vehicles unload at the designated dock area.
- Show +1Move-out. Empties return, outbound paperwork turned in.

Labor & building rules
Charlotte Convention Center labor rules: what your team can do itself
North Carolina is a right-to-work state, and that changes the math here. These rules come from the center's electrical rules (July 2025 to June 2026), GES's 2026 work rules for the School Nutrition Association conference and Freeman's 2026 AFCA convention terms, both held in this building. Your own show kit is the final word.
✓Your own staff
- Install and dismantle your display with personnel from your own company, or hire a qualified display house
- Do all electrical work inside the booth, including hook-ups to the power you ordered, under code and subject to inspection
- Supply your own receptacles; the building provides none
- Hand-carry material in. Freeman's AFCA terms also allowed non-motorized carts
- Unload a sedan, SUV, pickup or economy van at the dock: two full-time employees, by hand, in 10 minutes (GES 2026)
●Contractor and building exclusives
- Dock-to-booth freight handling: the official service contractor
- Contractor install and dismantle labor: GES drew it from the Stagehands Union in its 2026 kit
- Booth cleaning: the official contractor only; display houses may not clean booths
- Electrical and plumbing: the center, in-house and exclusive
- Rigging: Encore Global, exclusive in-house, with a rigging plan approved by the building. GES required sign hanging to go through the official contractor
- Internet and phone: Smart City. Catering: the center's in-house department
!Watch for
- Show rules can be stricter: SNA's 2026 contract limited self-setup to pop-ups built in 30 minutes
- 120V extension cords come from the center unless its engineering electrician approves yours: UL-rated 20A, 12-gauge, 3-wire grounded. No zip cord or Romex
- Wall and column outlets are not part of your booth
- Center electrical labor: nine-hour days, 7:30 a.m. to 5 p.m., time and a half after 5 p.m.
- Freeman's AFCA terms put labor at overtime after 4:30 p.m. Friday and all weekend
Background photo: "NASCAR Hall of Fame hardhat tour" by James Willamor, CC BY-SA 2.0 Source
Free tool
Charlotte Convention Center drayage cost estimator
Planning numbers for 2026 at about $115 per hundredweight, a right-to-work Southeast rate well below the big union cities. The center does not publish a rate: the general contractor's show kit carries the actual tariff. See all venues on the drayage rates page.
Estimated drayage
$1,725
Cut this with a lighter booth

Game day in uptown Charlotte
Photo: "Carolina Panthers Gameday" by James Willamor, CC BY-SA 2.0 Source
The calendar
Charlotte Convention Center trade shows 2026–2027
National association conventions rotate through Charlotte, and a few regional and consumer shows come back every year. Attendance figures are the organizers' own; confirm each event with its organizer.
Charlotte Auto Show
Automotive, consumer · indoor test track · 2026
SHAPE America National Convention & Expo
Health and physical education · expo hall · 2027
Environments for Aging Conference + Expo
Senior living design · 2027
HeroesCon
Comics, consumer · annual each June · 2027
ASAE Annual Meeting & Exposition
Association executives and suppliers · ~5,000 expected · 2027
Held here in 2026: the AFCA Convention (January 11–13, Halls A and B, 7,000+ coaches; Indianapolis in 2027), the SNA Annual National Conference (July 12–14, 6,000+ attendees, 900+ booths) and the Charlotte Build Expo (October 13–14, Hall C). ASAE names Charlotte for August 7–10, 2027, and its host-city list places it at the Charlotte Convention Center. The National Sheriffs' Association Annual Conference (June 20–24, 2027) is booked for Charlotte; confirm the venue and hall with the organizer. HeroesCon ran June 12–14 in 2026.
Where to stay & getting there
Hotels near the Charlotte Convention Center
Bridge
The Westin Charlotte
About 700 rooms, the city's largest hotel, joined to the convention center's 2021 wing by an over-street pedestrian bridge.
Across College St
JW Marriott Charlotte
381 rooms at 600 S College St, a few minutes' walk from the main entrance.
Walking distance
Uptown hotels
More than 5,600 hotel rooms in Uptown, including the Embassy Suites and Hilton Garden Inn on E Martin Luther King Jr Blvd, the street the center's second entrance faces.
Light rail
LYNX Blue Line
The 3rd Street/Convention Center station sits beside the center, and Brooklyn Village station is on top of the Westin's parking deck.
About 15 min
Charlotte Douglas (CLT)
Seven miles away. The CRVA lists a flat $25 taxi fare to Uptown; check the current rate.
The building
Rails through the building, a bridge to the Westin
Charlotte built its convention center around transit: a trolley line ran through it from the start, the light rail followed, and the 2021 wing reached across the street to the city's biggest hotel.


- 1995The Charlotte Convention Center opens at 501 South College Street, designed by Thompson, Ventulett, Stainback & Associates. The Charlotte Trolley line runs straight through the building.
- 2007The rebuilt station beside the center reopens in November as 3rd Street/Convention Center, now served by the new LYNX Blue Line.
- 2010The NASCAR Hall of Fame opens on May 11 next door, with the 40,000 sq ft Crown Ballroom linked to the convention center by an over-street walkway.
- 2017A $110 million expansion is announced in April.
- 2019Ground breaks in December on what becomes a $126.9 million project.
- 2021The expansion opens in October: about 50,000 sq ft of meeting and pre-function space, meeting spaces up from 41 to 55, total leasable space up from 550,000 to 600,000 sq ft, and a pedestrian bridge to the Westin and the light rail.
- 2022Stonewall Street becomes Brooklyn Village Avenue, and the station by the Westin takes the new name in June.
FAQ
Charlotte Convention Center FAQ for exhibitors
Is the Charlotte Convention Center union?
No. North Carolina is a right-to-work state, so you are not required to use union labor to set up your booth. The official service contractor still handles dock-to-booth freight, and its install crews may be union: GES's 2026 kit here sourced them from the Stagehands Union.
Can I set up my own booth at the Charlotte Convention Center?
Usually yes. GES's 2026 work rules let exhibitors use personnel from their own companies, a qualified display house or the official contractor to install and dismantle. Some shows add stricter rules to their own contracts, such as a 30-minute pop-up limit, so check your show kit.
Can I do my own electrical work?
Inside your booth, yes. The center's electrical rules let exhibitor technicians do all electrical work inside booths, including hook-ups to ordered power, under national and local codes and subject to inspection. Power itself comes only from the center, and 120V extension cords must be supplied or approved by its engineering electrician.
Can I unload my own vehicle?
In recent kits, yes. GES's 2026 rules allowed a sedan, SUV, pickup or economy van to unload at the dock for 10 minutes with a dock pass, by hand, with two full-time employees. Freeman's 2026 AFCA terms allowed hand-carrying or non-motorized carts. Trailers, bobtails and box trucks go through the marshalling yard.
Where is the Charlotte Convention Center loading dock?
The exhibit level has 20 covered loading docks with direct drive-in access to each hall, and the CRVA lists drive-in gates 1, 2, 3, 6, 7 and 8. Trucks stage first at an off-site marshalling yard that holds up to 50 semi trailers.
How big are the truck doors?
16 ft high by 26 ft wide in Hall A and in both halves of Hall C. Hall B has doors of 16 by 12 ft and 16 by 23 ft, plus a 29 ft high by 26 ft wide elephant door for oversized exhibits.
How much is drayage at the Charlotte Convention Center?
Plan about $115 per hundredweight for crated freight. The center does not publish drayage rates; the general contractor's show kit carries the actual tariff for your show.
What is the ceiling height in the exhibit halls?
Venue listings give a 30 ft maximum, and the hall lights hang 30 ft above the floor. Show rules can be far lower, and one 2026 show listed a 19 ft ceiling with hanging signs topping out at 17 ft, so confirm with your show management.
Who provides electrical, internet and rigging?
The center itself is the exclusive provider of electrical and plumbing, with advance orders due 14 days before move-in. Smart City provides internet and phone, Encore Global is the exclusive in-house rigging contractor, and catering is in-house.
Which hotel is connected to the Charlotte Convention Center?
The Westin Charlotte, with about 700 rooms, is joined to the center by a pedestrian bridge opened in 2021. The JW Marriott is across College Street, and Uptown has more than 5,600 hotel rooms within walking distance.

Exhibiting in Charlotte?
Booked the space? Let us plan the booth.
Tell us your hall, how many of your own people will be on the floor and whether anything oversized has to come through the Hall B elephant door. Within two business days you get a design your team can build under North Carolina's right-to-work rules, a drayage estimate and a move-in plan for the right truck door.
Background photo: "Charlotte skyline" by James Willamor, CC BY-SA 2.0 Source
Compare venues
Charlotte Convention Center vs other major U.S. convention centers
How the Charlotte Convention Center stacks up against other big-city halls we have guides for. Drayage figures are Purple planning rates, not published tariffs.
| Venue | Type | Largest space | Ceiling | Labor | Drayage (plan) | Airport |
|---|---|---|---|---|---|---|
| Charlotte Convention CenterThis guide | Convention center | 280,000 sq ft contiguous, Halls A–C | 30 ft listed max | Right-to-work | ≈ $115/cwt | CLT · 7 mi |
| America's Center Convention ComplexSt. Louis | Convention center | 574,000 sq ft contiguous, with Dome floor | 40 ft | Union · 300 sq ft rule | ≈ $150/cwt | STL · 14 mi |
| Anaheim Convention CenterAnaheim | Convention center | 221,284 sq ft Hall D | 25 ft Hall D · 13 ft 8 in Hall E | Union · check kit | ≈ $172/cwt | SNA · 13 mi |
| Boston Convention & Exhibition CenterBoston | Convention center | 516,000 sq ft contiguous (Halls A–C) | 35 ft low · up to 100 ft | Union · staff setup OK | ≈ $324/cwt | BOS · 3 mi |
| Calvin L. Rampton Salt Palace Convention CenterSalt Lake City | Convention center | 515,000 sq ft contiguous, 10 halls | 30 ft | Right-to-work | ≈ $120/cwt | SLC · ~6 mi |
| Fontainebleau Las VegasLas Vegas | Resort ballrooms | 105,264 sq ft Royal Ballroom | 28 ft 10 in | Union · check kit | ≈ $185/cwt | LAS · 4.3 mi |
| Georgia World Congress CenterAtlanta | Convention center | 1M+ sq ft contiguous (Halls B, BC, C) | 30 ft to grid | Right-to-work | ≈ $150/cwt | ATL · 15–20 min |
| Huntington PlaceDetroit | Convention center | 623,000 sq ft contiguous, Halls A–D | 30 ft (A–D) · 18 ft 8 in (E) | Union · 400 sq ft rule | ≈ $155/cwt | DTW · 20 mi |
| Iowa Events CenterDes Moines | Convention center | 150,000 sq ft contiguous, EMC Expo Center Halls A–C | 35 ft (Halls B–C) | Right-to-work | ≈ $100/cwt | DSM · ~10 min |
| Javits CenterNew York | Convention center | ~500,000 sq ft contiguous (Level 3) | Varies by hall · check plan | Union · 250 sq ft rule | ≈ $195/cwt | EWR / LGA / JFK · 45–70 min |
| Kansas City Convention CenterKansas City | Convention center | 388,800 sq ft column-free, Bartle Hall A–E | 33 ft A–C · 42 ft D–E | IATSE 31 · check kit | ≈ $145/cwt | MCI · ~19 mi |
| McCormick PlaceChicago | Convention center | 840,000 sq ft Hall A (South) · 1.2M+ on one level | Varies by hall · check plan | Union · staff setup any size | ≈ $210/cwt | MDW · ~20 min |
| Minneapolis Convention CenterMinneapolis | Convention center | 376,200 sq ft contiguous, Halls B–E | 30 ft 6 in to truss · 85 ft domes | Union · open dock | ≈ $150/cwt | MSP · ~20 min |
| Moscone CenterSan Francisco | Convention center | 502,440 sq ft contiguous, Halls A–F | 37 ft Halls A–C · 28 ft Hall F | Union · check kit | ≈ $180/cwt | SFO · 25–40 min |
| Oklahoma City Convention CenterOklahoma City | Convention center | 200,730 sq ft continuous, up to 4 halls | 30 ft | Right-to-work | ≈ $105/cwt | OKC · ~9–10 mi |
| Orange County Convention CenterOrlando | Convention center | 1,103,538 sq ft West Building | 30–40 ft | Right-to-work | ≈ $155/cwt | MCO · 12 mi |
| Oregon Convention CenterPortland | Convention center | 255,000 sq ft Halls A–E | 30 ft | Union · check kit | ≈ $150/cwt | PDX · MAX ~30 min |
| San Diego Convention CenterSan Diego | Convention center | 525,701 sq ft contiguous, Halls A–H | 27 ft 4 in A–E · up to 64 ft F–H | Union · check kit | ≈ $176/cwt | SAN · 3 mi |
| San Jose McEnery Convention CenterSan Jose | Convention center | 143,000 sq ft Halls 1–3 | 32 ft | Union · 30 min / 10 ft rule | ≈ $160/cwt | SJC · 4 mi |
| Santa Clara Convention CenterSanta Clara | Convention center | 90,014 sq ft Halls A–D | 28 ft 6 in | Union · check kit | ≈ $160/cwt | SJC · 5–6 mi |
| Seattle Convention CenterSeattle | Convention center | 205,700 sq ft Arch Halls 4A–4F | 25 ft Arch · 30 ft Summit | Union · check kit | ≈ $165/cwt | SEA · Link ~40 min |
More major-city guides
Other big convention centers we cover
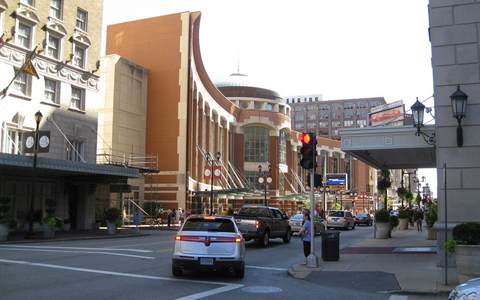 America's CenterSt. Louis, MO
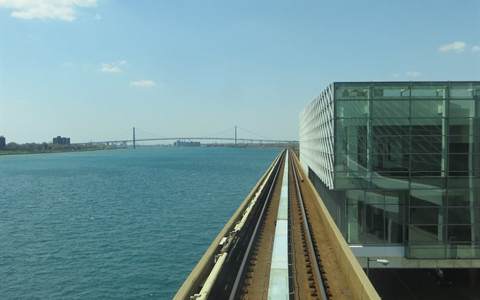 Huntington PlaceDetroit, MI
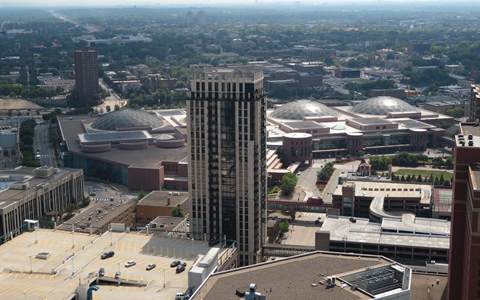 Minneapolis Convention CenterMinneapolis, MN
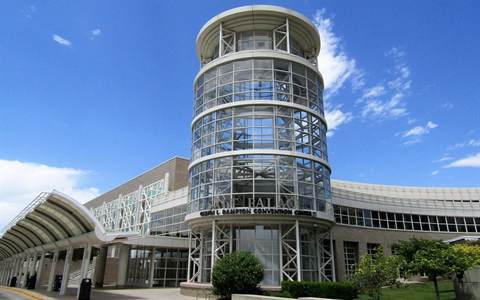 Salt Palace Convention CenterSalt Lake City, UT
 Seattle Convention CenterSeattle, WA
Written by the Purple Exhibits team. Reviewed for the 2026–2027 season. Figures marked for verification are being confirmed with the venue. Sources: Charlotte Convention Center exhibit-level details sheet, floor plans and electrical services order form (July 2025 – June 2026), CRVA Space Finder, Services and Getting Here pages, CRVA expansion project page and press releases, GES work rules and exhibitor rules for the 2026 SNA Annual National Conference, AFCA 2026 Convention exhibit terms (Freeman), Exhibitor Online venue listing, Wikipedia (Charlotte Convention Center, NASCAR Hall of Fame, 3rd Street/Convention Center and Brooklyn Village stations), Meetings Today, WSOC-TV, and event organizer sites for HeroesCon, Charlotte Build Expo, the Charlotte Auto Show, Environments for Aging, SHAPE America, the National Sheriffs' Association and the School Nutrition Association.