

By Joey Bartman, Head of Sales and Marketing at Purple Exhibits · Updated August 16, 2026
At KBIS, the most expensive booth problems rarely begin on the show floor. They usually begin months earlier—with an appliance dimension that was never confirmed, a countertop weight that was not engineered, a drain location added after production, a cabinet door without enough clearance or a demonstration that nobody tested under real operating conditions.
That is why KBIS exhibit booth building requires much more than attractive architecture. A successful exhibit must bring structure, cabinetry, appliances, plumbing, surfaces, lighting, graphics, audiovisual technology, freight and installation together as one coordinated system.
This guide explains KBIS booth engineering and how working kitchen, bath and technology displays move from approved design to a buildable, testable exhibit for Las Vegas.
KBIS 2027 will take place February 2–4, 2027, at the Las Vegas Convention Center. The official KBIS show information describes an environment filled with product discoveries, live demonstrations and immersive brand experiences. For exhibitors, that creates an unusual challenge: the booth must look like a polished showroom while behaving like a temporary structure that can be packed, shipped, installed, tested and dismantled on a fixed schedule.
Quick answer: A KBIS exhibit booth is built by converting the approved design into engineered structure, product supports, utility plans, fabrication drawings, graphics, lighting and installation instructions. The components are fabricated and tested, packed in installation order, delivered to Las Vegas and assembled with authorized show-site services before a final operating inspection.
If you are currently selecting a partner, explore Purple Exhibits’ complete KBIS exhibit booth builder services for design, fabrication, logistics, installation and on-site support.
Why Building a KBIS Booth Is Different From Building a Standard Display
Many trade show booths primarily support graphics, monitors, literature and conversations. KBIS exhibits often support real products that are heavy, dimensional, interactive or connected to utilities.
A kitchen and bath exhibit may need to accommodate:
- Full cabinet runs, islands and working drawer systems
- Stone, quartz, tile, slab and countertop installations
- Refrigerators, ovens, cooktops, dishwashers and ventilation products
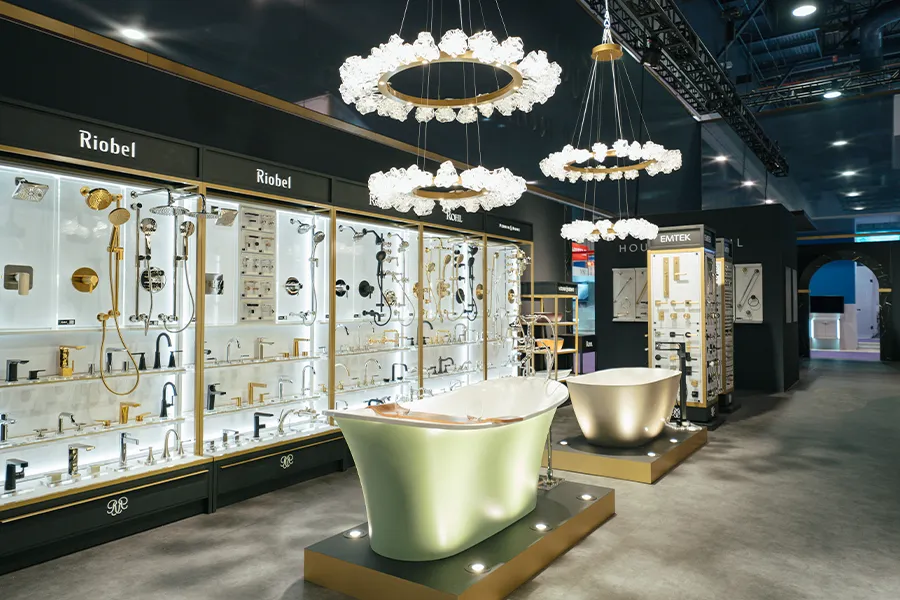
- Faucets, sinks, showers, tubs and water-technology demonstrations
- Lighting systems, controls and smart-home products
- Live cooking, product demonstrations or scheduled presentations
- LED walls, touchscreens, sound systems and digital content
- Multiple product collections inside one consistent brand environment
- Secure storage, meeting areas and service access hidden from visitors
Each element affects several others. A heavier product may change the support structure, crate design and installation equipment. A working faucet may change the floor plan, plumbing order, drain path and waterproofing details. A video wall may change power, data, ventilation, sightlines and service access.
The design is therefore only successful when it is also buildable, serviceable, transportable and installable.
The First Technical Document Should Be a Product-Integration Schedule
Before fabrication begins, every major product should be listed in one controlled schedule. This is where a creative concept becomes a technical project.
For each product, the schedule should record:
- Final model or SKU
- Confirmed dimensions and weight
- Orientation and display height
- Mounting, anchoring and support requirements
- Door, drawer and access clearances
- Electrical voltage, amperage and connection location
- Water, drain, compressed-air, gas, ventilation or internet needs
- Whether the product will operate or remain display-only
- Delivery date and receiving location
- Who supplies, inspects, installs, connects, tests and removes it
- Replacement or backup plan if the final item changes or arrives damaged
Product information should be tied to the current floor plan, elevations and utility drawings. A spreadsheet that is not connected to the approved drawings is not enough.
The same schedule should separate provided by the exhibitor, built by the exhibit company and connected by an authorized show-site provider. That responsibility matrix prevents the dangerous assumption that “someone else” is handling a critical item.
For the larger project timeline, use Purple Exhibits’ KBIS 2027 booth planning checklist.
Engineering the Structure Around Real Products
An exhibit structure must carry more than its own walls and signs. It may need to support suspended cabinets, stone surfaces, appliances, televisions, lighting, product samples and people interacting with the displays all day.
The technical review should answer four basic questions.
1. Where Does Each Load Go?
Heavy products need a defined load path into the structure or floor. A stone panel cannot be treated like a lightweight graphic. A wall-mounted cabinet cannot rely on a decorative skin. A countertop overhang may need concealed reinforcement even when the finished design appears minimal.
Where engineering documents or stamped drawings are required, they should be completed by appropriately qualified professionals and submitted according to current show and venue requirements.
2. How Will Installers Reach the Connection Points?
The final booth may hide wires, fasteners, valves, brackets and service panels. The installation team still needs a practical way to reach them.
Removable panels, access doors, open backs, toe-kick access and planned service cavities can preserve a clean appearance without making maintenance impossible.
3. Can the Product Be Installed in the Available Sequence?
Some products must enter the structure before walls close. Others cannot be placed until flooring, utilities or overhead work is complete. Large appliances and slabs may require clear routes, lifting equipment or temporary openings.
The assembly sequence should be designed—not improvised during move-in.
4. Can Everything Be Removed Without Damage?
The booth must also come apart. Product removal, utility disconnection, graphic protection, packing and return freight should influence the construction details from the beginning, especially when products or components will be reused.
Building Working Plumbing Displays
Working faucets, sinks, showers, tubs and water systems can be some of the most persuasive experiences at KBIS. They are also among the easiest features to underestimate.
A complete working-water plan may include:
- Supply and drain locations
- Water pressure and flow requirements
- Hot-water requirements, if permitted and needed
- Shutoff access
- Filtration, pumps, reservoirs or recirculation equipment when applicable
- Waterproof pans, liners or secondary containment
- Protected tubing and connections
- Drain slope and service access
- Leak testing before shipment and after connection
- Daily opening and closing checks
- A response plan for leaks or product failure
The exhibit builder should design the structure, routing, access and product interface. Utility service and final connections must follow the current KBIS and Las Vegas Convention Center rules and may need to be performed by the designated provider.
The safest design does not merely assume that water will stay where intended. It anticipates where water could travel if a fitting loosens, a drain backs up or a visitor operates the product incorrectly.
Integrating Appliances, Power and Ventilation
An appliance display begins with one decision: Will the product be live or display-only?
That answer affects power, heat, ventilation, water, drainage, safety, demonstrations and staffing.
Once the working product is engineered into the booth, plan the demonstration, qualification and follow-up around the working product so the technical investment produces qualified conversations, not only attention.
For every powered appliance, confirm:
- Manufacturer model and current technical sheet
- Exact power requirement and plug or connection type
- Final connection point
- Heat output and clearance requirements
- Ventilation requirements
- Water supply and drain needs
- Whether doors, drawers and service panels open fully
- Whether content, lighting or controls need internet access
- Who powers up, tests and shuts down the product
Avoid locating critical receptacles, transformers, media players or control equipment where a finished cabinet, appliance or inaccessible wall will cover them.
Live cooking or heat-producing demonstrations may introduce additional approvals, operating rules and safety requirements. Confirm those details through the current KBIS Exhibitor Resource Center before the booth is released for production.
Supporting Stone, Tile, Slabs and Heavy Surfaces
Surface brands often need visitors to see scale, edge detail, color and finish under strong lighting. The physical product can also be heavy, fragile and expensive.
The build plan should address:
- Verified panel or slab dimensions and weights
- Substrate and reinforcement
- Attachment method and edge protection
- Crate orientation and shock protection
- Safe handling and lifting points
- Installation sequence
- Lighting angle and color consistency
- Replacement material or repair strategy
- Safe removal after the show
Whenever possible, heavy materials should be engineered into replaceable assemblies rather than permanently trapped inside disposable construction. That supports safer handling, easier repair and future reuse.
Making Cabinetry and Hardware Operate Correctly
Cabinetry can look perfect in a rendering and still fail in person if doors collide, drawers bind, reveals vary or lighting exposes uneven installation.
Before production, verify:
- Finished cabinet dimensions—not nominal catalog dimensions
- Door and drawer swing paths
- Handle and hardware clearances
- Toe-kick, filler and end-panel conditions
- Countertop overhangs and appliance openings
- Wall flatness and attachment locations
- Lighting positions and reflection control
- Product installation tolerances
- The order in which cabinets, counters and adjacent walls are installed
Attendees will touch these products repeatedly. Alignment and operation matter as much as the distant beauty shot.
Planning Smart-Home Products, AV and Lighting as One System
Digital technology should explain the product or improve the visitor experience. It should not become a separate technical island inside the booth.
Coordinate screens, LED walls, touchscreens, media players, speakers, lighting controls and connected products on one technology plan that identifies:
- Power and data locations
- Hardware owner and model
- Content format and final delivery date
- Mounting and ventilation
- Cable routes and concealed service access
- Internet requirements
- Audio zones and volume control
- Startup, shutdown and troubleshooting procedures
- Offline content or spare hardware for critical presentations
Test the complete chain—not only the screen. A display can power on while the wrong cable, file format, network setting or control device still prevents the experience from working.
Choosing the Right Construction Method for Each Part of the Booth
The best KBIS exhibit is not automatically all-custom or all-modular. Most high-performing booths use materials and construction methods according to what each area must accomplish.
Engineered Modular Framing
Reusable aluminum framing can create straight, predictable structure, support fabric graphics and lightboxes, reduce waste and make future reconfiguration easier. It is especially useful where speed, consistency and reuse matter.
Custom Millwork and Reinforced Product Displays
Custom fabrication creates product-specific cabinetry, platforms, counters, architectural features and concealed support. It should be concentrated where the brand story, finish quality or product requirements genuinely need it.
SEG Graphics and Illuminated Lightboxes
Fabric graphics can produce large, clean brand surfaces while remaining practical to pack and refresh. Lighting depth, color temperature, graphic tension and access to power supplies should be reviewed before production.
Dimensional Signage and Specialty Finishes
CNC-cut lettering, acrylic, metal, vinyl and painted finishes add hierarchy and detail. Their attachment methods must survive shipping and installation without leaving visible fasteners or alignment problems.
Flooring and Cable Management
Flooring can define zones and elevate the brand, but it also carries utilities, creates transitions and affects accessibility. Plan cable routes, plumbing paths, finished edges, ramps and product loads before choosing floor depth.
For layout inspiration by booth size and product category, see Purple Exhibits’ KBIS 2027 booth design ideas.
The Buildability Review Before Fabrication
No major KBIS booth should move from a beautiful rendering directly into production.
A formal buildability review should bring the design, production, graphics, logistics and installation perspectives together. The team should confirm:
- The current floor plan matches the contracted booth space.
- Heights, sightlines, hanging elements and structures follow current requirements.
- Every displayed product appears in the integration schedule.
- Product dimensions and weights are final or clearly marked as pending.
- Supports, anchors and access panels are defined.
- Electrical, plumbing, internet, AV and lighting plans agree with one another.
- Graphic sizes and locations match the production drawings.
- Major components fit through loading, venue and booth access paths.
- The installation order is realistic.
- The booth can be dismantled, packed and reused as intended.
- Responsibilities and approvals have named owners.
- Open decisions have deadlines before production release.
An approval should mean that the concept, products and technical plan agree—not simply that the rendering looks good.
Pre-Show Staging and Quality Control
The most valuable place to discover a problem is before the truck leaves.
Not every large exhibit can be assembled in full, but every critical interface can be tested. Depending on the project, pre-show quality control may include:
- Trial assembly of primary structures
- Confirmation of overall dimensions and square corners
- Fit testing of product displays and mounting hardware
- Cabinet door and drawer operation
- Countertop, appliance and fixture opening checks
- Graphic fit, orientation and color review
- Lightbox illumination and LED color consistency
- Screen, media-player and content testing
- Lighting focus and control testing
- Plumbing-module leak testing
- Labeling of parts, cables and connection points
- Review of finish quality under show-like lighting
- Verification of tools, fasteners, spares and repair materials
- Photography of completed assemblies for the installation team
Quality control should produce a record: what was tested, what changed, who approved the correction and which drawing or packing list was updated.
Packing the Booth in Installation Order
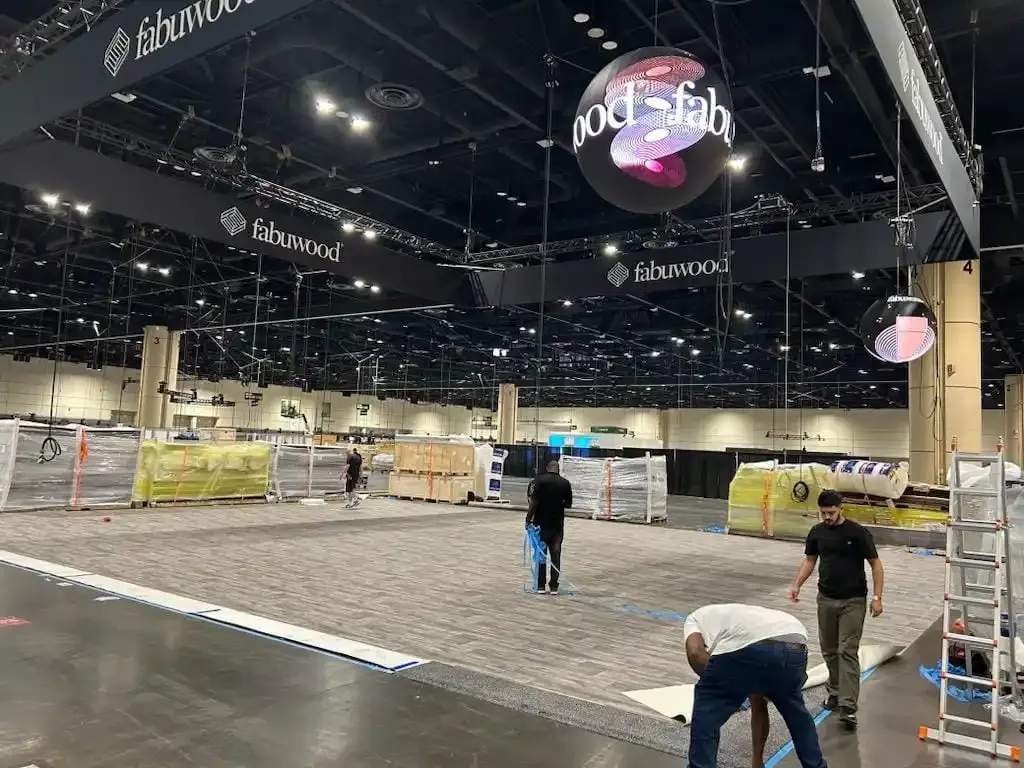
Crating is part of engineering. A perfectly fabricated booth can still arrive inefficiently if the first components needed are buried behind finishing pieces or if products, graphics and hardware are not labeled consistently.
A strong packing plan includes:
- Crate and pallet numbers tied to the inventory
- Component labels that match installation drawings
- Hardware kits organized by area or assembly
- Graphics protected and identified by location
- Fragile products separated from structural pieces
- High-value technology tracked individually
- First-needed materials placed for early access
- Spare parts and touch-up supplies in a clearly marked service kit
- Photos showing how delicate items should be repacked
The freight plan, targeted move-in and labor call should be built around the same installation sequence.
What Changes When the Booth Is Built for Las Vegas?
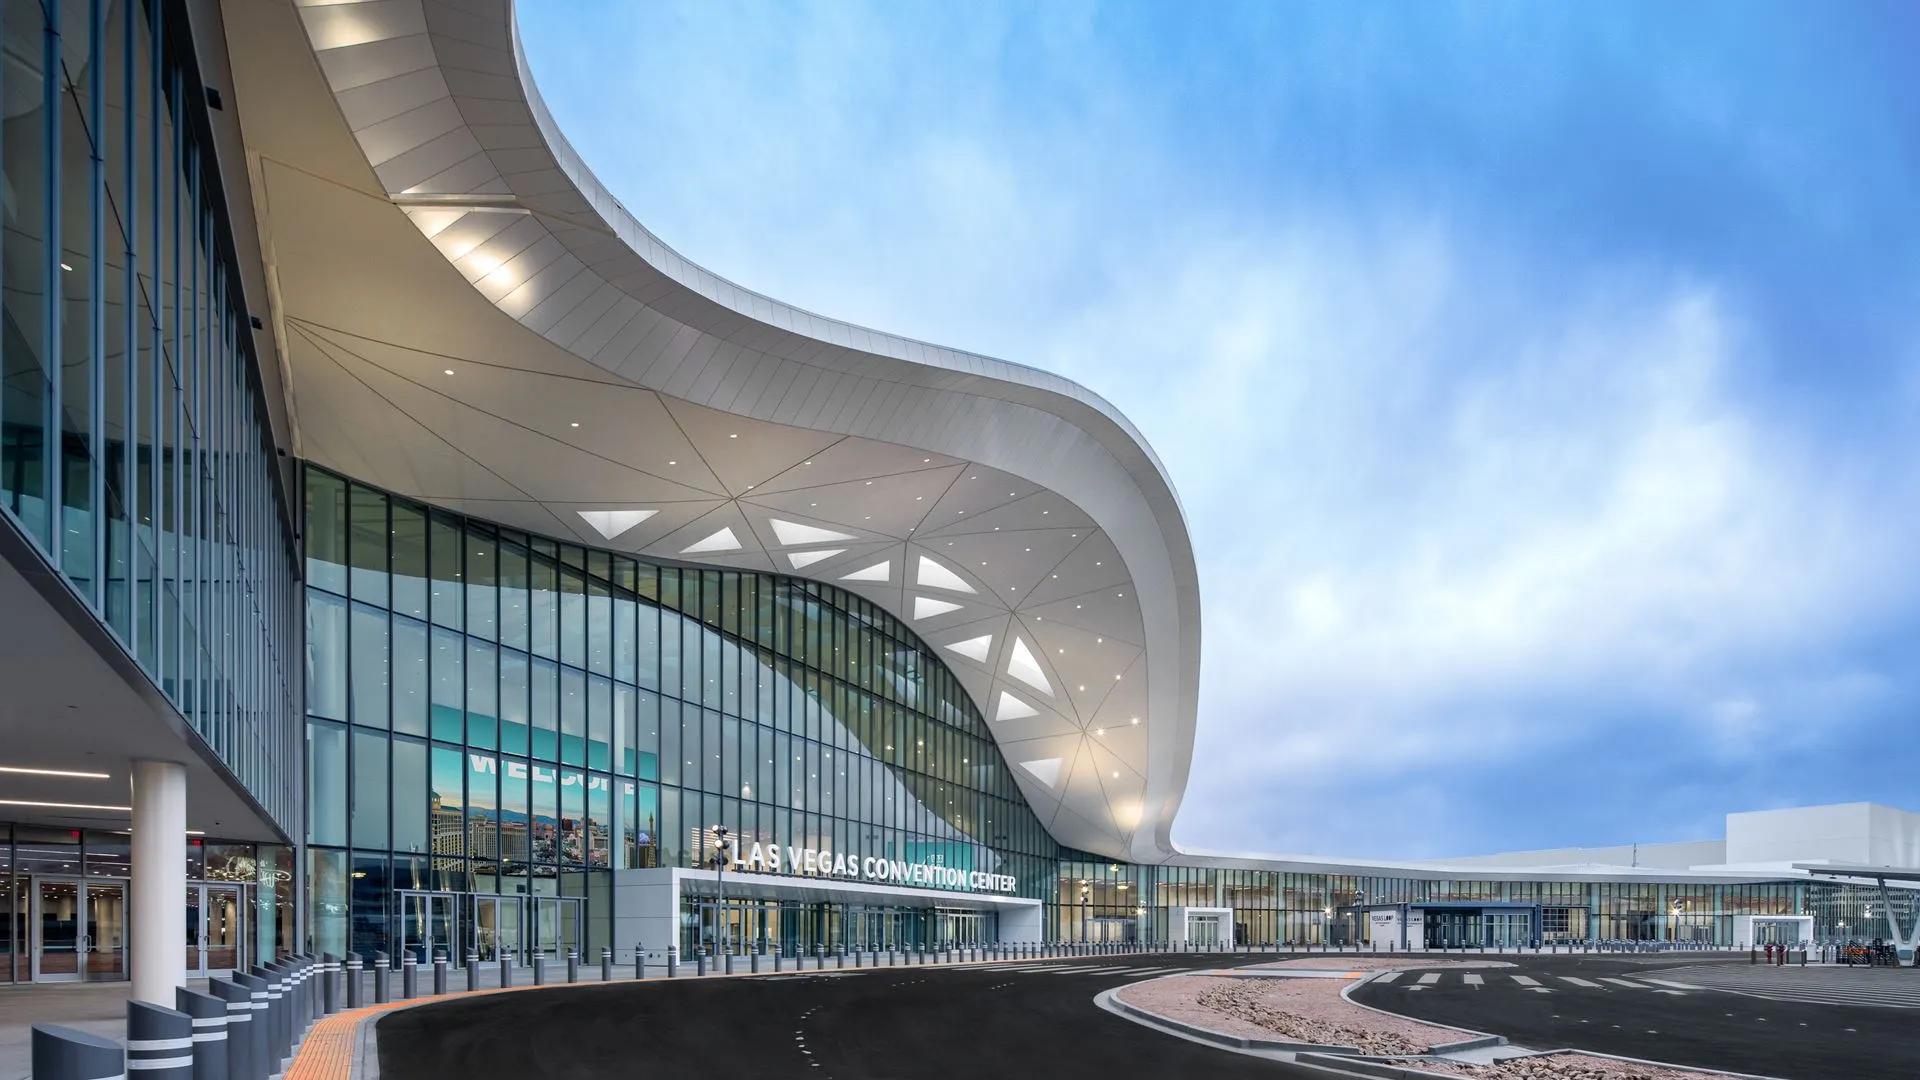
KBIS 2027 is scheduled for the Las Vegas Convention Center, where the exhibit company must coordinate its work with show management, venue policies and authorized service providers.
The current KBIS exhibitor FAQ and official event-service provider list identify several practical requirements exhibitors should plan around:
- Exhibitors using an Exhibitor Appointed Contractor must follow the current notification, insurance, authorization and credential requirements.
- Each exhibitor receives a targeted freight move-in date, which affects shipping and labor planning.
- Flooring must be ordered or supplied for the contracted booth space.
- Electrical, water/drain, freight, labor, rigging and other show services must be ordered through the currently designated channels.
- Hanging signs are limited to qualifying booth types and sizes and must follow current rules.
- The clean-floor schedule affects when crates, skids and large construction equipment must leave the hall.
The Las Vegas Convention Center’s official site also directs contractors and display houses to review current facility policies before constructing or setting exhibits.
These rules do not replace good exhibit engineering; they shape it. The utility plan affects the floor. The targeted freight date affects the installation schedule. Rigging affects when overhead work occurs. EAC compliance affects who can enter and perform the work.
For companies comparing a Las Vegas exhibit booth builder, local support is valuable only when it is backed by documented engineering, production control, logistics planning and accountable on-site execution.
Always verify the current KBIS Exhibitor Services Kit before ordering services or releasing final production. Providers, forms, deadlines and detailed rules can change.
Documents a Serious KBIS Build Should Produce
The exact package depends on booth size and complexity, but a technically managed project may include:
The purpose is not paperwork for its own sake. These documents give every team the same current information when time is limited.
Engineering Decisions Also Control Cost
Two booths with the same square footage can have dramatically different budgets. Working water, heavy surfaces, custom supports, premium finishes, AV, rigging, freight and complex installation can change the project far more than floor area alone.
Early engineering helps separate essential product requirements from optional architectural complexity. It also reveals show-service costs and logistics needs before they become late surprises.
For budget ranges and cost drivers, read the KBIS exhibit booth cost guide.
Proof Is a Finished, Working Exhibit—Not Only a Rendering
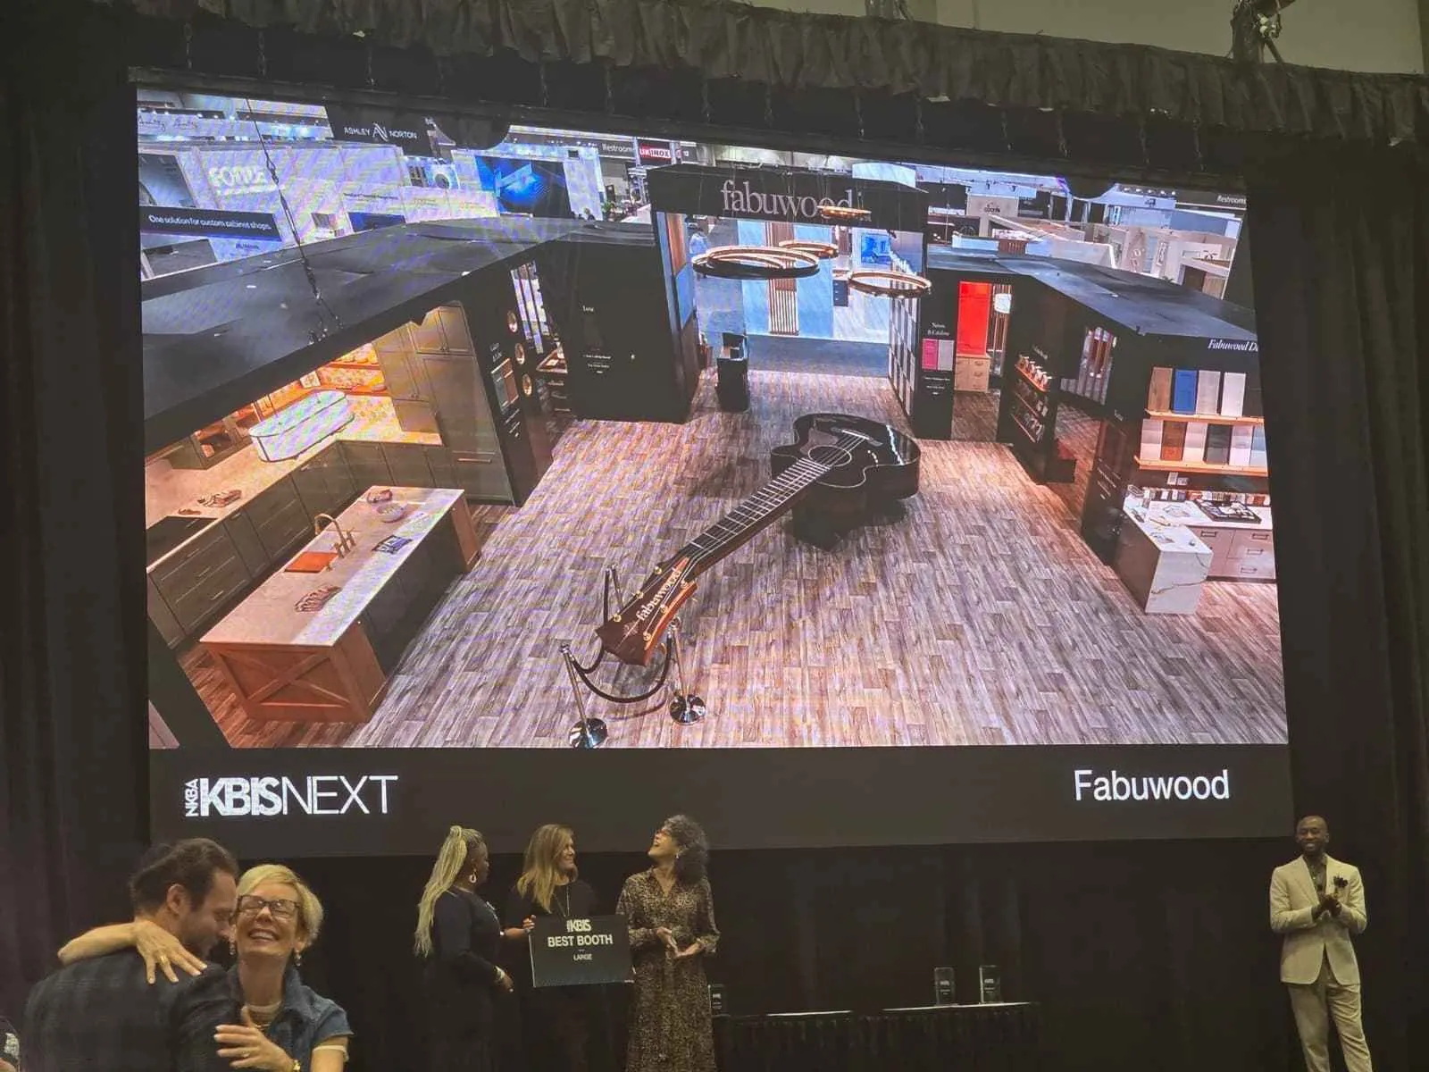
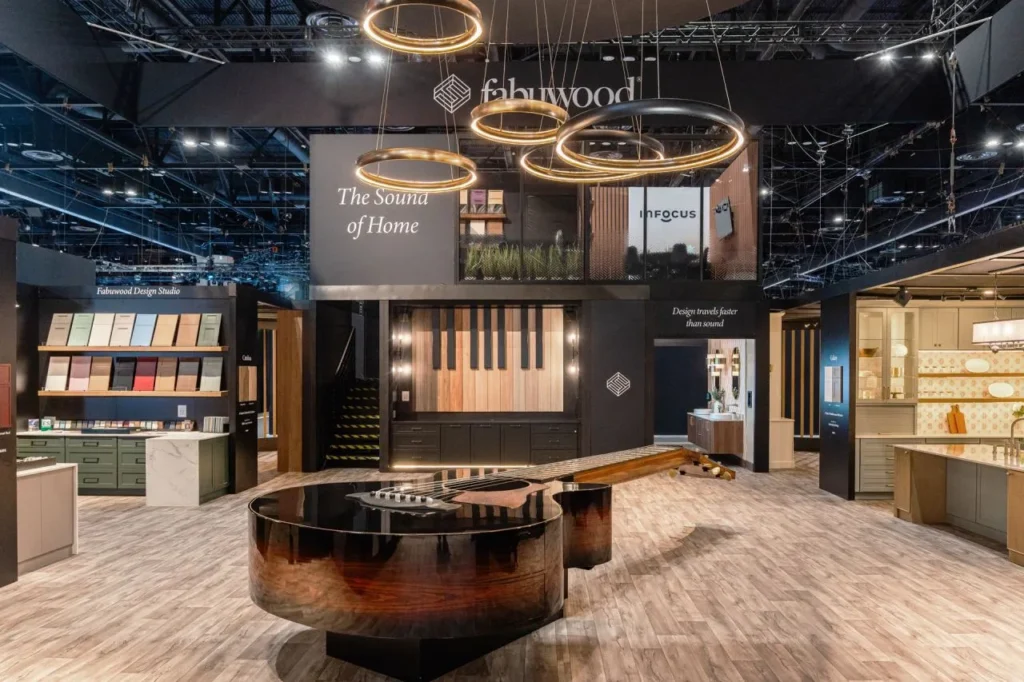
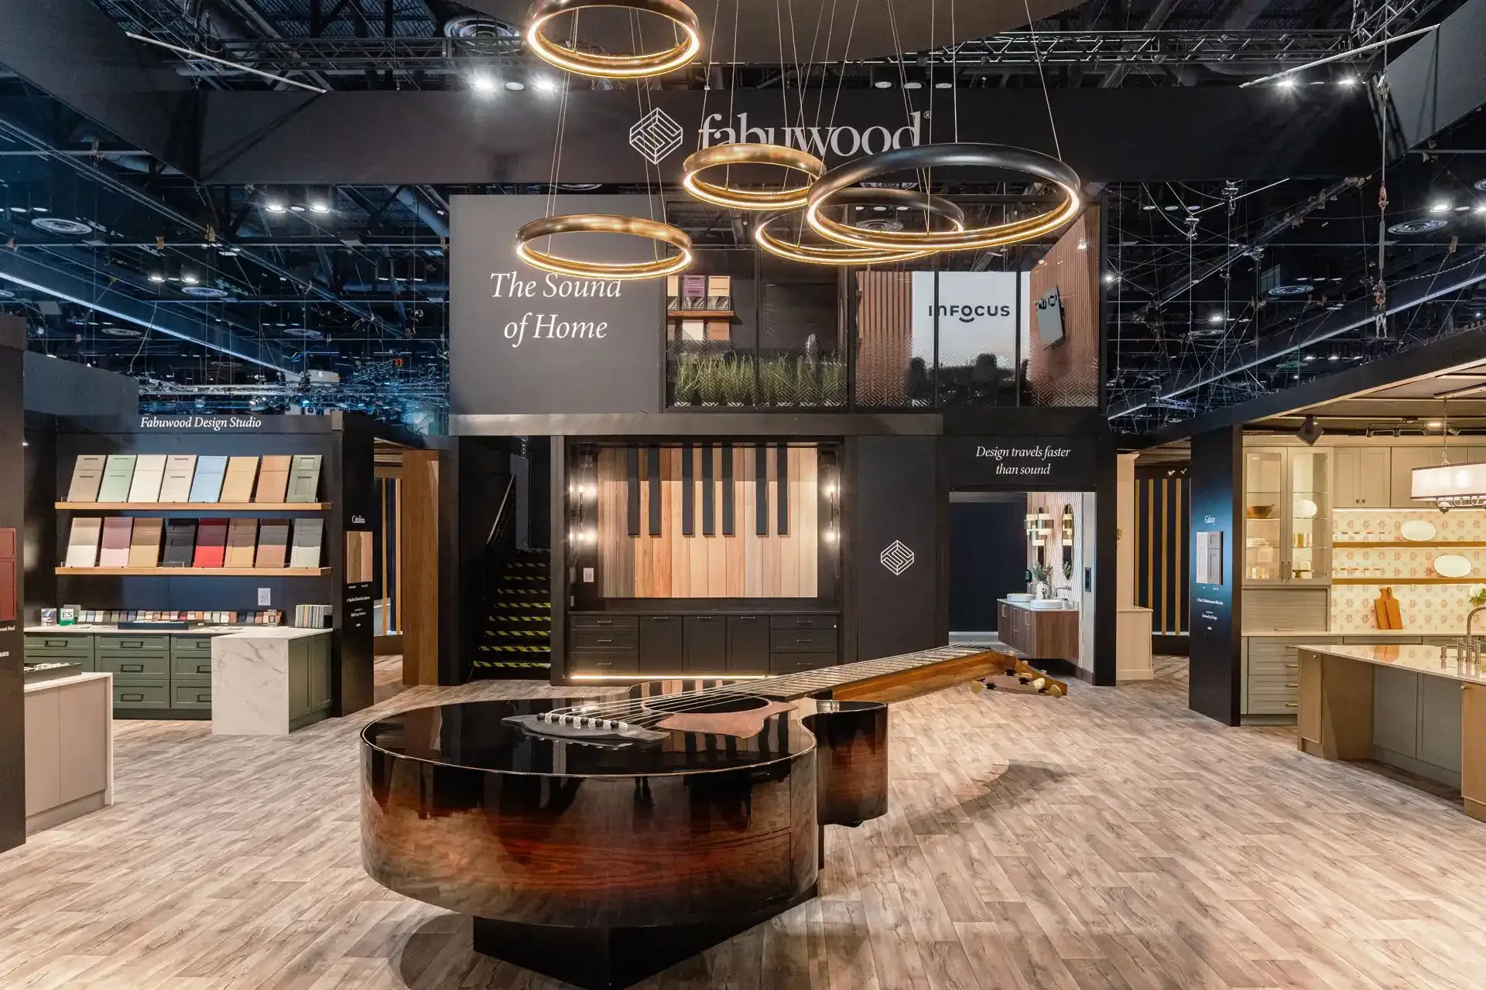
At KBIS 2026, Purple Exhibits helped turn Fabuwood’s cabinetry into a large, immersive whole-home experience containing 13 lifestyle-inspired rooms. Each environment had its own design and atmosphere, requiring the architecture, products, lighting, sound, fabrication, logistics and installation to function as one coordinated project.
The completed exhibit received the official Best Large Booth at KBIS 2026 recognition. KBIS’s award announcement identifies Fabuwood as the category winner, and Purple Exhibits’ Fabuwood KBIS case study shows the completed experience.
That is the standard exhibitors should use when evaluating build capability: the connection between the approved idea, the technical work behind it and the finished booth visitors actually experienced.
Build Your KBIS Exhibit With One Accountable Team
Purple Exhibits connects creative strategy, exhibit design, in-house fabrication, graphics, AV, shipping, installation, dismantling, show coordination, on-site supervision and post-show storage through one managed project.
The goal is straightforward: solve product and technical requirements early, control the details before shipping and deliver a completed environment that is ready for your team and visitors.
You bring the products, brand and goals. Purple Exhibits brings the structure, coordination and show-floor execution.
JUST SHOW UP. WE’LL HANDLE THE REST.
Request your KBIS booth consultation
Frequently Asked Questions
What Does a KBIS Exhibit Booth Builder Do?
A full-service KBIS exhibit booth builder can manage strategy, design, engineering coordination, fabrication, graphics, product integration, freight, installation, dismantling and on-site support. The exact responsibility should be documented because some utilities and venue services must be performed or supplied through designated providers.
How Are KBIS Exhibit Booths Built?
The approved design is converted into production drawings, structural details, product supports, graphics, lighting, utility plans and installation instructions. Components are fabricated and tested, packed in installation order, shipped to the venue and assembled with authorized show-site labor and services before final inspection.
Can a KBIS Booth Include Working Faucets, Sinks, Showers or Appliances?
Yes, when the display follows current show and venue requirements. Working products require early planning for power, water, drainage, ventilation, access, safety, testing and authorized service connections.
Who Orders Electrical and Plumbing for a KBIS Booth?
The responsibility should be defined in the project scope. An exhibit company may prepare the utility plan and coordinate the order, while the service itself and final connection may need to come through the provider designated in the current KBIS Exhibitor Services Kit.
How Early Should a Complex KBIS Booth Project Begin?
Large or technically complex exhibits should begin as early as practical, often eight to twelve months before the show. Working products, custom fabrication, engineering reviews and long approval cycles reduce the time available for corrections when planning starts late.
What Should Be Tested Before a KBIS Booth Ships?
Critical structure, product fit, cabinetry operation, graphics, lighting, screens, media, connection points and any working display modules should be checked. The scope of staging depends on the project, but every high-risk interface should be verified before freight leaves.
Does Purple Exhibits Build KBIS Booths for Las Vegas?
Yes. Purple Exhibits provides custom, rental and hybrid KBIS exhibits with design, fabrication, product integration, graphics, AV, freight, installation, dismantling and on-site support for Las Vegas projects.
How Much Does a KBIS Exhibit Booth Cost?
Cost depends on size, construction method, products, utilities, materials, graphics, AV, freight, material handling and labor. A reliable estimate requires a defined scope and product plan rather than square footage alone.
Purple Exhibits is an independent exhibit company. It is not the organizer of KBIS, the owner of the Las Vegas Convention Center or the official general-services contractor. Exhibitors should confirm current dates, providers, forms, deadlines and regulations through official KBIS and venue resources.