

 All-inValue pick
50×80 islandPX-685
Two Hanging Signs Lounge
Hanging signLoungeScreens
$102,60011 items · all-in
About this design
Why choose PX-700
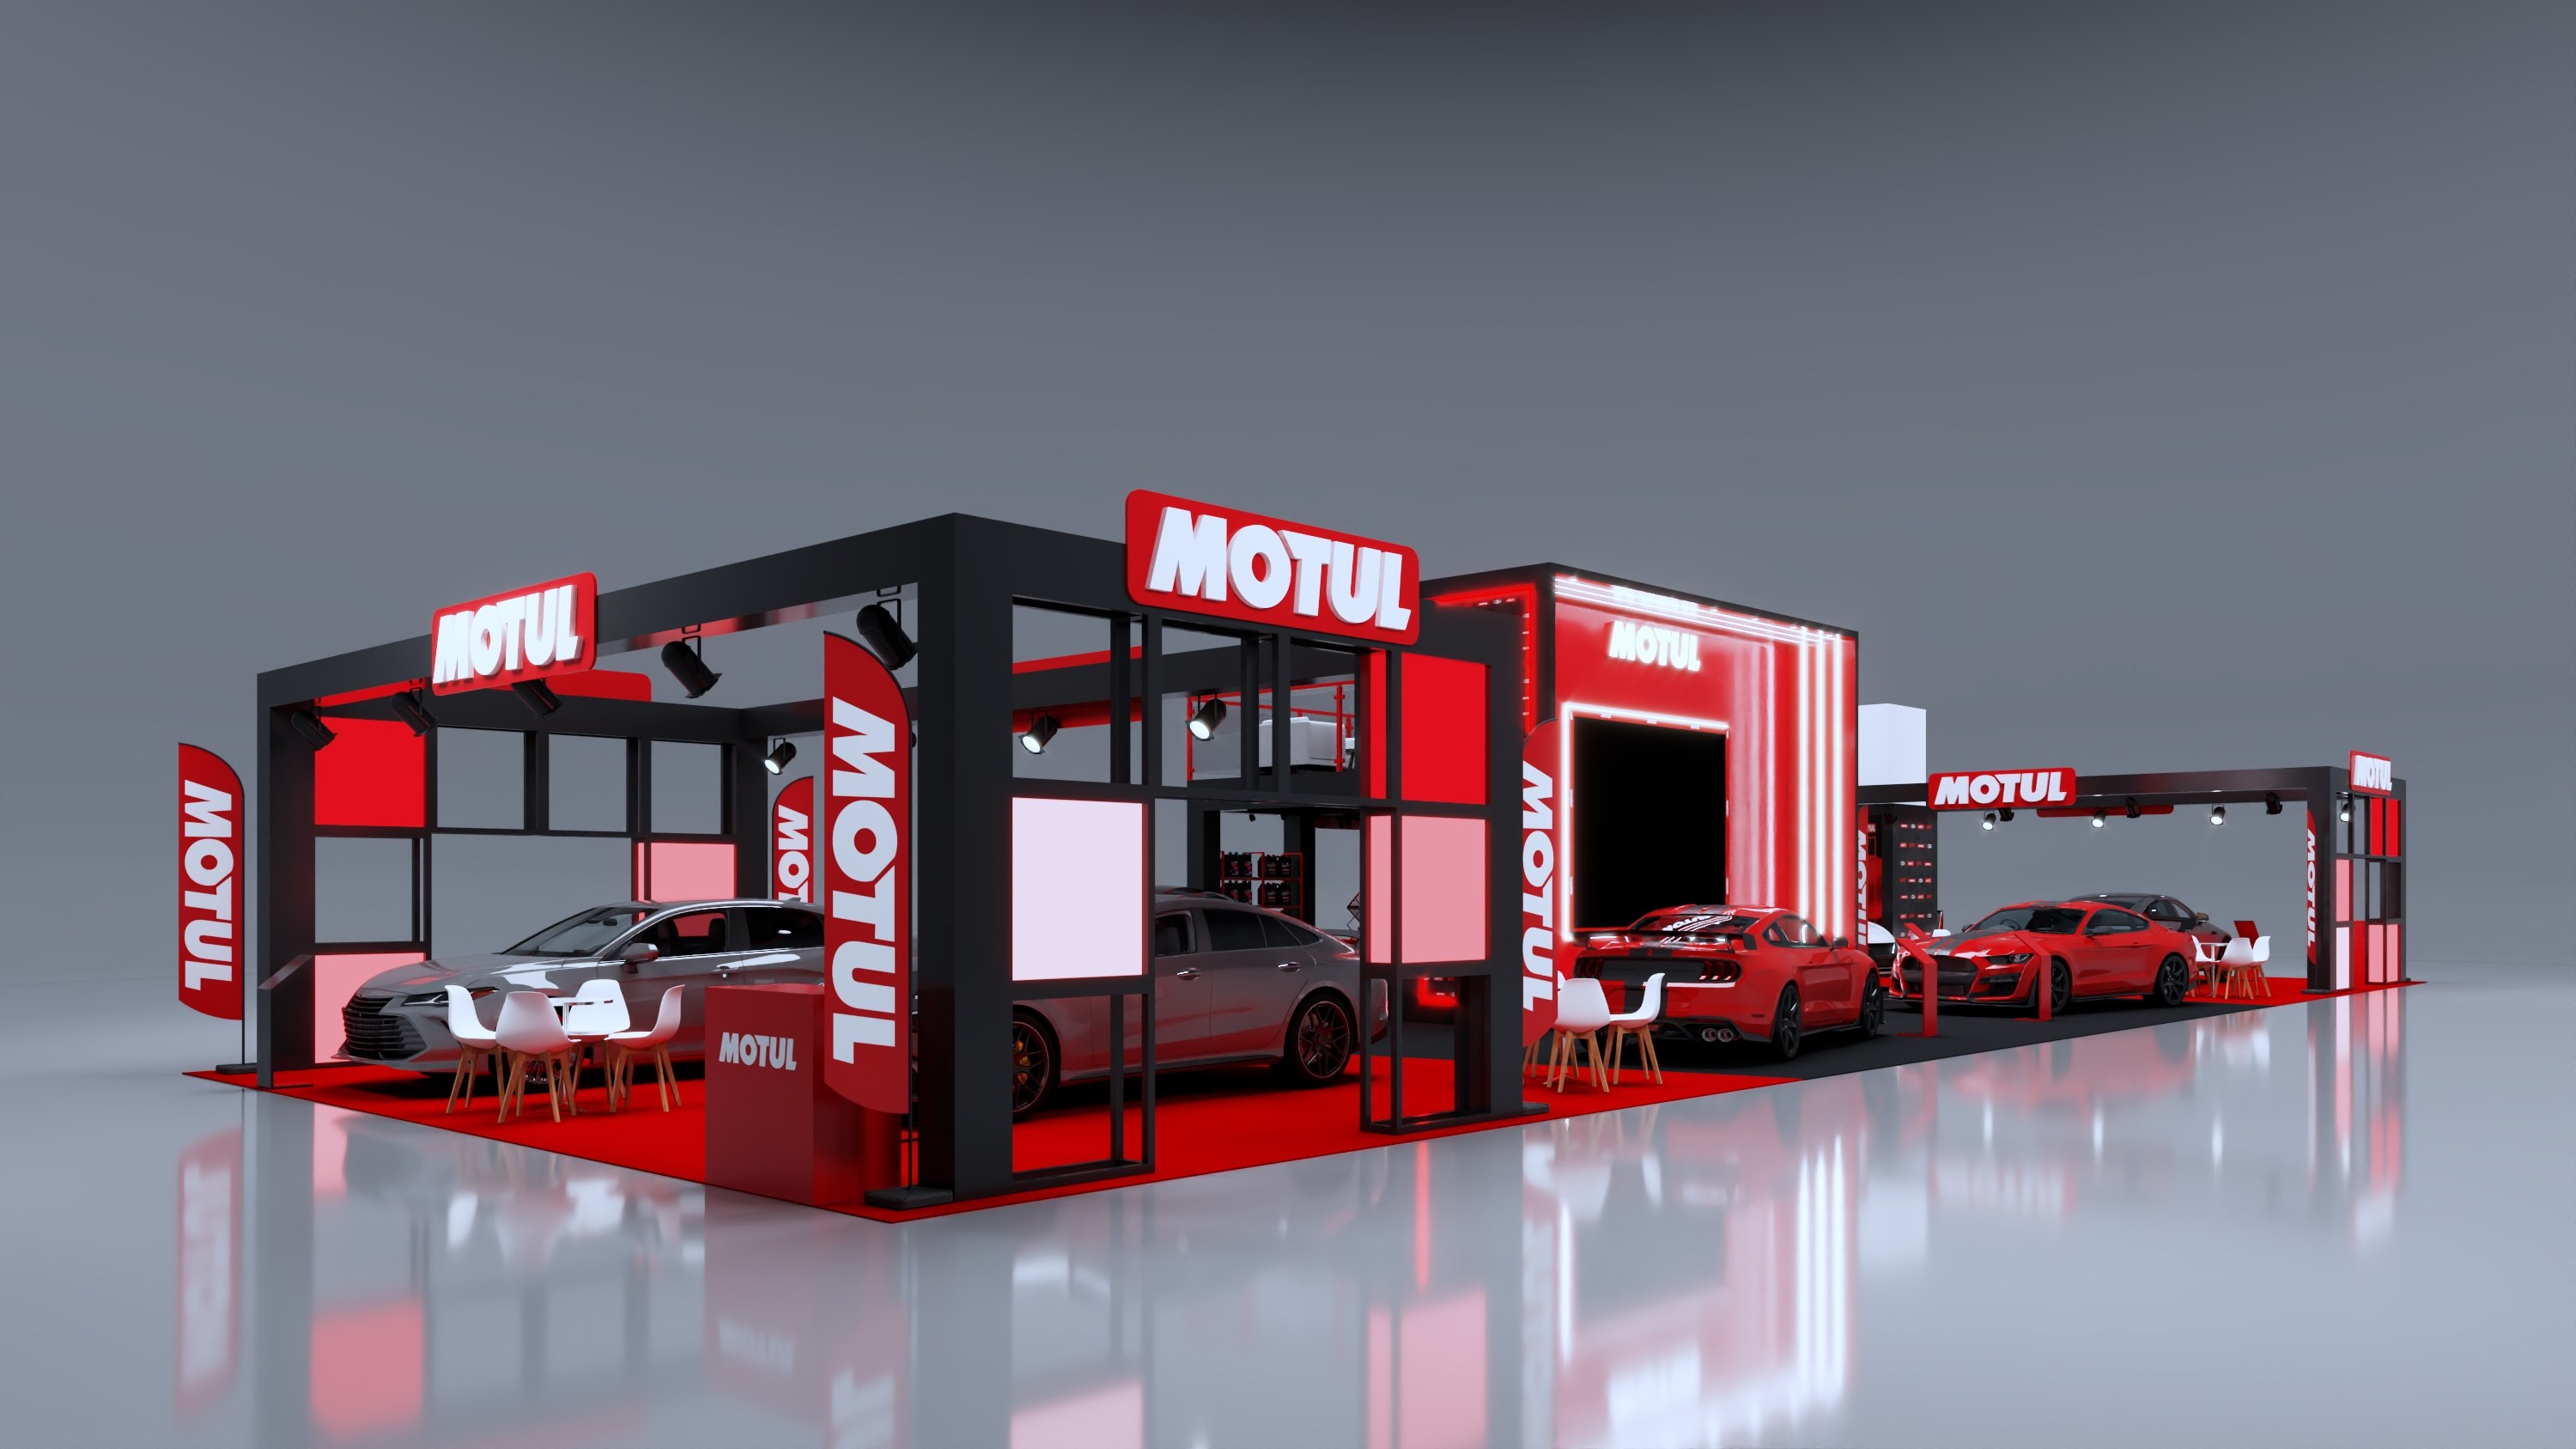
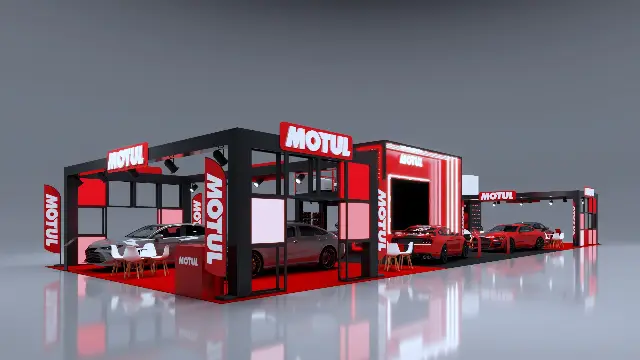
Spanning a full hall block, this island splits into three destinations: two open black steel-frame pavilions at the ends and a two-level centre block with a glowing frame and a raised lounge. Lanes of red and black carpet between them hold vehicles or large products in full view. Bright logo headers, feather flags and pink-and-red light panels keep every side branded. It suits automotive, lubricant and motorsport brands that need room for vehicles, simulators, shelving and hosted guests at once.
How the space works
From any aisle, visitors see a pavilion with a lit logo header and a vehicle under its spotlights, with cafe tables beside the info counter for quick chats. Between the pavilions, vehicles line the carpet lanes and draw people toward the centre block, where the glowing frame anchors the view. At its front, a reception counter sits between shelving walls stacked with product. Staff take dealers and guests up to the raised lounge, with sofas, a TV and a glass-railed edge, to talk business while watching the floor below.
Best for
- Automotive, lubricant and aftermarket brands displaying several vehicles
- Motorsport and gaming sponsors running driving simulators or fan activities
- Brands with large retail ranges that need open product shelving at the centre
- Exhibitors hosting dealers or VIPs on a raised lounge away from the floor
What stands out
- Open black steel-frame pavilions with track spotlights, so vehicles and displays are lit from above
- Raised lounge deck with sofas and a TV, giving a quieter hosting area above the busy floor
Make it yours
- Turn one pavilion into a simulator or demo zone and keep the other for vehicle display
- Swap the cafe tables for product counters or a merchandise shop
Price by city
PX-700 in every show city
Same booth, same items. Only the install and dismantle labor changes with the local hourly rate. Pick a row to see that city's full breakdown below.
$276,650Las Vegas, Orlando, Kissimmee, Dallas, Grapevine, Houston, Austin, San Antonio, TampaMaterial handling about $115 per 100 lb
$282,950Anaheim, Los Angeles, Long Beach, Costa Mesa, Palm Springs, San Diego, Miami, Fort Lauderdale, Salt Lake CityMaterial handling about $125 per 100 lb
$291,250San Francisco, San Jose, Santa Clara, Monterey, Seattle, Washington DC, Charlotte, Columbus, Cincinnati, Dayton, Indianapolis, Louisville, Lexington, Milwaukee, Minneapolis, St. LouisMaterial handling about $130 per 100 lb
$287,750Atlanta, Denver, Phoenix, New Orleans, Nashville, Kansas CityMaterial handling about $125 per 100 lb
$309,650New York, Secaucus, Atlantic City, Boston, Chicago, Philadelphia, Baltimore, National Harbor, DetroitMaterial handling about $175 per 100 lb
What you get
Everything in PX-700
Visitors walk between the display zones, with small cafe seating groups and counters at each pavilion.
Screens and AV
- 1 x 55-inch TV on upper deck
Furniture
- 4 cafe tables with chairs
- 1 upper-deck sofa group
Counters and displays
- 1 reception counter with logo
- 1 info counter at pavilion
- 3 open product shelving units
Flooring
- Red carpet floor with black aisle
Structure and graphics
- 2 black steel-frame pavilions with spotlights and logo headers
- 1 central two-level structure with raised lounge deck
- 6 feather flag banners
All-inEvery item above is in the $276,650 price, printed with your graphics and adapted to your space.
One price, everything handled
What "all-in" covers
From the first drawing to the last crate leaving the hall, it's one fixed price.
1Design and planningWe adapt the design to your booth space and send a rendering with your graphics.
2ProductionStructure, printed graphics, lighting and built counters made in our shop.
3Furniture, AV and flooringEverything shown in the design, from screens to stools to carpet.
4Shipping both waysFreight to the show and back, crated and tracked.
5Install and dismantleOur crew builds it before opening day and takes it down after.
6Logistics and paperworkShow forms, service orders, deadlines and vendor calls handled for you.
7Project manager on siteOne contact from first sketch to the last crate, with a supervisor at install.
8No surprise invoicesOne fixed price. The only extras are paid to the show at actual cost.
Not includedMaterial handling (drayage) and electrical, billed by the show at actual cost. Booths with a hanging sign also need the show's rigging labor. We order all of it for you.
Price for your city
What PX-700 costs in Las Vegas
The booth costs the same in every city. Only install and dismantle labor changes, because hourly rates differ between convention cities: pick your show city to see it.
Show city
Structure and printed graphics$121,200
Signs and lighting$29,700
Screens and AV$3,850
Counters and displays$10,250
Furniture$6,000
Flooring$57,650
Design, project management and logistics$17,750
Install and dismantle$30,250
All-in rental price$276,650
Paid to the show, estimated
Material handling, about $115 per 100 lb—
Electrical, about 3 outlets$750 – $1,350
Booth space (paid to the organizer, not in the total)often $100,000 – $240,000
Rental plus show charges, roughly—
How this estimate works
Material handling (drayage) is what the show's contractor charges to move your freight from the dock or warehouse to your booth and back. It's billed per 100 lb, with a 200 lb minimum. Our weight estimate for PX-700 is 47,050 lb, based on its size and contents.
Electrical is ordered per outlet from the hall; the range uses typical advance-order rates for the outlets this booth's screens and lights need. Booth space is what you pay the show organizer for the floor, usually per square foot. These are rough guides: your proposal lists the real rates from your show's exhibitor kit, and union cities run higher.
The details
Booth facts
Booth size40×100 ft · 4,000 sq ft
LayoutIsland · Open on 4 sides
Design codePX-700
LookRed, black and white
Price per sq ft$69
Build time30 to 45 days
Book by8 to 10 weeks before the show
ChangesLayout, colors and furniture adjustable
Questions
About PX-700
Can we bring vehicles into the booth?
Yes, the carpet lanes are laid out for vehicle display. Most shows have rules on fuel levels, battery disconnection and move-in timing for vehicles, so we coordinate with your show's guidelines.
Does the upper lounge need special approval?
Raised decks usually require engineering drawings and approval from the show and the venue. We prepare the paperwork and plan for it early in the schedule.
Can this layout be shortened if our space is smaller?
The pavilions and centre block are separate structures, so the design can be reworked with fewer zones. The final layout depends on your space and what you plan to show.
How renting works
From pick to show floor
- Pick this designSend your show, booth number and size.
- See it with your brandWe return a rendering with your graphics and a fixed proposal.
- We build and shipProduced in our shop in 30 to 45 days, then shipped to the show.
- We install itOur crew sets it up before opening and takes it down after.
Similar designs
More 60×60 options
All-inValue pick
50×80 islandPX-685
Two Hanging Signs Lounge
Hanging signLoungeScreens
$102,60011 items · all-in All-inValue pick
60×60 islandPX-090
Hanging Sign and Product Bays
Hanging signLounge
$148,10010 items · all-in
 All-inValue pick
60×60 islandPX-644
Brick Street Facades and Garden Lounge
Bar counterLoungeScreens
$136,90013 items · all-in
All-in
Want PX-700 at your next show?
All-in in$276,650
10 items, designed, built, shipped, installed and removed by us. Send your show and booth number; we send back a rendering with your graphics and a fixed price within 24 hours.
Get my quoteor call 800-994-8030