
Be+Well 2027 · June 12–14, 2027 · Las Vegas Convention Center, Las Vegas
A Be+Well 2027 booth in Las Vegas that demos, teaches and sells at once
Licensed pros come to Be+Well to watch a service, try the product and buy show specials, so we build demo stations the aisle can see, true-color light and a checkout that keeps the line moving. At the LVCC we file as your Exhibitor Appointed Contractor while Teamsters Local 631 moves the freight.
- June 12–14 · LVCC
- 400+ brands in 2026
- IBS and IECSC united
Every last fee listed upfront, in full, on paper. 3,000+ exhibitors · 10,000+ booths built · 4.9★ client rating · Since 2015
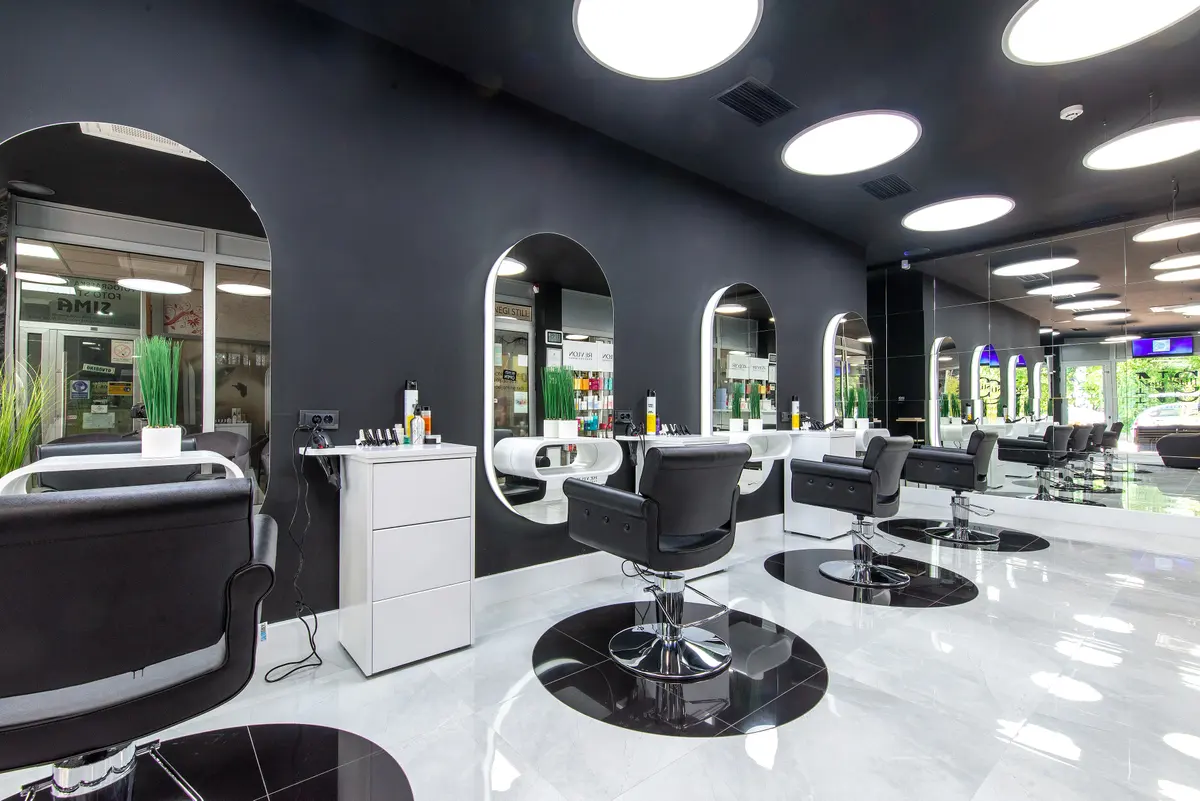
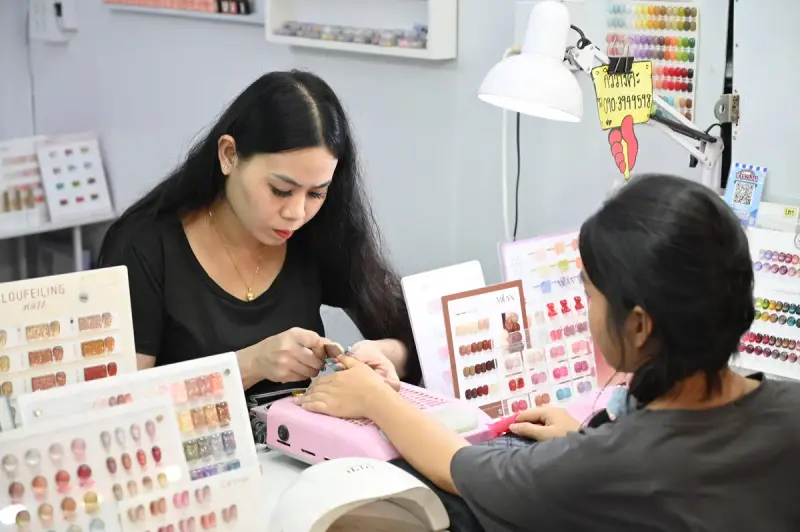
Styling stations in a modern beauty salon
01 Purple at Be+Well 2027
What makes Be+Well different, and how we build for it
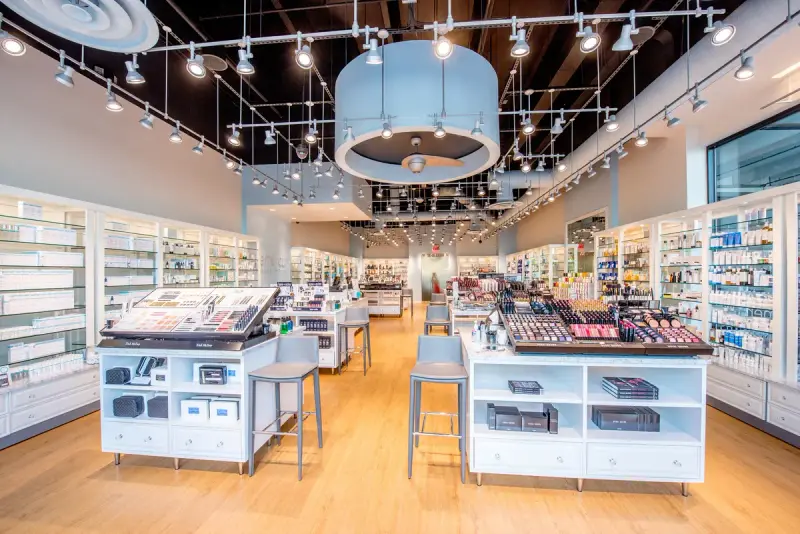
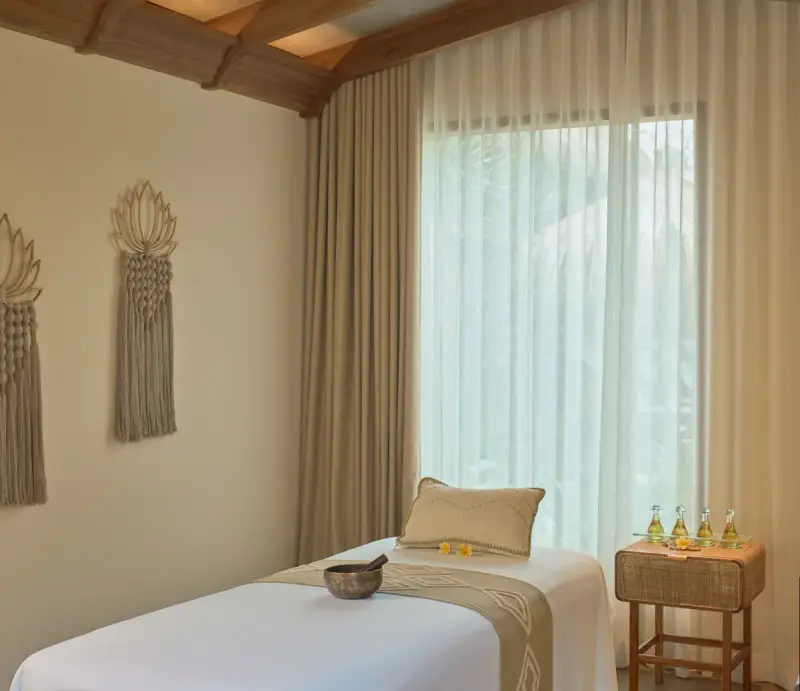
Be+Well is where two long-running Las Vegas shows, the International Beauty Show and IECSC, now share one floor run by Questex. The expo is organized into neighborhoods: Hair & Salon Essentials, Spa & Wellness, Nails, Cosmetics, Brows & Lashes, the Retail Zone, the What’s New For You Zone and the TechZone. Licensed pros walk between FREE Product Focused Education classes, Hands-On Workshops and the paid conference program. Visitors come to touch, test and buy, so a booth here works as a treatment room, a classroom and a till at once.
Hands-on product trials, a demo chair or bed they can watch from the aisle, show specials and a fast checkout so they leave with product.
A seat away from the demo noise to talk backbar pricing, opening orders, education support and equipment financing.
A calm meeting space, menu and protocol materials, and someone who can talk volume, training and multi-location rollouts.
Your team in Las Vegas
Two shops, one project manager, every hall
We build in our own production shop in Fishkill, NY, and our Las Vegas hub, ship to the Las Vegas Convention Center, and install with our own project manager on the floor and vetted local labor. Predictable 30–45-day turnarounds, secure storage and pre-show QA.
Your team walks into a lit, stocked booth. You just show up.
02 Booths & pricing for Be+Well 2027
Popular booth sizes at Be+Well
Be+Well exhibitors typically take 10×10 and 10×20 inline spaces in the neighborhoods, with equipment makers, distributors and the big professional lines on 20×20 and larger islands. We recommend a 10×20 with a demo station and sales counter for a single line, or a 20×20 island with a treatment area and stock storage.
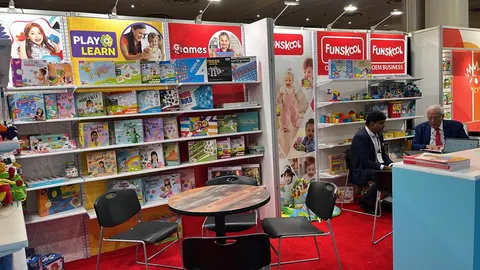
A demo station facing the aisle, a retail wall by product line, a two-person checkout and a lockable stock closet.
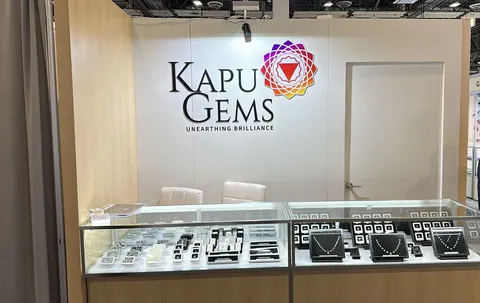
Shown: Funskool, a Purple inline booth
See 10×20 rental booths →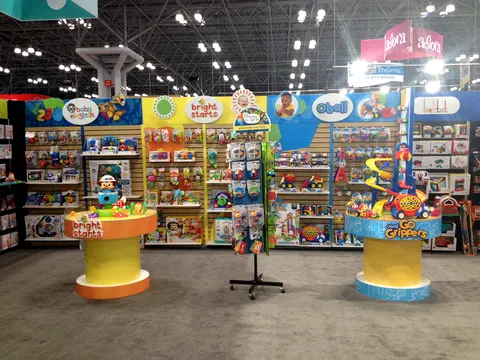
Treatment room, till and meeting in a row: a raised demo chair with camera and screen, a retail wall with a two-reader checkout and hidden stock, and a seat where owners talk backbar pricing.
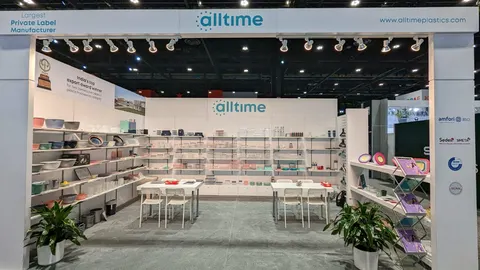
Shown: Bright Starts, a Purple inline booth
See 10×30 rental booths →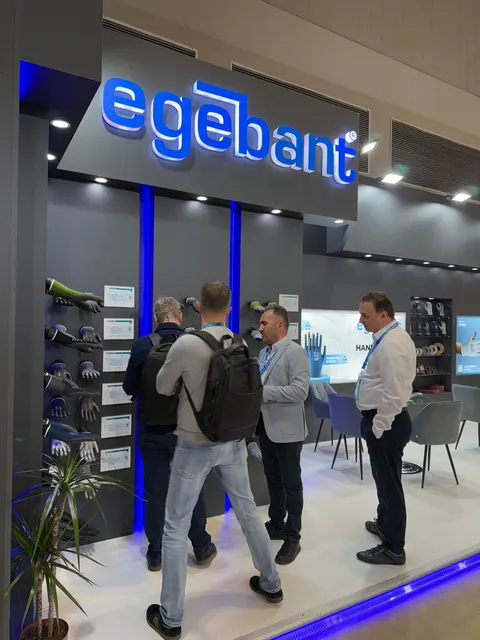
A semi-private treatment area for a facial or device demo, an education bench, a sales counter and a meeting table for owners.
Shown: egebant, a Purple island exhibit
See 20×20 rental booths →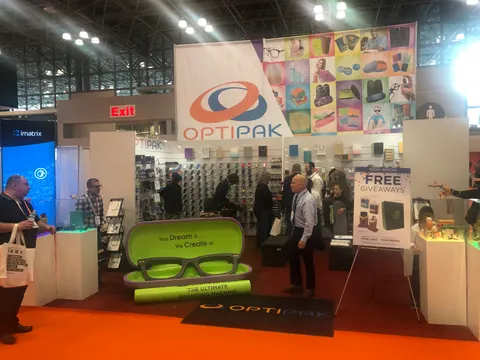
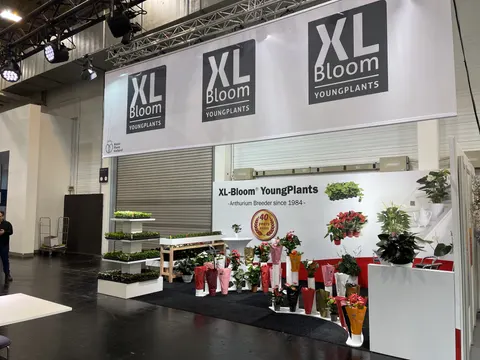
Several demo stations, a small class setup with seating, an equipment showroom, a distributor meeting room and a back-of-house stockroom.
Shown: Optipak, a Purple island exhibit
See 20×30 rental booths →In Purple's price
- Design and a 3D rendering, revised until it is right
- Structure, printed graphics, counters and storage as specified
- Lighting and power distribution inside the booth
- Installation and dismantle, with our project manager on the floor
- Every show-service order and deadline tracked for you
Billed by the show and its contractor
- Booth space (paid to the organizer)
- Material handling / drayage, where the space rate does not include it
- Electrical service, internet and rigging
- Booth cleaning and any union labor the venue requires
Rates to plan with for Be+Well:
- Drayage minimum 200 lb minimum per shipment, billed per cwt (LVCC rule)
- EAC filing EAC form and insurance certificate due about 30 days before move-in
We estimate every one of these on your proposal, so the total is on paper before you sign.
Prices are all-in 2026 rental ranges for design, structure, graphics, installation and dismantle; custom builds are quoted per project. Get an exact number for Be+Well with the booth cost calculator or read the 2026 booth cost guide.
Send the show, your booth size and what the space needs to do. We reply within one business day and send a rendering and a fixed proposal, usually within a week. No charge.
03 Built by Purple
Booths we have designed, built and installed
Case study · French Avenue
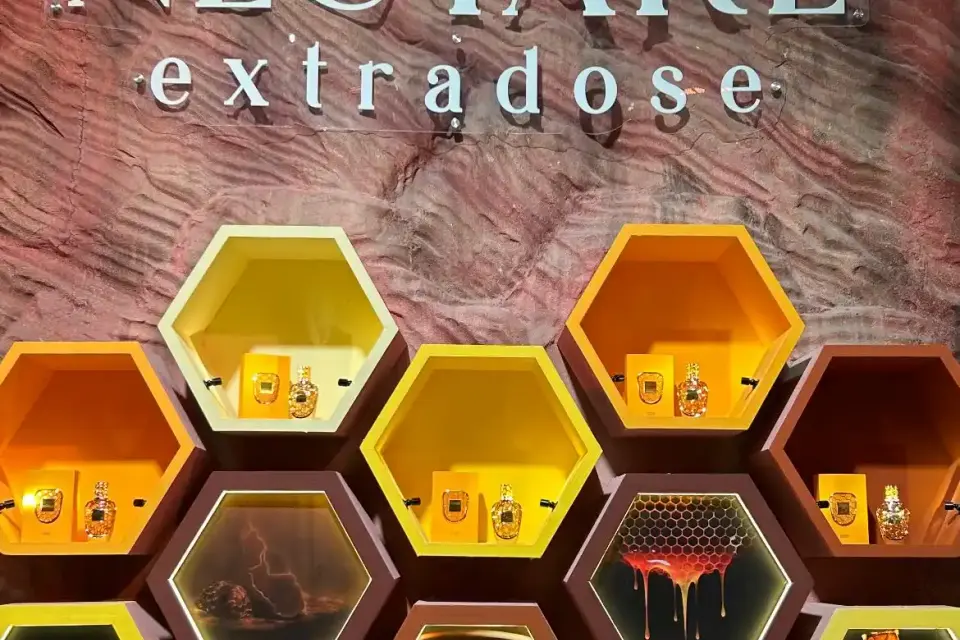
French Avenue at a fragrance and beauty trade show
A premium fragrance environment built around discovery, with a flow designed for real conversations and product sampling.
Different category, same problem: French Avenue needed a flow built for real conversations and product sampling, the same try-then-buy rhythm that drives Be+Well.
Read the French Avenue case study All case studies →“We were very happy with the experience and with the support provided throughout the project. The booth looked great, the coordination process was smooth, and everything was handled professionally, which made the event much easier for our team.”
Miriam Valdes, Communications Manager, INdermal · more client reviews
Trusted by exhibitors including






04 Designing for professional beauty, spa, esthetics and wellness brands at Be+Well
Four things we get right for Be+Well exhibitors
 1
Plan demos people can watch
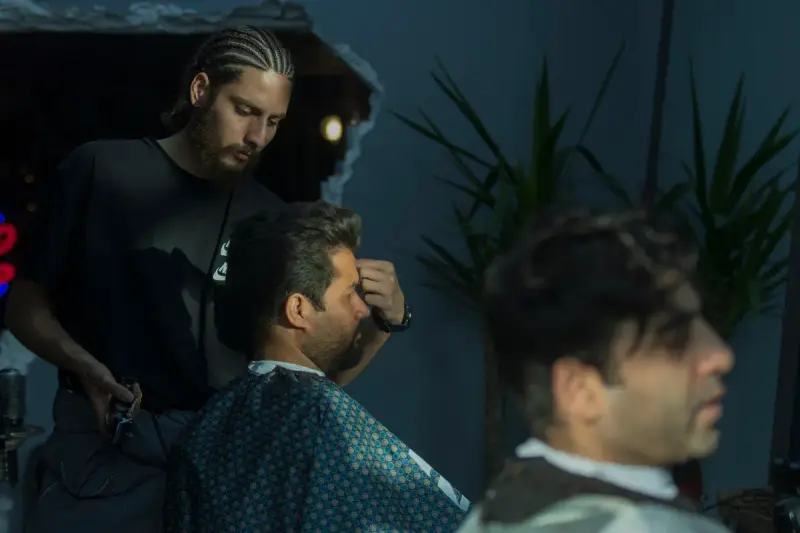
A facial, a color service or a lash application draws a crowd only if the aisle can see it. We raise the demo chair or bed, angle it toward traffic, add a camera and screen for close work, and leave standing room that does not block your counter.
 2
Power and water for treatment equipment
Facial steamers, LED and microcurrent devices, dryers and hot tools pull real power. We map every outlet and circuit before the electrical order, hide cords under the floor, and plan sinks or hand-wash stations where a service needs them.
Light skin tones and color truthfully
Hair color, makeup and skin results look wrong under cold or tinted light. We specify high color-rendering fixtures at the demo station and mirrors, keep colored brand lighting on walls, and test with your real swatches before the graphics are printed.
Build the booth around selling
Licensed pros come to buy show specials. We design a counter for two card readers, a line that does not spill into the aisle, labeled shelving by product family and hidden stock so a busy Saturday never empties the display.
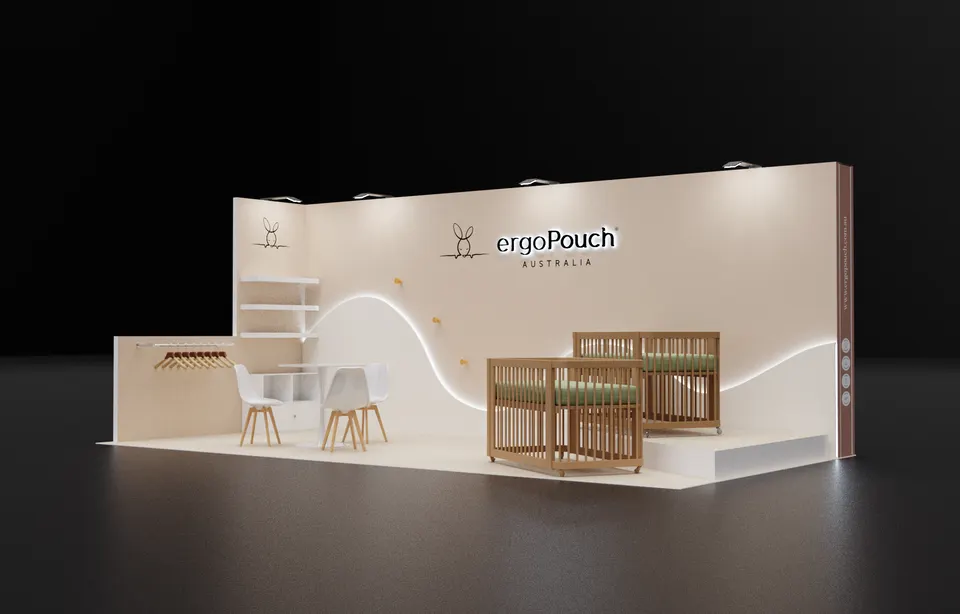
Concept rendering
Every proposal comes with a rendering like this
You see the booth in 3D before we cut a single panel: layout, graphics, lighting and product positions, revised until it is right. Shown: a Purple concept for ergoPouch.
Start my Be+Well concept05 Las Vegas Convention Center · Las Vegas
Logistics for Be+Well 2027, handled
The Las Vegas Convention Center is a union building: your full-time staff may set up with hand tools, while forklifts, freight and contract labor run through the show contractor and Teamsters Local 631. GES was the official service contractor for Be+Well Las Vegas in 2026, handling carpet, electrical and the advance warehouse. We file as your Exhibitor Appointed Contractor with the certificate of insurance about 30 days before move-in, ship to the advance warehouse so the booth is on your space on day one, and our Las Vegas crew installs and dismantles with your dedicated project manager on the floor.
Hall rules, drayage estimates and freight deadlines for this building are in our Las Vegas Convention Center exhibitor guide.
Hall guide
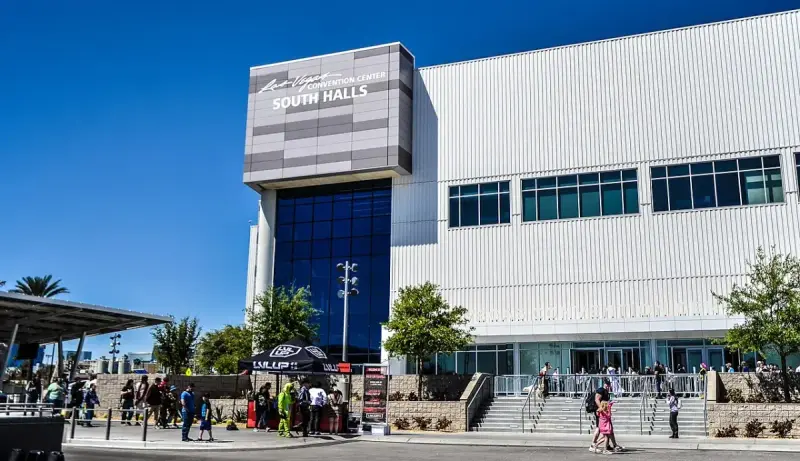
The LVCC is four buildings joined by concourses, bridges and the Vegas Loop. Placements move year to year, so here are the halls this building uses and what each means for a beauty booth.
Opened 2021 with 600,000 sq ft, high clear heights, wide aisles, the best truck docks and generous rigging points.
Our advice: Column-free spans make islands easy and a hanging sign is worth pricing here, so a brand name reads across a busy neighborhood.
The classic main hall with 623,000 sq ft, renovated 2023 to 2025, with lower ceilings in older sections.
Our advice: Some sections cap hanging signs lower, so we check the ceiling height for your exact booth before designing tall product towers.
Built from the 1970s to the 1990s, 409,000 sq ft connected to Central Hall, with dense floor plans and tighter aisles.
Our advice: Keep 10×10 and 10×20 back walls at 8 ft and angle demo chairs so a crowd watching a service does not block neighbors.
1.3 million sq ft on two levels across Desert Inn Road, joined by bridges, with freight-elevator limits on Level 2.
Our advice: We size crates and treatment furniture for the Level 2 freight elevators before anything is built, so nothing stalls at move-in.
What Purple handles
- Exhibitor kit, show contractor orders and the EAC paperwork
- Power, lighting and water plans for treatment demos
- Graphics printed in house and color-checked
- Freight to the advance warehouse
- Installation and dismantle with our Las Vegas crew
- Storage and reuse at our Las Vegas shop between shows
Timeline, counted back from move-in
We need design sign-off by early April 2027.
- Early April 2027Design sign-off, about 10 weeks before opening; demo, power and storage plan agreed.
- April to May 2027Production in Fishkill, NY over 30–45 days; graphics proofed with your product and color swatches.
- About 30 days before move-inEAC notice and certificate of insurance filed; carpet and electrical orders placed.
- About 3 weeks before openingBooth crates ship to the show’s advance warehouse in Las Vegas.
- Move-in days before June 12Our Las Vegas crew installs, tests every device and loads your stock.
- June 12–14, 2027Show days, then dismantle at close on June 14 with return or storage at our Las Vegas hub.
Purple planning timeline. Official move-in, freight target and order deadlines come from your exhibitor kit and assigned schedule; we confirm them against your booth when you book.
Printable budget & deadline sheetBe+Well exhibitor questions
Questions exhibitors ask us before Be+Well
How much does a booth at Be+Well 2027 cost?
Brands bringing a treatment bed or a color bar usually need a 10×20 rental, which runs $7,500 to $15,000; a 10×10 rental starts at $3,500, and a custom 20×20 island runs $50,000 to $120,000. At Be+Well the price moves with treatment beds, sinks, true-color lighting and how much stock storage you need. Booth space comes from Questex and carpet and power from the official contractor, billed separately.
What is the deadline to order a booth for Be+Well Las Vegas?
At the LVCC the Exhibitor Appointed Contractor form and certificate of insurance are usually due about 30 days before move-in, and we file both. For a custom build we need design sign-off in early April 2027, which leaves 30 to 45 days in production and time to reach the advance warehouse.
Can we rent a booth for Be+Well, and what does a rental include?
Yes. A rental includes the structure, your graphics, lighting, a counter, freight, installation and dismantle. For Be+Well we add retail shelving by product family, a two-reader checkout and a demo chair or bed, and if you come back next year the booth stays at our Las Vegas shop.
Can we set up our own booth at the Las Vegas Convention Center?
Partly. At most LVCC shows your full-time employees may assemble the exhibit with hand tools, but forklifts, pallet jacks and contract labor go through the show contractor and Teamsters Local 631. Larger builds need an Exhibitor Appointed Contractor; we file the paperwork and our Las Vegas crew does the install.
What does drayage cost at the LVCC and who pays it?
You pay material handling, billed per hundredweight with a 200 pound minimum per shipment, and Las Vegas surcharges stack for uncrated, late or off-target freight. GES ran the advance warehouse for Be+Well in 2026. We consolidate booth crates and product cases onto one bill of lading and put the estimate on the proposal.
Which LVCC hall is Be+Well in?
Show placements at the LVCC move from year to year, and the West, Central, North and South Halls each change ceiling height, rigging and freight access. Once the 2027 floor plan places Be+Well, we check your booth against that hall's rules, including crate sizes for South Hall Level 2 freight elevators.
Can we reuse our Be+Well booth at other beauty shows?
Yes. We build in modules so the same demo station and retail wall can travel to America's Beauty Show in Rosemont, the Medical Spa Show in Las Vegas or Cosmoprof North America, with graphics swapped for each audience. Between shows the booth stays at our Las Vegas shop, checked and repaired.
We already own a booth. Can you refresh it for Be+Well?
We inspect your existing exhibit, reprint graphics in true color, repair or replace worn parts and add a demo station, sink plan or checkout counter if the booth needs one. Our Las Vegas crew then installs it at the LVCC and can store it locally after the show.
Before you sign with anyone
Five questions to ask any exhibit builder for Be+Well:
- Is every fee on the proposal, including what the show contractor bills?
- Who builds the booth: your own shop or a subcontractor?
- Will your project manager be on the floor for install and dismantle?
- What exactly is in the rental, and what is billed by the show?
- Where does the booth go after the show, and what does storage cost?
Common situations
Already own a booth? We refresh the graphics, repair what is worn, ship it, install it and store it between shows. You keep the structure you paid for.
Exhibiting from outside the US? We are your team on the ground: freight to the advance warehouse, show-service orders, installation and storage, with one project manager answering your emails in your time zone.
Short on time? A rental with your graphics can be ready in two to three weeks. We tell you on the first call what is realistic for your date.
Get a proposal
Tell us about your Be+Well booth
What happens next
- We reply within one business day with questions about your products, goals and footprint.
- You get a concept rendering and a fixed proposal, usually within a week. Every last fee listed upfront, in full, on paper.
- We build in 30–45 days, ship to the advance warehouse and install before the hall opens.


