
Two buildings, two addresses, two loading docks. The Forum is a stand-alone center behind the LINQ, about a 15-minute walk across the Strip.

Exhibitor guide · Las Vegas, NV · Updated
Caesars Palace Exhibitor Guide
Expos at Caesars Palace run on ballroom carpet, not a concrete hall: the Julius and Octavius ballrooms by the Garden of the Gods pools, the Augustus and Palace on the Emperors Level. And the Palace is not Caesars Forum across the Strip. This guide covers the rooms, two docks, union rules and drayage at 3570 Las Vegas Blvd South.
- 3,000+ exhibitors served
- 10,000+ booths built
- 2 days to a design brief
Photo: “Caesars Palace Las Vegas.” by Bernard Spragg, CC0. Source
Quick answers
What exhibitors ask about Caesars Palace
Show labor runs through the Teamsters, electricians and stagehands. Full-time employees with company ID may set up their own exhibit; check your show kit for limits.
Caesars Palace does not accept or store exhibit shipments before the show. Freight goes through your contractor's advance warehouse.
Encore is the in-house provider for expo AV equipment, electrical, internet and rigging. Hanging signs go only on the hotel's existing points.


Photos: "Forums Shops - Caesar's Palace" by jdnx, CC BY 2.0 Source · "Bacchanal Buffet" by kennejima, CC BY 2.0 Source · "08 05 14 Caesars Palace pool" by lasjuly, CC BY 2.0 Source

Under the painted sky
Photo: "Caesars Palace shopping mall" by Ian D, CC BY 2.0 Source
The calendar
Caesars Palace trade shows 2026–2027
Caesars Palace fills with association conferences that pair an expo with sessions, plus one big annual anchor. Confirm dates, rooms and audience size with each organizer.
Trauma, Critical Care & Acute Care Surgery
Medical conference with exhibitors · 2027
CinemaCon
Movie theater owners and studios · 2026 trade show used the Julius and Augustus ballrooms · 2027
NIPA Annual Forum & Expo
Retirement plan professionals · 2027
CAI Annual Conference & Exposition
Community associations · 2027
NAMB National
Mortgage brokers and lenders · 10×10 to 20×20 islands · 2027
CinemaCon has met at Caesars Palace every spring since it replaced ShoWest in 2011; its 2026 trade show ran April 14–15. Held here in 2026: the ACCA Conference & Expo (March 15–18; National Harbor, Maryland in 2027), NIPA's expo in Palace Ballroom I–II, and the AMBA National Medical Billing & Coding Conference (September 9–10; 2027 not yet announced). NAMB National meets here October 16–19, 2026 and has booked Caesars Palace again for October 22–25, 2027.

Only at Caesars Palace
Caesars Palace vs Caesars Forum: which Caesars is your show in?
Both belong to Caesars Entertainment, both carry the Caesars name, and shows move between them. They are two buildings with two addresses and two sets of loading docks. Check the facility line in your show kit before you book freight.
- 3570 Las Vegas Blvd SCaesars Palace, this guide: carpeted ballrooms inside the resort, on the west side of the Strip at Flamingo Road, beside the Garden of the Gods pools. Its docks are shared with the hotel.
- 3911 Koval LnCaesars Forum: a separate 550,000 sq ft conference building behind the LINQ, with two 110,000 sq ft ballrooms, its own docks and a skybridge to Harrah's and the LINQ. See the Caesars Forum guide.
- “Forum Ballroom”Older Palace documents name a Forum Ballroom inside the Palace. Current listings call the two big rooms Julius and Octavius. Neither one is Caesars Forum, so a label that says “Forum” is not proof of which building you are in.
- 2020The year Caesars Forum opened. Older show kits, shipping labels and exhibitor notes that just say “Caesars” almost always mean the Palace.
- ~15 minThe walk between them: out the Palace main entrance, across Las Vegas Blvd and east through the LINQ Promenade. Shows split across both sometimes run shuttles; ask the organizer.
Ballrooms & meeting space
Caesars Palace floor plan: Julius, Octavius, Augustus and Palace ballrooms
No concrete exhibit hall here. Expos run in carpeted ballrooms, most often the Julius and Augustus. Tap a ballroom for its listed size. Planner listings disagree on some ceiling heights, so check the hotel's current capacity chart.
J Julius · O Octavius · A Augustus · P Palace · M Milano. Schematic: widths are proportional to floor area, not an architectural plan, and the rooms are on different levels. Official floor plans and capacity charts come from Caesars Palace convention services.
Julius Ballroom
- 50,944 sq ft
- 256′ × 199′
- Pool Level
One of the two pillarless ballrooms added in 2009. CinemaCon puts half its trade show here. Planner listings give a 22 ft ceiling; the 2009 launch materials quoted higher, so confirm before tall builds.
Octavius Ballroom
- 50,944 sq ft
- 199′ × 256′
- 26 ft listed ceiling
The Julius's twin from the same 2009 wing; at launch each was divisible into 26 sections. Older hotel documents route its freight through the dedicated Convention Loading Dock.
Augustus Ballroom
- 36,260 sq ft
- 140′ × 259′
- 20′8″ listed ceiling
On the Emperors Level. The other half of the CinemaCon trade show, and a common expo room for association meetings. Older listings round it to 36,000 sq ft.
Palace Ballroom
- 28,592 sq ft (listed)
- Emperors Level
- Divisible (Palace I, II…)
Used for receptions and mid-size expos; NIPA's 2026 exhibit hall ran in Palace Ballroom I–II. Confirm ceiling height and section sizes on the current chart.
Milano Ballroom
- 16,874 sq ft
- 118′ × 143′
- 17 ft listed ceiling
A lower room, better for tabletop sponsor rows and meals than for tall exhibits.
300,000+sq ft of meeting, convention and ballroom space in total (Caesars fact sheet)
110,000sq ft added in July 2009: the two pillarless ballrooms, each divisible into 26 sections
5,467sq ft Pompeian Ballroom, plus smaller rooms such as the Neopolitan, Florentine, Roman and Emperors
4,300seats in the Colosseum, which shows like CinemaCon use for general sessions
Loading dock & move-in
Caesars Palace loading dock and freight
From the hotel's own expo policies. They date from 2011 and say they can change without notice, so treat the details as a starting point and confirm with your show kit.
Get directions to Caesars Palace →
- Two docksA Convention Loading Dock (two bays and one drive-in ramp) serves the Octavius and the ballroom then called the Forum Ballroom. Everything else comes through the Main Loading Dock, which serves the whole hotel.
- Check-inSend a detailed truck manifest ahead. At the convention dock you check in with the convention set-up manager; at the main dock, with the dock master for a bay.
- Dock hours (2011)Weekdays 3 am–2 pm, Saturday 5 am–2 pm, Sunday 5 am–1 pm. Trucks must be manned; no overnight parking on property.
- No advance freightThe hotel will not accept or store exhibit shipments before the show, and empty crates cannot stay on site during it.
- Carpet protectionVisqueen on the aisles for move-in and move-out, pads on the ballroom doors, and NOMAR (non-marking) tires on every lift. Forklifts are assigned to indoor or outdoor use, never both.
- Day −60Design approved to ballroom rules: carpet-friendly, nothing fixed to walls, rigging on the hotel's points.
- Day −30The show's Clark County Fire-approved floor plan is due to the hotel. Order electrical, internet and rigging from Encore.
- Day −21Certificate of insurance and any AV labor requests in.
- Day −14Purple ships to Las Vegas through our carrier network.
- Day −7Advance warehouse deadline. Nothing ships to the hotel itself.
- Day 0Contractor delivers from the warehouse; visqueen down, then booths up.
- Show +1Move-out. Empties return, MHA turned in, ballroom back to clean.

Labor & union rules
Caesars Palace union rules: who can do what on the ballroom floor
Nevada is a right-to-work state, but show labor at Caesars Palace runs under union agreements, and the hotel calls itself a union facility. These rules come from GES's work rules for CinemaCon 2025 at Caesars Palace, Encore's 2026 exhibitor kit for the hotel and the hotel's expo policies. Your own show's kit has the final word.
✓Your full-time staff
- Set up and dismantle your own exhibit, if they are full-time company employees carrying ID such as a payroll stub or medical card
- Hand-carry materials with no carts or equipment (you may lose dock access)
- Hang up to four small clip-on lights per booth
- Bring a separate contractor (EAC) only through the show's EAC rules; check your show kit for limits
●Union labor and Encore
- Teamsters Local 631: freight, empty crates, forklifts, and booth install for anyone who is not your full-time staff
- Electricians: power beyond one 20A/120V circuit, lit signs, monitors, and hoisting signs over 300 lbs
- Stagehands (IATSE Local 720): programmable lighting, LED walls, AV and related rigging
- Encore exclusives: expo AV equipment, electrical, internet and rigging, priced per point
!House and fire rules
- Covered areas over 800 sq ft need a temporary sprinkler system; enclosed areas need smoke detectors
- Nothing taped, nailed or leaned on walls; low-adhesive tape only on hotel carpet, over visqueen
- No two-wire extension cords
- Vehicles: 1/8 tank, battery disconnected, locking gas cap, own extinguisher
- Insurance naming Desert Palace, Inc. dba Caesars Palace ($2M per event in the 2011 policy)
Background photo: "Caesar's Palace Lobby" by BillDamon, CC BY 2.0 Source
Free tool
Caesars Palace drayage cost estimator
Planning numbers for 2026 at about $170 per hundredweight. That sits in the upper half of the usual Strip range, because hotel ballroom freight moves through small docks, back hallways and freight elevators. The general contractor's show kit carries the real tariff. See all venues on the Las Vegas drayage rates page.
Estimated drayage
$2,550
Cut this with a lighter booth
Where to stay & getting there
Hotels at and near Caesars Palace
Upstairs
Caesars Palace towers
3,980 rooms across five towers: Julius, Palace, Augustus, Octavius and Colosseum. The Palace Tower is a short walk to the convention center.
Inside the resort
Nobu Hotel Caesars Palace
182 rooms in the former Centurion Tower, with private check-in. A quieter option for executives.
Flamingo Rd corner
~15 min walkBellagio and The Cromwell
Overflow blocks a short walk from the Palace, and plenty of client dinner options.
LINQ, Harrah's & Caesars Forum
Across the Strip. Useful if your show splits sessions between the Palace and the Forum.
Caesars Forum guide →About 4 mi
Harry Reid International (LAS)
Caesars puts the airport about 10 minutes away. Allow longer at check-in peaks and show-week rush.
Insider tips
Caesars Palace exhibitor tips: what experienced teams do
Never ship to the front desk
The hotel will not accept or store exhibit freight before the show, and empty crates cannot stay on site. Everything goes through the contractor's advance warehouse.
Match the truck to the dock
Octavius freight used the Convention Loading Dock (two bays and a drive-in ramp); other rooms load through the Main Loading Dock shared with the whole hotel. Send a truck manifest ahead either way.
Build for carpet, not concrete
Every Palace ballroom is carpeted: visqueen on the aisles, NOMAR tires on lifts and low-adhesive tape only over visqueen. Pick flooring and crate wheels that respect that.
Get the real ceiling height
Listings give the Julius 22 ft while the 2009 launch quoted 26 and 28 ft, and the Milano is listed at just 17 ft. Confirm your room's clear height before ordering a tall backwall or hanging sign.
Keep covered areas under 800 sq ft
Above that, the hotel's rules call for a temporary sprinkler system, and enclosed rooms need smoke detectors. A canopy or a second-story deck can trigger it fast in a 20×20.
Bring payroll ID for self-setup
Under GES's CinemaCon rules, full-time employees may set up their own booth with a payroll stub or medical card. Carts and dollies are out, and power beyond one 20A circuit needs an electrician.
The building
From Jay Sarno's 1966 palace to a ballroom wing by the pools
Caesars Palace kept adding towers, a mall, a theater and ballrooms around the original 1966 building. Then it built its biggest meeting space across the street and gave it the Caesars name too.


- 1966Jay Sarno opens Caesars Palace on August 5, built with a loan from the Teamsters Central States Pension Fund.
- 1992The Forum Shops open. The name “Forum” has been part of Caesars Palace ever since, which is why the ballroom names get confusing.
- 1997The Palace Tower opens. Today it is the largest tower, at 1,181 rooms.
- 2003The Colosseum opens, a theater of about 4,300 seats.
- 2005The Augustus Tower opens.
- 2009A 110,000 sq ft convention expansion opens in July, with two pillarless ballrooms beside the pools, taking meeting space past 300,000 sq ft.
- 2011CinemaCon, the successor to ShoWest, holds its first edition at Caesars Palace.
- 2012The Octavius Tower opens on January 2.
- 2016For the 50th anniversary, the original Roman Tower becomes the Julius Tower after a $75 million renovation.
- 2020Caesars Forum opens across the Strip on Koval Lane: a separate building, not part of the Palace.
- 2022The main entrance, casino dome and porte-cochère reopen after a renovation.
FAQ
Caesars Palace FAQ for exhibitors
Is Caesars Palace the same as Caesars Forum?
No. Caesars Palace is the resort at 3570 Las Vegas Boulevard South, with its conference center inside. Caesars Forum is a separate 550,000 square foot conference building at 3911 Koval Lane, behind the LINQ on the other side of the Strip, with its own loading docks. Check the facility named in your show kit before you ship.
How much meeting space does Caesars Palace have?
More than 300,000 square feet of meeting, convention and ballroom space. The largest rooms are the Julius and Octavius ballrooms at 50,944 square feet each, followed by the Augustus Ballroom at about 36,260 square feet and the Palace Ballroom at about 28,592 square feet.
Is Caesars Palace union?
Yes. Show labor runs through Teamsters Local 631 for freight and exhibit installation, union electricians for power and lit signs, and IATSE stagehands for AV and programmable lighting. Nevada is right-to-work, but that does not change show-floor jurisdiction.
Can I set up my own booth at Caesars Palace?
Usually yes, if the work is done by full-time employees of your company carrying company ID. GES's work rules for CinemaCon at Caesars Palace allow it. Anyone else installing the booth must be union labor, so check your show kit for EAC rules and any size or time limits.
Where is the Caesars Palace loading dock?
The hotel's expo policies list two docks: a Convention Loading Dock with two bays and one drive-in ramp for the Octavius and its neighboring ballroom, and the Main Loading Dock that serves the rest of the hotel. Send a truck manifest ahead and get the truck route from your show kit.
Can I ship my exhibit directly to Caesars Palace?
Not in advance. The hotel does not accept or store exhibit shipments before the show. Ship to the general contractor's advance warehouse, which delivers on move-in day and stores empty crates during the show.
How much is drayage at Caesars Palace?
Plan about $170 per hundredweight. The general contractor's show kit carries the actual tariff for your show.
What is the ceiling height in the Caesars Palace ballrooms?
Planner listings give about 22 feet for the Julius, 26 feet for the Octavius, 20 feet 8 inches for the Augustus and 17 feet for the Milano. Sources disagree, so confirm the clear height on the hotel's current chart before planning tall structures or hanging signs.
Who handles electrical and rigging at Caesars Palace?
Encore, the hotel's in-house provider. Encore's exhibitor kit lists expo AV equipment, electrical, internet and rigging as exclusive. Hanging signs go only on the hotel's existing structures, never on walls or the movable wall tracks.
Which airport should I use?
Harry Reid International (LAS), about 4 miles away. Caesars puts it about 10 minutes from the resort; allow more at peak times.

Exhibiting at Caesars Palace?
Send us your show, ballroom and booth number.
Julius, Augustus or Palace Ballroom, we will tell you what fits under the ceiling and on the carpet. Within two business days you get a design brief, a drayage estimate at Palace planning rates and a timeline that lands your freight at the advance warehouse, never the hotel dock.
Background photo: "Caesars Palace Night Lighting" by Mario A. P., CC BY-SA 2.0 Source
Compare venues
Caesars Palace vs other Nevada venues
How the Caesars Palace stacks up against the other Nevada halls we have guides for. Drayage figures are Purple planning rates, not published tariffs.
| Venue | Type | Largest space | Ceiling | Labor | Drayage (plan) | Airport |
|---|---|---|---|---|---|---|
| Caesars PalaceThis guide | Resort ballrooms | 50,944 sq ft Julius & Octavius ballrooms | ≈ 17–26 ft | Union · check show kit | ≈ $170/cwt | LAS · 4 mi |
| ARIA Convention CenterLas Vegas | Resort ballrooms | ≈ 51,500 sq ft Bristlecone Ballroom | 24 ft | Union · check show kit | ≈ $185/cwt | LAS · 3.3 mi |
| Caesars ForumLas Vegas | Conference center ballrooms | 110,000 sq ft Forum & Summit ballrooms | 30 ft (listed) | Union · venue exclusives | ≈ $195/cwt | LAS · 3 mi |
| Fontainebleau Las VegasLas Vegas | Resort ballrooms | 105,264 sq ft Royal Ballroom | 28 ft 10 in | Union · check kit | ≈ $185/cwt | LAS · 4.3 mi |
| Las Vegas Convention CenterLas Vegas | Convention center | 623,058 sq ft Central Hall | 25–42 ft | Union · staff setup OK | ≈ $185/cwt | LAS · 3.5 mi |
| Mandalay Bay Convention CenterLas Vegas | Convention center | 900,000+ sq ft contiguous Bayside halls | ≈ 30 ft (check hall) | Union · staff setup OK | ≈ $185/cwt | LAS · ~10 min |
| MGM Grand Conference CenterLas Vegas | Resort ballrooms | 92,000 sq ft Marquee Ballroom | 27 ft | Union · check kit | ≈ $175/cwt | LAS · 3 mi |
| Resorts World Las VegasLas Vegas | Resort ballrooms | 70,000 sq ft The Complex | 24 ft | Union · check show kit | ≈ $170/cwt | LAS · 4 mi |
| Venetian ExpoLas Vegas | Convention center | 380,000 sq ft Hall G | 13 ft 5 in–32 ft 6 in | Union · staff setup OK | ≈ $195/cwt | LAS · 4 mi |
| Westgate Las Vegas Resort & CasinoLas Vegas | Resort ballrooms | 70,000 sq ft Paradise Event Center | 24 ft 9 in | Union · check show kit | ≈ $175/cwt | LAS · 4 mi |
| Wynn Las Vegas and EncoreLas Vegas | Resort ballrooms | 83,187 sq ft Cristal Ballroom | 28 ft | Union · staff setup OK | ≈ $185/cwt | LAS · 5 mi |
More Nevada guides
Other Las Vegas venues
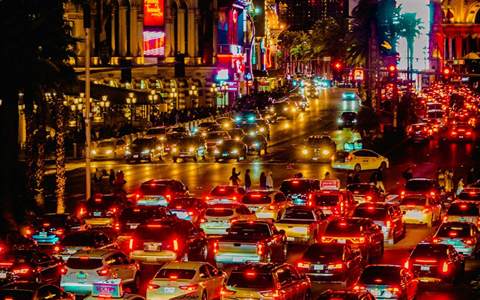 Caesars ForumAcross the Strip · 15 min walk
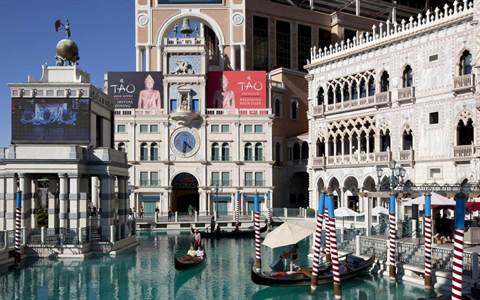 Venetian ExpoCenter Strip
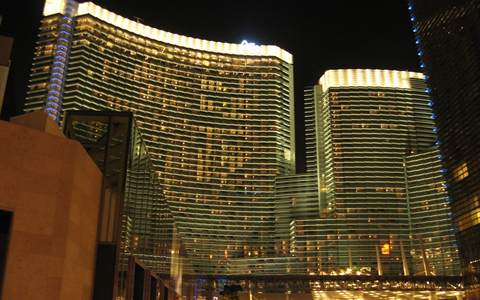 ARIA Convention CenterSouth of Flamingo Rd
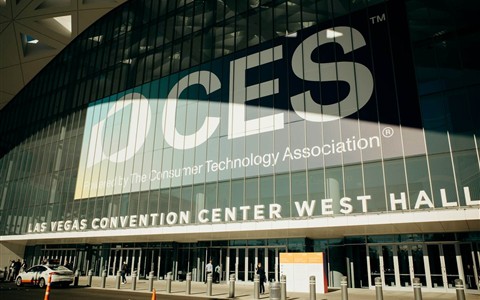 Las Vegas Convention CenterOff the Strip
 Mandalay Bay Convention CenterSouth Strip
All 120 venue guides → · Las Vegas trade shows · Custom booths for Las Vegas
Written by the Purple Exhibits team. Reviewed for the 2026–2027 season. Room sizes are planner-listing figures and some ceiling heights conflict between sources; dock details come from 2011 hotel policies. Confirm all of them with Caesars Palace convention services or your show kit. Sources: Caesars Palace fact sheet (June 2025), Caesars Palace Expo Management Policies and Procedures (2011), GES work rules for CinemaCon 2025, Encore exhibitor kit for Caesars Palace (2026), Cvent and Northstar Meetings Group venue listings, BizBash and Hotel Management Network on the 2009 expansion, CinemaCon, NAMB, NIPA, ACCA and AMBA event pages, Wikipedia (Caesars Palace, Cinema United).