
Expos run in the Royal Ballroom on Level 6 or the Cobalt and Azure ballrooms on Level 4. None of them is at dock level, so all freight goes up by elevator.

Exhibitor guide · Las Vegas, NV · Updated
Fontainebleau Las Vegas Exhibitor Guide
Also known as Fontainebleau; from 2017 to 2021 the unfinished tower was The Drew Las Vegas
The newest convention resort on the Strip sits right next to the LVCC West Hall, but it has no ground-level exhibit hall. Every booth rides a freight elevator from the dock up to a ballroom on Level 4 or Level 6, and the biggest is the pillarless 105,264 sq ft Royal Ballroom. Your crate sizes, your dock appointment and the Encore order decide how smooth move-in is.
- 3,000+ exhibitors served
- 10,000+ booths built
- 2 days to a design brief
Photo: the Fontainebleau tower in 2012, while construction was paused; the resort opened in December 2023. “Fountainbleu Las Vegas” by billy kerr, CC BY 2.0. Source
- 105,264sq ft pillarless Royal Ballroom, Level 6
- 28′10″Royal Ballroom ceiling
- 6freight elevators, 18,000 lbs each, dock to Levels 4 and 6
- 8′6″ × 12′the largest crate face that fits every freight car and ballroom door
- 6shared dock bays for trailers up to 53 ft, by appointment
- 3,644hotel rooms in the same building as the ballrooms
Quick answers
What exhibitors ask about Fontainebleau Las Vegas
Nevada is a right-to-work state, but Strip show labor runs under the general contractor's union agreements. The hotel itself provides no labor for loading or unloading trucks.
The CES 2026 Foundry kit (Freeman) let exhibitors use their own personnel, with company ID and insurance on file. Other shows set other rules, so check your kit.
Azure is 24 ft. Cobalt is listed at 23 ft 3 in or 24 ft, depending on the page. Chandeliers hang lower, so confirm clearance for your section.


Photos: "CES 2011 - Consumer Electronics Show - Las Vegas, NV" by David Berkowitz, CC BY 2.0 Source · "Our tent across from the Las Vegas Convention Center" by Yahoo Inc, CC BY 2.0 Source · "Las Vegas Convention Center" by BenGrantham, CC BY 2.0 Source

On the floor at CES, next door
Photo: "Tesla Model X" by Don McCullough, CC BY 2.0 Source
The calendar
Fontainebleau Las Vegas events 2026–2027: trade shows
Tech, finance and professional-services events fill the ballrooms, and CES spills over from the LVCC next door each January. Confirm dates, rooms and contractor with each organizer.
Thomson Reuters SYNERGY
Tax, accounting and legal software · exhibit floor "The Neighborhood" open Nov 17–18 · 2026
CES Foundry
AI and quantum show within CES · turnkey booths, demo rooms and lounges · Freeman · 2027
ICBA LIVE
Community banking · 200+ solution providers in 10×10 booths · expo March 1–2 · GES · 2027
Transform
HR and workforce technology · solution providers and sponsors · moves from Wynn · 2027
Dates from each organizer. Two more shows are listed for Fontainebleau in directories but not yet confirmed by their organizers: the NFSA Annual Seminar and North American Fire Sprinkler Expo (May 2027) and Vegas Cosmetic Surgery, which joins MedSpa Pro in 2027. The Orthopaedic Summit (OSET) cancelled its December 2026 Las Vegas edition.

Only at Fontainebleau Las Vegas
Fontainebleau Las Vegas freight elevators and ballroom doors: will my booth fit?
The docks are at ground level and the ballrooms are not, so every crate, pallet and pre-built piece passes through a freight elevator and then a roll-up door. Front-of-house elevators and escalators are off-limits for freight. Check your largest piece against this table before you build.
| Opening | Size (W × H × D) | Reaches |
|---|---|---|
| North Conference Freight 1 | 8′6″ × 12′ × 24′ · 18,000 lbs | Dock, Levels 4 and 6 |
| North Freight 2–3, South Freight 8–10 | 10′ × 12′ × 24′ · 18,000 lbs each | Dock, Levels 4 and 6 |
| Hotel Service 1–2 (central) | 4′6″ × 7′ × 9′2″ · 5,000 lbs | Dock, all conference levels |
| Royal Ballroom roll-up doors | 8′10″ to 9′8″ wide × 12′ high (five doors) | Level 6 |
| Cobalt and Azure roll-up doors | 8′11″ to 9′10″ wide × 12′ high (six doors) | Level 4 |
| Floor load | 200 lbs per sq ft on Levels 4 and 6 · 100 on Level 2 | Levels 2M and 3 have no freight access |
Source: Fontainebleau Las Vegas Contractor & Vendor Policies and Procedures (March 2026). Booking a dock does not reserve an elevator. Royal Ballroom size from the resort's room diagram.
Ballrooms & meeting space
Fontainebleau Las Vegas floor plan: Royal, Cobalt, Azure and Lazuli ballrooms
Four ballrooms carry the trade-show business, stacked on two levels of the conference center. Royal and Lazuli are on Level 6; Cobalt and Azure share Level 4. The diagram stacks the conference levels from the dock up, so you can see which levels the freight elevators reach and what door each ballroom has.
- Freight elevator route, dock to Levels 4 and 6
- 28 ft 10 in ceiling, Royal Ballroom
- Lower floor load, 100 lb/sq ft
Schematic, not to scale: ballroom widths follow floor area (Lazuli is drawn wider so its label fits) and box heights follow ceiling height (Lazuli's ceiling is not published), but rooms, elevators and docks are not drawn where they really sit. Room sizes from the resort's venue pages and TSNN; elevators, doors and floor loads from the March 2026 contractor policy. Official floor plans and CAD files come from your Event Manager, Encore or the resort's events pages at fontainebleaulasvegas.com.
| Ballroom | Floor area | Size | Level | Ceiling | Sections | Roll-up doors |
|---|---|---|---|---|---|---|
| Royal | 105,264 sq ft | 204′ × 516′ | 6 | 28 ft 10 in | 14 | 5 · 8′10″–9′8″ W × 12′ H |
| Cobalt | 41,760 sq ft | not published | 4 | 23 ft 3 in–24 ft (sources differ) | 11 | 3 · 8′11″–9′10″ W × 12′ H |
| Azure | 31,680 sq ft | not published | 4 | 24 ft | 10 | 3 · 9′2″–9′6″ W × 12′ H |
| Lazuli | 8,704 sq ft | not published | 6 | not published | 8 | 1 · 9′8″ W × 12′ H |
Floor load is 200 lbs per sq ft on Levels 4 and 6 and 100 lbs per sq ft on Level 2. Levels 2M and 3 have no freight access. The Royal Ballroom is pillarless; CES used the Azure Ballroom and foyer for Foundry exhibits in 2026. Chandeliers hang below the listed ceilings, so confirm clearance for your section.
83,293sq ft of foyer space outside the ballrooms · foyers and hallways are common areas, not leased to shows
57breakout rooms in about 62,000 sq ft, plus three boardrooms
2,800seats for a general session in the three-level BleauLive Theater (3,800 for a concert)
11,440sq ft Moonstone Event Center on Level 2, next to the outdoor Waterbleau Terrace · 100 lbs per sq ft floor load
25tabletops is the hotel's limit: up to 10 free and 15 more at a fee; any larger expo must use an expo company
Loading dock & move-in
Fontainebleau Las Vegas loading dock and freight
Get directions to Fontainebleau Las Vegas →
- Six shared docksDock-level bays that take trailers up to 53 ft, shared by catering and events. Access is off Elvis Presley Boulevard via Paradise Road.
- Appointments onlyEvery delivery books a slot in the hotel's online dock system, in blocks of up to four hours and no more than eight hours at one dock. Update the booking at least three business days ahead, and arrive at the start time or wait behind other trucks.
- No marshaling yardThere is no truck staging on the property or the perimeter road and no overnight truck parking. Drivers stay with their vehicles, and trucks should be called in only when a bay is free.
- Who unloadsThe hotel lends no forklifts and supplies no unloading labor. At a show, the general contractor handles the dock (Freeman at CES Foundry, GES at ICBA LIVE 2027). An Encore facility supervisor is required at every load-in and load-out.
- No booth shipments to the hotelThe FedEx Business Center is the hotel's exclusive shipping provider, but it will not receive collect shipments or shipments consigned to an exhibitor's booth. Ship to your contractor's warehouse.
- Day −90Haze, lasers or flame effects? Raise them with your Event Manager and Encore now; the hotel asks for 90 days.
- Day −60Booth design checked against the elevator and door sizes. Fire Marshal floor plan in progress for the show.
- Day −30Your I&D lead sends the load-in schedule. Encore power and internet ordered from the show kit.
- Day −21Purple ships to Las Vegas through our carrier network, to the contractor's advance warehouse.
- Day −14Certificates of insurance in. Crew list to the Event Manager three business days before arrival.
- Day 0Trucks on time for the booked dock slot. Crew badges from the employee entrance in the garage.

Labor & union rules
Fontainebleau Las Vegas union rules: what your team can do itself
Nevada is a right-to-work state, but trade-show labor on the Strip runs under the general contractor's union agreements, with the Teamsters handling freight. The resort adds its own layer: Encore holds the power, internet and rigging, and the hotel bans cutting and painting on site. The staff rules below come from the CES 2026 Foundry exhibitor guide (Freeman); your show kit is the final word.
✓Your full-time staff
- CES Foundry 2026: set up and dismantle your exhibit with your own personnel
- Carry company ID, such as a medical card or payroll stub, and tell show management in writing with proof of liability and workers' comp insurance
- Hand-carry small cartons, with nothing bigger than a two-wheel luggage cart
- Bring no more than three small hand-carry boxes through the hotel lobby
- Hire your own I&D company if it registers as an EAC and files insurance
●Union labor and exclusives
- General contractor: exclusive material handling, dock scheduling and all truck unloading (Freeman at CES Foundry; GES at ICBA LIVE 2027)
- Encore: exclusive for electrical power, trade-show internet, all rigging and truss, banners and plumbing
- FedEx Business Center: exclusive shipping provider and cling signage
- Hotel bartenders only for alcohol; samples go through a Nevada distributor
- Food and beverage through hotel catering
!Never allowed
- Cutting metal or wood anywhere on property; painting
- Floor marking with anything but white freight tape
- Pallets or crates straight on the carpet, or lifts without non-marking tires
- Gas or diesel equipment indoors; forklifts beyond the dock
- Hanging anything from air-wall tracks or sprinkler heads
- Mylar balloons, helium balloons over 36 in, oil-based haze
- Freight on front-of-house elevators or escalators
Background photo: "CES 2011" by Tech.Co (formerly Tech Cocktail), CC BY-SA 2.0 Source
Free tool · plan your Las Vegas budget
Fontainebleau Las Vegas drayage and show budget estimator
Pick a booth size and type to get planning numbers for shipping weight, drayage at about $185 per hundredweight, in line with the big Strip venues where every load also rides an elevator, and installation and dismantling (I&D) labor. Every number is a Purple planning estimate, not a quote: Fontainebleau publishes no drayage or labor rate, and your general contractor's show kit carries the actual tariff. Nevada is a right-to-work state, but Strip show labor runs under the contractor's union agreements. See all venues on the drayage rates page.
The fields below fill in from size and type. Change any of them.
Purple planning estimate · not a quote
Drayage + I&D labor, Fontainebleau Las Vegas
$5,540 – $9,130- Shipping weight planning estimate
- 1,800 lbs
- Drayage planning estimate
- $3,330
- I&D labor hours planning estimate
- 16 – 28 hrs
- I&D labor planning estimate
- $2,210 – $5,800
18 cwt at $185 per 100 lbs. Labor at $138–$207 per hour, straight time.
Get a real Las Vegas quoteHow these planning numbers work
- Shipping weight: about 6 lbs per sq ft for a rental booth, 9 for custom or hybrid, 12 for fully custom, crated, with graphics and furniture.
- Drayage: $185 per 100 lbs (cwt), Purple's Las Vegas planning rate, with a 200 lb minimum. Loose or pad-wrapped freight adds 30%.
- I&D labor hours: install plus dismantle, 0.06–0.10 person-hours per sq ft for rental, 0.08–0.14 for custom or hybrid, 0.12–0.20 for fully custom.
- Labor rate: $138–$207 per person-hour, straight time, a planning range from published 2026 show labor rates elsewhere. No Las Vegas rate is published, and overtime costs more.
- Own staff: only if this venue's rules and your show kit let your own full-time staff set up (see the labor section above). Then, I&D labor drops to $0 here.
- Not included: booth space, the exhibit itself, freight to Las Vegas, power and internet orders, rigging, travel and tax.
At Fontainebleau: the CES 2026 Foundry kit (Freeman) let exhibitors build with their own full-time staff; other shows set their own rules. Encore power, internet and rigging orders are extra, and every crate must fit an 8 ft 6 in to 10 ft wide, 12 ft high freight elevator.
Where to stay & getting there
Hotels near Fontainebleau Las Vegas
Fontainebleau is its own show hotel: 3,644 rooms and suites in the same building as the ballrooms. The Las Vegas Convention Center West Hall is next door, and the resort's Vegas Loop station links underground to the LVCC's Riviera station. The resort does not publish walking times, so plan extra minutes between the tower and your ballroom.
On site · same building
Fontainebleau Las Vegas
3,644 rooms and suites in a 67-story tower, so most show blocks sit in the same building as the ballrooms.
Next door
Las Vegas Convention Center
The resort sits beside the LVCC West Hall. Its Vegas Loop station (Level V-1, south valet) links to the LVCC's Riviera station.
By Loop
Encore and Westgate
At launch in January 2026, Loop rides from Fontainebleau to the four LVCC stations, Encore and Westgate were free.
~4.3 mi
Harry Reid International (LAS)
Taxi and rideshare queues at the porte-cochère; motor coaches and shuttles use the North Lobby.
On site
Self-parking garage
Off Elvis Presley Boulevard, paid for contractors. There is no oversize vehicle parking on the property.
Insider tips
Fontainebleau Las Vegas exhibitor tips: what experienced teams do
Build to 8½ ft wide, 12 ft high
The narrowest freight elevator is 8 ft 6 in wide and the narrowest Royal Ballroom door is 8 ft 10 in. Crates and pre-built pieces under 8 ft 6 in wide and 12 ft high fit every freight car and door.
Book the dock, then dispatch the truck
There is no marshaling yard and no staging on the perimeter road. Book the slot online, give it the event, room and Event Manager, and send the truck so it arrives at the start time.
Never ship to the hotel
The FedEx Business Center will not accept shipments consigned to a trade-show booth. Use your contractor's advance warehouse; for CES Foundry that was Freeman on West Sunset Road.
Order power and internet from Encore
Encore is exclusive for show power, internet, rigging and banners at Fontainebleau. Outside AV firms cannot supply those services, so budget Encore rates from the start.
Arrive with a finished booth
Cutting metal or wood is banned on property and painting is prohibited. Cutting carpet or building also needs protection under it, so pre-cut graphics, carpet and panels in the shop.
Meeting-room exhibits stop at 6 ft
At CES Foundry 2026, displays in meeting rooms were capped at 6 ft (7 ft for signs within 12 in of a wall) and foyer booths at 12 ft. Ballroom expos set their own limits, so read your kit.
The building
Sixteen years from groundbreaking to grand opening
The tower stood unfinished on the north Strip for more than a decade before it finally opened as a convention-focused resort beside the LVCC.


- 2005Fontainebleau Resorts and Turnberry Associates announce the project, first estimated at $1.5 billion.
- 2007Construction begins in February.
- 2009Work stops in June, when the project files for Chapter 11 at about 70% complete.
- 2010Carl Icahn buys it out of bankruptcy but never restarts construction.
- 2017Witkoff and New Valley buy the site for $600 million and plan The Drew Las Vegas; work stops again in March 2020.
- 2021Fontainebleau Development buys it back for $350 million with Koch Real Estate Investments. Construction restarts in November.
- 2023Fontainebleau Las Vegas opens December 13, at a final cost of $3.7 billion, with about 550,000 sq ft of meeting space.
- 2026The resort's Vegas Loop station opens, linking it underground to the LVCC.
FAQ
Fontainebleau Las Vegas FAQ for exhibitors
Where are trade shows held at Fontainebleau Las Vegas?
In the ballrooms of the conference center. The 105,264 sq ft Royal Ballroom is on Level 6; the 41,760 sq ft Cobalt and 31,680 sq ft Azure ballrooms are on Level 4. There is no ground-level exhibit hall.
Is Fontainebleau Las Vegas union for trade shows?
Show labor runs through the general contractor's union agreements, even though Nevada is a right-to-work state. The contractor handles all truck unloading and material handling, and Encore is exclusive for power, internet and rigging.
Can I set up my own booth at Fontainebleau Las Vegas?
Often, yes. The CES 2026 Foundry guide (Freeman) let exhibitors use their own personnel if they carry company ID such as a medical card or payroll stub and file liability and workers' comp insurance. Check your own show kit, since each show sets its rules.
Can I hand-carry my booth in?
Small items only. CES Foundry allowed cartons you can carry, with at most a two-wheel luggage cart, and the hotel lobby limit was three small boxes. Anything bigger goes through the dock with the contractor.
How big are the freight elevators?
Five conference freight elevators are 10 ft wide, 12 ft high and 24 ft deep, rated at 18,000 lbs; North Freight 1 is 8 ft 6 in wide. They serve the dock and Levels 4 and 6. The ballroom roll-up doors are 12 ft high and 8 ft 10 in to 9 ft 10 in wide.
Where is the loading dock?
Off Elvis Presley Boulevard via Paradise Road. Six shared dock-level bays take trailers up to 53 ft, by online appointment only. There is no marshaling yard or overnight truck parking on property.
How much is drayage at Fontainebleau Las Vegas?
Plan about $185 per hundredweight for crated freight. The resort does not publish rates; your general contractor's show kit carries the actual tariff.
What is the ceiling height in the Royal Ballroom?
The resort lists 28 ft 10 in. Chandeliers hang lower; a 2024 version of the contractor policy put the lowest chandelier point at 25 ft 3 in, so confirm clearance for your section.
Can we serve food or drink samples?
The Bleau Book limits samples to products made by the group, with limits of 2 oz for food, 1 oz for liquor and 2 oz for wine or beer. Alcohol must be poured by hotel bartenders and delivered through a Nevada distributor, and the hotel requires product liability insurance.
How do I get to the Las Vegas Convention Center from Fontainebleau?
Walk next door to the West Hall, or take the Vegas Loop from the station on Level V-1 in the south valet, which connects to the LVCC's Riviera station and on to the other halls.

Exhibiting at Fontainebleau?
Send us your ballroom and booth number.
Tell us whether you are in Royal, Cobalt or Azure, your booth size and what your kit lets your staff build. Within two business days you get a design that fits the elevators and doors, a drayage estimate and a move-in plan built around your dock slot.
Background photo: "North Strip Las Vegas at night" by billy kerr, CC BY 2.0 Source
Compare venues
Fontainebleau Las Vegas vs other major U.S. convention centers
How the Fontainebleau Las Vegas stacks up against other big-city halls we have guides for. Drayage figures are Purple planning rates, not published tariffs.
| Venue | Type | Largest space | Ceiling | Labor | Drayage (plan) | Airport |
|---|---|---|---|---|---|---|
| Fontainebleau Las VegasThis guide | Resort ballrooms | 105,264 sq ft Royal Ballroom | 28 ft 10 in | Union · check kit | ≈ $185/cwt | LAS · 4.3 mi |
| America's Center Convention ComplexSt. Louis | Convention center | 574,000 sq ft contiguous, with Dome floor | 40 ft | Union · 300 sq ft rule | ≈ $150/cwt | STL · 14 mi |
| Anaheim Convention CenterAnaheim | Convention center | 221,284 sq ft Hall D | 25 ft Hall D · 13 ft 8 in Hall E | Union · check kit | ≈ $172/cwt | SNA · 13 mi |
| Boston Convention & Exhibition CenterBoston | Convention center | 516,000 sq ft contiguous (Halls A–C) | 35 ft low · up to 100 ft | Union · staff setup OK | ≈ $324/cwt | BOS · 3 mi |
| Calvin L. Rampton Salt Palace Convention CenterSalt Lake City | Convention center | 515,000 sq ft contiguous, 10 halls | 30 ft | Right-to-work | ≈ $120/cwt | SLC · ~6 mi |
| Charlotte Convention CenterCharlotte | Convention center | 280,000 sq ft contiguous, Halls A–C | 30 ft listed max | Right-to-work | ≈ $115/cwt | CLT · 7 mi |
| Georgia World Congress CenterAtlanta | Convention center | 1M+ sq ft contiguous (Halls B, BC, C) | 30 ft to grid | Right-to-work | ≈ $150/cwt | ATL · 15–20 min |
| Huntington PlaceDetroit | Convention center | 623,000 sq ft contiguous, Halls A–D | 30 ft (A–D) · 18 ft 8 in (E) | Union · 400 sq ft rule | ≈ $155/cwt | DTW · 20 mi |
| Iowa Events CenterDes Moines | Convention center | 150,000 sq ft contiguous, EMC Expo Center Halls A–C | 35 ft (Halls B–C) | Right-to-work | ≈ $100/cwt | DSM · ~10 min |
| Javits CenterNew York | Convention center | ~500,000 sq ft contiguous (Level 3) | Varies by hall · check plan | Union · 250 sq ft rule | ≈ $195/cwt | EWR / LGA / JFK · 45–70 min |
| Kansas City Convention CenterKansas City | Convention center | 388,800 sq ft column-free, Bartle Hall A–E | 33 ft A–C · 42 ft D–E | IATSE 31 · check kit | ≈ $145/cwt | MCI · ~19 mi |
| McCormick PlaceChicago | Convention center | 840,000 sq ft Hall A (South) · 1.2M+ on one level | Varies by hall · check plan | Union · staff setup any size | ≈ $210/cwt | MDW · ~20 min |
| Minneapolis Convention CenterMinneapolis | Convention center | 376,200 sq ft contiguous, Halls B–E | 30 ft 6 in to truss · 85 ft domes | Union · open dock | ≈ $150/cwt | MSP · ~20 min |
| Moscone CenterSan Francisco | Convention center | 502,440 sq ft contiguous, Halls A–F | 37 ft Halls A–C · 28 ft Hall F | Union · check kit | ≈ $180/cwt | SFO · 25–40 min |
| Oklahoma City Convention CenterOklahoma City | Convention center | 200,730 sq ft continuous, up to 4 halls | 30 ft | Right-to-work | ≈ $105/cwt | OKC · ~9–10 mi |
| Orange County Convention CenterOrlando | Convention center | 1,103,538 sq ft West Building | 30–40 ft | Right-to-work | ≈ $155/cwt | MCO · 12 mi |
| Oregon Convention CenterPortland | Convention center | 255,000 sq ft Halls A–E | 30 ft | Union · check kit | ≈ $150/cwt | PDX · MAX ~30 min |
| San Diego Convention CenterSan Diego | Convention center | 525,701 sq ft contiguous, Halls A–H | 27 ft 4 in A–E · up to 64 ft F–H | Union · check kit | ≈ $176/cwt | SAN · 3 mi |
| San Jose McEnery Convention CenterSan Jose | Convention center | 143,000 sq ft Halls 1–3 | 32 ft | Union · 30 min / 10 ft rule | ≈ $160/cwt | SJC · 4 mi |
| Santa Clara Convention CenterSanta Clara | Convention center | 90,014 sq ft Halls A–D | 28 ft 6 in | Union · check kit | ≈ $160/cwt | SJC · 5–6 mi |
| Seattle Convention CenterSeattle | Convention center | 205,700 sq ft Arch Halls 4A–4F | 25 ft Arch · 30 ft Summit | Union · check kit | ≈ $165/cwt | SEA · Link ~40 min |
Nearby guides
Other Las Vegas venues near Fontainebleau
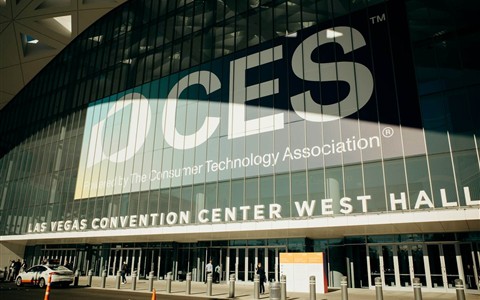 Las Vegas Convention CenterNext door · West Hall
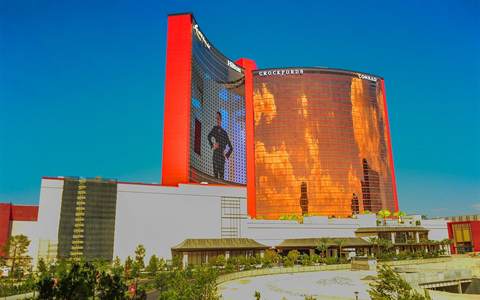 Resorts World Las VegasNorth Strip
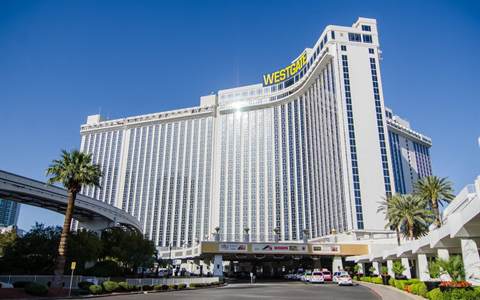 Westgate Las VegasVia the Vegas Loop
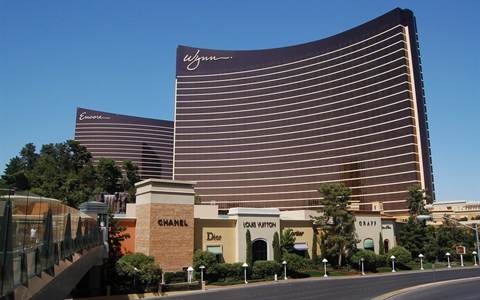 Wynn Las VegasVia the Vegas Loop (Encore)
 Venetian ExpoCenter Strip
All venue guides → · Las Vegas trade show calendar · Custom booths for Las Vegas
Written by the Purple Exhibits team. Reviewed for the 2026–2027 season. Figures marked for verification are being confirmed with the venue. Sources: Fontainebleau Las Vegas Contractor & Vendor Policies and Procedures (March 2026), Bleau Book planner guide (September 2025), Royal Ballroom room diagram, CES 2026 Foundry exhibitor guide (Freeman), TSNN, Cvent, Wikipedia (Fontainebleau Las Vegas), News 3 Las Vegas and Casino.org (Vegas Loop station), and organizer sites for SYNERGY, CES Foundry, ICBA LIVE and Transform.