
The Sands Expo and Convention Center was renamed the Venetian Expo in 2021. Old manuals and freight labels sometimes still say Sands.

Exhibitor guide · Las Vegas, NV · Updated
Venetian Expo Exhibitor Guide
The old Sands Expo is upside down from what most exhibitors expect. The tall halls are upstairs: Halls A to D on Level 2 have 32 ft ceilings and drive-in truck doors, while Hall G on Level 1 is 380,000 sq ft under a 13 ft 5 in ceiling with no hanging signs. SHOT Show, ISC West, JCK, AAPEX and CES's Eureka Park all build here, under 7,000 suites and a resort that keeps power, rigging, internet and catering in-house.
- 3,000+ exhibitors served
- 10,000+ booths built
- 2 days to a design brief
Photo: Carol M. Highsmith, Library of Congress, public domain.
Quick answers
What exhibitors ask about the Venetian Expo
Halls A, B and C list 32 ft 5 in and Hall D 32 ft 6 in. Hall G, the big hall on Level 1, lists 13 ft 5 in, per the venue's hall pages.
The venue is the exclusive provider of electrical, rigging, internet and telecom, plumbing, cleaning and food and beverage. Order through Venetian exhibitor services.
Freeman's rules for G2E 2025 at the Venetian let full-time company personnel set up and dismantle, carrying company ID such as a payroll stub.


Photos: "EMC World 2013" by DellEMC, CC BY-SA 2.0 Source · "EMC World 2013" by DellEMC, CC BY-SA 2.0 Source · "EMC World 2013" by DellEMC, CC BY-SA 2.0 Source

Keynote night at EMC World
Photo: "EMCWorld 2013" by DellEMC, CC BY-SA 2.0 Source
The calendar
Venetian Expo trade shows 2026–2027
The hotel is upstairs, so the floor opens early and the receptions run late in the ballrooms. Plan two shifts of booth staff. Dates are from each organizer; confirm halls in your exhibitor kit.
AAPEX
Automotive aftermarket parts · same week as SEMA at the LVCC · 2026
CES
Consumer tech · Eureka Park startups in Hall G, plus the LVCC halls · 2027
SHOT Show
Shooting, hunting and outdoor trade · Venetian Expo plus Caesars Forum · 2027
Fintech Meetup
Fintech meetings and expo at the Venetian · 2027
ISC West
Security and public safety · 2027
JCK Las Vegas
Jewelry trade show · 2027
Also at the Venetian in past seasons: G2E (October 7–9, 2025), Money20/20 USA and Oracle's October conference, HLTH and Vision Expo West. AWS re:Invent has put its expo at the Venetian; its 2026 dates were not confirmed on the AWS site when we checked. See the Las Vegas trade show calendar for the rest of the year.
Only at the Venetian Expo
Venetian Expo freight elevator crate fit checker
Trucks drive into the expo halls, but freight for the Venetian Ballroom, meeting rooms and exhibit suites rides an elevator, and the cars range from a 20 ft platform to a 7 ft box. Pick an elevator from the Venetian facilities guide or type the numbers from your show kit, then enter your largest crate. The checker tries every orientation.
Elevator sizes from the Venetian Convention & Expo Center facilities guide: ENGS-1 20′6″ × 10′ × 12′, 20,000 lbs; ENGS-2 12′6″ × 10′ × 12′, 10,000 lbs (both from Sub Hall D to Hall D and the ballroom level); the lobby freight elevator into Halls B and C 7′5″ × 5′5″ × 8′, 10,000 lbs; receiving dock elevators 8′4″ × 6′ × 9′2″, 5,000 lbs. The guide reserves the ENGS cars for venue staff and authorized crews, and door openings can be smaller than the car. Confirm with your show kit or Venetian conference manager.
Two levels
Venetian Expo floor plan: Halls A, B, C and D on Level 2, Hall G on Level 1
The Venetian Expo is a two-level exhibit building joined to the Venetian Convention Center's ballrooms, all under the Venetian and Palazzo towers. Level 2 holds four tall halls with drive-in load-in doors; Level 1 holds Hall G, one huge low-ceiling hall connected to Halls A and B by escalators. Tap a hall for its specs.
Schematic. Widths are proportional to floor area; Halls A–D are on Level 2 and Hall G is below them on Level 1. Not an architectural plan. Official hall pages and the virtual planner are on venetianlasvegas.com.
Hall A · Level 2
- 178,000 sq ft
- 32 ft 5 in ceiling · 250 lbs/sq ft
- 50 × 20 ft drive-in load-in door
32 square columns on a 60 × 90 ft grid, power dropped from the ceiling, a full kitchen. Combines with Hall B and with Hall G below.
Hall B · Level 2
- 178,000–189,000 sq ft (the venue page lists both)
- 32 ft 5 in ceiling · 250 lbs/sq ft
- 50 × 20 ft load-in door that fits several trucks
Airwalls to Halls A and C, escalators down to Hall G. Same 60 × 90 ft column grid and ceiling power drops as Hall A.
Hall C · Level 2
- 188,000 sq ft
- 32 ft 5 in ceiling · 250 lbs/sq ft
- 50 × 20 ft load-in door
Airwalls to Halls B and D; 288,600 sq ft when combined with D. The largest combination of halls reaches 1.035 million sq ft.
Hall D · Level 2
- 100,600 sq ft · 414 × 268 ft
- 32 ft 6 in ceiling · 250 lbs/sq ft
- 19 ft 11 in × 16 ft load-in door
Connects to the Venetian Ballroom. Its door is the smallest of the upstairs halls, and freight elevators from Sub Hall D serve Hall D and the ballroom level.
Hall G · Level 1
- 380,000 sq ft, the largest hall
- 13 ft 5 in ceiling · unlimited floor load
- 426 round columns, 30 ft apart
One undivided hall with power from the columns. Hanging signs are not allowed here. CES puts Eureka Park, its startup area, in Hall G.
2.25Msq ft across the Venetian Convention and Expo Center, including ballrooms and meeting rooms
1.035Msq ft when Halls A, B, C, D and G are combined
7,000+suites at the Venetian and Palazzo above and beside the halls
$188Mconvention center renovation planned for 2024 to 2026: new finishes, lounges and technology
Loading dock & move-in
Venetian Expo loading dock and freight
Get directions to Venetian Expo →
- Drive-in hallsHalls A, B and C each list a 50 × 20 ft load-in door and Hall D a 19 ft 11 in × 16 ft door. Hall G lists doors 13 ft 7 in high. The contractor schedules every truck and has full control of the loading areas.
- Marshaling yard firstFor AAPEX 2026 every vehicle checked in at the Freeman marshaling yard at 6555 West Serene Avenue, and direct freight was accepted only on its assigned target date. Your kit gives your show's yard and hours.
- Advance warehouseThe AAPEX 2026 warehouse accepted crated freight from September 23 and charged extra after October 15, then delivered it to the booth. The Venetian Expo does not accept freight before the move-in dates.
- Hand-carryAt G2E 2025 exhibitors could hand-carry small items with a small dolly at most; no pallet jacks or motorized help, and hand-carriers stay out of the material handling areas.
- ParkingSelf-parking in the Venetian and Palazzo garages; exhibitor parking details are in the show kit.
- Day −41Advance warehouse opens (AAPEX 2026: September 23). Rigging, electrical and internet orders open with Venetian exhibitor services.
- Day −35EAC credentials submitted to show management and the venue; certificate of insurance on file.
- Day −21Purple ships from New York. Crates for ballrooms or suites checked against the elevator sizes.
- Day −19Warehouse deadline (AAPEX 2026: October 15); later freight pays an after-deadline charge.
- Day 0Direct freight on its target date only (AAPEX 2026: October 29 to November 2), trucks via the marshaling yard.
- Show closeEmpties come back from 6 p.m. after AAPEX closed at 5 p.m.; allow 10 to 12 hours before you can pack out.

Labor, exclusives & union rules
Venetian Expo union rules and exclusive services
The unions are the same as at the LVCC. The difference is that a private resort owns the building and keeps more services in-house. Rules below come from the Venetian's exhibitor services pages, Freeman's G2E 2025 exhibitor information and the AAPEX 2026 union rules. Your show kit is the final word.
✓Your full-time staff
- Set up and dismantle your exhibit, carrying company ID such as a medical card or payroll stub
- Unpack, place, test and repair your own products
- Hand-carry small items, with a small dolly at most
- Bring your own wireless router or access point; the venue does not sell or rent them
●Venue exclusives and union work
- The Venetian Expo is the exclusive provider of electrical work, from under-carpet wiring to overhead lighting and equipment hookups
- Rigging, internet and telecom, plumbing and booth cleaning are exclusive too, and food and beverage comes only from the venue
- Teamsters Local 631, through the general contractor: truck unloading, forklifts, empty crates and booth labor not done by your staff
- EACs submit credentials to show management and the facility
!Watch for
- Hanging signs only over islands and peninsulas of 400 sq ft or more, in Halls A–D, up to 25 ft; none in Hall G and none over inline booths
- Rigging orders need a CAD or Vectorworks drawing, and someone from your team in the booth when the crew arrives
- Power comes on 30 minutes before the show opens and goes off 30 minutes after close; 24-hour power costs extra
- Product samples only with written authorization from the venue
- Agency temps do not count as your staff
Background photo: "Sands Expo" by thenestor, CC BY-SA 2.0 Source
Free tool
Venetian Expo drayage cost estimator
Planning numbers for 2026 at about $195 per hundredweight. The show's kit has the exact tariff. For reference, CES 2027 bills $0.71 per pound in Venetian Halls A–D and G and $1.16 per pound for Venetian meeting rooms and exhibit suites, with a 100 lb minimum; that is a CES program, and other shows bill the contractor's per-hundredweight tariff. See every venue on the Las Vegas drayage rates page.
Estimated drayage
$2,340
Cut this with a lighter booth
Where to stay & getting there
Hotels near the Venetian Expo
The easiest Las Vegas venue for attendees, because the hotel is upstairs. The hardest for crews, because resort rooms are expensive in show weeks.
Attached
Across Sands AvenueThe Venetian and Palazzo
More than 7,000 suites. Your clients are already here; book the block early, because rates climb in SHOT Show and CES weeks.
Wynn and Encore
Where many executives stay, with meeting space for client dinners.
Venue guide →Short walk south
Across the StripTreasure Island
One of the cheaper close options for crews.
Harrah's, the LINQ and Caesars Forum
Mid-priced rooms and the Harrah's/LINQ Monorail station, two stops from the LVCC. SHOT Show and AAPEX also use Caesars Forum.
Venue guide → North on the StripResorts World
Newer rooms and a Vegas Loop station; good for teams also working the LVCC West Hall.
Venue guide →15–25 min drive
Harry Reid International (LAS)
About 4 miles away, longer in CES week.
Insider tips
Venetian Expo exhibitor tips: what experienced teams do
Design Hall G booths low
Hall G's ceiling is 13 ft 5 in and hanging signs are not allowed. A 20 ft tower that works upstairs will not go in, so put your branding on the walls and counters.
Heavy product goes downstairs
Halls A to D are rated at 250 lbs per sq ft; Hall G lists an unlimited floor load. Machinery, safes and vehicles are easier on Level 1, if the low ceiling suits the display.
Signs need 400 sq ft
Only islands and peninsulas of 400 sq ft or more in Halls A–D may hang a sign, up to 25 ft. A 20×20 just qualifies; a 10×30 inline does not. Send the CAD drawing with the rigging order.
Pack a Wi-Fi router
The Venetian Expo does not sell or rent wireless routers. Order the hard line, then bring your own router or access point, plus an IP address and switch for every wired device.
Order 24-hour power for fridges
Booth power comes on 30 minutes before opening and goes off 30 minutes after close. Coolers, servers and overnight demos need the dedicated 24-hour circuit, which costs extra.
Ballroom crates ride elevators
The expo halls take trucks through 50 ft doors, but ballroom and suite freight goes up in elevators as small as 7 ft 5 in × 5 ft 5 in. Check your crates with the tool above before you build.
History
Venetian Expo history: from COMDEX to the Venetian
The building exists because one trade show outgrew the LVCC. Sheldon Adelson's Interface Group owned COMDEX, the computer show that became the largest in America, and built its own hall next to the old Sands hotel to hold it.


- 1990The Sands Expo and Convention Center opens in November beside the Sands hotel, built by the Interface Group to house COMDEX: the first privately owned and operated convention center in the U.S.
- 1995Adelson sells COMDEX to SoftBank for about $860 million and keeps the hall. COMDEX peaks above 200,000 attendees before fading after 2000.
- 1996The original Sands hotel is imploded in November to make way for the Venetian.
- 1999The Venetian opens in May, attached to the Expo, with 3,000 suites, the Grand Canal Shoppes and its own convention space.
- 2007–08The Palazzo opens next door, taking the connected suite count past 7,000 and adding ballrooms.
- 2021The Sands Expo is renamed the Venetian Expo.
- 2022Las Vegas Sands sells the Venetian, Palazzo and Expo to Apollo Global Management (operations) and VICI Properties (real estate) for $6.25 billion.
- 2024–26A $188 million renovation of the convention and expo center adds new finishes, meeting lounges and technology, part of a wider resort investment.
- TodaySHOT Show, ISC West, JCK, AAPEX and Fintech Meetup call it home, CES fills Hall G with Eureka Park every January, and G2E and Money20/20 have run here in October.
FAQ
Venetian Expo FAQ for exhibitors
Is the Venetian Expo the same as the Sands Expo?
Yes. The Sands Expo and Convention Center was renamed the Venetian Expo in 2021. Show manuals and freight labels sometimes still say Sands. The address is 201 Sands Avenue.
Which is better for my booth, Level 1 or Level 2?
Level 2 (Halls A–D) for islands, tall structures and hanging signs: the ceilings are about 32 ft 5 in and signs are allowed over islands and peninsulas of 400 sq ft or more. Level 1 is Hall G, with a 13 ft 5 in ceiling, no hanging signs and an unlimited floor load, so it suits low, heavy displays. The show assigns the hall.
What are the freight elevator dimensions?
The Venetian facilities guide lists ENGS-1 at 20′6″ × 10′ × 12′ (20,000 lbs) and ENGS-2 at 12′6″ × 10′ × 12′ (10,000 lbs) to Hall D and the ballroom level, a 7′5″ × 5′5″ × 8′ freight elevator from the Expo lobby into Halls B and C, and receiving dock elevators of 8′4″ × 6′ × 9′2″ (5,000 lbs). The expo halls themselves take trucks through drive-in doors. Confirm in your show kit.
What is the ceiling height in the Venetian Expo halls?
32 ft 5 in in Halls A, B and C, 32 ft 6 in in Hall D, and 13 ft 5 in in Hall G, per the venue's hall pages. Your show sets the maximum booth height, and hanging signs top out at 25 ft.
Can I use my own rigging or electrical company?
No. The Venetian Expo is the exclusive provider of electrical work, and rigging, internet and telecom, plumbing, cleaning and food and beverage are exclusive services too. Order them through Venetian exhibitor services before the discount deadline.
Can my own staff set up our booth at the Venetian?
Yes, full-time company personnel may set up and dismantle, carrying ID such as a medical card or payroll stub, under the Freeman rules for G2E 2025. You may also hire an EAC, which must submit credentials to show management and the facility. Agency temps do not count as staff.
How does drayage compare with the LVCC?
Rates are similar per hundredweight. At CES 2027 both venues' exhibit halls bill $0.71 per pound, while Venetian meeting rooms and suites bill $1.16. Off-target direct freight waits longer, so ship to the advance warehouse when you can.
My show is split between the Venetian and the LVCC. Can one crew handle both?
Yes, it is common: AAPEX runs at the Venetian the same week SEMA runs at the LVCC, and CES uses both. Purple coordinates crews and freight for both venues on one schedule. The Monorail from Harrah's/LINQ reaches the LVCC in two stops.
Can I store product samples or empty crates at the hotel?
No. Empties go back with the general contractor and return at move-out, and product samples can only be handed out with the venue's written authorization. For packages, use the resort's business service centers.
How early does the floor open, and how late do receptions run?
It depends on the show. Many Venetian shows open mid-morning and hold receptions in the ballrooms into the evening, so plan two shifts of booth staff. Booth power comes on 30 minutes before the show opens.
Where do I stay if the Venetian is sold out?
Treasure Island, Harrah's or the LINQ for crews; Wynn or Encore for executives. All are within a short walk.
What does Purple do that the show contractor does not?
The contractor moves freight and rents pipe and drape. Purple designs and builds your booth to the hall you are assigned, ships and installs from New York, and coordinates crews and freight for the Venetian Expo, including the EAC paperwork.

Exhibiting at the Venetian Expo?
Your show, your booth number, one clear quote.
Tell us whether you are in Halls A–D, Hall G or a ballroom or suite, and how big the booth is. Within two business days we send a design that fits that ceiling and the sign rules, a crate plan for any elevator on the route, a drayage estimate and a move-in plan.
Background photo: "Gearing up for CES 2011" by ETC@USC, CC BY-SA 2.0 Source
Compare venues
Venetian Expo vs other Nevada venues
How the Venetian Expo stacks up against the other Nevada halls we have guides for. Drayage figures are Purple planning rates, not published tariffs.
| Venue | Type | Largest space | Ceiling | Labor | Drayage (plan) | Airport |
|---|---|---|---|---|---|---|
| Venetian ExpoThis guide | Convention center | 380,000 sq ft Hall G | 13 ft 5 in–32 ft 6 in | Union · staff setup OK | ≈ $195/cwt | LAS · 4 mi |
| ARIA Convention CenterLas Vegas | Resort ballrooms | ≈ 51,500 sq ft Bristlecone Ballroom | 24 ft | Union · check show kit | ≈ $185/cwt | LAS · 3.3 mi |
| Caesars ForumLas Vegas | Conference center ballrooms | 110,000 sq ft Forum & Summit ballrooms | 30 ft (listed) | Union · venue exclusives | ≈ $195/cwt | LAS · 3 mi |
| Caesars PalaceLas Vegas | Resort ballrooms | 50,944 sq ft Julius & Octavius ballrooms | ≈ 17–26 ft | Union · check show kit | ≈ $170/cwt | LAS · 4 mi |
| Las Vegas Convention CenterLas Vegas | Convention center | 623,058 sq ft Central Hall | 25–42 ft | Union · staff setup OK | ≈ $185/cwt | LAS · 3.5 mi |
| Mandalay Bay Convention CenterLas Vegas | Convention center | 900,000+ sq ft contiguous Bayside halls | ≈ 30 ft (check hall) | Union · staff setup OK | ≈ $185/cwt | LAS · ~10 min |
| MGM Grand Conference CenterLas Vegas | Resort ballrooms | 92,000 sq ft Marquee Ballroom | 27 ft | Union · check kit | ≈ $175/cwt | LAS · 3 mi |
| Resorts World Las VegasLas Vegas | Resort ballrooms | 70,000 sq ft The Complex | 24 ft | Union · check show kit | ≈ $170/cwt | LAS · 4 mi |
| Westgate Las Vegas Resort & CasinoLas Vegas | Resort ballrooms | 70,000 sq ft Paradise Event Center | 24 ft 9 in | Union · check show kit | ≈ $175/cwt | LAS · 4 mi |
| Wynn Las Vegas and EncoreLas Vegas | Resort ballrooms | 83,187 sq ft Cristal Ballroom | 28 ft | Union · staff setup OK | ≈ $185/cwt | LAS · 5 mi |
More Nevada guides
Other venues near the Venetian Expo
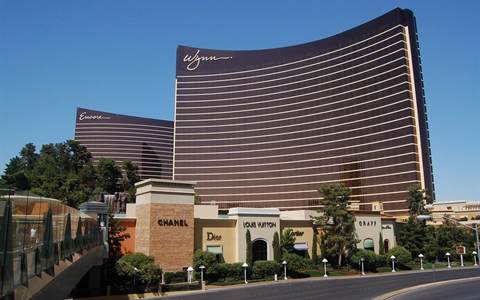 Wynn Las VegasAcross Sands Avenue
 Caesars ForumSHOT Show partner venue
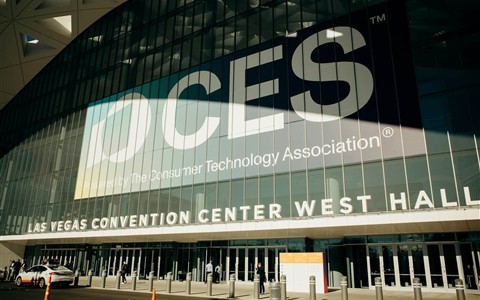 Las Vegas Convention CenterCES and SEMA partner venue
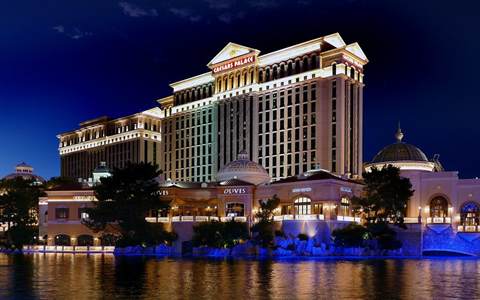 Caesars PalaceCenter Strip
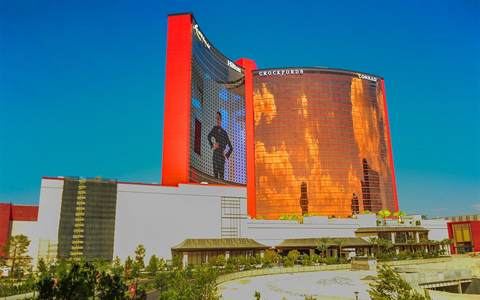 Resorts World Las VegasNorth Strip
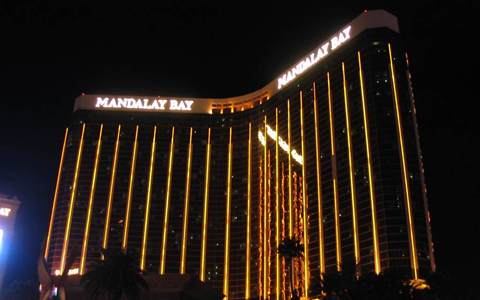 Mandalay Bay Convention CenterSouth Strip
All venue guides → · Las Vegas trade show calendar · Las Vegas drayage rates
Written by the Purple Exhibits team. Reviewed for the 2026–2027 season. To cite: "The Venetian Expo opened in 1990 as the Sands Expo, the first privately owned convention center in the United States." Purple Exhibits, Venetian Expo Exhibitor Guide, 2026. Sources: Venetian Las Vegas expo hall pages (Halls A, B, C, D and G) and exhibitor services page, Venetian Convention & Expo Center facilities guide, Freeman exhibitor information for G2E 2025, AAPEX 2026 shipping information and union rules, CES 2027 exhibitor rates, convention trade press on the 2024–26 renovation, Library of Congress (Carol M. Highsmith Archive), Wikipedia (Venetian Expo), and organizer sites for SHOT Show, ISC West, JCK, Fintech Meetup and AAPEX.