
Data Center World 2027 · May 24–27, 2027 · Music City Center, Nashville
Data Center World 2027 booths in Nashville with racks your buyers can open
Facility and operations buyers arrive with a rack density or a power budget in mind, so your booth puts real cabinets, cooling units and live dashboards where they can read the numbers. Music City Center has 32 loading docks and three drive-in ramps, and we schedule your heavy hardware through them.
- May 24–27 · Nashville
- 450+ exhibitors in 2026
- AFCOM's annual conference
Every last fee listed upfront, in full, on paper. 3,000+ exhibitors · 10,000+ booths built · 4.9★ client rating · Since 2015
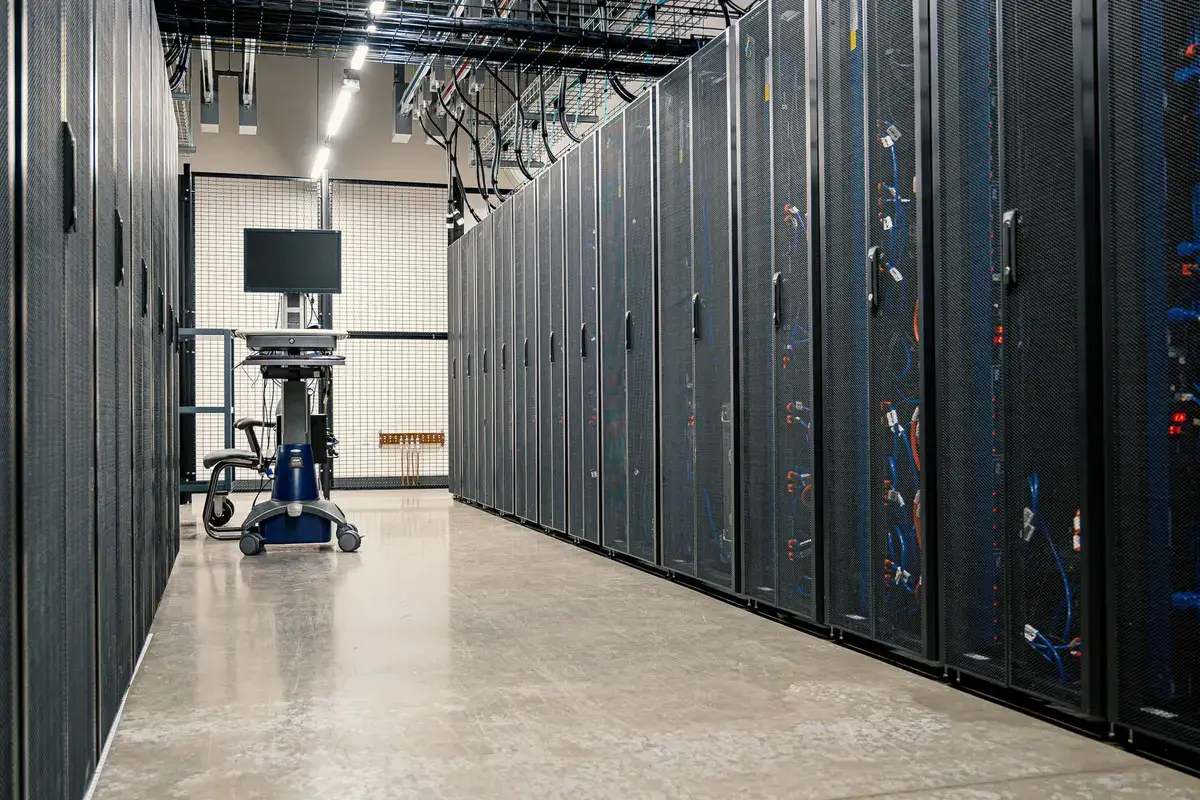
A server aisle in a modern data center
01 Purple at Data Center World 2027
What makes Data Center World different, and how we build for it
Data Center World is AFCOM's only annual conference, built for the people who run and build facilities rather than for vendors talking to vendors. The 2027 program runs five tracks, from Power, Cooling, & Sustainability to Design, Construction & Supply Chain and Community Engagement & Public Policy. Recent editions added the Omdia Analyst Summit, the Innovation Challenge for startups and Women in Data Centers, and on the Expo Hall floor Solution Spotlights and Fast Chats pull buyers into short technical sessions. Visitors arrive with a rack density, a power budget or a build schedule in mind, so a booth has to answer an engineering question quickly.
To see the UPS, PDU, cooling unit or monitoring platform in person, read the specifications at eye level and talk uptime, maintenance and service with an engineer.
Clear information on lead times, modular options and supply chain, plus a table where a project timeline and site drawings can be discussed.
A fast read on what the product does for density, efficiency and risk, with a short demo and a private space for a follow-up meeting.
Your team in Nashville
Two shops, one project manager, every hall
We build in our own production shop in Fishkill, NY, and our Las Vegas hub, ship to the Music City Center, and install with our own project manager on the floor and vetted local labor. Predictable 30–45-day turnarounds, secure storage and pre-show QA.
Your team walks into a lit, stocked booth. You just show up.
02 Booths & pricing for Data Center World 2027
Popular booth sizes at Data Center World
Data Center World floors combine large islands from power, cooling and infrastructure manufacturers with many 10×10 and 10×20 booths for software, cabling, security and services. For physical hardware we recommend a 10×20 or 20×20 with a working rack, and for platforms and services a 10×20 built around a strong demo station.
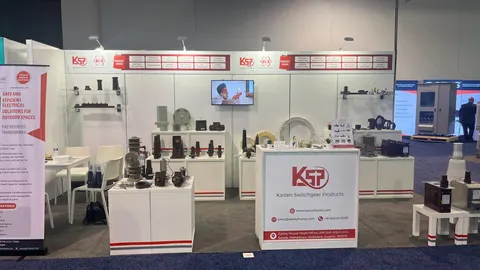
A full-height rack or cabinet with your products installed, a demo screen and a small table for capacity and pricing talks.
Shown: Kaizen Switchgear Products (KSP), a Purple inline booth
See 10×20 rental booths →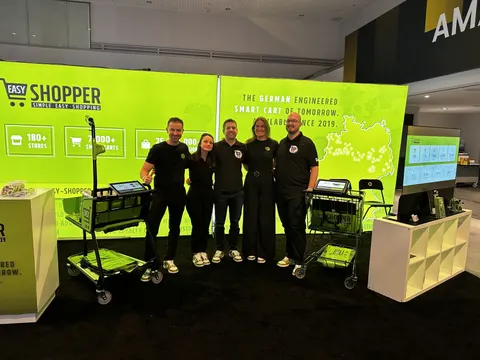
Enough frontage for three separate bays: a working rack with real doors, a dashboard screen with kilowatts per rack and PUE beside the hardware, and a table for site drawings and timelines.
Shown: Easy Shopper, a Purple inline booth
See 10×30 rental booths →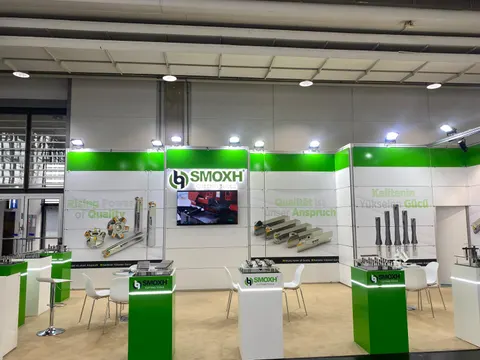
A cooling unit, busway section or containment pod on a plinth, a hanging sign and a semi-private meeting area for project discussions.
Shown: SMOXH, a Purple island exhibit
See 20×20 rental booths →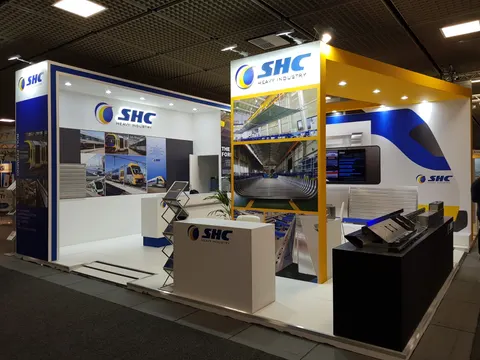
A walk-through white space vignette with racks, containment and power distribution, a presentation area and a closed conference room.
Shown: SHC Heavy Industry, a Purple island exhibit
See 20×30 rental booths →In Purple's price
- Design and a 3D rendering, revised until it is right
- Structure, printed graphics, counters and storage as specified
- Lighting and power distribution inside the booth
- Installation and dismantle, with our project manager on the floor
- Every show-service order and deadline tracked for you
Billed by the show and its contractor
- Booth space (paid to the organizer)
- Material handling / drayage, where the space rate does not include it
- Electrical service, internet and rigging
- Booth cleaning and any union labor the venue requires
We estimate every one of these on your proposal, so the total is on paper before you sign.
Prices are all-in 2026 rental ranges for design, structure, graphics, installation and dismantle; custom builds are quoted per project. Get an exact number for Data Center World with the booth cost calculator or read the 2026 booth cost guide.
Send the show, your booth size and what the space needs to do. We reply within one business day and send a rendering and a fixed proposal, usually within a week. No charge.
03 Built by Purple
Booths we have designed, built and installed
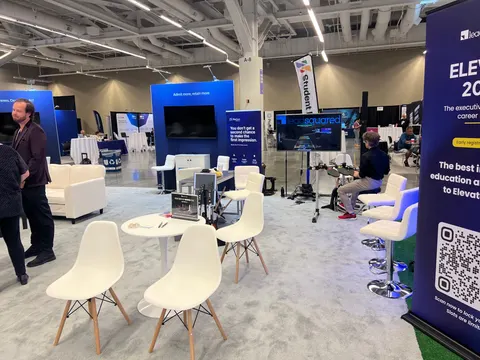
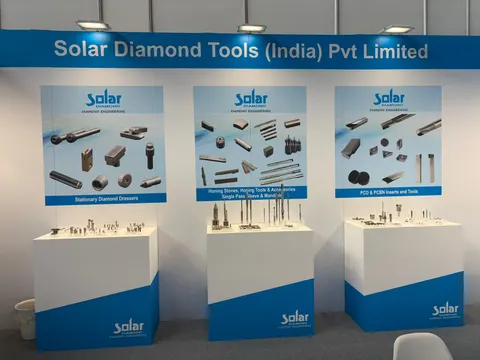
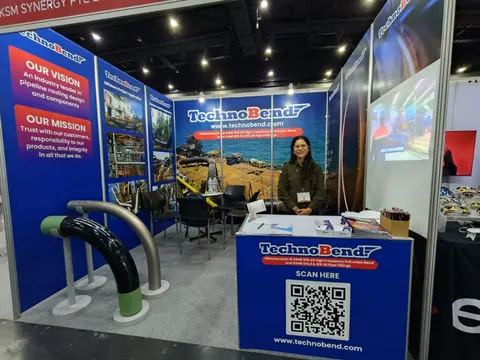
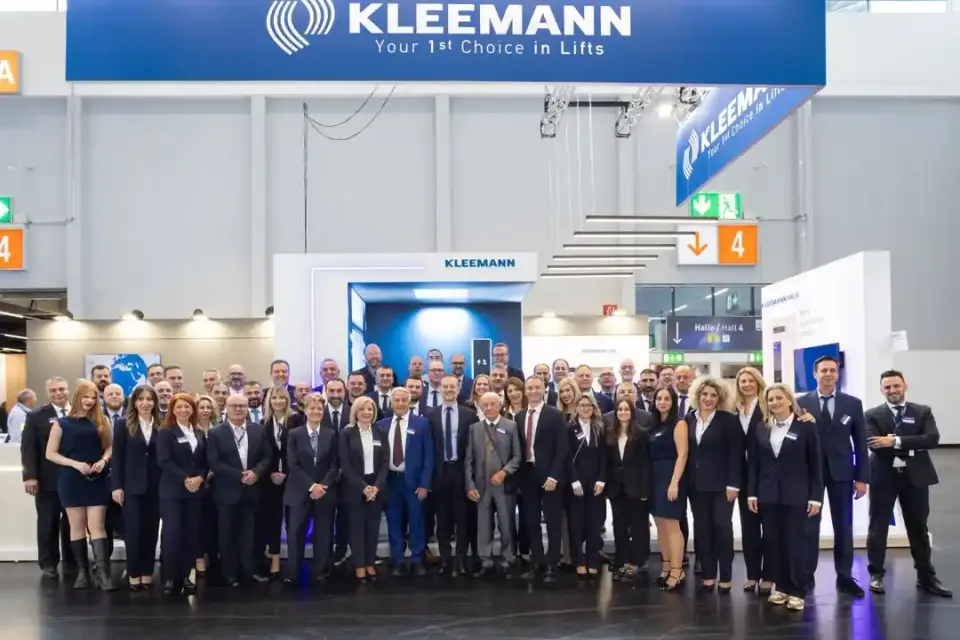
Case study · KLEEMANN
KLEEMANN at a industrial technology exhibition
An interactive booth for a global elevator manufacturer: digital simulations, real product showcases and a floor plan that guided visitors from first step to last.
Different industry, same problem: KLEEMANN needed engineers to grasp complex machinery fast, through real product showcases and a guided floor plan, which is what rack and cooling buyers expect.
Read the KLEEMANN case study All case studies →“If you’re looking for a trade show booth expert who shows up and gets the job done right, Purple Exhibits is the real deal.”
Magdalena Kulisz, Service Manager, Miss Immigrant USA · more client reviews
Trusted by exhibitors including






04 Designing for data center power, cooling, rack and infrastructure brands at Data Center World
Four things we get right for Data Center World exhibitors
 1
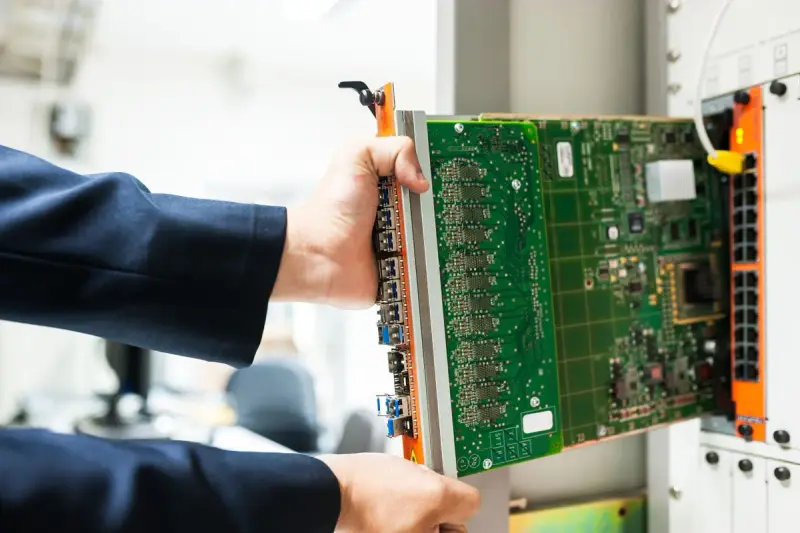
Build a working rack row
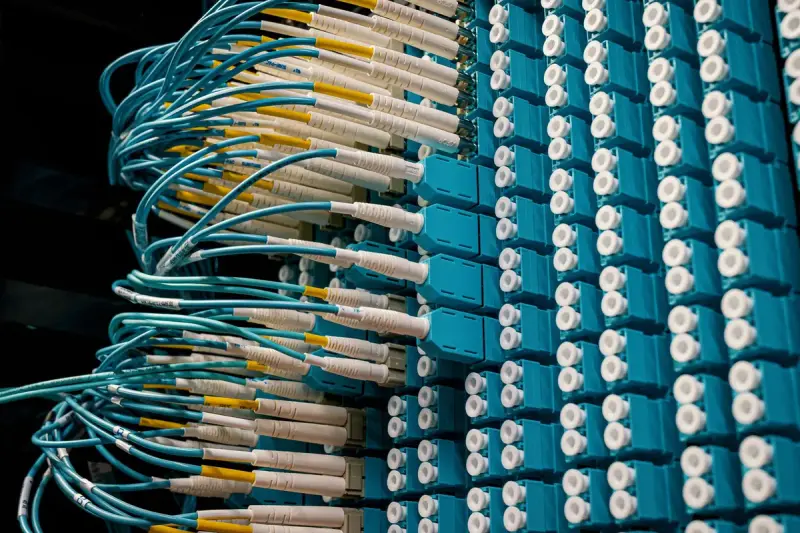
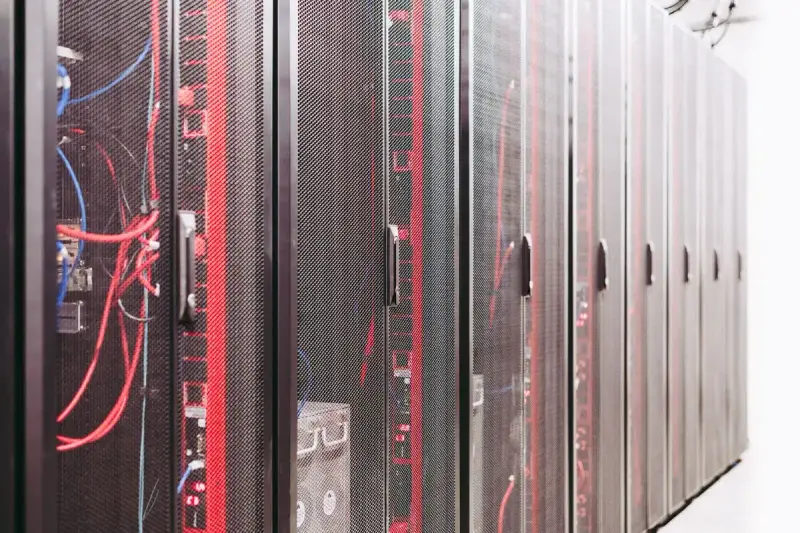
Facility buyers trust what they can open. We design cabinets with real doors, cable management and your products installed, lit from inside so ports, labels and airflow paths read clearly, and placed so visitors can walk around the back of the rack.
 2
Plan power and data from the start
Live dashboards, running fans and powered racks need dedicated circuits and wired internet. We size the electrical order from your equipment list, route cables under the floor covering and keep spare capacity so a demo never trips a breaker mid-presentation.
Show the numbers on screen
Buyers at this show compare kilowatts per rack, PUE, runtime and footprint. We build large screens and simple graphics that put those figures beside the hardware, so a specialist gets the answer from the aisle before a conversation starts.
Handle heavy hardware safely
Cooling units, batteries and switchgear can weigh hundreds or thousands of pounds. We collect weights and dimensions early, plan forklift access and plinths, crate units for the advance warehouse and keep sharp edges and live parts behind clear barriers.
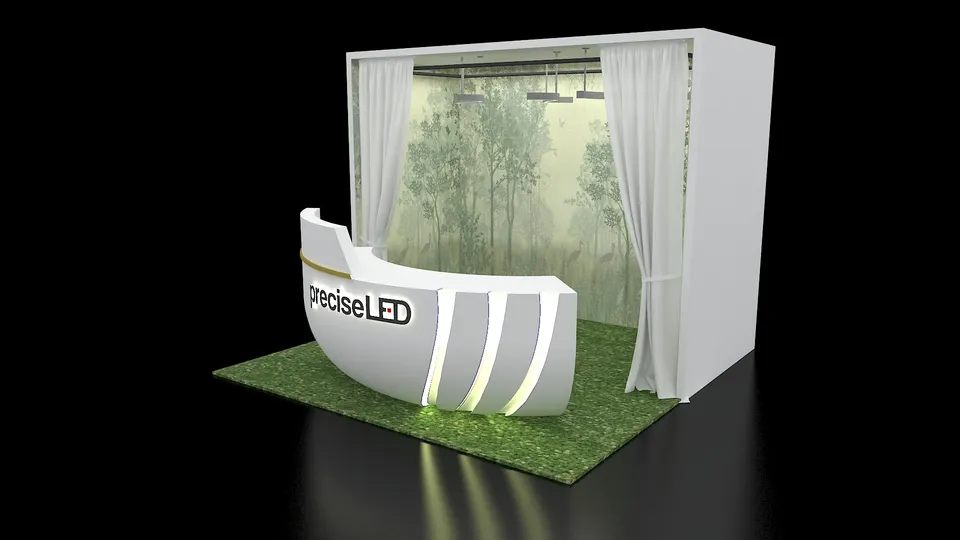
Concept rendering
Every proposal comes with a rendering like this
You see the booth in 3D before we cut a single panel: layout, graphics, lighting and product positions, revised until it is right. Shown: a Purple concept for precise LED.
Start my Data Center World concept05 Music City Center · Nashville
Logistics for Data Center World 2027, handled
Music City Center's exhibit hall offers 353,143 square feet in four divisible halls, a 32 ft 6 in rigging height, a 350 pounds per square foot floor load, 32 loading docks and three drive-in ramps, so heavy cooling and power units can roll straight onto the floor. The floor is scored in 10×10 sections, and utility boxes every 30 feet carry water, compressed air and telecom. We read the Data Center World exhibitor kit, file the service orders for electrical, internet and material handling, ship to the advance warehouse and install in downtown Nashville with our own project manager and vetted local labor.
Hall guide
Data Center World's Expo Hall runs on Music City Center's exhibit level. These are the halls and features this building uses, and what they mean when your booth carries heavy, powered hardware.
353,143 square feet of exhibit space that divides into four halls, with a 32 ft 6 in rigging height for hanging signs.
Our advice: A hanging sign over a 20×20 island reads across the whole floor at that height, so we design structure and sign together and submit both early.
32 loading docks and three drive-in ramps feed the exhibit floor, which is rated for 350 pounds per square foot.
Our advice: Cooling units, batteries and switchgear can roll in on their own crates, so we sequence delivery to put your heaviest pieces in place first.
The floor is scored in 10×10 sections, and utility boxes every 30 feet supply water, compressed air and telecom lines.
Our advice: We plan power and data drops from the nearest box so cables run under the carpet and racks stay where the design puts them.
What Purple handles
- Data Center World exhibitor kit, show contractor orders and freight targets
- Electrical and internet planning for live demos and powered racks
- Racks, plinths and screens built and tested in Fishkill, NY
- Crating and handling for heavy power and cooling equipment
- Installation, dismantle and return shipping led by our own project manager
Timeline, counted back from move-in
We need design sign-off by mid-March 2027.
- Mid-March 2027Design sign-off, equipment list with weights and power draw, island drawings ready for approval.
- Late March to April 2027Production in Fishkill, NY; racks, plinths and screens built and tested with your hardware.
- Early May 2027Booth crates and equipment ship to the advance warehouse in Nashville.
- Days before May 24Move-in; our project manager and vetted local labor install the booth, power up the demos and run the pre-show checklist.
- May 24–27, 2027Conference and Expo Hall days; a Purple project manager is on call for the whole run.
- After the Expo Hall closesDismantle, hardware packed to your return plan, booth to storage or the next show.
Purple planning timeline. Official move-in, freight target and order deadlines come from your exhibitor kit and assigned schedule; we confirm them against your booth when you book.
Printable budget & deadline sheetData Center World exhibitor questions
Questions exhibitors ask us before Data Center World
How much does a booth at Data Center World 2027 cost?
Rentals start at $3,500 for a 10×10 and run $7,500 to $15,000 for a 10×20. A custom 20×20 island runs $50,000 to $120,000. Here the price moves with equipment plinths, large LED screens, forklift handling for heavy units and a closed meeting room. Booth space is billed by Informa, show services by the official contractor.
When do we need to commit to a Data Center World booth design?
We need design sign-off by mid-March 2027. That allows a 30–45 day build in Fishkill, NY, testing with your hardware installed, and an early May ship date to the advance warehouse in Nashville. If you are showing live equipment, send weights and power draw sooner so the electrical plan and delivery order are set early.
Can we rent a booth for Data Center World, and what is included?
Yes. A rental includes the frame, printed graphics, lighting, counters, monitor mounts, shipping and installation managed by our project manager. Software and services exhibitors often rent the whole booth, while hardware makers rent the structure and add a custom rack or plinth display that we store for the next show.
Can we bring full-size cooling units and racks into Music City Center?
The exhibit hall carries a floor load of 350 pounds per square foot and has 32 loading docks and three drive-in ramps, so large units can roll straight onto the floor. We collect weights and crate sizes early, book forklift handling with the show contractor and build plinths that keep live parts behind barriers.
What does drayage cost at Data Center World and who pays it?
Drayage, the move from the dock or advance warehouse to your booth, is billed to you by the official contractor by weight, with rates published in the exhibitor kit. Heavy power and cooling hardware drives most of that bill, so we total every crate and put the drayage estimate on your proposal before you approve it.
Can we reuse the same booth at other data center and tech shows?
We build modular frames and swap graphics so one booth travels to Cisco Live, FMS: the Future of Memory and Storage, and the Thermal Management Expo. Between shows we store it, inspect it, refresh damaged panels and ship it to the next advance warehouse, so your rack displays earn their cost across the year.
Which hall will Data Center World use at Music City Center?
The Expo Hall sits in the exhibit hall level, 353,143 square feet divisible into four halls with a 32 ft 6 in rigging height. Once your booth number is set we map the nearest dock and ramp, check overhead rigging for a hanging sign and plan utility drops from the floor boxes spaced every 30 feet.
Do you handle the show contractor orders for electrical and internet?
Yes. We size electrical from your equipment list with spare capacity, order wired internet for live dashboards, and file material handling, rigging and furniture forms from the Data Center World exhibitor kit. You see each order on our proposal and stay copied on every deadline.
Before you sign with anyone
Five questions to ask any exhibit builder for Data Center World:
- Is every fee on the proposal, including what the show contractor bills?
- Who builds the booth: your own shop or a subcontractor?
- Will your project manager be on the floor for install and dismantle?
- What exactly is in the rental, and what is billed by the show?
- Where does the booth go after the show, and what does storage cost?
Common situations
Already own a booth? We refresh the graphics, repair what is worn, ship it, install it and store it between shows. You keep the structure you paid for.
Exhibiting from outside the US? We are your team on the ground: freight to the advance warehouse, show-service orders, installation and storage, with one project manager answering your emails in your time zone.
Short on time? A rental with your graphics can be ready in two to three weeks. We tell you on the first call what is realistic for your date.
Get a proposal
Tell us about your Data Center World booth
What happens next
- We reply within one business day with questions about your products, goals and footprint.
- You get a concept rendering and a fixed proposal, usually within a week. Every last fee listed upfront, in full, on paper.
- We build in 30–45 days, ship to the advance warehouse and install before the hall opens.
