

A roof, canopy or occupied second level can change an exhibit from a standard booth project into a formal approval workflow.
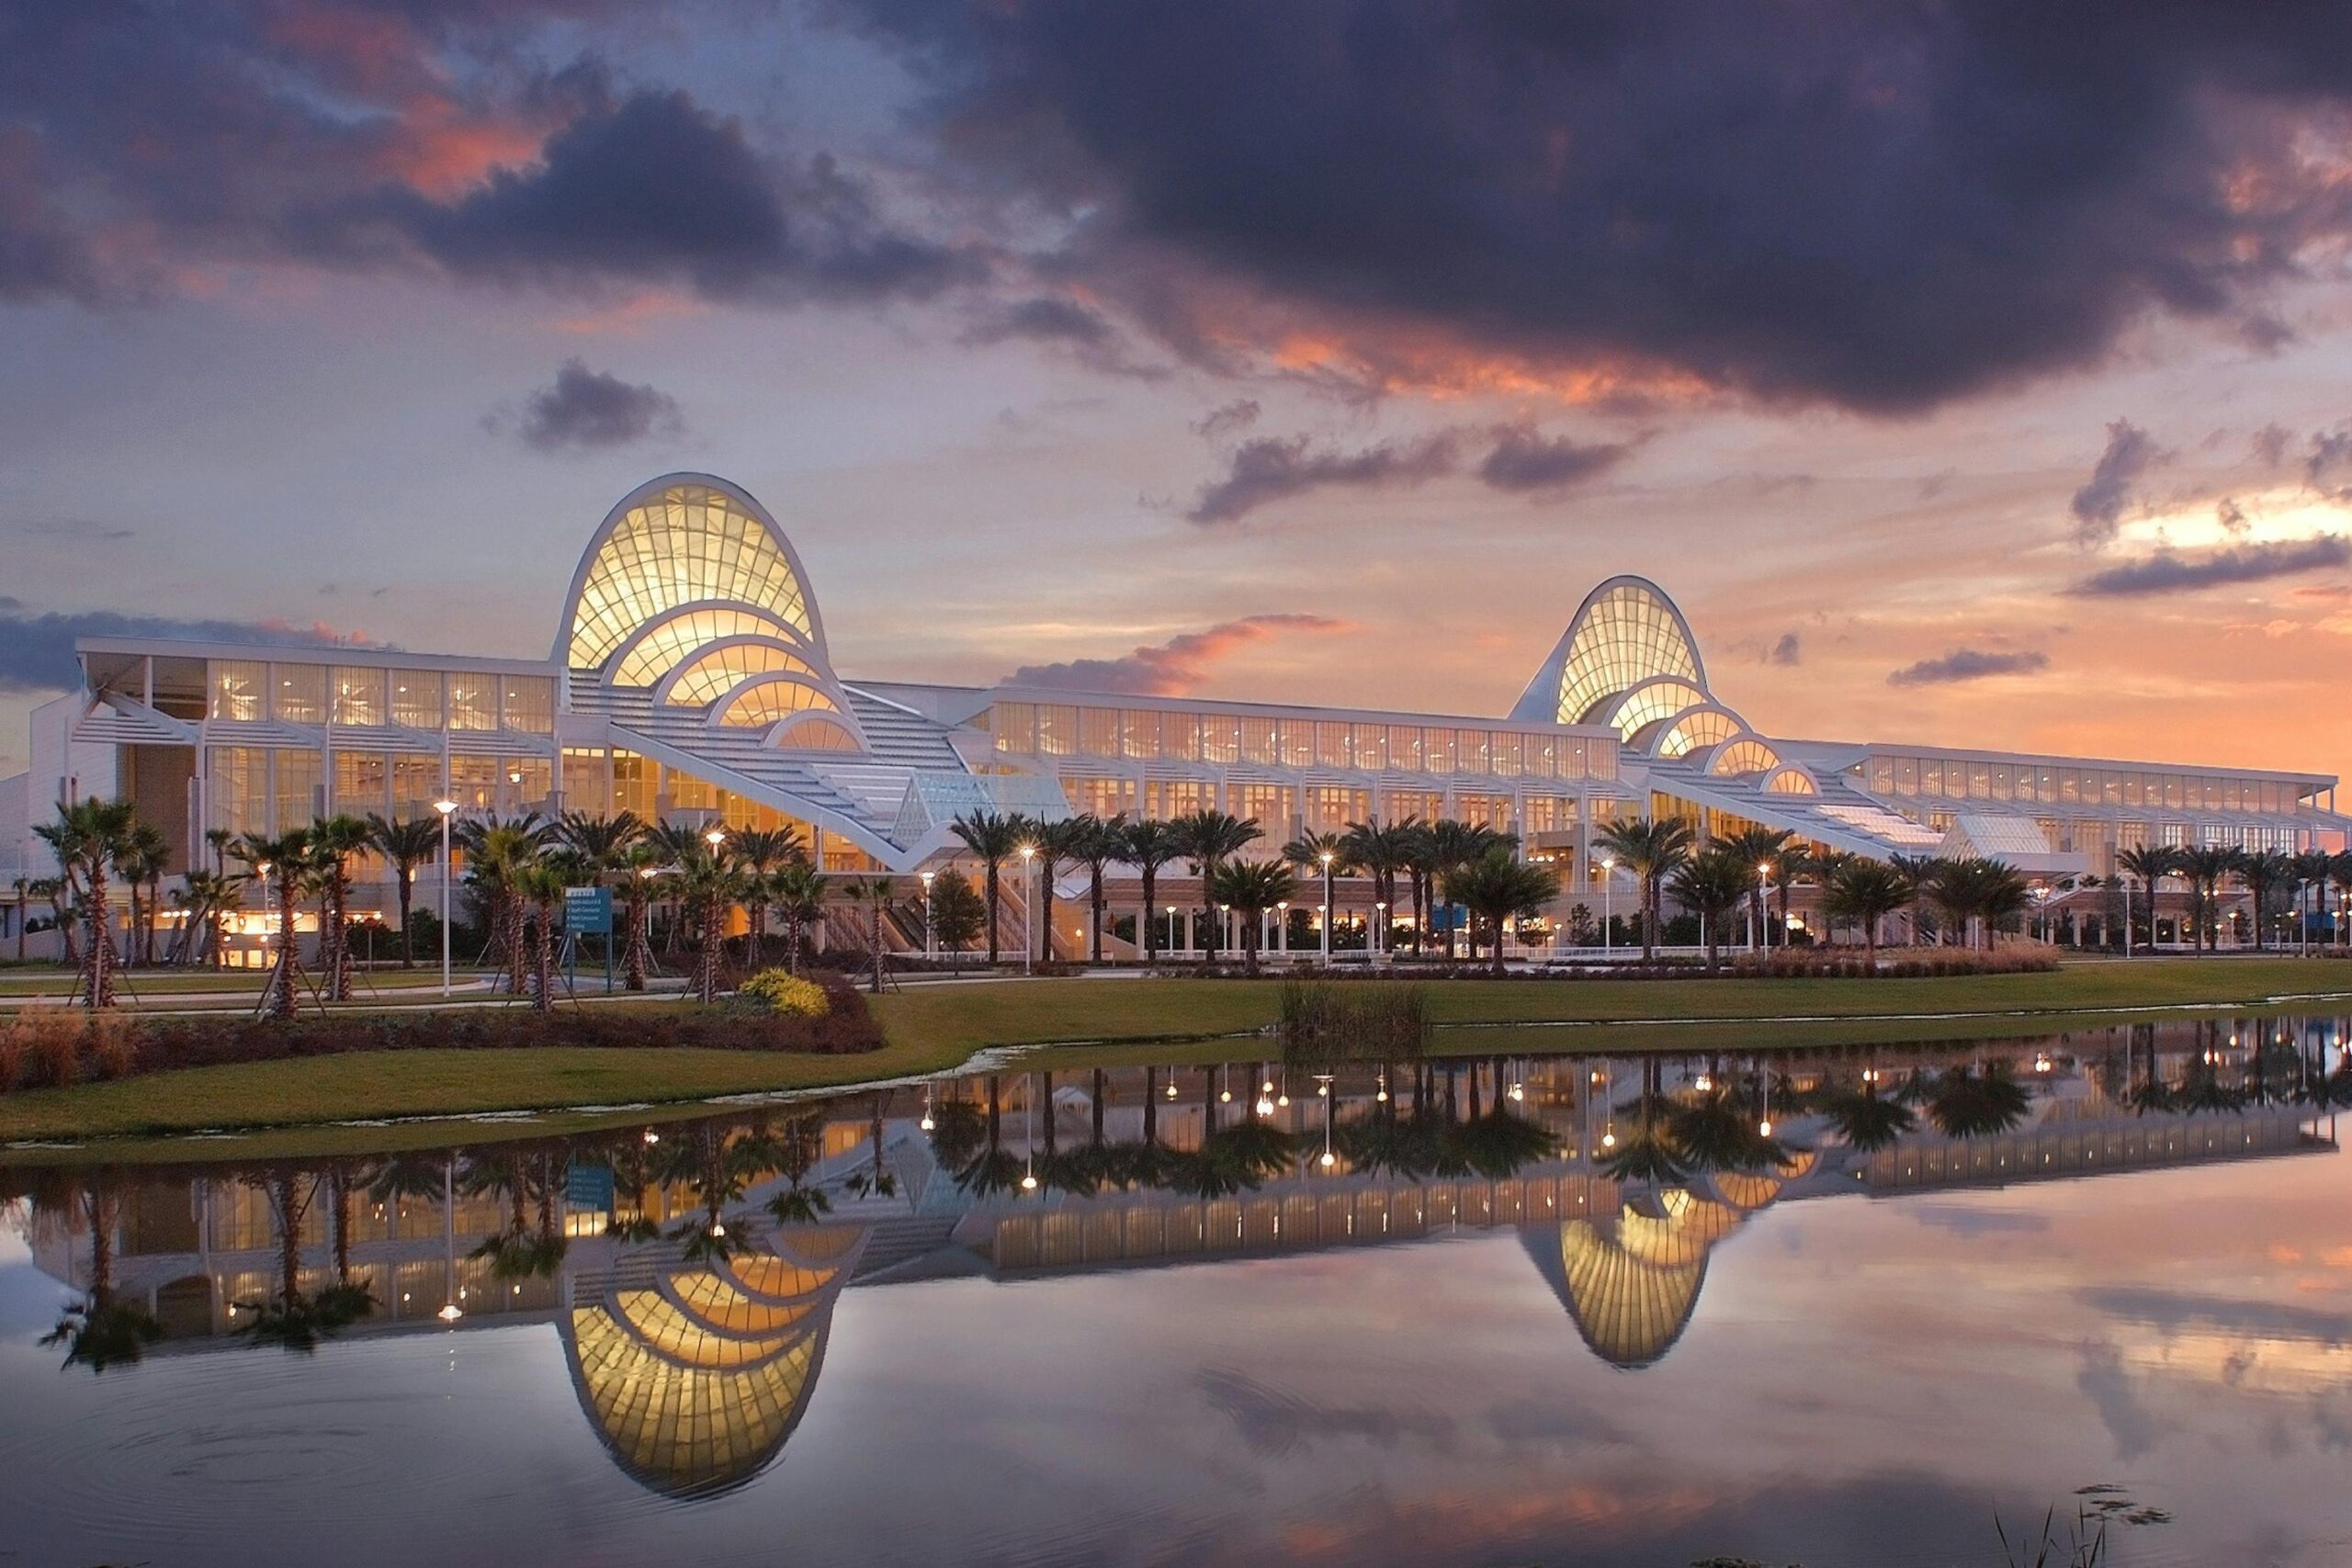
Before fabrication begins, the exhibitor and its project team should determine how the Orange County Convention Center classifies the structure, which drawings and fire-safety materials may be required, who must review them and when each submission is due.
This guide turns the current OCCC documents into a practical working checklist. It does not replace the official venue rules, the event-specific exhibitor manual, show management approval, engineering review or instructions from Orange County Fire Rescue.
The rule that protects the project: classify first, document second, fabricate third.
Quick Answer: Does Your OCCC Booth Need Special Review?
Your booth may require additional review when it includes any of the following:
- a roof, ceiling, tenting, lattice, fabric, plastic or another element covering part of the ground level;
- an upper level or tier that will be occupied by one or more people;
- a covered area at or near 300 square feet;
- a multilevel structure of any size;
- an unusual electrical, mechanical or chemical device;
- cooking, food warming, open flame, pyrotechnics, fog, haze, lasers, compressed gases or another regulated activity;
- overhead rigging, utilities or technical systems that require OCCC-exclusive services;
- materials for which flame-resistance documentation may be requested.
The current OCCC Guidelines & Information page is the starting point. Your show’s exhibitor manual may add earlier deadlines, different display limitations or another approval step.
The 90-Second Decision Path
- Is anything placed over part of the exhibit? Treat that area as potentially covered — even when the element is decorative fabric, lattice or a canopy rather than a solid roof.
- Will anyone occupy an upper level? Treat the structure as multilevel and begin formal review regardless of its size.
- How many square feet are actually covered or occupied above? Show the calculation on a dimensioned plan; do not substitute the booth’s total footprint.
- Does the design sit at a published boundary? At exactly 300 square feet, use the stricter interpretation and obtain written direction.
- Do show-specific instructions differ from the general venue guide? Follow the event manual and preserve the responsible reviewer’s written response with the project record.
If any answer is uncertain, stop treating the structure as a standard booth and send a specific, dimensioned question before fabrication.

First, Classify the Structure Correctly
OCCC defines a covered booth as an exhibit — or part of an exhibit — with something placed over it, such as a roof, ceiling, tenting, lattice, fabric or plastic. The upper portion of a covered booth is not occupiable.
OCCC defines a multilevel booth as an exhibit with a level or tier above the exhibit, or above part of it, that one or more people will occupy.
That distinction matters. A decorative canopy over a lounge is not automatically the same thing as an occupied second floor, but both can trigger requirements that a standard open booth does not.
Measure Covered Area, Not Just Booth Footprint
A 20×20 booth has a 400-square-foot footprint. That does not necessarily mean it has 400 square feet of covered area. If a canopy covers only one portion, the approval drawing should identify that actual covered area clearly.
Do not rely on an informal estimate. Show the dimensions and calculated square footage on the plan, then obtain written confirmation from the appropriate reviewer.
OCCC Covered and Multilevel Booth Thresholds
The following matrix summarizes the current OCCC conditions and application. It is a planning aid, not an approval.
| Structure classification | Current OCCC threshold | Fire watch or approved extinguishing approach | Stair requirement shown by OCCC | Important notes |
|---|---|---|---|---|
| Covered exhibit | 299 covered sq. ft. or less | Fire watch or extinguishing system not listed as required solely because of covered area | Not applicable unless another condition requires it | Flame-resistant construction/decorative materials, an interior smoke detector and at least one accessible 2-A, 10-BC dry-chemical extinguisher are addressed in the current conditions. |
| Covered booth, tent or theater | 300–1,000 covered sq. ft. | Required fire watch or an approved automatic extinguishing system | Not applicable unless the structure is also multilevel | Submit for review before construction. The fire-watch order and show-specific deadlines still apply. |
| Multilevel exhibit | 299 sq. ft. or less | Required fire watch or approved extinguishing system | Minimum one stair | Plans require review regardless of the multilevel area’s size. |
| Multilevel exhibit | 300–900 sq. ft. | Required fire watch or approved extinguishing system | Minimum two stairs | The current conditions add stair configuration, engineering, occupancy and fire-protection requirements. |
Covered Area Planner
Break the ceiling, canopy or other overhead treatment into simple rectangular zones. Enter each zone’s length and width, then add the areas together. Use the result to prepare a dimensioned question for the reviewer — not to declare the booth approved.
Planning formula: covered area = the sum of each covered zone’s length × width. For irregular shapes, have the project team show the calculation method on the drawing and confirm it with the reviewer.
What Happens at Exactly 300 Square Feet?
The current OCCC materials use slightly different wording in different places: the detailed conditions refer to covered exhibits “larger than” 300 square feet, while the summary and application place 300 square feet inside the regulated 300–1,000-square-foot category.
The safe planning decision is to treat exactly 300 square feet as requiring review and to obtain written direction from OCCC Event Management. Do not design to a boundary assumption.
The Source-of-Truth Order
When two documents or instructions appear different, do not choose the version that is easiest for the budget. Escalate the question and preserve the answer.
| Decision layer | What it controls | Evidence to retain |
|---|---|---|
| Applicable law and fire/life-safety authority | Code interpretation and final safety requirements | Permit, review comments, inspection record or written direction |
| OCCC Event Management and Exhibitor Services | Venue process, services, routing and project-specific coordination | Application, submission receipt, email response and approval status |
| Current event exhibitor manual and show management | Event deadlines, display rules, height, sightlines and organizer approvals | Dated manual and organizer approval |
| Approved engineering and production drawings | The structure that may be fabricated and installed | Signed current revision with superseded versions marked obsolete |
| This Purple guide and checklist | Planning, coordination and question preparation | Working checklist attached to the project record |
Purple field rule: never carry a project-specific exception or verbal instruction into another event. Get the direction in writing for the actual show, booth number and drawing revision.
Purple Field Note: What a Real OCCC Review Taught Us
On an OCCC multilevel exhibit, Purple’s team began with the organizer’s requirements and then obtained project-specific direction through the venue review path. The project details remain confidential, but the process exposed four lessons that apply to any approval plan:
- Organizer review and venue review are separate workstreams. An organizer can clear its own display-rule concerns while venue or fire-safety questions remain open.
- A presentation drawing is not a structural review package. The professional reviewing structure needs enough information to evaluate framing, connections, materials and the occupied level — not only a persuasive view of the finished exhibit.
- One unresolved document can hold the whole record open. After the application workflow had progressed, the remaining item was the signed structural documentation. A tracker should make that dependency visible before fabrication release.
- Project-specific written direction can refine the general checklist. In this review, written clarification affected the fire-extinguisher and smoke-detection plan. That answer belonged to that project and revision; it was not a reusable exception for another booth.
Purple’s operational takeaway: ask the exact approval questions before production, keep every response with the drawing revision it addresses, and do not ask the installation team to reconcile conflicting documents on the show floor.
The OCCC Approval Packet: What to Assemble
The strongest submission is not simply a beautiful rendering. It is a coordinated packet that allows show management, venue operations, an architect or engineer, and fire-safety reviewers to understand the same structure.
- ClassifyCovered, multilevel or both
- EngineerRegistered professional signs
- DocumentPlans, calcs, certificates
- SubmitVenue, show, fire review
- TrackOwner, date, response
- InstallBuilt = approved geometry
1. Current Event Documents
Collect the current:
- event-specific exhibitor manual;
- booth-display and height rules;
- approval deadlines and submission instructions;
- official general service contractor information;
- exhibitor-appointed contractor requirements, when applicable;
- OCCC covered and multilevel booth conditions;
- OCCC application and relevant fire, electrical and rigging guidance.
The event manual determines rules such as permitted height and sightlines. OCCC documents do not replace the organizer’s display rules.
2. Completed OCCC Application
The current Multi-Level & Covered Booth Application asks for information including:
- event name;
- exhibiting company;
- booth number and booth size;
- booth type;
- EAC or design firm;
- contact name, phone and email;
- square footage of the booth and covered area;
- stair-rise, tread and guardrail measurements;
- comments relevant to the review.
Complete every applicable field. A blank technical field can become a question that stops the review.
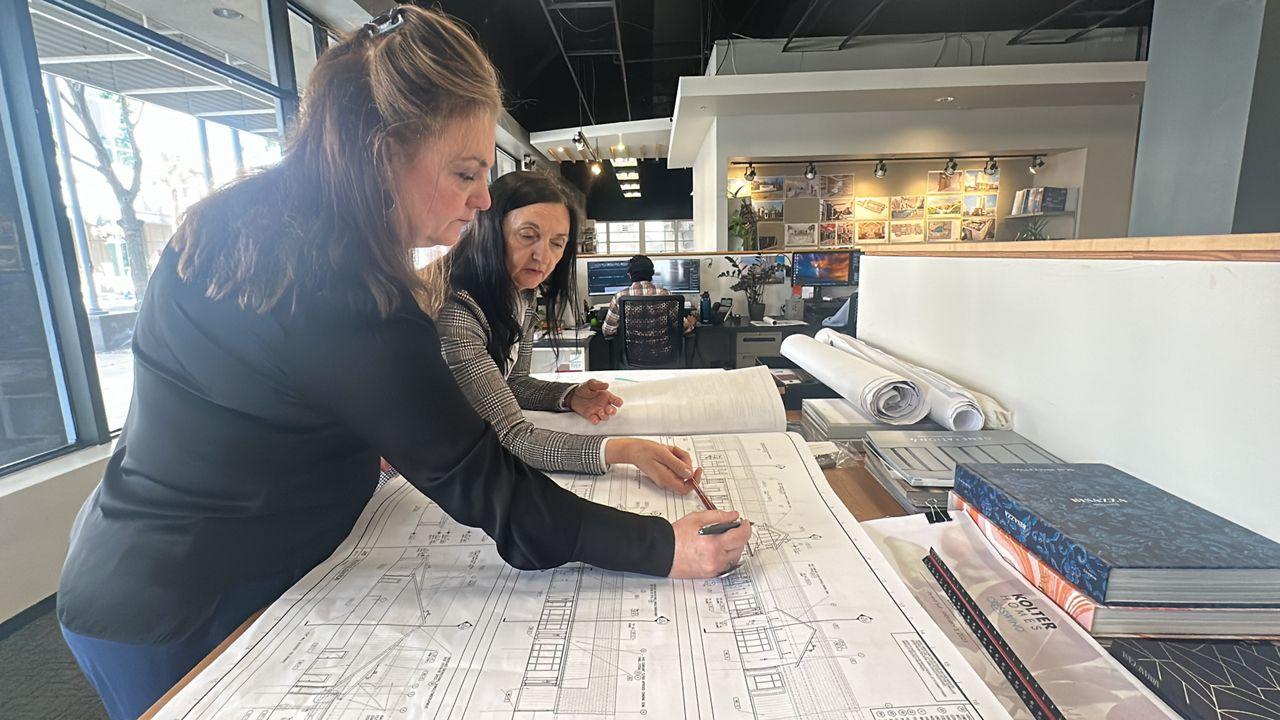
3. Scaled, Signed and Dated Plans
The current OCCC Multi-Level & Covered Booth Conditions state that plans for multilevel exhibits of any size and covered exhibits in the regulated category should be submitted before exhibit construction begins.
The conditions call for plans that are:
- scaled;
- signed and dated by a registered architect or engineer;
- labeled with the show name and dates;
- labeled with the exhibitor name and assigned booth number;
- oriented with neighboring aisles or booth numbers;
- marked with the maximum exhibit height;
- supported by front and side elevations.
The detailed conditions mention two blueprint copies and a mailing destination, while the current application also lists email, fax and online ordering channels. Confirm the required submission format with OCCC Event Management and show management instead of assuming one method supersedes another.
4. Structural and Egress Information
Where applicable, show:
- upper-deck dimensions and calculated square footage;
- stair location, width, rise, tread, handrails and configuration;
- guardrail measurements;
- occupancy or load information;
- entrances, exits and clear travel paths;
- fire breaks and separation between covered areas;
- the location of any bridge or canopy;
- access to fire extinguishers, emergency equipment and utility points.
For occupied upper levels, structural and life-safety decisions belong with qualified professionals and the responsible authorities — not with a marketing rendering.
5. Fire-Safety Documentation
Prepare the documents and locations relevant to the structure, including:
- flame-retardant certifications and material samples if requested;
- smoke-detector type and placement;
- fire-extinguisher type, quantity and placement;
- fire-watch order or approved extinguishing-system information;
- any special permit or notice related to cooking, open flame, lasers, pyrotechnics, gas, vehicles or unusual devices;
- a record of the reviewer, submission date, response and any required revision.
Keep the approved packet and current certificates available during installation and show operation.
6. Utility, Rigging and Technology Plans
Coordinate the booth drawings with the utility plan before flooring and fabrication are finalized.
OCCC currently identifies itself as the exclusive provider of electricity, aerial rigging and lighting, water, natural gas and propane, compressed air and cable television services. Smart City Networks is identified as the exclusive internet and telephone provider.
The technical packet should show, as applicable:
- electrical loads, voltage and exact service locations;
- equipment data plates or technical specifications;
- distribution strategy and cable paths;
- rigging points, suspended loads and hanging-sign information;
- plumbing, compressed-air or gas requirements;
- internet drops, wired-device counts and bandwidth needs;
- which company prepares, submits, approves and pays for each order.
OCCC’s current electrical conditions state that only an OCCC electrician may make electrical connections to house equipment. They also require equipment to be marked with information such as current, voltage, phase, frequency or horsepower when applicable.
Copy-and-Send OCCC Review Request
A vague email such as “Is our booth approved?” makes the reviewer reconstruct the project. A useful request identifies the structure, calculation, drawing revision and exact decision needed. Confirm the correct recipient and event-specific routing before sending this template.
[EVENT] — [EXHIBITOR] — Booth [NUMBER] — [Covered/Multilevel] review question — Drawing Rev [REV]Hello [REVIEWER OR TEAM],
We are preparing the exhibit identified below and want to confirm the applicable review path before fabrication.
Event: [EVENT NAME AND DATES]
Exhibitor / booth: [EXHIBITOR], Booth [NUMBER]
Booth footprint: [LENGTH × WIDTH] = [TOTAL] sq. ft.
Structure: [DESCRIBE EACH CANOPY, CEILING, BRIDGE OR OCCUPIED LEVEL]
Calculated covered or upper-level area: [CALCULATION] = [TOTAL] sq. ft.
Current drawing: [FILE NAME], Rev [REV], dated [DATE]
Please confirm in writing for this project and drawing revision:
- how the structure should be classified;
- which application, signed plans, permits or supporting documents are required;
- which fire-watch, detection, extinguisher, stair or egress provisions apply;
- the correct submission channel and deadline; and
- whether another organizer, venue or fire-safety review must also be completed.
Attached: dimensioned floor plan, front and side elevations, covered-area calculation, structural information available at this stage and the relevant event-manual page. Please identify any missing item and reference the drawing revision in your reply.
Thank you,
[NAME, COMPANY, PHONE AND EMAIL]
Save the sent message, attachments and response in one approval record. If the booth changes, send the new revision with a short change log and ask whether the earlier direction still applies.
Fire-Safety Details That Should Survive Value Engineering
When budgets or timelines tighten, teams sometimes simplify the booth without updating the approval plan. That creates a dangerous gap: the drawing, fabricated structure and installed booth stop describing the same thing.
Protect the following details through every revision.
Flame-Resistant Materials
OCCC’s fire guidance addresses flame resistance for woodwork, stage scenery, furnishings, decorations, sets, fabrics, films, draperies, curtains and other decorative materials. The venue may request documentation or samples. The current fire regulations also state that Styrofoam products are not permitted for set construction.
Keep material certifications organized by finish and location. “The fabric supplier said it is treated” is not the same as having the requested documentation available.
Smoke Detection
The current covered- and multilevel-booth conditions call for a single-station, battery-operated smoke detector inside each covered exhibit or structure, regardless of covered square footage. It must sound an audible alarm and be installed according to the manufacturer’s instructions.
The detector location should appear in the installation packet, not live only in someone’s memory.
Fire Extinguishers
For covered exhibits under 300 square feet, OCCC’s current conditions call for at least one accessible 2-A, 10-BC portable dry-chemical fire extinguisher in a visible location.
For multilevel structures and larger covered areas, the conditions call for a portable dry-chemical extinguisher for each level or covered structure, with at least one 2-A, 10-BC extinguisher for each 300 square feet. Locations should remain visible and accessible.
Fire Watch
The current OCCC conditions require fire-watch personnel for all multilevel exhibits, regardless of square footage, and for covered exhibits exceeding the stated threshold. They direct exhibitors to order fire watch through OCCC Event Management no less than two weeks before show move-in.
The conditions describe fire watch as operating on show days from one-half hour before opening until one-half hour after closing. Charges apply at the prevailing rate.
An approved automatic extinguishing system may serve as an alternative in specified situations, but it is not a casual substitution. The system design must be part of the original plan submission and is subject to permitting, testing and OCCC/Orange County requirements.
Egress and Emergency Equipment
Do not obstruct fire extinguishers, strobes, fire-hose cabinets, standpipes, emergency exits, hallways or aisles. Fire lanes on loading docks must remain clear.
Approval of a drawing is not permission to place cases, furniture, literature or products in an egress path after installation.
A Practical Approval Timeline
The dates below separate official published timing from safer internal project milestones. Always follow an earlier show-specific deadline.

| Timing | Action | Basis |
|---|---|---|
| Before concept approval | Identify every roof, canopy, fabric ceiling, covered zone and occupied upper level; calculate areas; review event height and display rules | Purple planning recommendation |
| Before engineering begins | Confirm classification and required reviewers; decide whether the design will use fire watch or pursue an approved extinguishing approach | Purple planning recommendation |
| Before fabrication begins | Submit the required scaled, signed and dated plans and application | Current OCCC conditions state plans should be submitted before construction begins |
| At least 21 days before event move-in | Submit applicable special permits or notices involving regulated activities identified in OCCC fire guidance | Current OCCC Fire Marshal Regulations |
| No less than two weeks before show move-in | Order required fire-watch personnel through OCCC Event Management | Current OCCC multilevel and covered-booth conditions |
| Before freight leaves | Put approved drawings, certificates, service orders and escalation contacts into the installation packet | Purple planning recommendation |
| During installation | Verify the built booth matches the approved geometry, fire-safety plan and utility layout | Purple planning recommendation |
| Before show opening | Close approval-related punch-list items and confirm detectors, extinguishers, egress and required fire-watch coverage | Purple planning recommendation |
Earlier is safer. A venue deadline is the last permissible moment, not the best project-management target.
Who Owns Each Approval Step?

| Responsibility | Typical accountable party | Evidence the project should retain |
|---|---|---|
| Event display rules and show deadline | Exhibitor and show management | Current manual, written approval and submission receipt |
| Booth classification and covered-area calculation | Exhibit project team, verified with the appropriate reviewer | Dimensioned plan and written confirmation when classification is uncertain |
| Structural design and signed plans | Registered architect or engineer, as required | Signed and dated scaled drawings |
| OCCC application | Exhibitor or assigned project lead | Completed form and delivery confirmation |
| Venue and fire review | OCCC Event Management and Orange County Fire Rescue, as applicable | Written approval, comments and revision history |
| Flame-resistance evidence | Material supplier and project team | Certificates organized by material and location |
| Fire-watch or extinguishing approach | Exhibitor, qualified fire-protection professionals and the approving authority | Order confirmation or approved system documents |
| Electrical and exclusive venue services | OCCC and the person assigned to prepare/approve/pay for the order | Service order, placement plot and confirmation |
| Internet and telephone | Smart City Networks and the assigned order owner | Network order and device/bandwidth plan |
| Installation conformance | EAC, installer, supervisor and exhibitor acceptance contact | Approved install packet, photographs and closed punch list |
The title of the person doing the work matters less than the evidence. Every critical submission needs an owner, deadline, recipient and confirmation.
Use One Approval Record
Maintain one live record rather than scattering decisions across inboxes. At minimum, track:
| Item | Owner | Due | Submitted | Recipient | Response | Drawing revision | Evidence link |
|---|---|---|---|---|---|---|---|
| Structure classification | |||||||
| Engineering drawings | |||||||
| Show-management approval | |||||||
| OCCC/fire review | |||||||
| Fire-watch or approved alternative | |||||||
| Material certificates | |||||||
| Utility and rigging orders |
The production team should fabricate from the same revision referenced in the approval record. If the geometry changes, reopen the affected approval question before releasing the revision.
Seven Approval Mistakes That Create Expensive Rework
1. Treating a Rendering as an Approval Drawing
A rendering communicates appearance. Reviewers may require dimensions, orientation, elevations, structural information, covered-area calculations and professional signatures.
2. Measuring the Whole Booth Instead of the Covered Portion
The booth footprint and covered area are different measurements. Show both clearly so the reviewer does not have to infer which number controls.
3. Designing Exactly to a Threshold
Do not make the project dependent on a disputed fraction of a square foot. If the design is at 300 square feet of cover, treat it as regulated and ask for written direction.
4. Ordering Fire Watch Too Late
Fire watch is not merely an installation-day request. The current OCCC conditions specify an advance order and coverage tied to show operating hours.
5. Changing the Roof, Stairs or Upper Deck After Approval
A meaningful structural revision can invalidate the assumptions behind the review. Maintain a controlled drawing revision and resubmit when the approving party requires it.
6. Planning Electricity and Rigging After Flooring
Floor ports, service drops, cable routes, suspended loads and equipment locations affect architecture. Coordinate them before production rather than cutting the solution into a finished booth.
7. Leaving the Approval Packet at the Office
The installation team should have the approved drawings, material certificates, service confirmations, reviewer comments and escalation contacts available on site.
Printable OCCC Covered & Multilevel Booth Approval Packet
Use this as a working checklist. A checked box means the item has evidence — not that somebody remembers discussing it.
Classification
Drawings and Engineering
Fire Safety
Utilities and Technology
Submission and Installation
How Purple Can Help Without Replacing the Approving Authorities
Purple’s role is to keep an approval requirement from becoming a fabrication-day or move-in surprise. Within the contracted scope, the project team can:
- flag roofs, canopies and occupied levels while the concept can still change;
- organize the questions, dimensions and current drawing revision needed for review;
- align electrical, rigging, AV and service-placement information with the approved architecture;
- keep reviewer comments connected to the production and installation packet;
- give the on-site supervisor one current source of truth for the build.
Purple does not replace OCCC, show management, Orange County Fire Rescue, the official service providers or the registered professionals responsible for approvals and engineered documents.
If your planned structure includes a canopy, ceiling or occupied upper level, share the concept before fabrication begins. Purple can help turn the design into a coordinated question list and an approval-ready project plan — then carry the approved answer into production and show-floor execution.
For broader design, fabrication and show-floor coordination, explore Purple’s Orlando exhibit planning and build support. For proposal ownership, allowances and exclusions, use the guide to compare proposal responsibilities and exclusions.
Frequently Asked Questions

What makes an exhibit a covered booth at OCCC?
OCCC defines a covered booth as an exhibit, or portion of an exhibit, with something placed over it — such as a roof, ceiling, tenting, lattice, fabric or plastic — to cover the ground level or support decorative structures. The upper portion of a covered booth is not occupiable.
What makes an exhibit multilevel?
A multilevel booth has a level or tier above an exhibit, or part of it, that one or more people will occupy. Current OCCC conditions require review of multilevel exhibits regardless of their size.
Does a covered booth under 300 square feet avoid every fire requirement?
No. Although the current threshold summary does not list fire watch or an extinguishing system as required solely because the covered area is 299 square feet or less, the detailed conditions still address flame-resistant materials, a smoke detector and at least one accessible fire extinguisher. Other booth activities can create additional requirements.
What should we do if the covered area is exactly 300 square feet?
Treat it as requiring review. Current OCCC documents use both “larger than 300” and a summary category beginning at 300. Obtain written direction rather than building the project around an interpretation of the boundary.
Does every multilevel exhibit require fire watch?
The current OCCC conditions state that fire watch is required for all multilevel exhibits regardless of square footage. They also describe an approved automatic extinguishing system as an alternative in specified situations. Confirm the accepted approach through the formal review process.
How many stairs does an OCCC multilevel exhibit need?
The current OCCC summary shows a minimum of one stair for multilevel exhibits of 299 square feet or less and two stairs for multilevel exhibits from 300 to 900 square feet. The detailed conditions also address width, handrails and stair configuration. The registered professional and approving authorities must determine the requirements for the actual design.
Do the plans need an architect or engineer’s signature?
For multilevel exhibits and larger covered exhibits, the current OCCC conditions call for scaled plans signed and dated by a registered architect or engineer, with specified project and orientation information.
When should the plans be submitted?
OCCC’s conditions state that plans should be submitted before exhibit construction begins. Its fire guidance states that applicable special permits or notices for listed regulated activities must be made at least 21 days before event move-in, and the multilevel/covered conditions direct exhibitors to order required fire watch no less than two weeks before show move-in. The event organizer may impose earlier deadlines.
Does show-management approval replace OCCC or fire review?
No. These reviews can address different responsibilities. Follow the current show manual and obtain each approval required for the structure and activities in the booth.
Who provides electricity and rigging at OCCC?
OCCC currently identifies itself as the exclusive provider of electricity and aerial rigging and lighting, along with several other utility services. The booth team can prepare loads, locations and drawings, but the order and field connection must follow current OCCC requirements.
Does the Covered Area Planner determine whether a booth is approved?
No. It only adds the dimensions entered by the user and highlights the published planning boundary. It cannot classify an unusual structure, interpret code or replace OCCC, Orange County Fire Rescue, show management or a registered professional.
Who should an exhibitor contact with an OCCC requirement question?
As reviewed on September 8, 2026, the OCCC Exhibitor Guidelines & Information page lists Exhibitor Services at Exhibit.Services@OCCC.net, (407) 685-9824 or (800) 345-9898, Monday through Friday from 8:00 a.m. to 5:00 p.m. Eastern. The current covered/multilevel conditions separately list Event Management at (407) 685-9882 and Orange County Fire Rescue Services for fire-code questions at (407) 685-9811. Recheck the official pages before using these details for a future event.
Official Sources and Review Standard
This guide was reviewed against the following official sources on September 8, 2026:
- OCCC Exhibitor Guidelines & Information
- OCCC Multi-Level & Covered Booth Conditions
- OCCC Multi-Level & Covered Booth Application
- OCCC Fire Marshal Regulations
- OCCC Exhibitor Services
- OCCC Electrical Conditions
- OCCC/Smart City Internet and Telecommunications
Official OCCC documents, written instructions from the responsible authorities and the current event-specific exhibitor manual always control a live project. Recheck the sources whenever the booth changes and before relying on this guide for a future event.
Venue contacts — verify before use
- OCCC Exhibitor Services
- Exhibit.Services@OCCC.net
(407) 685-9824 · (800) 345-9898
Mon–Fri, 8:00 a.m.–5:00 p.m. ET - OCCC Event Management
- (407) 685-9882
- Orange County Fire Rescue Services
- (407) 685-9811 — fire-code questions
As listed on the official OCCC pages reviewed September 8, 2026. Confirm current details before contacting the venue for a live event.
Authorship and editorial policy
Prepared by Purple Exhibits.
Official documents and project-specific written instructions control. Purple rechecks the linked sources whenever this page is materially updated.
Last reviewed: September 8, 2026.