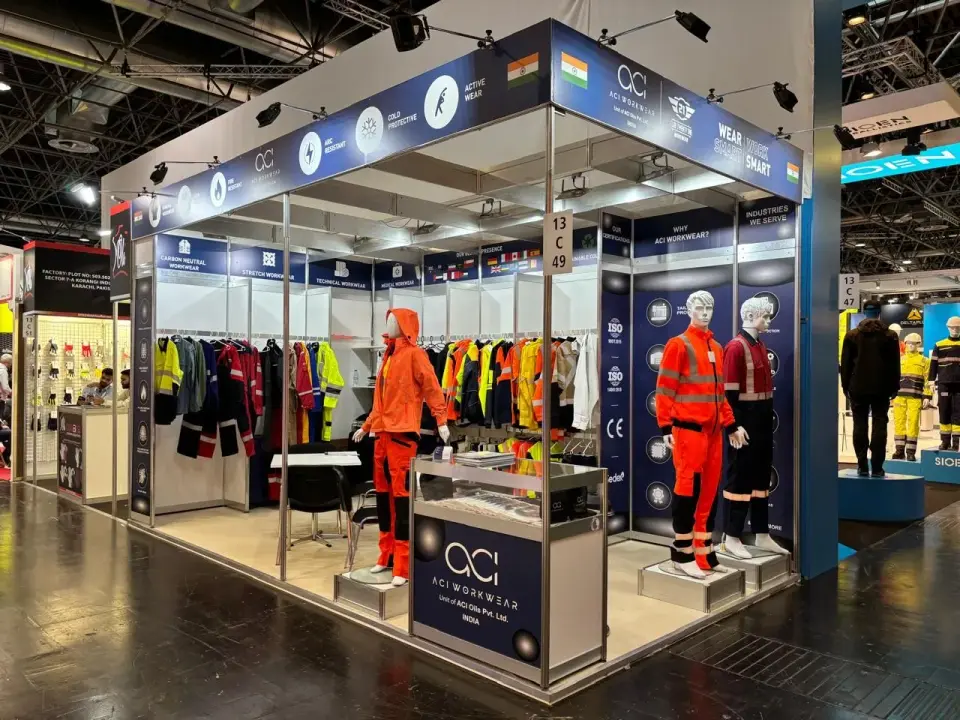
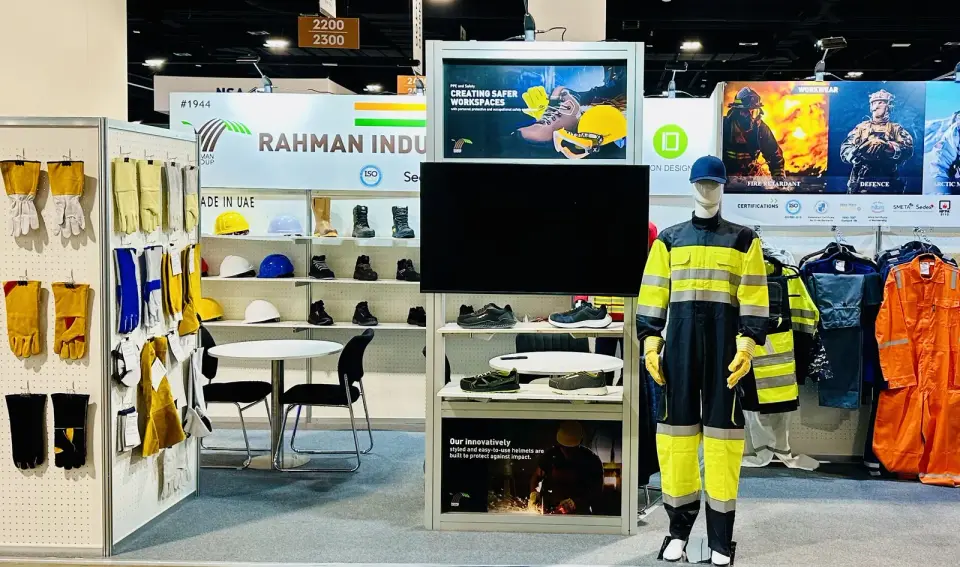
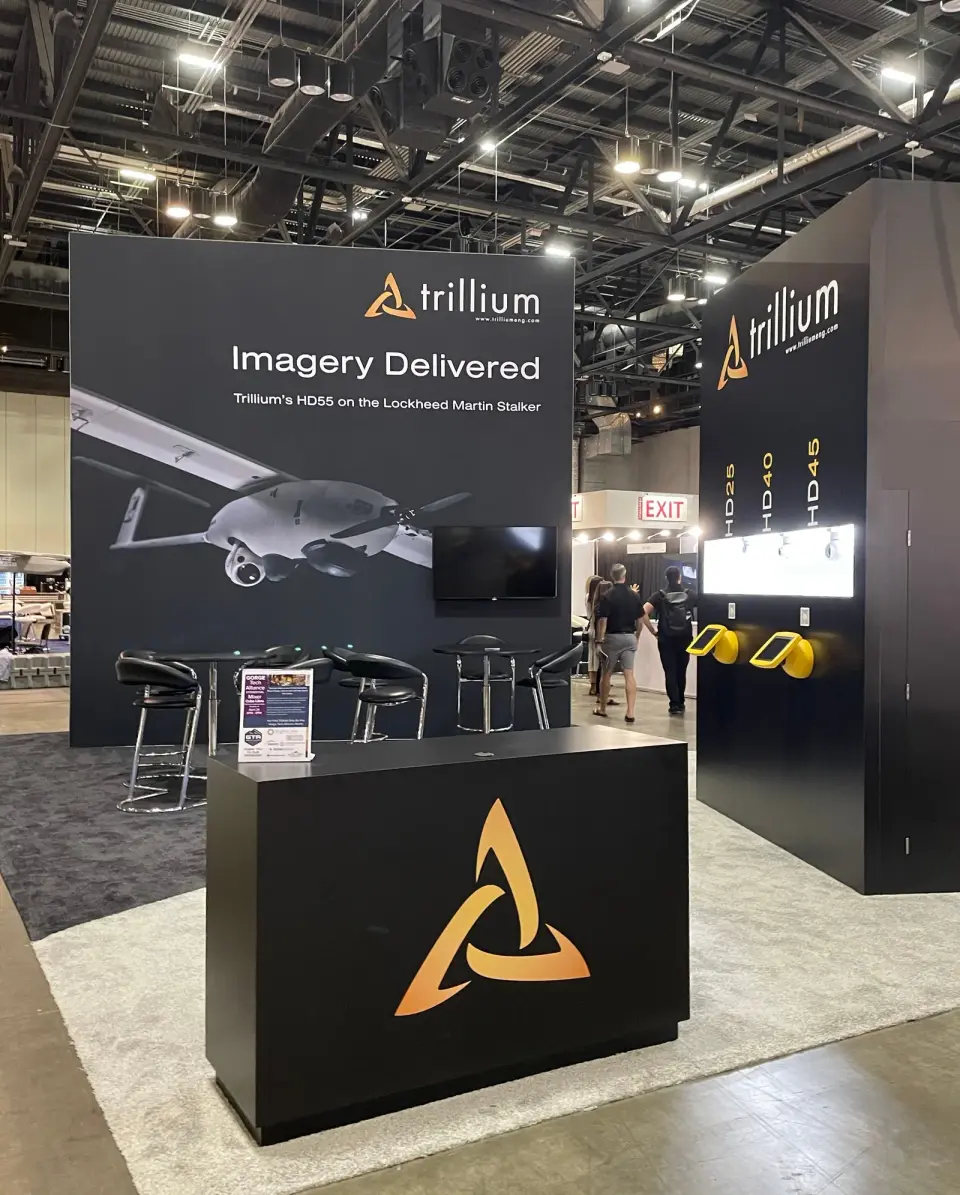
| How tall | Inlines: 8 ft max in the back 5 ft, 4 ft in the front 5 ft. Islands start at 20 by 30 ft and build to 16 ft; peninsula and island signs hang to 20 ft (2027 FAQ). Source ↗ | Plans for multi-story or enclosed booths are due 60 days before move-in; ceiling clearances run 26 ft 4 in to 59 ft, most areas at least 30 ft (2022). Source ↗ | Inlines: 8 ft max only in the rear half of the space, 4 ft on everything forward to the aisle; islands may reach 16 ft (2026 rules). Source ↗ | An 8 ft back drape and 3 ft side rails come with the space (2027); Fort Worth Convention Center Exhibit Halls A to F list a 25 ft ceiling. Source ↗ | Exhibits may not block the view of other exhibits or exceed the contracted space; endcap booths are not allowed (2026 rules). Source ↗ |
|---|
| Machines, fuel & demos | Demonstrations, models and handouts stay inside the booth; floor sales are not recommended, orders are allowed (2027 FAQ). Source ↗ | Vehicles need Public Safety approval first; gas tanks one-eighth full or 10 gallons, diesel one-quarter; cap locked, batteries off, no running in event hours (2022). Source ↗ | No flammable materials or explosives; hydraulic or electric equipment must be lowered unless mechanical safety devices hold it (2026 rules). Source ↗ | Equipment only moves in on Tuesday, February 16, by appointment; machines run at the outdoor Live DEMO in Irving, about 100 by 60 ft for $12,000 (2027). Source ↗ | CMAA may restrict any exhibit that becomes objectionable through noise, method of operation or early dismantling (2026 rules). Source ↗ |
|---|
| Floor & package | Floor covering is required and is not part of the space rental, except in NSC booth packages (2025 display guidelines). Source ↗ | Hall slabs carry 350 lb per sq ft, with 500 lb zones in parts of Halls H through J; heavier loads need stamped plans 3 months ahead (2022). Source ↗ | The space includes an 8 ft draped backwall, 3 ft draped sidewall and an ID sign; floor covering, furnishings, AV, electrical, lead retrieval and rigging are extra (2027 prospectus). Source ↗ | Booth carpet is not included with the space and is required for every booth (2027). Source ↗ | The 2026 package: a 10 by 10 ft space with an 8 ft back wall, 3 ft side drape, one 6 ft skirted table and two chairs. Source ↗ |
|---|
| Structure & labor | Any wall or tower 8 ft or taller must be tied off or carry base plates or returns, and stand up to wind when freight doors open (2025 guidelines). Source ↗ | Over 250 lb per hanging point in peaked-ceiling areas needs Morial approval; only the building or general contractor rigs; plans due 60 days before move-in (2022). Source ↗ | An outside installer is requested in writing, naming the firm, contacts and services; its staff wear work passes (2026 rules). Source ↗ | Audiovisual presentations may not block aisles and must run in a sound-proof room; music may not disturb neighbors (2027 rules). Source ↗ | An exhibitor-appointed contractor notifies the decorator at least 10 days before move-in and carries $2 million general liability and $2 million auto cover (2026 rules). Source ↗ |
|---|
| Teardown | Move-in runs September 24 to 26 and move-out starts September 29, per the 2027 exhibitor FAQ. Source ↗ | Dismantle runs Wednesday, June 9, 1 to 5 p.m. and Thursday, June 10, 8 a.m. to 2 p.m. (2027 prospectus). Source ↗ | DBIA sends each exhibitor its own installation schedule 30 days before the assigned move-in date; a team that misses its slot is billed for the extra cost it causes. Source ↗ | Exhibits stay intact until the 11 a.m. Saturday close; dismantling early costs 10 priority points; everything out by noon Sunday (2027 rules). Source ↗ | Booth staff enter 30 minutes before opening and may stay up to 30 minutes after closing, wearing the CMAA EXHIBITOR badge (2026 rules). Source ↗ |
|---|