
Missouri is not a right-to-work state; voters rejected a right-to-work law in 2018. Show labor is union, and the exhibitor exceptions were agreed between Explore St. Louis and the unions.

Exhibitor guide · St. Louis, MO · Updated
America's Center Exhibitor Guide
St. Louis added Hall 4X, a 72,000 sq ft daylit hall, and an enclosed dock off Cole Street in its AC Next Gen rebuild, and it can still roll exhibits onto the floor of a former NFL dome. The labor rules are short and strict: your own team may build a booth of up to 300 sq ft without power tools. This guide covers the halls, the docks, those rules, drayage and the hotels.
- 3,000+ exhibitors served
- 10,000+ booths built
- 2 days to a design brief
Photo: “Edward Jones Dome” by ChrisYunker, CC BY 2.0 (it shows the convention center's Washington Avenue entrance). Source
Quick answers
What exhibitors ask about America's Center
Without power tools. A pop-up that goes up in 30 minutes or less with minimal tools is also fine. Bigger builds go to union labor; check your show kit.
A personally owned vehicle unloads at a predetermined overhead door. Two full-time employees may move the material on two-wheeled handcarts for up to 20 minutes.
The airwall track sits at 34 ft and floor utilities run on 30 ft centers in Halls 1–5 and 4X. Your show sets the booth height limit.

Labor & union rules
America's Center union rules: what your team can do itself
Missouri is not a right-to-work state; voters rejected Proposition A in 2018 by about 67 to 33 percent. At America's Center, Explore St. Louis and the unions agreed a short list of tasks exhibitors may do without union labor. The rules below follow that “Exhibitor Rights” list (the May 2017 edition is the latest copy we found), so check your show kit or ask the venue's labor relations manager before you plan staffing.
✓Your team, no union labor needed
- Install and dismantle a booth of no more than 300 sq ft, without power tools
- Hang signs or graphics in a booth of no more than 300 sq ft
- Set up a pop-up display with a minimum of tools, if it takes 30 minutes or less
- Unload and load a personally owned vehicle at a predetermined overhead door (not the dock); two full-time employees may use two-wheeled handcarts for up to 20 minutes
- Pack and unpack your products in the booth
- Plug 110-volt equipment into outlets ordered from Edlen
- Do your own technical work on your machines (testing, programming, calibrating) once it is explained to and agreed with Edlen before the first move-in day
- Fill and drain your own water containers, up to 20 gallons each
●Union labor and the venue
- Booths over 300 sq ft, or any build that needs power tools, go to union labor through the general contractor or a compliant EAC
- Edlen is the exclusive electrical provider: wiring, hookups, electrical signs and camera or TV connections. It also handles plumbing and carpet cleaning
- Levy is the exclusive caterer, including booth delivery and sampling
- Smart City supplies internet and phones; Encore is the in-house AV provider, exclusive for AV in the Ferrara Theatre and rigging in the Ballroom
- The Ballroom has its own exclusive work agreements
- EACs file a notification form and insurance with show management, and do not get exhibitor badges
!Watch for
- Personal vehicles never unload at the dock
- Self-contained equipment may run only if it needs no wiring and is pre-approved by the facility and the union representative
- Table skirting must be your own custom fit, attached without staples, snaps or Velcro; tables and skirts may not be rented
- Union crews take paid 15-minute breaks mid-morning and mid-afternoon; contractors ask exhibitors not to tip or offer extra breaks
- Height limits are set by each show (AAA 2027: 8 ft linear, 20 ft island)
Background photo: "Edward Jones Dome" by Kevin.Ward, CC BY-SA 2.0 Source
Floor plan & exhibit halls
America's Center floor plan: Halls 1–5, Hall 4X and the Dome
Six exhibit halls on Level 1 total 412,000 sq ft. Halls 1, 2 and 3 run north from Washington Avenue along 9th Street; Halls 4X, 4 and 5 stretch across the north side on Cole Street. Add the Annex and the Dome floor and the contiguous total reaches 574,000 sq ft. Tap a hall for its size and the venue's 10×10 booth count.
Schematic. Widths are proportional to floor area, not an architectural plan. The halls form an L around the meeting-room core, and the Dome floor joins through the Annex. Official floor plans and capacity charts are on explorestlouis.com.
Exhibit Hall 1
- 50,000 sq ft
- 40 ft ceiling
- 225 10×10 booths
The hall nearest the Washington Avenue entrance and lobby. The venue map shows overhead doors on its 9th Street side and the four 9th Street docks just south.
Exhibit Hall 2
- 50,000 sq ft
- 40 ft ceiling
- 225 10×10 booths
Pairs with Hall 1 for mid-size shows. The map marks a 22′ × 19′ overhead door (2A) on 9th Street.
Exhibit Hall 3
- 80,000 sq ft
- 40 ft ceiling
- 400 10×10 booths
Next to the Dr. Donald M. Suggs entrance on Martin Luther King Drive, with a 24′ × 14′ overhead door (3A) on 9th Street. Second-floor rooms 250–255 have windows over the exhibit floor.
Exhibit Hall 4X
- 72,000 sq ft
- 40 ft ceiling
- 370 10×10 booths
The AC Next Gen hall at the 10th Street end, with natural light and an airwall system. Service and access come through Hall 4, and it opens into Halls 4 and 5 for one large north floor.
Exhibit Hall 4
- 80,000 sq ft
- 40 ft ceiling
- 400 10×10 booths
Backs onto the enclosed Cole Street docks. The Hall 4 show office is 270 sq ft (13.5′ × 20′) with a 10 ft ceiling.
Exhibit Hall 5
- 80,000 sq ft
- 40 ft ceiling
- 400 10×10 booths
The east end of the north halls, beside the 17,000 sq ft Annex that links to the Dome floor. The map marks a 23′ × 19′ overhead door (5A).
The Dome floor
- 145,000 sq ft, seats retracted
- 105,000 sq ft, seats extended
- 700 10×10 booths (500 extended)
Column-free and divisible into north and south sections of 72,500 sq ft each. With the Annex it adds 162,000 sq ft of exhibit space. The Dome has six docks of its own.
27,625sq ft America's Ballroom (the "28,000 sq ft ballroom") · 25′11″ to 33′10″ ceilings · ten sections · exclusive work agreements apply here
23,760sq ft Second Floor Atrium · 20′6″ to 25′8″ ceilings · receptions for 1,700
87flexible rooms: 49 meeting rooms and 38 rooms for show offices and storage
1,411seats in the Ferrara Theatre, with a permanent stage and AV, for keynotes
17,000sq ft Annex between Hall 5 and the Dome · 40 10×10 booths

Only at America's Center
America's Center Hall 4X and the Dome floor: how St. Louis reaches 574,000 contiguous sq ft
Few convention centers can roll a show from the exhibit halls into a 67,000-seat domed stadium. America's Center does it through the Annex, and the AC Next Gen rebuild added a sixth hall and a new dock on the north side. Here is what the numbers mean for your booth.
- 72,000sq ft in Hall 4X, opened in the AC Next Gen project. Daylight from its windows, blackout shades for presentations, and a direct link to Halls 4 and 5. The venue charts it at 370 10×10 booths
- 412,000sq ft across the six halls, all under a 40 ft ceiling, with the airwall track at 34 ft and floor utilities on 30 ft centers. Plan your floor ports and tall structures around those centers
- 162,000sq ft more when the Annex and the Dome floor are used: up to 145,000 sq ft of column-free floor with the lower seats retracted, or 105,000 with them extended
- 574,000sq ft of contiguous exhibit space in all, the figure Explore St. Louis quotes. The Dome floor sits at the Broadway end of the complex, the opposite corner from Halls 1–3, so ask where your space falls before you plan freight and staff
- 2×the loading docks after AC Next Gen: an enclosed dock off Cole Street now serves the three north halls, so trucks no longer back in from the street
Loading dock & move-in
America's Center loading dock and freight
Get directions to America's Center Convention Complex →
- 32 covered docksThe current venue map shows 22 convention docks along Cole Street behind Halls 4X, 4 and 5, six Dome docks at the northeast corner, and four 9th Street docks near Halls 1 and 2.
- Enclosed north dockAC Next Gen more than doubled the dock count and enclosed the north dock, so trucks no longer back in and block Cole Street.
- Overhead doorsHalls 2, 3 and 5 also have street-side overhead doors of about 22–24 ft by 14–19 ft. Personal vehicles unload at a door the venue assigns, never at the dock.
- Freight handlingThe general contractor decides loading and unloading on the dock; Freeman runs it for AAA 2027, for example. Marshaling, if any, is in your show kit.
- Day −60Design approved. Rigging plans for hanging signs to the contractor (AAA 2027 asks for 60 days).
- Day −35EAC notification and certificate of insurance filed. Power, plumbing and cleaning ordered from Edlen for the advance rate.
- Day −21Purple ships to St. Louis through our carrier network.
- Day −7Advance warehouse deadline. For AAA 2027 it is March 26 for an April 4 move-in.
- Day 0Trucks to the Cole Street or 9th Street docks as your contractor directs; personal vehicles to the assigned overhead door.
- Show +1Move-out. Empties return, outbound paperwork turned in.
Free tool
America's Center drayage cost estimator
Planning numbers for 2026 at about $150 per hundredweight: a union Midwest city, a step below Chicago and the coastal halls. America's Center publishes no rate; the general contractor's show kit carries the actual tariff. See all venues on the drayage rates page.
Estimated drayage
$2,250
Cut this with a lighter booth


Photos: "Rams-3" by Herkie, CC BY-SA 2.0 Source · "Soulard Mardi Gras" by ChrisYunker, CC BY 2.0 Source · "Taste of St. Louis crowd" by Herkie, CC BY-SA 2.0 Source

Downtown St. Louis in Cardinal red
Photo: "Cardinals Fans" by pasa47, CC BY 2.0 Source
The calendar
America's Center trade shows 2026–2027
Winter brings the big consumer shows, and national associations fill the rest of the year. Confirm each event's dates and halls with its organizer.
GalaxyCon St. Louis
Comics, gaming and pop culture · vendor booths · 2026
St. Louis Boat & Fishing Show
Boats and fishing · consumer · 2027
Builders St. Louis Home & Garden Show
Home improvement, consumer · 2027
AAA Annual Convention 2027
Audiology · Freeman, Edlen · 2027
NAEC Convention & Exposition
Elevator and escalator industry · expo Sept 14–15 · 2027
Held here in 2026: the St. Louis Auto Show (January 22–25), whose 2027 dates were not yet posted, and the SIGCSE Technical Symposium (February 18–21), which moves to Sacramento in 2027. The SC25 supercomputing conference filled the halls in November 2025. NAEC's own site lists its 2027 St. Louis venue as "America's Place"; confirm the hall with NAEC.
Insider tips
America's Center exhibitor tips: what experienced teams do
Design to 300 sq ft to build it yourself
Your own team may install a booth of up to 300 sq ft, and hang its graphics, as long as no power tools are used. A 10×20 or a 10×30 fits; a 20×20 island does not, so budget union labor for anything bigger.
Time your pop-up at home
A pop-up with minimal tools is yours to set up if it takes 30 minutes or less. Rehearse it before you ship, because a display that runs long falls back to union labor.
Bring two people and a hand truck
Personal vehicles unload at an assigned overhead door, never the dock. Two full-time employees may use two-wheeled handcarts for up to 20 minutes, so pack light and bring your own cart.
Name the hall on every label
The 22 Cole Street docks sit behind Halls 4X, 4 and 5, the four 9th Street docks are near Halls 1 and 2, and the Dome has six of its own. Put your hall and booth number on the bill of lading so freight lands at the right end of the building.
Brief Edlen before day one
Exhibitors may calibrate and program their own machines only once the work is explained to and agreed with Edlen before the first move-in day. Water containers are capped at 20 gallons each, so plan demo tanks around that too.
Skip the cab from the airport
MetroLink's Red Line runs from Lambert to Convention Center station in about 36 minutes, every 20 minutes. The station sits under 6th Street and Washington Avenue, a block from the main entrance.
Where to stay & getting there
Hotels near America's Center
Steps away
Embassy Suites St. Louis Downtown
All-suite hotel on North 7th Street, steps from the convention complex. Good for booth staff on long move-in days.
Across the street
Marriott St. Louis Grand
Across Washington Avenue from the main entrance, with more than 55,000 sq ft of its own meeting space.
Walking distance
Downtown hotels
Nearly 8,000 rooms downtown and 38,000 region-wide, including Hyatt Regency at the Arch, Hilton at the Ballpark and Live! by Loews.
Under the street
MetroLink from STL
The Red Line runs from Lambert airport to Convention Center station, under 6th Street and Washington Avenue, in about 36 minutes, every 20 minutes.
Next door
National Blues Museum
Adjacent to the center on Washington Avenue. The Gateway Arch grounds are a short walk east.
The building
From Cervantes Convention Center to AC Next Gen
St. Louis built a convention center in 1977, bolted a football dome onto it in 1995, and spent the 2020s rebuilding the north side for exhibitors.


- 1977The Cervantes Convention Center opens in July, named for former mayor Alfonso J. Cervantes.
- 1995The convention center is expanded, and the Trans World Dome opens November 12 beside it. The Rams play there for 21 seasons, through 2015.
- 1999Pope John Paul II celebrates Mass in the Dome on January 27 for more than 104,000 people.
- 2002The stadium becomes the Edward Jones Dome, a name it keeps until 2016.
- 2016After the Rams leave for Los Angeles, it becomes The Dome at America's Center. The BattleHawks arrive in 2020.
- 2022AC Next Gen breaks ground in May, the first major update since 1995, budgeted then at $210 million.
- 2024Hall 4X, 72,000 sq ft with natural light, is unveiled, and the first phase wraps up at year end. The budget is now reported at $256 million.
- 2025The second phase, including the Washington Avenue entrance and a culinary garden for the kitchens, is scheduled to finish. MPI's World Education Congress meets here in June and SC25 in November.
FAQ
America's Center FAQ for exhibitors
How big is America's Center?
Six contiguous exhibit halls total 412,000 sq ft: Halls 1 and 2 at 50,000 sq ft, Halls 3, 4 and 5 at 80,000 sq ft and the new Hall 4X at 72,000 sq ft. With the 17,000 sq ft Annex and the Dome floor, contiguous exhibit space reaches 574,000 sq ft. There is also a 28,000 sq ft ballroom and the 1,411-seat Ferrara Theatre.
Is America's Center union?
Yes. Missouri is not a right-to-work state, and show labor at America's Center is union. Explore St. Louis and the unions publish a list of tasks exhibitors may do without union labor, mainly booths of 300 sq ft or less without power tools, quick pop-ups and personal-vehicle unloading.
Can I set up my own booth at America's Center?
Yes, if the booth is no larger than 300 sq ft and you use no power tools; you may hang its signs and graphics too. A pop-up display that takes 30 minutes or less with minimal tools is also allowed. Larger or power-tool builds need union labor. The rules come from the venue's Exhibitor Rights list, so confirm the current version in your show kit.
Can I unload my own vehicle?
Yes, a personally owned vehicle, at a predetermined overhead door rather than the dock. Two full-time company employees may move the material on two-wheeled handcarts for up to 20 minutes.
Where is the America's Center loading dock?
The main convention docks, 22 of them, run along Cole Street behind Halls 4X, 4 and 5 and were enclosed and expanded in the AC Next Gen project. There are also six Dome docks and four 9th Street docks, 32 covered docks in all. Your general contractor assigns the dock and handles all freight on it.
How much is drayage at America's Center?
Plan about $150 per hundredweight for crated freight. The venue does not publish rates; the general contractor's show kit carries the actual tariff for your show.
What is the ceiling height in the exhibit halls?
40 ft in Halls 1–5 and 4X, with the airwall track at 34 ft and utilities on 30 ft centers. Booth height limits are set by each show; AAA 2027, for example, allows 8 ft for linear booths and 20 ft for islands.
What is Hall 4X?
The 72,000 sq ft exhibit hall added in the AC Next Gen expansion. It has windows for natural light, an airwall system and blackout shades, takes its service access through Hall 4, and connects to Halls 4 and 5.
Who supplies electrical and catering?
Edlen is the exclusive electrical provider and also handles plumbing and carpet cleaning. Levy is the exclusive caterer. Smart City supplies internet. Encore is the preferred AV provider, and exclusive for AV in the Ferrara Theatre and for rigging in the Ballroom (220 Complex).
How do I get from the airport to America's Center?
St. Louis Lambert International (STL) is about 14 miles northwest of downtown. MetroLink's Red Line reaches Convention Center station in about 36 minutes, with trains every 20 minutes.

Exhibiting in St. Louis?
Your show, your booth number, one clear quote.
Tell us your hall, whether you are on the Dome floor, and your booth size. If it is 300 sq ft or less, we can design a booth your own team assembles without power tools; if it is larger, we plan the union crew and the Cole Street dock slot. Either way you get a design brief and a St. Louis drayage estimate within two business days.
Background photo: "St. Louis at night" by Herkie, CC BY-SA 2.0 Source
Compare venues
America's Center Convention Complex vs other major U.S. convention centers
How the America's Center Convention Complex stacks up against other big-city halls we have guides for. Drayage figures are Purple planning rates, not published tariffs.
| Venue | Type | Largest space | Ceiling | Labor | Drayage (plan) | Airport |
|---|---|---|---|---|---|---|
| America's Center Convention ComplexThis guide | Convention center | 574,000 sq ft contiguous, with Dome floor | 40 ft | Union · 300 sq ft rule | ≈ $150/cwt | STL · 14 mi |
| Anaheim Convention CenterAnaheim | Convention center | 221,284 sq ft Hall D | 25 ft Hall D · 13 ft 8 in Hall E | Union · check kit | ≈ $172/cwt | SNA · 13 mi |
| Boston Convention & Exhibition CenterBoston | Convention center | 516,000 sq ft contiguous (Halls A–C) | 35 ft low · up to 100 ft | Union · staff setup OK | ≈ $324/cwt | BOS · 3 mi |
| Calvin L. Rampton Salt Palace Convention CenterSalt Lake City | Convention center | 515,000 sq ft contiguous, 10 halls | 30 ft | Right-to-work | ≈ $120/cwt | SLC · ~6 mi |
| Charlotte Convention CenterCharlotte | Convention center | 280,000 sq ft contiguous, Halls A–C | 30 ft listed max | Right-to-work | ≈ $115/cwt | CLT · 7 mi |
| Fontainebleau Las VegasLas Vegas | Resort ballrooms | 105,264 sq ft Royal Ballroom | 28 ft 10 in | Union · check kit | ≈ $185/cwt | LAS · 4.3 mi |
| Georgia World Congress CenterAtlanta | Convention center | 1M+ sq ft contiguous (Halls B, BC, C) | 30 ft to grid | Right-to-work | ≈ $150/cwt | ATL · 15–20 min |
| Huntington PlaceDetroit | Convention center | 623,000 sq ft contiguous, Halls A–D | 30 ft (A–D) · 18 ft 8 in (E) | Union · 400 sq ft rule | ≈ $155/cwt | DTW · 20 mi |
| Iowa Events CenterDes Moines | Convention center | 150,000 sq ft contiguous, EMC Expo Center Halls A–C | 35 ft (Halls B–C) | Right-to-work | ≈ $100/cwt | DSM · ~10 min |
| Javits CenterNew York | Convention center | ~500,000 sq ft contiguous (Level 3) | Varies by hall · check plan | Union · 250 sq ft rule | ≈ $195/cwt | EWR / LGA / JFK · 45–70 min |
| Kansas City Convention CenterKansas City | Convention center | 388,800 sq ft column-free, Bartle Hall A–E | 33 ft A–C · 42 ft D–E | IATSE 31 · check kit | ≈ $145/cwt | MCI · ~19 mi |
| McCormick PlaceChicago | Convention center | 840,000 sq ft Hall A (South) · 1.2M+ on one level | Varies by hall · check plan | Union · staff setup any size | ≈ $210/cwt | MDW · ~20 min |
| Minneapolis Convention CenterMinneapolis | Convention center | 376,200 sq ft contiguous, Halls B–E | 30 ft 6 in to truss · 85 ft domes | Union · open dock | ≈ $150/cwt | MSP · ~20 min |
| Moscone CenterSan Francisco | Convention center | 502,440 sq ft contiguous, Halls A–F | 37 ft Halls A–C · 28 ft Hall F | Union · check kit | ≈ $180/cwt | SFO · 25–40 min |
| Oklahoma City Convention CenterOklahoma City | Convention center | 200,730 sq ft continuous, up to 4 halls | 30 ft | Right-to-work | ≈ $105/cwt | OKC · ~9–10 mi |
| Orange County Convention CenterOrlando | Convention center | 1,103,538 sq ft West Building | 30–40 ft | Right-to-work | ≈ $155/cwt | MCO · 12 mi |
| Oregon Convention CenterPortland | Convention center | 255,000 sq ft Halls A–E | 30 ft | Union · check kit | ≈ $150/cwt | PDX · MAX ~30 min |
| San Diego Convention CenterSan Diego | Convention center | 525,701 sq ft contiguous, Halls A–H | 27 ft 4 in A–E · up to 64 ft F–H | Union · check kit | ≈ $176/cwt | SAN · 3 mi |
| San Jose McEnery Convention CenterSan Jose | Convention center | 143,000 sq ft Halls 1–3 | 32 ft | Union · 30 min / 10 ft rule | ≈ $160/cwt | SJC · 4 mi |
| Santa Clara Convention CenterSanta Clara | Convention center | 90,014 sq ft Halls A–D | 28 ft 6 in | Union · check kit | ≈ $160/cwt | SJC · 5–6 mi |
| Seattle Convention CenterSeattle | Convention center | 205,700 sq ft Arch Halls 4A–4F | 25 ft Arch · 30 ft Summit | Union · check kit | ≈ $165/cwt | SEA · Link ~40 min |
More flagship guides
Other major U.S. convention centers
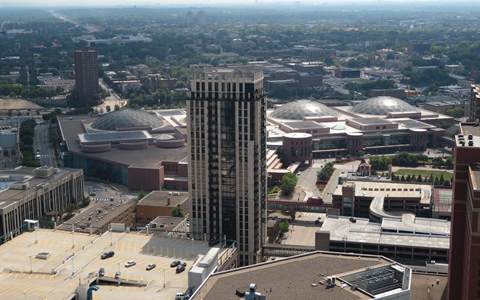 Minneapolis Convention CenterMinneapolis, MN
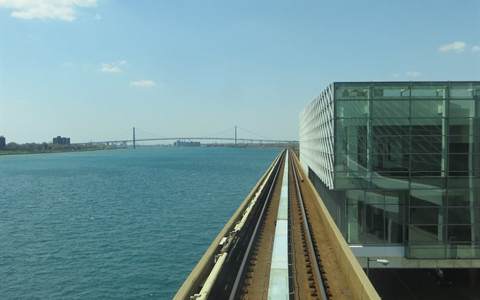 Huntington PlaceDetroit, MI
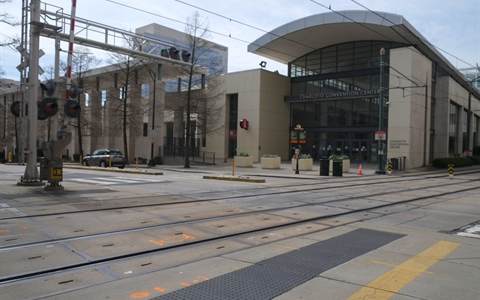 Charlotte Convention CenterCharlotte, NC
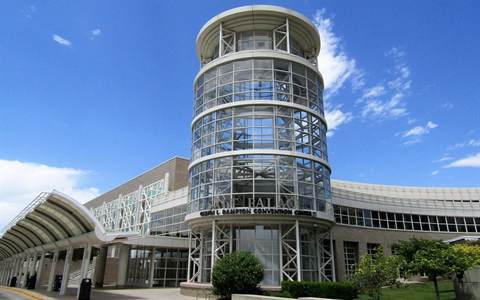 Salt Palace Convention CenterSalt Lake City, UT
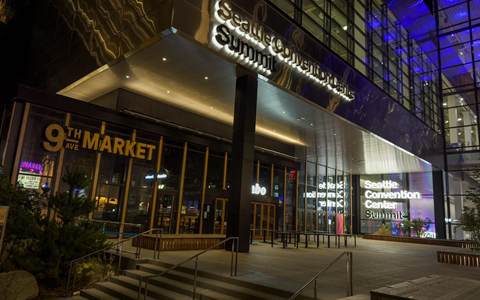 Seattle Convention CenterSeattle, WA
Written by the Purple Exhibits team. Reviewed for the 2026–2027 season. Figures marked for verification are being confirmed with the venue. Sources: America's Center facility brochure and floor plans (Explore St. Louis), Explore St. Louis exhibitor information, skilled labor and AC Next Gen pages, America's Center “Exhibitor Rights” (Explore St. Louis with the unions, May 2017 edition), AAA Annual Convention 2027 exhibitor service manual, Meetings Today (AC Next Gen groundbreaking and progress coverage), St. Louis Public Radio and NPR (2018 right-to-work vote), Wikipedia (America's Center, The Dome at America's Center, Convention Center station, St. Louis Lambert International Airport), SIGCSE TS 2026 travel page, event organizer and ticketing listings for the shows above.