
California is not a right-to-work state. The center's guide lists Teamsters Local 853 for freight, Sign & Display Local 510 for booth work, IATSE Local 134 for AV and rigging, and IBEW Local 332 for electrical.

Exhibitor guide · Santa Clara, CA · Updated
Santa Clara Convention Center Exhibitor Guide
Also known as SCCC
Silicon Valley's chip, sensor and developer shows meet in four halls of about 90,000 sq ft, joined to the Hyatt Regency and a short walk from Levi's Stadium. The building is small enough to learn in a day. The things that trip exhibitors up are parking on stadium days, a strict freight policy and Bay Area union rules.
- 3,000+ exhibitors served
- 10,000+ booths built
- 2 days to a design brief
Photo: the fountain drive seen from the convention center during a 2007 conference. “View from Santa Clara Convention Center (MySQL Conference 2007)” by oswaId, CC BY 2.0. Source
- 90,014sq ft in exhibit Halls A to D
- 28′6″hall ceiling, with a 20 ft soffit between halls
- 22,400sq ft Mission City Ballroom, opened 2009
- 31breakout rooms, plus a 607-seat theater
- 1,500garage spaces shared with the Hyatt and TechMart
- ~505rooms at the connected Hyatt Regency
Quick answers
What exhibitors ask about the Santa Clara Convention Center
The center's guide says the union rules allow self-setup only without hand tools, by one person, in 30 minutes. Some show kits allow more, so your kit decides.
Park in the garage and wheel small items to the dock by ramp, or carry them through the lobby. There is no loading at the front circle.
That is the figure in a 2022 show kit for Halls C and D. The soffit between halls drops to 20 ft. Fire approval is needed for booths over 12 ft.


Photos: "CHP 5.0 Mustang DSC_1015" by wbaiv, CC BY-SA 2.0 Source · "bike racks at Levi's Stadium" by Richard Masoner / Cyclelicious, CC BY-SA 2.0 Source · "Linux Foundation Open Networking Summit" by linux_foundation, CC BY 2.0 Source

Only at the Santa Clara Convention Center
Santa Clara Convention Center and Levi's Stadium: planning around stadium days
The convention center, the Hyatt Regency and the TechMart share one campus and one garage, a short walk from Levi's Stadium and across from California's Great America. On a big stadium day, the stadium crowd competes for the same roads and parking as your show. Check the stadium calendar before you set move-in and staff travel.
- 1,500spaces in the garage shared with the Hyatt and the TechMart. Parking is listed as free, but the center says it cannot guarantee spaces during major events at Levi's Stadium, and fees may apply.
- 0marshaling yards. The center no longer has one. Your contractor may need an off-campus lot, and trucks may not wait on city streets.
- 2rail stops next door: the VTA Great America light rail station and the Santa Clara–Great America station for ACE and Amtrak trains. Staff can leave the car at the hotel.
- 2014Levi's Stadium opened next door. That year the 49ers agreed not to use convention parking on NFL game days through February 2016; we found no newer public agreement.
Sources: SCCC parking and directions page; SCCC Facilities Guide 2026–2027 (parking and marshaling); Wikipedia; Silicon Valley Voice (2014 parking agreement).
Where to stay & getting there
Hotels near Santa Clara Convention Center
One hotel connects straight to the center: the Hyatt Regency Santa Clara, with about 505 rooms, on the same campus and garage. The Hilton Santa Clara faces the center from across the street. We do not have published walking times, so ask your hotel for the best route.
Connected · same campus
Hyatt Regency Santa Clara
About 505 rooms at 5101 Great America Parkway, joined to the convention center and close to Levi's Stadium.
Across the street
Hilton Santa Clara
At 4949 Great America Parkway, facing the center.
On campus
Convention center garage
About 1,500 spaces shared with the Hyatt and the TechMart, with a bridge from level 3 into the building.
Next door
VTA and ACE trains
Great America light rail station and the Santa Clara–Great America station for ACE and Amtrak.
About 5–6 mi
SJC airport
San José Mineta International is the closest airport. The center says three airports lie within 5 to 37 miles.
Floor plan & exhibit halls
Santa Clara Convention Center floor plan: Exhibit Halls A to D
Four halls of similar size sit side by side and combine into 90,014 sq ft. Hall A can split into three parts for small expos. The center says its standard layout suits 10×10 booths with a double back wall lined up on the floor boxes. The diagram shows the four halls, the 20 ft soffit where halls join, and what each dock serves.
- Hall divider; halls combine
- 20 ft soffit where two halls join
Schematic, not to scale: hall widths follow floor area from the center's floor plan and capacity sheet. Ceiling, soffit, floor load and the Hall C door come from a 2022 show kit for Halls C and D. Dock positions, the ballrooms and the hotel are not drawn where they really sit. Official floor plans and the dock map are on santaclaraconventioncenter.com.
| Hall | Floor area | Splits | Ceiling | Theater seats | Access |
|---|---|---|---|---|---|
| A | 22,758 sq ft | A1 10,676 · A2 5,834 · A3 6,250 | not listed | 1,800 | Dock 3 ramp |
| B | 23,604 sq ft | – | not listed | – | – |
| C | 21,826 sq ft | – | 28′6″ | – | Door 18′8″ × 16′ |
| D | 21,826 sq ft | – | 28′6″ | – | – |
- A + B46,362 sq ft
- B + C45,430 sq ft
- C + D43,652 sq ft
- A to C68,188 sq ft
- B to D5,400 theater seats
- A to D90,014 sq ft
Hall sizes, splits, combinations and seating from the center's 2023 floor plans and capacity sheet. The 28′6″ ceiling, 20 ft soffit and 250 lbs per sq ft floor load are from a 2022 show kit for Halls C and D; the center publishes no ceiling height for Halls A and B in the documents we found.
90,014sq ft in Halls A–D combined · 250 lbs per sq ft concrete floors (2022 kit)
22,400sq ft Mission City Ballroom, opened 2009 · 2,100 theater seats · rigging points rated 1,000 lb each
6,264sq ft Great America Ballroom, in the 1995 Great America wing
31breakout rooms, plus a 607-seat theater
Loading dock & move-in
Santa Clara Convention Center loading dock and freight
Get directions to Santa Clara Convention Center →
- DocksThe center's dock map shows Docks 5 to 12 behind the halls, a ramp at Dock 3 for Hall A, and Dock 2 for the Hyatt and Grand Ballroom. Access is from Tasman Drive and Bunker Hill Lane. Your event manager sets load-in times.
- Truck stagingCommercial trucks wait in the signed yellow freight loading area on the back road before backing in. Vehicles left at a dock are cited or towed.
- All freight by dockOnly hand-carried items may come through the front entrance. Everything else must cross the docks or the roll-up doors in the exhibit halls.
- Hand-carry routeThe center suggests parking in the southeast corner of garage level 1 and wheeling to the dock by ramp. Small items can also come over the bridge from garage level 3. Under a union decorator you may be required to use their labor to unload.
- No advance freightThe center does not accept freight for exhibitions. Shipments that arrive before the first move-in day are refused and the client is charged a fee. Ship to your decorator's warehouse.
- Day −60Booth over 12 ft, a canopy or a double-deck? Plan for Santa Clara Fire Department approval. Covered booths over 1,000 sq ft need sprinklers.
- Day −35Rigging plot to Pinnacle Live at least 21 days before load-in; earlier is better. Power ordered from the show's electrical contractor.
- Day −30Freight booked to the decorator's advance warehouse, never to the center.
- Day −21Purple ships to Santa Clara through our carrier network.
- Day 0Trucks to the yellow staging area, then the dock. Cars to the garage. Check for stadium events.
- Show +1Move-out. Crates come back from storage; nothing is left at the docks.

Labor & union rules
Santa Clara Convention Center union rules: what your team can do itself
California is not a right-to-work state. The center's 2026–2027 Facilities Guide names a union for each kind of work, from freight to signs. It also states the general rule: no self-setup that needs hand tools, more than one person or more than 30 minutes. Some show kits are more generous, so read yours before you staff the booth.
✓Your full-time staff
- Set up an exhibit that needs no hand tools, one person and 30 minutes or less (center's guide)
- Bring hand-carried items to the booth yourself
- Some kits allow more: a 2022 TotalExpo kit here let full-time employees do all booth work, with company ID
- Move your own items on a hand truck where the kit allows; pallet jacks were banned in that kit
●Union labor and exclusives
- Teamsters Local 853: freight to and from the booth
- Sign & Display Local 510: booth install and dismantle, carpet, drape, signs, graphics
- IATSE Local 134: AV, lighting and rigging, through Pinnacle Live
- IBEW Local 332: electrical, by a licensed contractor named for your show
- Pinnacle Live: exclusive rigger; the decorator may hang signs up to 100 lb
- Smart City: exclusive internet · Levy: exclusive food and beverage
!Never allowed
- Loading or unloading at the front circle of the building
- Freight through the front entrance
- Freight shipped to the center before move-in
- Trucks waiting on city streets
- Outside food; samples must be bought from Levy
- Your own AV company rigging from the ceiling
Background photo: "Linux Foundation Open Networking Summit" by linux_foundation, CC BY 2.0 Source
Free tool · plan your Santa Clara budget
Santa Clara Convention Center drayage and show budget estimator
Pick a booth size and type to get planning numbers for shipping weight, drayage at about $160 per hundredweight, a Bay Area union rate a little below downtown San Francisco, and installation and dismantling (I&D) labor. Every number is a Purple planning estimate, not a quote. The center publishes no drayage or labor rate, and the newest public base rate we found nearby is old: $108.25 crated to the warehouse in a 2018 GES kit in San Jose. Your general contractor's show kit carries the actual tariff. See all venues on the drayage rates page.
The fields below fill in from size and type. Change any of them.
Purple planning estimate · not a quote
Drayage + I&D labor, Santa Clara
$5,090 – $8,680- Shipping weight planning estimate
- 1,800 lbs
- Drayage planning estimate
- $2,880
- I&D labor hours planning estimate
- 16 – 28 hrs
- I&D labor planning estimate
- $2,210 – $5,800
18 cwt at $160 per 100 lbs. Labor at $138–$207 per hour, straight time.
Get a real Santa Clara quoteHow these planning numbers work
- Shipping weight: about 6 lbs per sq ft for a rental booth, 9 for custom or hybrid, 12 for fully custom, crated, with graphics and furniture.
- Drayage: $160 per 100 lbs (cwt), Purple's Santa Clara planning rate, with a 200 lb minimum. Loose or pad-wrapped freight adds 30%.
- I&D labor hours: install plus dismantle, 0.06–0.10 person-hours per sq ft for rental, 0.08–0.14 for custom or hybrid, 0.12–0.20 for fully custom.
- Labor rate: $138–$207 per person-hour, straight time, a planning range from published 2026 show labor rates elsewhere. No Santa Clara rate is published, and overtime costs more.
- Own staff: only if this venue's rules and your show kit let your own full-time staff set up (see the labor section above). Then, I&D labor drops to $0 here.
- Not included: booth space, the exhibit itself, freight to Santa Clara, power and internet orders, rigging, travel and tax.
Santa Clara notes: California is not a right-to-work state, and Bay Area unions cover freight (Teamsters Local 853) and booth work (Sign & Display Local 510). The center's 2026–2027 guide allows self-setup only without hand tools, by one person, in 30 minutes; a 2022 show kit here let full-time employees do all booth work. Tick the own-staff box only if your kit says so. Rigging over the decorator's 100 lb limit goes to Pinnacle Live and is not included.

Networking at DEMO Spring 2012
Photo: "DEMO Spring 2012" by Kevin Krejci, CC BY 2.0 Source
The calendar
Santa Clara Convention Center events 2026–2027: trade and consumer shows
This is where Silicon Valley's hardware engineers exhibit: signal integrity, chiplets, sensors and memory. Confirm dates, halls and contractor with each organizer.
DesignCon
Chip, board and system design · expo open February 3–4 · 2027
DeveloperWeek
Software developers and AI DevWorld · expo February 10–11 · 2027
Silicon Valley Auto Show
Consumer auto show · new models and EVs · 2027
Chiplet Summit
Chiplet design and packaging · conference and exhibition · 2027
Sensors Converge
Sensors, embedded and edge systems · Questex · 2027
FMS: the Future of Memory and Storage
Memory and storage industry · Terrapinn · 2027
Dates from each organizer; DeveloperWeek dates from its speaker call. The FMS page also shows July 28–30 in one place, so confirm. Consumer shows such as Sneaker Con Bay Area (November 7–8, 2026) fill weekends. Three tech events leave in 2027: the Embedded Vision Summit joins Photonics West in San Francisco, and AI Infra Summit and IoT Tech Expo North America move to the San Jose McEnery Convention Center.
The building
From Apple's first WWDC to Silicon Valley's chip shows
The city of Santa Clara built its convention center in the mid-1980s, as the valley's tech companies needed a place to meet. It still hosts their engineers today.


- 1986The center is completed, owned by the City of Santa Clara.
- 1987Apple holds its first Worldwide Developers Conference here.
- 1995The Great America wing is completed.
- 2009The 22,400 sq ft Mission City Ballroom opens in July.
- 2014Levi's Stadium opens next door.
- 2019Spectra takes over operations from the Santa Clara Chamber of Commerce in March.
- 2020The center serves as a federal medical station during COVID-19.
- 2021Oak View Group buys Spectra and now manages the center for the city.
- 2023The Silicon Valley Auto Show starts its run here.
Insider tips
Santa Clara Convention Center exhibitor tips: what experienced teams do
Check the Levi's calendar first
The center cannot guarantee garage parking during major stadium events. If a game or concert falls on move-in or a show day, send staff by light rail from the hotel.
Never ship to the building
Freight that reaches the center before move-in is refused, and a fee is charged. Ship to the decorator's warehouse or time a direct truck for your target slot.
Keep hanging signs under 100 lb
The decorator may hang signs up to 100 lb. Heavier signs and chain motors go to Pinnacle Live, the exclusive rigger, and the rigging plot is due 21 days before load-in.
Over 12 ft means the fire department
Santa Clara Fire must approve booths over 12 ft tall, canopies and double-decks, and covered areas over 1,000 sq ft need sprinklers. Build that into your timeline.
Mind the 20 ft soffit
The halls are 28′6″, but the soffit where two halls join drops to 20 ft. In a combined-hall show, ask whether your booth sits under it before you design a tall structure.
Unload from the garage, not the door
There is no loading at the front circle. Park in the southeast corner of garage level 1 and wheel small items to the dock, or use the bridge from level 3.
FAQ
Santa Clara Convention Center FAQ for exhibitors
How big is the Santa Clara Convention Center?
Its four exhibit halls, A to D, total 90,014 sq ft. Hall B is the largest at 23,604 sq ft. There is also the 22,400 sq ft Mission City Ballroom, 31 breakout rooms and a 607-seat theater.
Is the Santa Clara Convention Center union?
Yes. California is not a right-to-work state. The center's guide lists Teamsters Local 853 for freight, Sign & Display Local 510 for booth install, IATSE Local 134 for AV and rigging, IBEW Local 332 for electrical and UNITE HERE Local 19 for food and beverage.
Can I set up my own booth at the Santa Clara Convention Center?
The center's guide says the union rules generally allow it only if the work needs no hand tools, one person and 30 minutes or less. Some show kits allow full-time employees to do more. Your show kit has the final word.
Where is the loading dock?
Behind the exhibit halls, reached from Tasman Drive and Bunker Hill Lane. The center's dock map shows Docks 5 to 12, a ramp for Hall A and a dock for the Hyatt side. Trucks wait in the yellow freight area on the back road.
Can I unload from my own car?
Only hand-carried items. Park in the garage, ideally the southeast corner of level 1, and wheel items to the dock by ramp. There is no loading at the front circle, and a union decorator may require its own labor.
How much is drayage at the Santa Clara Convention Center?
Plan about $160 per hundredweight for crated freight. The center does not set drayage; your show's general contractor does, in its show kit.
What is the ceiling height?
28′6″ in Halls C and D, per a 2022 show kit, with a 20 ft soffit between halls. Booths over 12 ft need fire department approval.
Who supplies power and internet?
Internet is exclusive to Smart City Networks. Electrical is not a venue exclusive: your show names a licensed electrical contractor, usually ordered through the show kit.
Is parking free?
The garage is listed as free, but the center cannot guarantee parking during major events at Levi's Stadium, and fees may apply then. There is no reserved parking.
How far is it from San Jose and the airport?
SJC airport is about 5–6 miles away. The larger San Jose McEnery Convention Center is in downtown San Jose, a short drive south.

Exhibiting in Santa Clara?
Send your hall, your height and your show dates.
Tell us your show, hall and booth size, and how tall you want to build. Within two business days you get a design brief that fits the 28′6″ halls and the 12 ft fire rule, a drayage estimate at Bay Area rates and a move-in plan that checks the stadium calendar.
Background photo: "Gold Striker, Great America, Santa Clara" by mliu92, CC BY-SA 2.0 Source
Compare venues
Santa Clara Convention Center vs other major U.S. convention centers
How the Santa Clara Convention Center stacks up against other big-city halls we have guides for. Drayage figures are Purple planning rates, not published tariffs.
| Venue | Type | Largest space | Ceiling | Labor | Drayage (plan) | Airport |
|---|---|---|---|---|---|---|
| Santa Clara Convention CenterThis guide | Convention center | 90,014 sq ft Halls A–D | 28 ft 6 in | Union · check kit | ≈ $160/cwt | SJC · 5–6 mi |
| America's Center Convention ComplexSt. Louis | Convention center | 574,000 sq ft contiguous, with Dome floor | 40 ft | Union · 300 sq ft rule | ≈ $150/cwt | STL · 14 mi |
| Anaheim Convention CenterAnaheim | Convention center | 221,284 sq ft Hall D | 25 ft Hall D · 13 ft 8 in Hall E | Union · check kit | ≈ $172/cwt | SNA · 13 mi |
| Boston Convention & Exhibition CenterBoston | Convention center | 516,000 sq ft contiguous (Halls A–C) | 35 ft low · up to 100 ft | Union · staff setup OK | ≈ $324/cwt | BOS · 3 mi |
| Calvin L. Rampton Salt Palace Convention CenterSalt Lake City | Convention center | 515,000 sq ft contiguous, 10 halls | 30 ft | Right-to-work | ≈ $120/cwt | SLC · ~6 mi |
| Charlotte Convention CenterCharlotte | Convention center | 280,000 sq ft contiguous, Halls A–C | 30 ft listed max | Right-to-work | ≈ $115/cwt | CLT · 7 mi |
| Fontainebleau Las VegasLas Vegas | Resort ballrooms | 105,264 sq ft Royal Ballroom | 28 ft 10 in | Union · check kit | ≈ $185/cwt | LAS · 4.3 mi |
| Georgia World Congress CenterAtlanta | Convention center | 1M+ sq ft contiguous (Halls B, BC, C) | 30 ft to grid | Right-to-work | ≈ $150/cwt | ATL · 15–20 min |
| Huntington PlaceDetroit | Convention center | 623,000 sq ft contiguous, Halls A–D | 30 ft (A–D) · 18 ft 8 in (E) | Union · 400 sq ft rule | ≈ $155/cwt | DTW · 20 mi |
| Iowa Events CenterDes Moines | Convention center | 150,000 sq ft contiguous, EMC Expo Center Halls A–C | 35 ft (Halls B–C) | Right-to-work | ≈ $100/cwt | DSM · ~10 min |
| Javits CenterNew York | Convention center | ~500,000 sq ft contiguous (Level 3) | Varies by hall · check plan | Union · 250 sq ft rule | ≈ $195/cwt | EWR / LGA / JFK · 45–70 min |
| Kansas City Convention CenterKansas City | Convention center | 388,800 sq ft column-free, Bartle Hall A–E | 33 ft A–C · 42 ft D–E | IATSE 31 · check kit | ≈ $145/cwt | MCI · ~19 mi |
| McCormick PlaceChicago | Convention center | 840,000 sq ft Hall A (South) · 1.2M+ on one level | Varies by hall · check plan | Union · staff setup any size | ≈ $210/cwt | MDW · ~20 min |
| Minneapolis Convention CenterMinneapolis | Convention center | 376,200 sq ft contiguous, Halls B–E | 30 ft 6 in to truss · 85 ft domes | Union · open dock | ≈ $150/cwt | MSP · ~20 min |
| Moscone CenterSan Francisco | Convention center | 502,440 sq ft contiguous, Halls A–F | 37 ft Halls A–C · 28 ft Hall F | Union · check kit | ≈ $180/cwt | SFO · 25–40 min |
| Oklahoma City Convention CenterOklahoma City | Convention center | 200,730 sq ft continuous, up to 4 halls | 30 ft | Right-to-work | ≈ $105/cwt | OKC · ~9–10 mi |
| Orange County Convention CenterOrlando | Convention center | 1,103,538 sq ft West Building | 30–40 ft | Right-to-work | ≈ $155/cwt | MCO · 12 mi |
| Oregon Convention CenterPortland | Convention center | 255,000 sq ft Halls A–E | 30 ft | Union · check kit | ≈ $150/cwt | PDX · MAX ~30 min |
| San Diego Convention CenterSan Diego | Convention center | 525,701 sq ft contiguous, Halls A–H | 27 ft 4 in A–E · up to 64 ft F–H | Union · check kit | ≈ $176/cwt | SAN · 3 mi |
| San Jose McEnery Convention CenterSan Jose | Convention center | 143,000 sq ft Halls 1–3 | 32 ft | Union · 30 min / 10 ft rule | ≈ $160/cwt | SJC · 4 mi |
| Seattle Convention CenterSeattle | Convention center | 205,700 sq ft Arch Halls 4A–4F | 25 ft Arch · 30 ft Summit | Union · check kit | ≈ $165/cwt | SEA · Link ~40 min |
More California guides
Other convention centers near Santa Clara
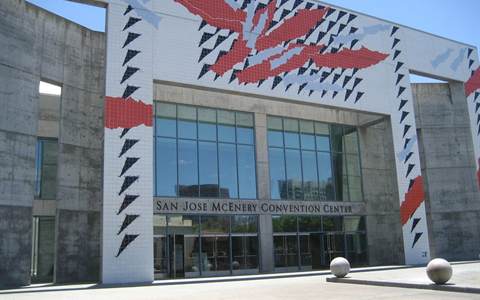 San Jose McEnery Convention CenterSan Jose, CA · nearby
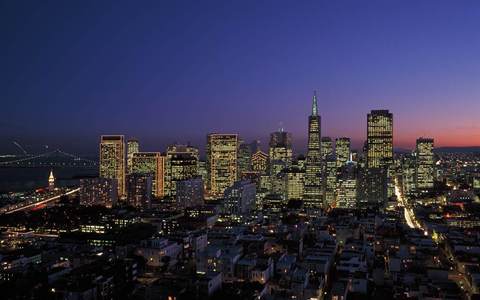 Moscone CenterSan Francisco, CA
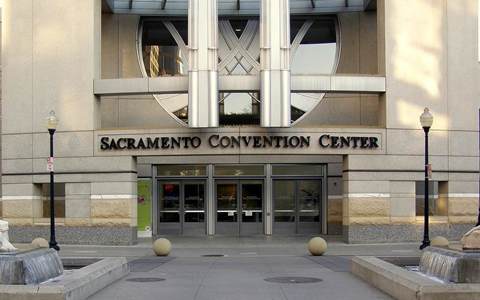 Sacramento Convention CenterSacramento, CA
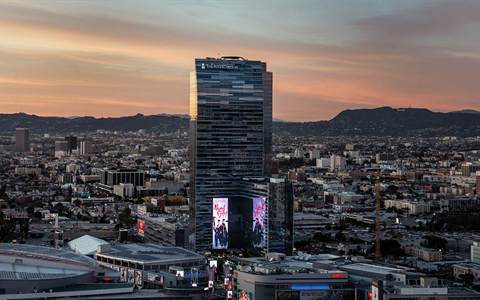 Los Angeles Convention CenterLos Angeles, CA
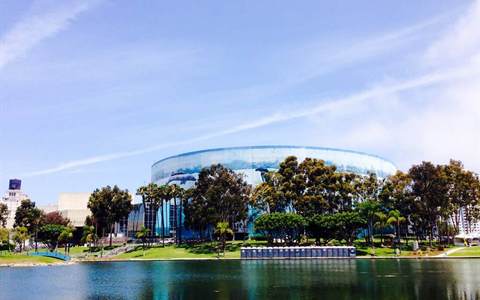 Long Beach Convention CenterLong Beach, CA
Written by the Purple Exhibits team. Reviewed for the 2026–2027 season. Figures marked for verification are being confirmed with the venue. Sources: Santa Clara Convention Center Facilities Guide 2026–2027, floor plans and capacity sheet (2023), dock map and parking page, the CACM 2022 exhibitor service manual (TotalExpo) and Sensors Converge 2026 show information (GES), Discover Santa Clara, Silicon Valley Voice, Pollstar, Meetings Today, Wikipedia, and organizer sites for DesignCon, DeveloperWeek, the Silicon Valley Auto Show, Chiplet Summit, Sensors Converge and FMS.