
Minnesota is not right-to-work. Labor you hire comes through the general contractor's union crews, and the MCC's own staff handle utilities, rigging and cleaning.

Exhibitor guide · Minneapolis, MN · Updated
Minneapolis Convention Center Exhibitor Guide
Minnesota is not a right-to-work state, yet the city-owned MCC runs an open dock: your own employees may unload, install and dismantle your exhibit. Four 99,000 sq ft halls and a 79,200 sq ft hall sit under or beside four domes, with 36 truck bays off one marshaling yard. Here is what that means for your crew, your freight and your budget.
- 3,000+ exhibitors served
- 10,000+ booths built
- 2 days to a design brief
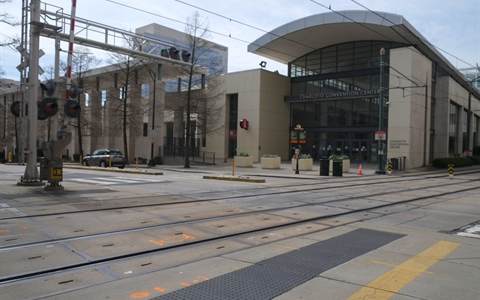
Photo: “Minneapolis Convention Center, Minneapolis, Minnesota” by Ken Lund, CC BY-SA 2.0. Source
Quick answers
What exhibitors ask about the Minneapolis Convention Center
The MCC lets full-time employees of an exhibiting company unload, install and dismantle its exhibit. The planner guide defines employees as people who get a W-2 from you.
The marshaling yard gives a free 0–45 minute unload window; after that drive-up parking is $50 (2026). Bring your own dollies: the MCC does not provide them.
In Halls B–E, rising to 85 ft at the top of each dome. Hall A on the lower level is 27 ft 10 in to its lowest truss.

Labor & union rules
Minneapolis Convention Center union rules: what the open dock allows
Minnesota is not a right-to-work state, and hired show labor in Minneapolis is union. The MCC's open dock policy still lets your own employees handle your exhibit. Rules below come from the MCC's 2026 Meeting Planner's Guide, its General Service Contractor Guide and 2026 GES work rules at the building. Check your show kit for overtime hours and any extra limits.
✓Your own employees
- Unload, install and dismantle your company's exhibit, with no booth-size cap in either MCC guide
- Unload a car, small van or station wagon at the assigned door or ramp; 45 minutes free in the marshaling yard
- Hand-carry through the front lobby during approved move-in and move-out hours
- Use your own dollies and carts (the MCC supplies none)
- Spread power inside the booth with UL-listed power strips, cube taps and extension cords
●Union crews and the MCC
- Any outside or additional labor comes from local union personnel under contract with the general contractor, or an approved EAC
- Forklifts and powered material handling: supplied and operated by the general contractor, under Teamsters jurisdiction
- Utilities are MCC-exclusive: electrical, compressed air, gas, water and drains, installed by MCC labor from your floor plan
- MCC production technicians and riggers handle overhead work; the City's Convention Center unit works under a Minnesota Teamsters Local 320 agreement through 2027
- Exclusive: Kelber Catering (food and beverage), Smart City Networks (internet and phone), MCC booth cleaning
!Watch for
- Covered booths over 300 sq ft and every multi-level booth need a fire sprinkler system; drawings due 60 days out
- Upright truss over 5 ft needs an approved square steel base plate
- Anything hung over 50 lbs goes up by MCC-approved riggers
- No duct, packing or high-residue tape on hall floors; only low-residue carpet tape
- Displays at least 15 ft from exits; aisles at least 10 ft wide
Background photo: "Twin Cities Auto Show" by chief_huddleston, CC BY 2.0 Source
Floor plan & exhibit halls
Minneapolis Convention Center floor plan: Halls A–E and the domes
Halls B, C, D and E line up along Level One and open into 376,200 contiguous sq ft (1,254 ft × 300 ft), charted at up to 2,090 10×10 booths. Hall A sits below on the lower level. Tap a Level One hall for its size, booth count and docks.
Schematic. Hall widths are proportional to floor area, not an architectural plan. Official floor plans and capacity charts are on minneapolis.org (Minneapolis Convention Center, Event Planners).
Exhibit Hall B
- 99,000 sq ft · 330′ × 300′
- 554 10×10 booths
- 7 enclosed truck bays
The east end of the run. One 18 ft × 20 ft drive-in door, two 14 ft × 16 ft freight doors, and two 10,000 lb freight elevators down to Hall A and the mezzanine.
Exhibit Hall C
- 99,000 sq ft · 330′ × 300′
- 554 10×10 booths
- 8 enclosed truck bays, 15 ft wide
Its east drive-in door is the tallest on Level One at 24 ft 8 in × 20 ft. The 20,000 lb freight elevator to Level Two starts here.
Exhibit Hall D
- 79,200 sq ft · 330′ × 240′
- 440 10×10 booths
- 8 enclosed truck bays, 15 ft wide
The smallest Level One hall, with two 18 ft × 20 ft drive-in doors. Show offices overlook the floor between C/D and D/E.
Exhibit Hall E
- 99,000 sq ft · 330′ × 300′
- 554 10×10 booths
- 8 enclosed truck bays, 15 ft wide
The west end, nearest the 1st Avenue gate. Its west drive-in door is 24 ft 8 in × 20 ft; the east door is 18 ft × 19 ft 8 in.
99,000sq ft Exhibit Hall A on the lower level · 27 ft 10 in to the lowest truss · six 5 ft columns · 554 booths, or 54,717 sq ft draped (300 booths)
350 lbsper sq ft floor load in every exhibit hall · four 5 ft columns per Level One hall, 174 ft apart
27,522sq ft column-free Ballroom (30 ft ceiling, 100 lbs per sq ft) · up to 150 booths
3,433fixed-seat auditorium; three 430-seat rooms rotate on turntables to split off in under 30 minutes
87column-free meeting rooms on four levels · tabletop and poster sessions only

Only at the Minneapolis Convention Center
The Minneapolis Convention Center open dock policy: what your own team can do
The MCC is owned by the City of Minneapolis, and its own rules say exhibitors may handle their own freight. The rows below follow the 2026 Meeting Planner's Guide and the General Service Contractor Guide (updated September 2026), with 2026 GES show kits at the MCC. The building never hands over control of the dock, and your show's schedule can limit times.
| Task | Your own employees? |
|---|---|
| Unload your exhibit at the dock | Yes. Who counts: full-time employees (GSC Guide); people who get a W-2 from your company (Planner's Guide) |
| Install and dismantle your exhibit | Yes. Neither guide sets a booth-size or time cap; your show kit may add restrictions |
| Unload your own car, small van or station wagon | Yes, at the assigned door or ramp. The first 45 minutes in the marshaling yard are free |
| Carry items in through the front lobby | Yes, during approved move-in and move-out, for hand-carried items only |
| Use dollies, carts or dock plates | Bring your own: the MCC provides none, and GES kits ask you not to borrow the contractor's |
| Drive a forklift or other powered equipment | No. The general contractor supplies and operates it, under Teamsters jurisdiction |
| Hang anything from the ceiling | No. MCC staff, stagehands or approved GSC riggers only, with a plan filed 30 days ahead |
| Connect power at the floor box | No. Only MCC personnel touch floor boxes; your staff may spread power in the booth with UL-listed strips and cords |
| Hire anyone who is not on your payroll | Only through the general contractor's recognized union labor source, or an approved EAC |
Sources: Minneapolis Convention Center Meeting Planner's Guide 2026 (Loading Dock Access, Exhibits, Electrical), General Service Contractor Guide (September 24, 2026), Marshaling Yard 2026 rates, GES show site work rules for the PLA Conference and ASPHO Conference at the MCC, 2026. Your show kit is the final word.
Loading dock & move-in
Minneapolis Convention Center loading dock and freight
Get directions to Minneapolis Convention Center →
- One yard, 36 baysTrucks enter the marshaling yard behind the building from 16th Street (main) or the 1st Avenue West Gate. Docks: 7 at Hall B, 8 each at Halls C, D and E, and 5 at Hall A down a ramp, with underground access to the hall.
- Drive-in doorsEvery Level One hall has a drive-in door at least 18 ft high; the Hall C east and Hall E west doors are 24 ft 8 in × 20 ft. Dock height is 4 ft 1 in on Level One and 4 ft 0 in at Hall A.
- Yard sizeThe MCC's marshaling yard page lists 150,000 sq ft; the 2026 planner guide still says 88,000 sq ft fenced and lighted. Dock spaces are assigned by the MCC Event Coordinator.
- Freight goes to the GSCThe MCC does not accept or ship exhibitor freight when a show has a general contractor. Consign it to the contractor, or bring it in yourself during move-in.
- Day −60Design approved. Drawings for any covered booth over 300 sq ft or any multi-level booth to the MCC for sprinkler review.
- Day −35EAC paperwork filed. Rigging plot to MCC Technology Services at least 30 days before move-in.
- Day −21Purple ships to Minneapolis through our carrier network.
- Day −15Electrical, utility and Smart City orders paid for the MCC advance rate.
- Day 0Trucks check in at the 16th Street gate; your own crew unloads under the open dock.
- Show +1Move-out through the same docks. Tape scraped off the floor, empties returned.
Free tool
Minneapolis Convention Center drayage cost estimator
Planning numbers for 2026 at about $150 per hundredweight, a union-city rate for a mid-size Midwest market. The MCC does not handle exhibitor freight; your general contractor's show kit carries the actual tariff. See all venues on the drayage rates page.
Estimated drayage
$2,250
Cut this with a lighter booth


Photos: "Twin Cities Auto Show" by chief_huddleston, CC BY 2.0 Source · "Twin Cities Auto Show" by chief_huddleston, CC BY 2.0 Source · "Twin Cities Auto Show" by chief_huddleston, CC BY 2.0 Source

Aquatennial night on the Mississippi
Photo: "Crowd Pleaser" by y entonces, CC BY 2.0 Source
The calendar
Minneapolis Convention Center trade shows 2026–2027
Medtech and engineering trade shows fill the fall, big consumer shows take the halls through the winter, and national medical meetings arrive in spring. Confirm dates and exhibitor rules with each organizer.
MD&M Midwest
Medical device design and manufacturing · trade only · 2026
AIChE Annual Meeting
Chemical engineering · American Institute of Chemical Engineers · 2026
Twin Cities Con
Fan convention · consumer · 2026
Minneapolis Boat Show
Boats and marine · consumer · 2027
Minneapolis Home + Garden Show
Home, remodeling and garden · consumer · 2027
ACMG Annual Clinical Genetics Meeting
Medical genetics and genomics · 2027
MD&M Midwest, AIChE and Twin Cities Con dates are from the MCC's 2026 event calendar; Boat Show, Home + Garden Show and ACMG dates are from the organizers. Earlier in 2026 the MCC hosted the Twin Cities Auto Show, the PLA Conference and Outdoor Retailer.
Insider tips
Minneapolis Convention Center exhibitor tips: what experienced teams do
Send W-2 staff, not temps
The open dock covers your own employees; the MCC planner guide defines them as people who get a W-2 from you. Anyone else on the crew has to come through the contractor's union labor source or an approved EAC.
Pack your own dolly
The MCC supplies no dock plates, dollies or carts, and GES kits ask exhibitors not to borrow the contractor's. A folding hand truck in the van saves you waiting on a forklift.
Beat the 45-minute clock
Drive-up unloading in the marshaling yard is free for 45 minutes, then $50 (2026). Park, unload, move the car, then build. If you need the car all day, pre-paid passes run $24 a day.
Put the hall on the bill of lading
Each hall has its own dock well: 7 bays at B, 8 each at C, D and E, and 5 at Hall A down the ramp. A tall load fits through the 24 ft 8 in doors at Hall C east and Hall E west.
A roof over 300 sq ft means sprinklers
Any covered booth over 300 sq ft, and every multi-level booth, must be sprinklered and tied into the building system. Drawings are due 60 days before move-in, so decide on a ceiling early.
Order utilities 15 days out
Electrical, water, air and gas are MCC-exclusive, and the advance rate needs orders and payment at least 15 days before the first show day. The MCC takes no phone orders, so order online.
Where to stay & getting there
Hotels near the Minneapolis Convention Center
Skyway-connected
Hilton Minneapolis
821 rooms next door, joined to the center by skyway. Its 24,780 sq ft ballroom suits a sponsor event.
One block west
Hyatt Regency Minneapolis
644 rooms on Nicollet Mall, a short walk from the front lobby.
Climate-controlled
4,000+ skyway rooms
Downtown has nearly 10,000 hotel rooms, more than 4,000 of them linked to the MCC by skyway; 2,375 are within 1.5 blocks.
About 20 min
MSP International
The METRO Blue Line runs from the airport to downtown, and the free Nicollet bus rides reach the center.
Two blocks
I-94 and I-35W
Both interstates are two blocks from the center, on the south edge of downtown. Trucks enter the marshaling yard from 16th Street.
The building
From the Minneapolis Auditorium to four domes
The city built its convention center on the site of the old Minneapolis Auditorium, then doubled it toward downtown in 2002.


- 1988The last show at the old Minneapolis Auditorium, February 26. Demolition clears the site for the new center.
- 1989The first phase of the Minneapolis Convention Center opens May 3, under a quadruple-domed roof.
- 1990Grand opening, December 15. The first major convention, the Retail Bakers of America, follows in April 1991.
- 1994After four years above demand projections, an expansion is approved. Construction starts in 1999.
- 2002The 760,000 sq ft expansion opens with the 3,433-seat auditorium, two more 99,000 sq ft exhibit halls, 39 meeting rooms and 16 more loading docks.
- 2010A 600 kW rooftop solar array of 2,613 panels is completed on the roof.
- TodayLEED v4 certified for existing building operations, with Gold certification to the Events Industry Council Sustainable Events Standards and the Urban Meadow Plaza, the first SITES-certified project at a U.S. convention center.
FAQ
Minneapolis Convention Center FAQ for exhibitors
Is the Minneapolis Convention Center union?
Yes, for hired labor. Minnesota is not a right-to-work state, and outside labor comes from local union personnel under contract with the general contractor. The MCC's open dock policy still lets your own employees unload, install and dismantle your exhibit.
Can I set up my own booth at the Minneapolis Convention Center?
Yes. Under the MCC's open dock policy, full-time employees of the exhibiting company may unload, install and dismantle its exhibit. The 2026 Meeting Planner's Guide defines employees as people who receive a W-2 from the company. Neither MCC guide sets a booth-size limit, but certain times and restrictions can apply, so check your show kit.
Can I unload my own vehicle?
Yes. Cars, small vans and station wagons driven by full-time employees can unload at the assigned door or ramp. The marshaling yard gives 45 minutes free; drive-up parking after that is $50 for up to 24 hours (2026 rates). Items you can carry by hand may also come through the front lobby during move-in and move-out.
Where is the Minneapolis Convention Center loading dock?
Behind the building, off the marshaling yard, entered from 16th Street or the 1st Avenue West Gate. There are 36 enclosed truck bays: 7 at Hall B, 8 each at Halls C, D and E, and 5 at Hall A reached by a ramp. Every Level One hall also has drive-in doors.
How much is drayage at the Minneapolis Convention Center?
Plan about $150 per hundredweight for crated freight. The MCC does not handle exhibitor freight when a show has a general contractor; the contractor's show kit carries the actual tariff.
What is the ceiling height in the exhibit halls?
Halls B, C, D and E have 30 ft 6 in clear to the lowest truss and 85 ft to the top of each dome, with rigging heights at 30 ft, 41 ft 9 in and 65 ft 6 in inside the domes. Hall A on the lower level is 27 ft 10 in to its lowest truss. Your show sets the booth height limit.
Who provides electrical and internet?
The MCC itself provides all utilities, including electrical, compressed air, natural gas, water and drains, and its staff install them from your floor plan. Smart City Networks is the exclusive internet, Wi-Fi and phone provider. Orders paid at least 15 days before the first show day get the advance rate.
Can I hang a sign from the ceiling?
Only through approved riggers. Rigging plans go to MCC Technology Services at least 30 days before move-in for review by an ETCP-certified rigger, and anything over 50 lbs must be hung by qualified riggers the MCC designates or approves.
Do I need sprinklers in my booth?
Yes, if your booth has a ceiling covering more than 300 sq ft, or more than one level. Those booths must have an approved automatic sprinkler system, and drawings are due to the MCC at least 60 days before move-in.
How do I get from the airport?
MSP is about 20 minutes from the center. The METRO Blue Line runs from the airport to downtown, and free Nicollet bus rides run to and from the convention center.

Exhibiting in Minneapolis?
Share your floor plan. Get a booth plan back.
Tell us your hall, your dock and how many of your own employees will be on the floor. Within two business days you get a design your W-2 crew can put up under the open dock, a drayage estimate at Minneapolis rates and a move-in plan for the right bay.
Background photo: "Minneapolis skyline HDR" by mrlaugh, CC BY-SA 2.0 Source
Compare venues
Minneapolis Convention Center vs other major U.S. convention centers
How the Minneapolis Convention Center stacks up against other big-city halls we have guides for. Drayage figures are Purple planning rates, not published tariffs.
| Venue | Type | Largest space | Ceiling | Labor | Drayage (plan) | Airport |
|---|---|---|---|---|---|---|
| Minneapolis Convention CenterThis guide | Convention center | 376,200 sq ft contiguous, Halls B–E | 30 ft 6 in to truss · 85 ft domes | Union · open dock | ≈ $150/cwt | MSP · ~20 min |
| America's Center Convention ComplexSt. Louis | Convention center | 574,000 sq ft contiguous, with Dome floor | 40 ft | Union · 300 sq ft rule | ≈ $150/cwt | STL · 14 mi |
| Anaheim Convention CenterAnaheim | Convention center | 221,284 sq ft Hall D | 25 ft Hall D · 13 ft 8 in Hall E | Union · check kit | ≈ $172/cwt | SNA · 13 mi |
| Boston Convention & Exhibition CenterBoston | Convention center | 516,000 sq ft contiguous (Halls A–C) | 35 ft low · up to 100 ft | Union · staff setup OK | ≈ $324/cwt | BOS · 3 mi |
| Calvin L. Rampton Salt Palace Convention CenterSalt Lake City | Convention center | 515,000 sq ft contiguous, 10 halls | 30 ft | Right-to-work | ≈ $120/cwt | SLC · ~6 mi |
| Charlotte Convention CenterCharlotte | Convention center | 280,000 sq ft contiguous, Halls A–C | 30 ft listed max | Right-to-work | ≈ $115/cwt | CLT · 7 mi |
| Fontainebleau Las VegasLas Vegas | Resort ballrooms | 105,264 sq ft Royal Ballroom | 28 ft 10 in | Union · check kit | ≈ $185/cwt | LAS · 4.3 mi |
| Georgia World Congress CenterAtlanta | Convention center | 1M+ sq ft contiguous (Halls B, BC, C) | 30 ft to grid | Right-to-work | ≈ $150/cwt | ATL · 15–20 min |
| Huntington PlaceDetroit | Convention center | 623,000 sq ft contiguous, Halls A–D | 30 ft (A–D) · 18 ft 8 in (E) | Union · 400 sq ft rule | ≈ $155/cwt | DTW · 20 mi |
| Iowa Events CenterDes Moines | Convention center | 150,000 sq ft contiguous, EMC Expo Center Halls A–C | 35 ft (Halls B–C) | Right-to-work | ≈ $100/cwt | DSM · ~10 min |
| Javits CenterNew York | Convention center | ~500,000 sq ft contiguous (Level 3) | Varies by hall · check plan | Union · 250 sq ft rule | ≈ $195/cwt | EWR / LGA / JFK · 45–70 min |
| Kansas City Convention CenterKansas City | Convention center | 388,800 sq ft column-free, Bartle Hall A–E | 33 ft A–C · 42 ft D–E | IATSE 31 · check kit | ≈ $145/cwt | MCI · ~19 mi |
| McCormick PlaceChicago | Convention center | 840,000 sq ft Hall A (South) · 1.2M+ on one level | Varies by hall · check plan | Union · staff setup any size | ≈ $210/cwt | MDW · ~20 min |
| Moscone CenterSan Francisco | Convention center | 502,440 sq ft contiguous, Halls A–F | 37 ft Halls A–C · 28 ft Hall F | Union · check kit | ≈ $180/cwt | SFO · 25–40 min |
| Oklahoma City Convention CenterOklahoma City | Convention center | 200,730 sq ft continuous, up to 4 halls | 30 ft | Right-to-work | ≈ $105/cwt | OKC · ~9–10 mi |
| Orange County Convention CenterOrlando | Convention center | 1,103,538 sq ft West Building | 30–40 ft | Right-to-work | ≈ $155/cwt | MCO · 12 mi |
| Oregon Convention CenterPortland | Convention center | 255,000 sq ft Halls A–E | 30 ft | Union · check kit | ≈ $150/cwt | PDX · MAX ~30 min |
| San Diego Convention CenterSan Diego | Convention center | 525,701 sq ft contiguous, Halls A–H | 27 ft 4 in A–E · up to 64 ft F–H | Union · check kit | ≈ $176/cwt | SAN · 3 mi |
| San Jose McEnery Convention CenterSan Jose | Convention center | 143,000 sq ft Halls 1–3 | 32 ft | Union · 30 min / 10 ft rule | ≈ $160/cwt | SJC · 4 mi |
| Santa Clara Convention CenterSanta Clara | Convention center | 90,014 sq ft Halls A–D | 28 ft 6 in | Union · check kit | ≈ $160/cwt | SJC · 5–6 mi |
| Seattle Convention CenterSeattle | Convention center | 205,700 sq ft Arch Halls 4A–4F | 25 ft Arch · 30 ft Summit | Union · check kit | ≈ $165/cwt | SEA · Link ~40 min |
More major venue guides
Other major U.S. convention centers
 Huntington PlaceDetroit, MI
 America's CenterSt. Louis, MO
 Seattle Convention CenterSeattle, WA
 Salt Palace Convention CenterSalt Lake City, UT
 Charlotte Convention CenterCharlotte, NC
Written by the Purple Exhibits team. Reviewed for the 2026–2027 season. Figures marked for verification are being confirmed with the venue. Sources: Minneapolis Convention Center Meeting Planner's Guide 2026, General Service Contractor Guide (September 2026), Facts & Floor Plans packet, Marshaling Yard 2026 and 2026 labor rate sheets, MCC floor plan, exhibitor FAQ and 2026 event calendar pages on minneapolis.org, GES show site work rules for 2026 events at the MCC, City of Minneapolis labor agreements, Wikipedia (Minneapolis Convention Center), MPR News and Exhibition World on the 2010 solar array, Meet Minneapolis and Hilton hotel listings, organizer sites for the Minneapolis Boat Show, the Minneapolis Home + Garden Show and the ACMG Annual Clinical Genetics Meeting.