
Carpenters, Teamsters and ironworkers, electricians and stagehands each have their own jurisdiction. Michigan is no longer a right-to-work state: the repeal took effect in February 2024.

Exhibitor guide · Detroit, MI · Updated
Huntington Place Exhibitor Guide
The old Cobo Center is where the Detroit Auto Show builds its two-story displays, and the building's rules are written for that scale: 623,000 contiguous sq ft on one level, decks up to 18 ft, rigged loads up to 2,000 lbs. For a smaller booth, the number that matters is 400: at or under 400 sq ft, your own full-time staff may build it with cordless tools. Anything larger goes to the union crews.
- 3,000+ exhibitors served
- 10,000+ booths built
- 2 days to a design brief
Photo: “20150503 043 Detroit People Mover near Cobo Center” by davidwilson1949, CC BY 2.0. Source
Quick answers
What exhibitors ask about Huntington Place
Full-time employees may assemble a booth of 400 sq ft or less with cordless hand tools and step stools of three steps or fewer. Ladders and power tools are union work.
Anything one person can carry, or roll on a small luggage cart, can come in through the front of the exhibit hall. Nothing is loaded or unloaded at the front curb, and the Teamsters unload everything that comes to the docks.
Hall E, one level down, has 18 ft 8 in. Multi-level booths may rise no more than 22 ft above the hall floor.

Labor & union rules
Huntington Place union rules: what your team can do itself
Michigan's right-to-work law was repealed effective February 13, 2024, and we found no reinstatement as of October 2026. Huntington Place is a union facility either way. These rules come from the venue's Exhibitor Rights, taken from the Efficiency Memorandum of Responsibility between the venue and the event unions. Some shows set their own rules (the Detroit Auto Show is one), so check your show kit.
✓Your full-time staff (booths up to 400 sq ft)
- Assemble and decorate the booth
- Use cordless hand tools and step stools of three steps or fewer, plus non-motorized dollies
- Hand-carry, or bring in luggage carts and rolling pop-up crates, through the public entrances
- Plug into 120-volt, 20-amp circuits once installed, with up to 20 UL-approved clip-on lights and your own cords and power strips
- Set up, connect and operate computers and AV equipment
- Unpack, assemble, calibrate and repack machinery
- Hang banners, signs and graphics in the booth, and clean or vacuum it
●Union labor and the venue
- Carpenters: unpacking, erection and dismantling of booths beyond the exhibitor rights, plus pipe and drape, carpet and sign hanging
- Teamsters, ironworkers and riggers: freight handling, machinery installation, steel for multi-level booths, rental furniture
- Electricians: power to the booth, hard wiring, static lighting. Freeman Electrical is the exclusive electrical contractor
- Stagehands: AV, show lighting and video. Huntington Place supplies stagehands, with a four-hour minimum call
- Rigging attached to the building is done by qualified union riggers (IATSE, electricians or carpenters)
- Exclusives: internet and booth cleaning in-house, food and beverage by Sodexo Live
!Watch for
- Ladders, power tools, lifts and motorized equipment are union work, whatever the booth size
- Booths over 400 sq ft are built by union carpenters, or by an EAC using local union labor
- No freight in or out at the front curb
- Shipments before the first move-in day are refused
- A 3.5% fee on venue orders paid by credit card
- Helium balloons need venue approval, and retrieving one from the ceiling costs a fee
Background photo: "Detroit Cobo Center Halls A B C D IMG_6193" by dianaconnolly101, CC BY 2.0 Source
Floor plan & exhibit halls
Huntington Place floor plan: Halls A–D and Hall E
Halls A, B, C, the C Annex and D sit side by side on the second level and combine into about 623,000 contiguous sq ft. Hall E is a separate 99,465 sq ft hall on the first level. Tap a hall for its size, dimensions and floor load.
Schematic. Hall widths are proportional to floor area, not an architectural plan. Official capacity charts and hall plans are on huntingtonplacedetroit.com.
Exhibit Hall A
- 208,845 sq ft · 339′ × 615′
- 30 ft ceiling
- 300 lbs per sq ft floor load
The largest single hall, and the anchor of the contiguous Halls A–D floor that the Detroit Auto Show fills each January.
Exhibit Hall B
- 142,065 sq ft · 231′ × 615′
- 30 ft ceiling
- 300 lbs per sq ft, 220 lbs in some areas
Parts of Hall B are rated for 220 lbs per sq ft. If you are bringing heavy machinery, ask the venue where those areas are before your booth is assigned.
Exhibit Hall C
- 147,600 sq ft · 240′ × 615′
- 30 ft ceiling
- 300 lbs per sq ft, 220 lbs in some areas
Like Hall B, Hall C has some sections rated at 220 lbs per sq ft. Check heavy exhibits against the venue's structural information.
Hall C Annex
- 25,972 sq ft · 172′ × 151′
- 30 ft ceiling
- Exhibit space only
A smaller annex beside Hall C, listed on the capacity chart for exhibits only. Often used as an extension of a show floor.
Exhibit Hall D
- 99,540 sq ft · 237′ × 420′
- 30 ft ceiling
- 300 lbs per sq ft floor load
Completes the contiguous level-2 floor. Rentable on its own for a mid-size show or with A–C for a citywide.
99,465sq ft Hall E on level 1 · 235′ × 419′, 18 ft 8 in ceiling, 650 lbs per sq ft floor load · divides into E1, E2 and E3
40,000sq ft Grand Riverview Ballroom, 38 ft ceiling · 3,500 theater or 2,250 banquet · open-air terrace over the river
30,000sq ft Riverview Atrium, a three-story glass hall facing the Detroit River · receptions and sponsor displays
34,000sq ft Huntington Square and Terrace, mostly outdoors · rated for 150 lbs per sq ft
100+meeting rooms in about 200,000 sq ft of meeting space · ceilings from 10 ft to about 17 ft

Only at Huntington Place
Huntington Place booth height, rigging and floor load limits
This is the hall where automakers build two-story stands every January, so the venue publishes exact limits for decks, hanging loads and floor weight. Check your design against each row before the drawings go to the engineer.
| Item | Huntington Place limit |
|---|---|
| Top deck of a multi-level booth | No more than 18 ft above the hall floor |
| Highest point of a multi-level booth | No more than 22 ft above the hall floor |
| Multi-level approval | Certified by a registered, Michigan-licensed engineer, then reviewed by the Event Services Manager and Fire Marshal (fees may apply) |
| Multi-level fire safety | Hardwired smoke detectors on a 24-hour circuit with battery backup, plus a fire extinguisher |
| Hanging load up to 50 lbs | From the light-grid steel, at least two attachment points |
| 51 to 1,000 lbs | From sway truss members, at least four points, with Maintenance Office approval |
| 1,001 to 2,000 lbs | From main truss members only, at least four points, with Maintenance Office approval |
| Over 2,000 lbs | Not permitted |
| Floor load | 300 lbs per sq ft in Halls A–D (220 lbs in parts of B and C), 650 lbs in Hall E, 150 lbs on Huntington Square |
| Ceiling | 30 ft in Halls A–D, 18 ft 8 in in Hall E |
Sources: Huntington Place Exhibit & Exhibit Hall Guidelines; Huntington Place capacity chart; floor loads as published in the 2026 Detroit Auto Show exhibitor manual. Rigging attached to the building is done by union riggers, and your show may set a lower height limit than the building.
Loading dock & move-in
Huntington Place loading dock and freight
Get directions to Huntington Place →
- Teamsters unloadAll materials brought to the loading docks are unloaded by the Teamsters. No loading or unloading is allowed in front of the building.
- Dock countExhibitor magazine's venue listing shows 35 load-in bays; other listings differ, so confirm the count and your assigned door with the venue or your general contractor.
- No warehouse, no early freightThe venue has no warehouse, and shipments that arrive before the first move-in day are refused. Send advance freight to your general contractor's warehouse.
- Mobile docksTwo Magliner mobile docks, each 36 ft long with a 16,000 lb capacity, rent at $100 per day ($500 event maximum) through the Event Services Manager.
- Construction nearbySecond Avenue is being extended past the loading area to the riverfront through late 2026, and the venue has kept the dock open during the work. Check the current truck route in your show kit.
- Day −60Design approved. Multi-level plans to a Michigan-licensed engineer, then to the Event Services Manager and Fire Marshal. Rigging over 50 lbs needs Maintenance Office approval.
- Day −35EAC form and insurance filed. Power ordered from Freeman Electrical, internet from the venue at the advance rate.
- Day −21Purple ships to Detroit through our carrier network.
- Day −14Stagehand labor ordered at least ten business days ahead, if your booth has AV that needs it.
- Day 0Trucks to the docks for Teamster unloading. Hand-carry kits come in the front on a luggage cart.
- Show +1Move-out. Empties return, outbound paperwork turned in.
Free tool
Huntington Place drayage cost estimator
Planning numbers for 2026 at about $155 per hundredweight, a union Midwest rate. Huntington Place publishes no drayage tariff: your general contractor's show kit carries the actual rate. See all venues on the drayage rates page.
Estimated drayage
$2,325
Cut this with a lighter booth


Photos: "NAIAS - Detroit Auto Show 2008 8.jpg" by whiteafrican, CC BY 2.0 Source · "NAIAS Detroit Auto Show" by Wendy Piersall, CC BY 2.0 Source · "Greektown Sat Night" by GollyGforce - Living My Worst Nightmare, CC BY 2.0 Source

On the floor at the Detroit Auto Show
Photo: "NAIAS - Detroit Auto Show 2008 45.jpg" by whiteafrican, CC BY 2.0 Source
The calendar
Huntington Place trade shows 2026–2027
Detroit's calendar runs on mobility: batteries and EVs in the fall, the auto show in January, custom cars in March and automotive engineering in April. Attendance figures are organizer numbers; confirm each event with its organizer.
International Robot Safety Conference
Robot safety standards and compliance · Association for Advancing Automation (A3) · 2026
Detroit Auto Show
Automotive · media, industry and public days · 2027
Detroit Autorama
Custom and hot rod cars, consumer · 74th edition · 2027
MACUL Conference
K–12 education technology · exhibit hall Mar 18–19 · 2,500+ attendees · 2027
Materials Week USA
Advanced materials, magnetics, silicones, tapes and films · 2027
The 2026 Detroit Auto Show ran January 14–25, including media and charity preview days. SAE's WCX met here April 14–16, 2026, but its 2027 dates and venue were not on the organizer's site when we checked. Held here in 2026: The Battery Show North America (October 12–15, about 1,000 suppliers); its 2027 dates were not posted when we checked. Materials Week USA deferred its 2026 edition and moved to October 2027. The Detroit Boat Show moved to Novi in 2026 and is no longer held here.
Insider tips
Huntington Place exhibitor tips: what experienced teams do
Design to 400 sq ft and cordless tools
At or under 400 sq ft, your full-time staff may build the booth themselves. Plan an exhibit that goes up with cordless hand tools and a three-step stool, because ladders and power tools belong to the union at any booth size.
Bring a luggage cart, not a dolly
Hand-carry means what one person can carry or roll on a small luggage cart through the front of the hall. Rolling pop-up crates are allowed too, but nothing is unloaded at the front curb.
Park the van on the roof deck
The Roof Deck garage clears 9 ft; the Washington Garage only 7 ft. Neither takes trailers, oversized vehicles or overnight parking, so a high-roof van belongs on the roof.
Check Hall E before you go tall
Hall E has 18 ft 8 in of ceiling against 30 ft upstairs in Halls A–D, but its 650 lbs per sq ft floor carries heavy machinery. Ask which hall you are in before you design a tower or a deck.
Order internet at the advance rate
The venue runs internet in-house: a shared 3 Mbps wired line costs $800 in advance and $1,008 on site. Card payments add a 3.5% fee, so order early and budget for it.
Book stagehands ten business days out
Huntington Place supplies stagehand labor for AV beyond what your own staff may do in a small booth. Orders need ten business days to be guaranteed, and each call has a four-hour minimum.
Where to stay & getting there
Hotels near Huntington Place
Adjacent
Fort Pontchartrain, a Wyndham hotel
361 rooms right beside the convention center. The closest bed to the halls.
Opening 2027
JW Marriott Detroit Water Square
557 rooms on the former Joe Louis Arena site, planned to open in early 2027. A skybridge to Huntington Place is due in fall 2027.
8–10 min walk
Westin Book Cadillac and Detroit Marriott at the Renaissance Center
453 and 1,298 rooms, each about half a mile away. The RenCen is also on the People Mover.
In the building
Detroit People Mover
The Huntington Place station is inside the center near Congress Street, on the loop that links downtown hotels.
About 20 mi
Detroit Metro Airport (DTW)
About 20 miles from Huntington Place, with direct bus service downtown, per the venue.
The building
From Cobo Hall to Huntington Place
Three names in four years, but one building on the riverfront since 1960. The round arena beside it became the glass atrium and ballroom.


- 1701Antoine de la Mothe Cadillac lands in July near the site that the convention center now occupies.
- 1960Cobo Hall opens, named for Mayor Albert Cobo, at an initial cost of $56 million. The first event is the 43rd Auto Industry Dinner on October 17.
- 1965The Detroit Auto Show moves in, and it has been held here since. Detroit Autorama arrived in 1961.
- 1988The People Mover station in the building opens November 14, the last of the system's 13 stations.
- 2010The name becomes Cobo Center, and SMG takes over management in October.
- 2013A labor agreement with five unions lets exhibitors hand-carry without motorized equipment, gives more room to set up their own booths and extends straight time to 6 a.m.–10 p.m.
- 2015A five-year, $279 million renovation wraps up, building the Riverview Atrium and the 40,000 sq ft Grand Riverview Ballroom largely inside the former Cobo Arena.
- 2019Renamed TCF Center on August 27.
- 2021Renamed Huntington Place on December 9. The center is now run by Legends Global.
- 2025A $125 million expansion and a skybridge to the JW Marriott are approved. The skybridge breaks ground in December.
FAQ
Huntington Place FAQ for exhibitors
Is Huntington Place union?
Yes. Carpenters handle booth erection, Teamsters, ironworkers and riggers handle freight and steel, electricians handle power and stagehands handle AV. Michigan repealed its right-to-work law effective February 13, 2024, and we found no reinstatement as of October 2026.
Can I set up my own booth at Huntington Place?
Yes, if it is 400 sq ft or less and the work is done by full-time employees of your company. They may assemble and decorate the booth using cordless hand tools, step stools of three steps or fewer and non-motorized dollies. Ladders and power tools are union work. Some shows set their own rules, so check your show kit.
Can I hand-carry materials into Huntington Place?
Yes. Anything one person can carry, or roll on a small luggage cart, can come in through the front of the exhibit hall. Loading and unloading in front of the building is not allowed, and the Teamsters unload everything that comes to the docks.
Where is the Huntington Place loading dock?
Halls A–D share a covered truck dock next to the Second Avenue extension work, which runs through late 2026; the venue has kept the dock running during that work. Exhibitor magazine's venue listing shows 35 load-in bays. Your show kit gives the truck route and marshaling instructions.
How much is drayage at Huntington Place?
Plan about $155 per hundredweight for crated freight. The venue does not publish drayage rates; your general contractor's show kit carries the actual tariff.
What is the ceiling height in the exhibit halls?
30 ft in Halls A, B, C, the C Annex and D, and 18 ft 8 in in Hall E, per the venue's capacity chart. Multi-level booths may reach 22 ft at their highest point, with the top deck no higher than 18 ft.
Can I build a two-story booth?
Yes, with plans certified by a registered, Michigan-licensed engineer and reviewed by the Event Services Manager and Fire Marshal. The deck must have hardwired smoke detectors on a 24-hour circuit with battery backup, and a fire extinguisher. Your show may set lower limits.
Who supplies electrical and internet at Huntington Place?
Freeman Electrical is the exclusive electrical contractor. Internet is supplied in-house by the venue, and a shared 3 Mbps wired line is $800 at the advance rate.
Where do I park at Huntington Place?
The Roof Deck garage at Congress and Third has about 1,200 spaces and 9 ft clearance; the Washington Garage has 640 covered spaces and 7 ft clearance. Rates start at $25, and trailers, oversized vehicles and overnight parking are not allowed.
How far is Huntington Place from the airport?
Detroit Metro Airport (DTW) is about 20 miles away. Inside the center, the People Mover station connects to downtown hotels.

Exhibiting in Detroit?
Send us your show and booth number.
Tell us your hall, your booth size and whether your own staff will build it under the 400 sq ft rule. Within two business days you get a design that fits Huntington Place's tool, height and rigging limits, a drayage estimate and a move-in plan for the docks.
Background photo: "Vibrant Inukshuk Skyline" by tukanuk, CC BY 2.0 Source
Compare venues
Huntington Place vs other major U.S. convention centers
How the Huntington Place stacks up against other big-city halls we have guides for. Drayage figures are Purple planning rates, not published tariffs.
| Venue | Type | Largest space | Ceiling | Labor | Drayage (plan) | Airport |
|---|---|---|---|---|---|---|
| Huntington PlaceThis guide | Convention center | 623,000 sq ft contiguous, Halls A–D | 30 ft (A–D) · 18 ft 8 in (E) | Union · 400 sq ft rule | ≈ $155/cwt | DTW · 20 mi |
| America's Center Convention ComplexSt. Louis | Convention center | 574,000 sq ft contiguous, with Dome floor | 40 ft | Union · 300 sq ft rule | ≈ $150/cwt | STL · 14 mi |
| Anaheim Convention CenterAnaheim | Convention center | 221,284 sq ft Hall D | 25 ft Hall D · 13 ft 8 in Hall E | Union · check kit | ≈ $172/cwt | SNA · 13 mi |
| Boston Convention & Exhibition CenterBoston | Convention center | 516,000 sq ft contiguous (Halls A–C) | 35 ft low · up to 100 ft | Union · staff setup OK | ≈ $324/cwt | BOS · 3 mi |
| Calvin L. Rampton Salt Palace Convention CenterSalt Lake City | Convention center | 515,000 sq ft contiguous, 10 halls | 30 ft | Right-to-work | ≈ $120/cwt | SLC · ~6 mi |
| Charlotte Convention CenterCharlotte | Convention center | 280,000 sq ft contiguous, Halls A–C | 30 ft listed max | Right-to-work | ≈ $115/cwt | CLT · 7 mi |
| Fontainebleau Las VegasLas Vegas | Resort ballrooms | 105,264 sq ft Royal Ballroom | 28 ft 10 in | Union · check kit | ≈ $185/cwt | LAS · 4.3 mi |
| Georgia World Congress CenterAtlanta | Convention center | 1M+ sq ft contiguous (Halls B, BC, C) | 30 ft to grid | Right-to-work | ≈ $150/cwt | ATL · 15–20 min |
| Iowa Events CenterDes Moines | Convention center | 150,000 sq ft contiguous, EMC Expo Center Halls A–C | 35 ft (Halls B–C) | Right-to-work | ≈ $100/cwt | DSM · ~10 min |
| Javits CenterNew York | Convention center | ~500,000 sq ft contiguous (Level 3) | Varies by hall · check plan | Union · 250 sq ft rule | ≈ $195/cwt | EWR / LGA / JFK · 45–70 min |
| Kansas City Convention CenterKansas City | Convention center | 388,800 sq ft column-free, Bartle Hall A–E | 33 ft A–C · 42 ft D–E | IATSE 31 · check kit | ≈ $145/cwt | MCI · ~19 mi |
| McCormick PlaceChicago | Convention center | 840,000 sq ft Hall A (South) · 1.2M+ on one level | Varies by hall · check plan | Union · staff setup any size | ≈ $210/cwt | MDW · ~20 min |
| Minneapolis Convention CenterMinneapolis | Convention center | 376,200 sq ft contiguous, Halls B–E | 30 ft 6 in to truss · 85 ft domes | Union · open dock | ≈ $150/cwt | MSP · ~20 min |
| Moscone CenterSan Francisco | Convention center | 502,440 sq ft contiguous, Halls A–F | 37 ft Halls A–C · 28 ft Hall F | Union · check kit | ≈ $180/cwt | SFO · 25–40 min |
| Oklahoma City Convention CenterOklahoma City | Convention center | 200,730 sq ft continuous, up to 4 halls | 30 ft | Right-to-work | ≈ $105/cwt | OKC · ~9–10 mi |
| Orange County Convention CenterOrlando | Convention center | 1,103,538 sq ft West Building | 30–40 ft | Right-to-work | ≈ $155/cwt | MCO · 12 mi |
| Oregon Convention CenterPortland | Convention center | 255,000 sq ft Halls A–E | 30 ft | Union · check kit | ≈ $150/cwt | PDX · MAX ~30 min |
| San Diego Convention CenterSan Diego | Convention center | 525,701 sq ft contiguous, Halls A–H | 27 ft 4 in A–E · up to 64 ft F–H | Union · check kit | ≈ $176/cwt | SAN · 3 mi |
| San Jose McEnery Convention CenterSan Jose | Convention center | 143,000 sq ft Halls 1–3 | 32 ft | Union · 30 min / 10 ft rule | ≈ $160/cwt | SJC · 4 mi |
| Santa Clara Convention CenterSanta Clara | Convention center | 90,014 sq ft Halls A–D | 28 ft 6 in | Union · check kit | ≈ $160/cwt | SJC · 5–6 mi |
| Seattle Convention CenterSeattle | Convention center | 205,700 sq ft Arch Halls 4A–4F | 25 ft Arch · 30 ft Summit | Union · check kit | ≈ $165/cwt | SEA · Link ~40 min |
More big-city guides
Other major U.S. convention centers
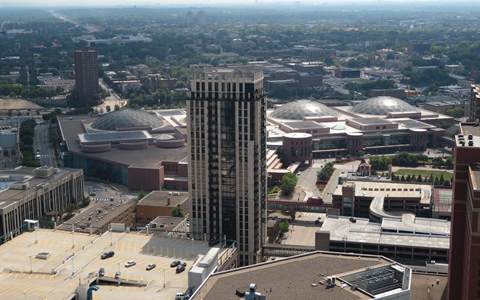 Minneapolis Convention CenterMinneapolis, MN
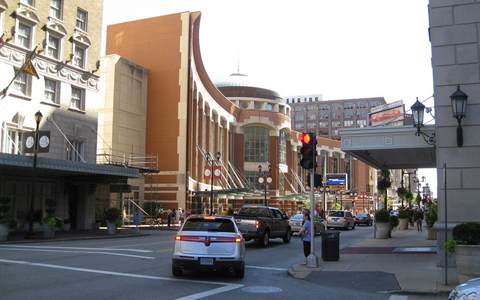 America's CenterSt. Louis, MO
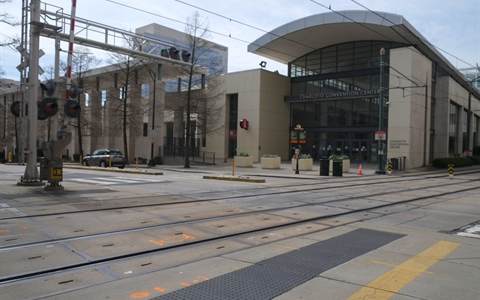 Charlotte Convention CenterCharlotte, NC
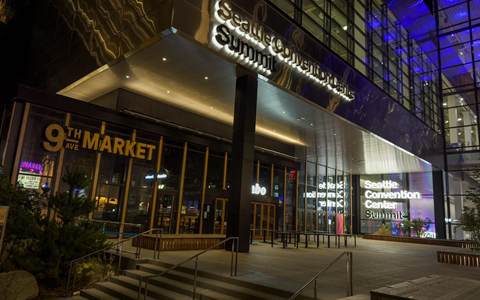 Seattle Convention CenterSeattle, WA
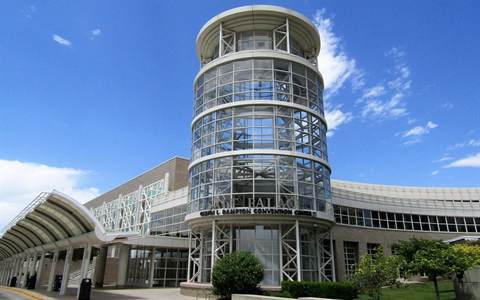 Salt Palace Convention CenterSalt Lake City, UT
Written by the Purple Exhibits team. Reviewed for the 2026–2027 season. Figures marked for verification are being confirmed with the venue. Sources: Huntington Place capacity chart, Exhibit & Exhibit Hall Guidelines, Exhibitor Rights and trade union pages, exhibitor services, parking, stagehand terms and amenities pages; 2026 Detroit Auto Show exhibitor manual; TSNN on the 2013 labor agreement; Exhibitor magazine venue listing; Crain's Detroit Business and Plante Moran on the expansion and skybridge; Visit Detroit; Wikipedia (Huntington Place, Huntington Place station); Michigan employment-law coverage of the right-to-work repeal (SHRM, Clark Hill); organizer sites for The Battery Show, the Detroit Auto Show, Detroit Autorama, Materials Week USA, A3 and WCX.