
Iowa is a right-to-work state. The center's own rules still call for union labor to hang 3D signs, and your show's contractor sets the booth labor rules.

Exhibitor guide · Des Moines, IA · Updated
Iowa Events Center Exhibitor Guide
Also known as IEC; its exhibit hall, the EMC Expo Center, was Hy-Vee Hall until 2025
The Iowa Events Center is three connected buildings in downtown Des Moines: the EMC Expo Center (the former Hy-Vee Hall), the Community Choice Credit Union Convention Center and Casey's Center arena. The big farm and industry shows use all three, so your booth's building decides its floor, its door and its freight route.
- 3,000+ exhibitors served
- 10,000+ booths built
- 2 days to a design brief
Photo: the entrance of the EMC Expo Center in 2018, when it was still Hy-Vee Hall. “Hy-Vee Hall” by tvanhoosear, CC BY-SA 2.0. Source
- 150,000sq ft of continuous exhibit space, Halls A–C
- 54110×10 booths in Halls B and C together
- 35 ftceiling listed for Halls B–C
- 10covered docks with levelers for Halls B–C
- 23 × 20 fttwo drive-on doors into Halls B–C
- 330rooms at the attached Hilton
Quick answers
What exhibitors ask about the Iowa Events Center
Hy-Vee Hall became the EMC Expo Center on January 1, 2025. Wells Fargo Arena became Casey's Center on July 1, 2025. Old kits and maps still use the old names.
Electric, water, gas, wired internet and phone are ordered from the Iowa Events Center. Late orders cost more.
The facility brochure lists 35 ft for Halls B and C. Meeting rooms are 12 ft. Check the plan for your hall before you design a tall booth.


Photos: "des moines farmers market 3" by cdrake2, CC BY 2.0 Source · "Des Moines Art Festival 2007" by PseudoGil, CC BY 2.0 Source · "Des Moines Skyline from WFA" by IAHilltopper, CC BY 2.0 Source

Only at the Iowa Events Center
Iowa Events Center buildings: which floor and which door fit your booth
At the Iowa Ag Expo, more than 550 exhibitors fill all three buildings, from carpeted ballrooms to the concrete arena floor. Each space has its own move-in door, and some are small. Find your booth number's area, then check your crates and vehicles against this table.
| Area (2027 Ag Expo booths) | Floor | Move-in access |
|---|---|---|
| EMC Expo Center exhibit hall (2000s) | Concrete | Door 23 ft wide × 20 ft high |
| EMC Expo Center Hall A, lower level (1300–1902) | Concrete | Door 15′11″ × 13′3″ or 19′7″ × 11′5″ |
| EMC Expo Center lobby (2500s) | Carpet | Double walk-in door 7′8″ × 7′6″ |
| Convention Center main floor (800–1244) | Carpet | Door 10 ft × 9 ft, plus double walk-in doors |
| Convention Center ballroom (101–753) | Carpet | Freight elevator 10 ft wide × 9 ft deep × 9 ft high |
| Casey's Center arena floor (3000s) | Concrete | Door 16 ft wide × 14′3″ high |
| Casey's Center concourse (4000s) | Concrete | Door 7′8″ × 8 ft |
Source: Iowa Ag Expo 2027 Rules & General Information (Iowa-Nebraska Equipment Dealers Association). Other shows assign areas differently; the door sizes stay the same.
Where to stay & getting there
Hotels near Iowa Events Center
One hotel is attached: the 330-room Hilton Des Moines Downtown, on the same level as the skywalk and parking. The Comfort Inn & Suites Event Center is one block away, and the skywalk reaches over 1,300 more hotel rooms downtown. The center does not publish walking times, so ask your hotel for its route.
Attached · skywalk level
Hilton Des Moines Downtown
330 rooms, attached to the convention center on the same level as the skywalk and parking.
1 block
Comfort Inn & Suites Event Center
At 929 3rd Street, one block from the halls. The 2027 Iowa Ag Expo host hotel, with free parking but no trailer parking.
By skywalk
Des Moines skywalk
About four miles of climate-controlled skywalk link the center to downtown restaurants, parking and over 1,300 hotel rooms.
On site
IEC parking
About 1,300 to 1,400 spaces on the complex, depending on the source. No overnight parking on IEC property.
~10 min
DSM airport
Des Moines International Airport is about 10 minutes from the Iowa Events Center, off I-235.
Floor plan & exhibit halls
Iowa Events Center floor plan: EMC Expo Center Halls A, B and C
The EMC Expo Center has 150,000 sq ft of continuous exhibit space in three halls of about 50,000 sq ft each. Halls B and C open together into one 267 by 360 ft floor. The diagram shows the three halls, their listed ceilings and what each loading door offers.
- Divider between Halls B and C
Schematic, not to scale: hall sizes come from the venue's hall table. Hall A is drawn apart because our sources disagree on its level and do not show where it joins Halls B–C, and its ceiling is not listed. Docks, doors and the other buildings are not drawn where they really sit. The official facility brochure with floor plans is on catchdesmoines.com.
| Hall | Floor area | Size | Ceiling | 10×10 booths | Drive-on doors |
|---|---|---|---|---|---|
| A | 50,806 sq ft | 266′ × 191′ | Not listed | 262 | 1 · 13′ × 15′ |
| B | 46,725 sq ft | 267′ × 175′ | 35 ft | 260 | 2 · 23′ × 20′ + 10 docks, shared with C |
| C | 49,395 sq ft | 267′ × 185′ | 35 ft with B | 281 | Shared with B |
- B + C96,120 sq ft · 267′ × 360′ · 541 booths · 35 ft
- A to C150,000 sq ft of continuous exhibit space · 16,400 sq ft of pre-function
The facility brochure lists 35 ft for Hall B and for Halls B and C together; it does not list Hall A's ceiling, so confirm it with the center. The 2027 Iowa Ag Expo rules call Hall A a lower-level hall with a concrete floor.
150,000sq ft of continuous exhibit space in the EMC Expo Center, with 16,400 sq ft of pre-function space
50,000sq ft on Level 3 of the Community Choice Credit Union Convention Center · up to 21 rooms, or about 180 to 200 small exhibits
28,800sq ft Grand Ballroom on Level 4 · seats over 3,000 · divisible by two · 14,000 sq ft of pre-function
14,400sq ft on the EMC Expo Center meeting level: eight 1,800 sq ft rooms, 12 ft ceilings, plus a 10,560 sq ft Junior Ballroom
16,980seats in Casey's Center, whose arena floor and concourse also take booths during the biggest shows
Loading dock & move-in
Iowa Events Center loading dock and freight
Get directions to Iowa Events Center →
- Halls B and CTen covered 8 × 10 ft loading docks with levelers, and two overhead 23 × 20 ft roll-up doors for drive-on access, per the facility brochure.
- Hall A and Level 3Hall A has one 13 × 15 ft drive-on door. The convention center's Level 3 has a 9 × 10 ft roll-up door.
- Dock controlThe center keeps sole control of the dock area during load-in and load-out, and may require security staff at the prevailing rate.
- No advance deliveriesThe center does not accept advance deliveries for clients or third parties without written approval. Ship to your show's decorator.
- Cold move-inHeat and air conditioning run only during show hours, and hall lights are at 50% on move-in and move-out days.
- CratesCrates and packing materials may not be stored in the building. Booth literature is limited to a one-day supply.
- Day −45Booth checked against your area's door and ceiling. Vehicle on display? Plan to arrive with minimal fuel and a disconnected battery.
- Day −30Utility orders (electric, water, gas, internet, phone) to the Iowa Events Center before the advance deadline.
- Day −21Banner or hanging sign? Request IEC installation at least 15 business days before move-in.
- Day −14Purple ships to Des Moines through our carrier network, to the decorator's warehouse.
- Day 0Trucks to the Halls B–C docks or your area's drive-on door at the scheduled time. Trailers to the show's staging lot.
- Show closeCrates back, booth packed, everything out by the kit's deadline.

Labor & rules
Iowa Events Center labor rules: what your team can do itself
Iowa is a right-to-work state, so union membership cannot be required. The building, run by Oak View Group for Polk County, keeps several jobs in-house, and your show's decorator sets the booth labor rules. Below: the center's 2025 event and exhibitor policies and the 2027 Iowa Ag Expo rules.
✓Your own team
- Set up your booth within your show kit's rules; skilled display workers are optional at the Ag Expo
- Bring products by hand; at the Ag Expo, show staff forklift items from your vehicle to the booth at no charge
- Hand out food or drink samples up to 3 oz of products your company makes or distributes
- Clean your booth and return the space as you found it
●Center and union jobs
- Electric, water, gas, wired internet and phone: ordered from the Iowa Events Center
- All 2D and 3D banners and signs installed and removed by the center; 3D signs by union labor staffed by the event manager
- All rigging approved by IEC management; none in meeting rooms
- Movable walls moved by IEC staff only
- Food, drink and alcohol: OVG Hospitality, the exclusive caterer
- Freight from commercial carriers: handled by the decorator (Freeman at the Ag Expo)
!Never allowed
- Drilling into floors, walls or ceilings
- Taping, nailing or tacking anything to ceilings, painted surfaces, columns, walls or windows
- Giving away helium balloons
- LP gas beyond 16 oz demonstration cylinders, and only with approval
- Storing crates or boxes behind your booth
- Forklifts in pre-function areas or meeting rooms
- Overnight parking on IEC property
Background photo: "Des Moines Skyline" by Victory & Reseda, CC BY 2.0 Source
Free tool · plan your Des Moines budget
Iowa Events Center drayage and show budget estimator
Pick a booth size and type to get planning numbers for shipping weight, drayage at about $100 per hundredweight, and installation and dismantling (I&D) labor. Every number is a Purple planning estimate, not a quote: the center publishes no drayage or labor rate, and your show decorator's kit carries the actual tariff. See all venues on the drayage rates page.
The fields below fill in from size and type. Change any of them.
Purple planning estimate · not a quote
Drayage + I&D labor, Des Moines
$4,010 – $7,600- Shipping weight planning estimate
- 1,800 lbs
- Drayage planning estimate
- $1,800
- I&D labor hours planning estimate
- 16 – 28 hrs
- I&D labor planning estimate
- $2,210 – $5,800
18 cwt at $100 per 100 lbs. Labor at $138–$207 per hour, straight time.
Get a real Des Moines quoteHow these planning numbers work
- Shipping weight: about 6 lbs per sq ft for a rental booth, 9 for custom or hybrid, 12 for fully custom, crated, with graphics and furniture.
- Drayage: $100 per 100 lbs (cwt), Purple's Des Moines planning rate, with a 200 lb minimum. Loose or pad-wrapped freight adds 30%.
- I&D labor hours: install plus dismantle, 0.06–0.10 person-hours per sq ft for rental, 0.08–0.14 for custom or hybrid, 0.12–0.20 for fully custom.
- Labor rate: $138–$207 per person-hour, straight time, a planning range from published 2026 show labor rates elsewhere. No Des Moines rate is published, and overtime costs more.
- Own staff: only if this venue's rules and your show kit let your own full-time staff set up (see the labor section above). Then, I&D labor drops to $0 here.
- Not included: booth space, the exhibit itself, freight to Des Moines, power and internet orders, rigging, travel and tax.
Des Moines notes: Iowa is a right-to-work state, and the center publishes no drayage or labor rate; if your decorator's tariff is lower than our planning range, change the rate fields. The center sets no booth-labor rule of its own, so your show kit decides; at the 2027 Iowa Ag Expo, skilled display workers were available on request. The center installs all banners and signs itself, and 3D signs need union labor staffed by the event manager.

Downtown during the 2016 IMT Des Moines Marathon
Photo: "2016 IMT Des Moines Marathon" by Phil Roeder, CC BY 2.0 Source
The calendar
Iowa Events Center events 2026–2027: trade and consumer shows
Winter is farm-show season in Des Moines: equipment, pork and rural industry shows fill the halls from January to March, next to the big home and holiday shows. Confirm dates, buildings and contractor with each organizer.
Des Moines Holiday Boutique
Holiday shopping show · consumer · EMC Expo Center · 2026
Iowa Ag Expo
Farm equipment and technology · 550+ exhibitors on 7.25 acres in all three buildings · Iowa-Nebraska Equipment Dealers Association · 2027
Des Moines Home + Garden Show
Remodeling, landscaping and home products · consumer show · 2027
ICA Annual Meeting & Expo
Iowa Communications Alliance annual meeting with expo · three days of education and networking · 2027
Dates from the Iowa Events Center calendar and the organizers. Other recurring industry shows here had not posted organizer-confirmed 2027 dates when we checked: the Iowa Pork Congress (more than 250 companies; the 2026 edition ran January 21–22 in Halls B and C), the Master Builders of Iowa Winter Conference and the Iowa Rural Water Association conference. AIA Iowa lists its 2027 convention here for September 23–24, pending venue approval.
The building
From the Polk County Convention Complex to three named buildings
Polk County built the Iowa Events Center as a $217 million project, the largest public project in Iowa at the time. Its names have changed with its sponsors, so old floor plans may use different ones.


- 1985The Polk County Convention Complex opens downtown.
- 2004Hy-Vee Hall hosts its first event, the Autumn Festival, October 21–23, and is dedicated on December 15.
- 2005Wells Fargo Arena opens on July 12.
- 2012The former Veterans Memorial Auditorium reopens as a convention hall in January. It is now the Community Choice Credit Union Convention Center.
- 2025Hy-Vee Hall becomes the EMC Expo Center on January 1, and Wells Fargo Arena becomes Casey's Center on July 1.
- 2027The Iowa Ag Expo fills all three buildings, February 2–4, with 550+ exhibitors.
Insider tips
Iowa Events Center exhibitor tips: what experienced teams do
Check the door before you build
The ballroom takes freight by a 10 × 9 × 9 ft elevator, and the arena concourse door is 7′8″ × 8 ft. A booth that fits Halls B–C's 23 × 20 ft doors may not reach a ballroom or concourse space.
Search both names
Hy-Vee Hall is now the EMC Expo Center and Wells Fargo Arena is Casey's Center. Older kits, maps and bills of lading still use the old names, so write both on your labels.
Let the center hang your sign
All banners and signs are installed and removed by the center, and 3D signs need union labor. Send the request at least 15 business days before move-in and pay before installation.
Ship crates out, not behind the booth
The center will not let you store crates or packing in the building, and literature is limited to a one-day supply. Order empty-crate storage from the decorator.
Stage trailers at Principal Park
For the 2027 Ag Expo, trailers may not park in the convention center lot; free trailer parking and equipment staging are at Principal Park, 10 blocks south, from January 28.
Dress for a cold move-in
Heat runs only during show hours and hall lights are at half power on move-in days. For January and February farm shows, bring warm layers and work lights.
FAQ
Iowa Events Center FAQ for exhibitors
What buildings make up the Iowa Events Center?
Three connected buildings at 730 3rd Street in Des Moines: the EMC Expo Center (formerly Hy-Vee Hall), the Community Choice Credit Union Convention Center and Casey's Center (formerly Wells Fargo Arena). Large shows can use all three.
Is the Iowa Events Center union?
Iowa is a right-to-work state. The center requires union labor for 3D signs, installs banners and signs itself, and leaves booth labor rules to your show's decorator. Check your show kit.
Can I set up my own booth?
Usually, within your show kit's rules. At the 2027 Iowa Ag Expo, the decorator's skilled display workers are available on request, and show staff forklift items from your vehicle to your booth at no charge.
Where is the loading dock?
Halls B and C of the EMC Expo Center have ten covered 8 × 10 ft docks with levelers and two 23 × 20 ft drive-on doors. Hall A has one 13 × 15 ft drive-on door. The center controls the dock during load-in and load-out.
How much is drayage at the Iowa Events Center?
Plan about $100 per hundredweight for crated freight. The center publishes no rate; your show decorator's kit carries the actual tariff.
What is the ceiling height?
The facility brochure lists 35 ft for Halls B and C of the EMC Expo Center, and 12 ft for the meeting rooms. Confirm Hall A and ballroom heights with the center.
Can I ship freight directly to the building?
Not without written approval: the center does not accept advance deliveries. Ship to your show's decorator; for the 2027 Ag Expo that is Freeman, which receives freight up to 30 days before the show.
Can I display a vehicle or tractor?
Yes. The center's policy allows no more than a quarter tank or five gallons of fuel, locked or sealed fuel caps, one battery cable disconnected, keys at the booth and carpet or plastic under the vehicle. Some shows set a lower fuel limit.
Who supplies power and internet?
The Iowa Events Center. Exhibitors order electric, water, gas, wired internet and phone from the center, and orders after the deadline cost more.
Can we hand out food samples?
Yes, up to 3 oz, if your company makes, processes or distributes the product. You must follow Polk County Health Department rules, and OVG Hospitality is the exclusive caterer for everything else.

Exhibiting in Des Moines?
Tell us your building and your door.
Send your show, booth number and which building it is in. Within two business days you get a design brief that fits that space's door and ceiling, a drayage estimate at Des Moines rates and a winter move-in plan for the Iowa Events Center.
Background photo: "Des Moines after Dark" by Pat Hawks, CC BY 2.0 Source
Compare venues
Iowa Events Center vs other major U.S. convention centers
How the Iowa Events Center stacks up against other big-city halls we have guides for. Drayage figures are Purple planning rates, not published tariffs.
| Venue | Type | Largest space | Ceiling | Labor | Drayage (plan) | Airport |
|---|---|---|---|---|---|---|
| Iowa Events CenterThis guide | Convention center | 150,000 sq ft contiguous, EMC Expo Center Halls A–C | 35 ft (Halls B–C) | Right-to-work | ≈ $100/cwt | DSM · ~10 min |
| America's Center Convention ComplexSt. Louis | Convention center | 574,000 sq ft contiguous, with Dome floor | 40 ft | Union · 300 sq ft rule | ≈ $150/cwt | STL · 14 mi |
| Anaheim Convention CenterAnaheim | Convention center | 221,284 sq ft Hall D | 25 ft Hall D · 13 ft 8 in Hall E | Union · check kit | ≈ $172/cwt | SNA · 13 mi |
| Boston Convention & Exhibition CenterBoston | Convention center | 516,000 sq ft contiguous (Halls A–C) | 35 ft low · up to 100 ft | Union · staff setup OK | ≈ $324/cwt | BOS · 3 mi |
| Calvin L. Rampton Salt Palace Convention CenterSalt Lake City | Convention center | 515,000 sq ft contiguous, 10 halls | 30 ft | Right-to-work | ≈ $120/cwt | SLC · ~6 mi |
| Charlotte Convention CenterCharlotte | Convention center | 280,000 sq ft contiguous, Halls A–C | 30 ft listed max | Right-to-work | ≈ $115/cwt | CLT · 7 mi |
| Fontainebleau Las VegasLas Vegas | Resort ballrooms | 105,264 sq ft Royal Ballroom | 28 ft 10 in | Union · check kit | ≈ $185/cwt | LAS · 4.3 mi |
| Georgia World Congress CenterAtlanta | Convention center | 1M+ sq ft contiguous (Halls B, BC, C) | 30 ft to grid | Right-to-work | ≈ $150/cwt | ATL · 15–20 min |
| Huntington PlaceDetroit | Convention center | 623,000 sq ft contiguous, Halls A–D | 30 ft (A–D) · 18 ft 8 in (E) | Union · 400 sq ft rule | ≈ $155/cwt | DTW · 20 mi |
| Javits CenterNew York | Convention center | ~500,000 sq ft contiguous (Level 3) | Varies by hall · check plan | Union · 250 sq ft rule | ≈ $195/cwt | EWR / LGA / JFK · 45–70 min |
| Kansas City Convention CenterKansas City | Convention center | 388,800 sq ft column-free, Bartle Hall A–E | 33 ft A–C · 42 ft D–E | IATSE 31 · check kit | ≈ $145/cwt | MCI · ~19 mi |
| McCormick PlaceChicago | Convention center | 840,000 sq ft Hall A (South) · 1.2M+ on one level | Varies by hall · check plan | Union · staff setup any size | ≈ $210/cwt | MDW · ~20 min |
| Minneapolis Convention CenterMinneapolis | Convention center | 376,200 sq ft contiguous, Halls B–E | 30 ft 6 in to truss · 85 ft domes | Union · open dock | ≈ $150/cwt | MSP · ~20 min |
| Moscone CenterSan Francisco | Convention center | 502,440 sq ft contiguous, Halls A–F | 37 ft Halls A–C · 28 ft Hall F | Union · check kit | ≈ $180/cwt | SFO · 25–40 min |
| Oklahoma City Convention CenterOklahoma City | Convention center | 200,730 sq ft continuous, up to 4 halls | 30 ft | Right-to-work | ≈ $105/cwt | OKC · ~9–10 mi |
| Orange County Convention CenterOrlando | Convention center | 1,103,538 sq ft West Building | 30–40 ft | Right-to-work | ≈ $155/cwt | MCO · 12 mi |
| Oregon Convention CenterPortland | Convention center | 255,000 sq ft Halls A–E | 30 ft | Union · check kit | ≈ $150/cwt | PDX · MAX ~30 min |
| San Diego Convention CenterSan Diego | Convention center | 525,701 sq ft contiguous, Halls A–H | 27 ft 4 in A–E · up to 64 ft F–H | Union · check kit | ≈ $176/cwt | SAN · 3 mi |
| San Jose McEnery Convention CenterSan Jose | Convention center | 143,000 sq ft Halls 1–3 | 32 ft | Union · 30 min / 10 ft rule | ≈ $160/cwt | SJC · 4 mi |
| Santa Clara Convention CenterSanta Clara | Convention center | 90,014 sq ft Halls A–D | 28 ft 6 in | Union · check kit | ≈ $160/cwt | SJC · 5–6 mi |
| Seattle Convention CenterSeattle | Convention center | 205,700 sq ft Arch Halls 4A–4F | 25 ft Arch · 30 ft Summit | Union · check kit | ≈ $165/cwt | SEA · Link ~40 min |
More big-city guides
Other major U.S. convention centers
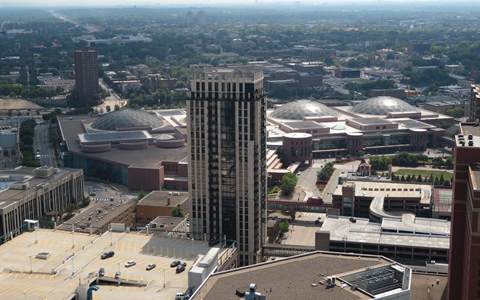 Minneapolis Convention CenterMinneapolis, MN
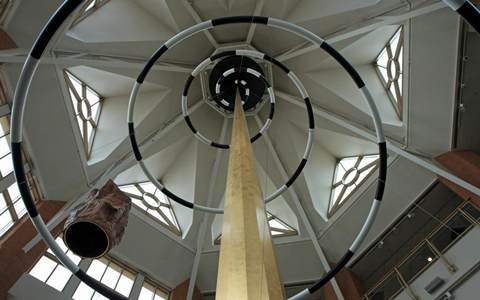 Baird CenterMilwaukee, WI
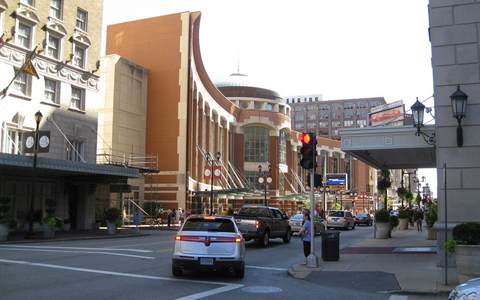 America's CenterSt. Louis, MO
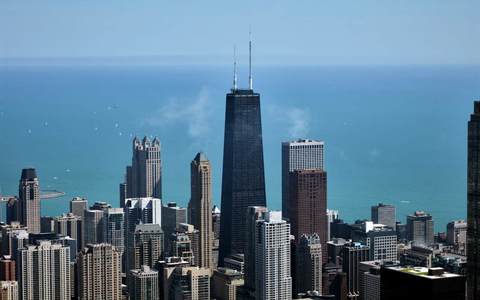 McCormick PlaceChicago, IL
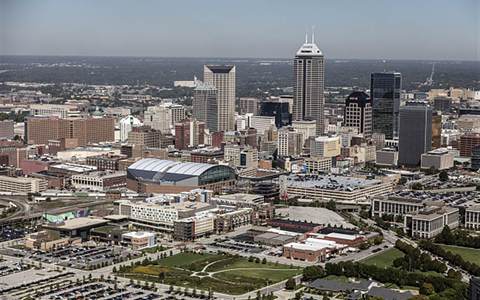 Indiana Convention CenterIndianapolis, IN
Written by the Purple Exhibits team. Reviewed for the 2026–2027 season. Figures marked for verification are being confirmed with the venue. Sources: Iowa Events Center Event Policies and Procedures (2025) and Exhibitor Policies and Procedures, Iowa Events Center facility brochure and Catch Des Moines facility page, Iowa Ag Expo 2027 Rules & General Information, iowaeventscenter.com, Wikipedia (Iowa Events Center, EMC Expo Center), and organizer sites for the Iowa Ag Expo, the Des Moines Home + Garden Show, the Iowa Communications Alliance and the Iowa Pork Producers Association.