
Oregon is not a right-to-work state. GES kits at OCC supply exhibit labor through the Pacific Northwest Regional Council of Carpenters, and OCC itself is exclusive for utilities, rigging and the dock.

Exhibitor guide · Portland, OR · Updated
Oregon Convention Center Exhibitor Guide
Also known as OCC
The building with the two glass spires across the river from downtown Portland has 255,000 sq ft of column-free halls with 30 ft ceilings. Metro, the regional government, runs the dock, the power, the internet, the rigging and the catering itself, so half your service orders go to the building, not to your show's decorator.
- 3,000+ exhibitors served
- 10,000+ booths built
- 2 days to a design brief
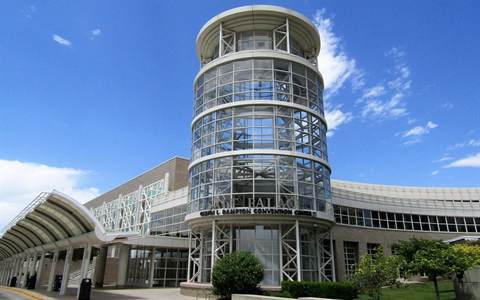
Photo: the twin glass spires over the convention center roof. “Oregon Convention Center” by Me in ME, CC BY 2.0. Source
- 255,000sq ft of column-free exhibit space
- 1,39310×10 booths with all halls open
- 30 ftceiling in every exhibit hall
- 18dock bays, all with load levelers
- 800spaces in the underground garage
- 600rooms at the connected Hyatt Regency
Quick answers
What exhibitors ask about the Oregon Convention Center
The GES kit for a March 2026 OCC show allowed a full-time employee to set up only what one person can do in under 30 minutes, without tools or ladders. Your own kit has the final word.
Personal vehicles may stop at the NE First Avenue dock only to load or unload, then must move to the OCC garage or lot. Hand-carry goes through the show's hand-carry entrance.
Rigging steel sits higher, at 32–34 ft. The Portland Ballroom is about 28–29 ft and the Oregon Ballroom 23–25 ft. Your show sets its own booth height rules.

Only at the Oregon Convention Center
Oregon Convention Center exclusive services: who you order from
At most big halls the decorator handles almost everything. At OCC, Metro keeps a long list of services in-house, and some of them run through named partners. Order from the wrong desk and you pay the late rate. Use this table with your show kit.
| Service | Who provides it | What to know |
|---|---|---|
| Electrical, air, water, gas | OCC exclusive, through Edlen | Advance rate if ordered 21+ days out; late rate under 7 days. A 120V 5-amp outlet is $132 advance, $198 late (FY26–27). Resale of power is not allowed. |
| Internet and phone | OCC exclusive | Basic wired internet is $200 per day at the advance rate. |
| Rigging | ON Site Audio Visual, exclusive | Main hall beams sit at 32–34 ft. Points take 4,000 lb in Halls A–C, 2,000 lb in D–E. |
| Loading dock | OCC exclusive dock agents and marshals | Dock staff work every move-in and move-out. Cars may stop only to unload. |
| Booth cleaning | OCC exclusive | Booth and aisle cleaning is not sold by the decorator. |
| Food and drink | Levy, exclusive | All food and beverage, including samples, goes through Levy. |
| Labor, carpet, freight | Your show's decorator (often GES) | OCC does not take freight for shows with an official contractor. Ship to the decorator's warehouse. |
Sources: OCC Client Services Guide and Exhibitor Services Ordering Guide, July 2026–June 2027; OCC Terms of Service (rigging). Prices change each fiscal year; check the current ordering guide.
The building
Twin spires, a pendulum and a solar roof
The Oregon Convention Center opened in 1990 and doubled in size in 2003. Its two glass spires light up in programmable colors, and its roof carries thousands of solar panels.


- 1990The center opens, designed by Zimmer Gunsul Frasca. The Foucault pendulum artwork "Principia" is installed the same year.
- 2003An expansion doubles the building and adds 105,000 sq ft of column-free exhibit space under trusses up to 240 ft long.
- 2012A new plaza opens and the Portland Streetcar reaches the center.
- 2014OCC earns LEED Platinum, renewed in 2019 and 2023.
- 2016The center hosts the IAAF World Indoor Championships in athletics.
- 2017New LED lights let the twin spires glow in programmable colors.
- 2019A $40 million renovation, the first large one in about 30 years, rebuilds lobbies, entries and the Oregon Ballroom. The 600-room Hyatt Regency opens next door.
- 2025OCC earns Platinum under the Events Industry Council's Sustainable Event Standards.


Photos: "Bike parking at the Oregon Convention Center." by Richard Masoner / Cyclelicious, CC BY-SA 2.0 Source · "Oregon Convention Center" by Channy Yun, CC BY 2.0 Source · "Portland Skyline" by Jonathan Miske, CC BY-SA 2.0 Source
Floor plan & exhibit halls
Oregon Convention Center floor plan: Exhibit Halls A to E
The halls run in one line, about 800 ft long and 320 ft deep when all are open, with 30 ft ceilings and no columns. Halls C and D are the big ones, built in the 2003 expansion under trusses up to 240 ft long. The diagram shows the five halls in a row, their rigging limits and what each loading entrance offers.
- Hall divider
- Lighter rigging, 2,000 lb per point
Schematic, not to scale: hall widths follow the venue's listed floor areas, and the docks, ramps, elevator, ballrooms and hotel are not drawn where they really sit. Official floor plans are on oregoncc.org.
| Hall | Floor area | Size, about | Ceiling | 10×10 booths | Rigging per point |
|---|---|---|---|---|---|
| A | 30,000 sq ft | 170′ × 170′ | 30 ft | 154 | 4,000 lb |
| B | 30,000 sq ft | 170′ × 170′ | 30 ft | 135 | 4,000 lb |
| C | 61,000 sq ft | 180′ × 340′ | 30 ft | 328 | 4,000 lb |
| D | 61,000 sq ft | 180′ × 340′ | 30 ft | 327 | 2,000 lb |
| E | 30,000 sq ft | 170′ × 170′ | 30 ft | 147 | 2,000 lb |
All halls together: 255,000 sq ft and about 1,393 booths, at 350 lbs per sq ft floor load. Hall A1, next to Hall A, is listed only in combination with other halls, so the five halls above add up to less than the total. Rigging figures are for the main beams, with rigging steel at 32–34 ft; trusses over 16 ft need a tie-in or a stamped drawing.
255,000sq ft of column-free exhibit space when all halls are open · about 1,393 10×10 booths · 350 lbs per sq ft floor load
34,200sq ft Portland Ballroom · 176′ × 198′ · about 28 ft ceiling · up to 110 booths
25,200sq ft Oregon Ballroom · 110′ × 232′ · ceiling of floating discs at 23–25 ft · up to 126 booths
52meeting rooms, most with 18 ft ceilings, plus three VIP suites
800spaces in the underground garage, which also holds the 20,000 lb freight elevator
Loading dock & move-in
Oregon Convention Center loading dock and freight
Get directions to Oregon Convention Center →
- WhereThe main dock is off NE First Avenue. From southbound MLK, turn right on NE Lloyd Blvd, then take the first right onto NE First Ave.
- Bays and doors18 loading bays, all with load levelers, with door openings up to 20 ft high and 18 ft wide. Drive-in ramps lead to three roll-up doors straight onto the hall floors, 20–22 ft tall and 18–20 ft wide.
- Freight elevatorThe garage freight elevator takes 20,000 lb, with a 10 × 10 ft door and a car about 24 ft long. The Oregon Ballroom elevators take 11,500 lb; the Portland Ballroom elevator only 5,000 lb.
- Personal vehiclesCars and vans may use the dock only to load or unload, then must move to the OCC garage or lot. No RVs or overnight parking, and no children 16 or under on the dock.
- Freight and storageOCC does not receive freight for shows with an official service contractor. Empty crates are not stored on site without approval.
- Day −60Hanging sign or truss over 16 ft? Send drawings to ON Site AV for rigging. Hanging signs need a mesh, not solid, underside.
- Day −35Booth crew and EAC names to show management. Decorator labor and carpet ordered.
- Day −21Last day for OCC's advance rate on power and internet. Purple ships to Portland through our carrier network.
- Day −7From here, OCC utility orders are billed at the late rate.
- Day 0Trucks to the NE First Avenue dock. Cars unload, then park in the garage.
- Show +1Move-out. Take non-recyclable packing with you, or your show can lose its waste deposit.

Labor & union rules
Oregon Convention Center union rules: what your team can do itself
Oregon is not a right-to-work state. Exhibit labor comes from your show's general contractor and its union agreement, and OCC adds its own list of exclusive services. Below: the GES work rules for a March 2026 show at OCC, plus OCC's venue rules for July 2026 to June 2027. Your show kit is the final rulebook.
✓Your full-time staff
- Set up your own exhibit only if one person can do it in under 30 minutes, without tools or ladders (GES, March 2026)
- One full-time employee may supervise the contractor's carpenters
- Hand-carry your own materials through the hand-carry entrance
- Unload a personal vehicle at the dock, then move it to the garage
- Hire your own I&D company, if your show allows it
●Union labor and the venue
- Pacific Northwest Regional Council of Carpenters: booth install and dismantle through GES
- OCC exclusive: electrical, air, water and gas (through Edlen)
- OCC exclusive: internet, phone, booth cleaning, dock agents
- ON Site Audio Visual: exclusive rigging
- Levy: exclusive food and beverage
- Electrical labor: $149 per hour from 7 a.m. to 7 p.m. (FY26–27)
!Never allowed
- Mechanical equipment run by exhibitors (GES); some kits ban dollies too
- Foam core signs
- Floor tape other than the approved Shur Tape or Bron Tape
- Hanging signs with a solid fabric underside
- Car or portable batteries to power booth displays
- Canopies over 10×10 without fire marshal approval
- Children 16 or under on the loading dock
Background photo: "Oregon Convention Center" by Kris Krug, CC BY-SA 2.0 Source
Free tool · plan your Portland budget
Oregon Convention Center drayage and show budget estimator
Pick a booth size and type to get planning numbers for shipping weight, drayage at about $150 per hundredweight, and installation and dismantling (I&D) labor. Every number is a Purple planning estimate, not a quote: OCC publishes no drayage or I&D labor rate, and your show contractor's kit carries the actual tariff. See all venues on the drayage rates page.
The fields below fill in from size and type. Change any of them.
Purple planning estimate · not a quote
Drayage + I&D labor, Portland
$4,910 – $8,500- Shipping weight planning estimate
- 1,800 lbs
- Drayage planning estimate
- $2,700
- I&D labor hours planning estimate
- 16 – 28 hrs
- I&D labor planning estimate
- $2,210 – $5,800
18 cwt at $150 per 100 lbs. Labor at $138–$207 per hour, straight time.
Get a real Portland quoteHow these planning numbers work
- Shipping weight: about 6 lbs per sq ft for a rental booth, 9 for custom or hybrid, 12 for fully custom, crated, with graphics and furniture.
- Drayage: $150 per 100 lbs (cwt), Purple's Portland planning rate, with a 200 lb minimum. Loose or pad-wrapped freight adds 30%.
- I&D labor hours: install plus dismantle, 0.06–0.10 person-hours per sq ft for rental, 0.08–0.14 for custom or hybrid, 0.12–0.20 for fully custom.
- Labor rate: $138–$207 per person-hour, straight time, a planning range from published 2026 show labor rates elsewhere. No Portland rate is published, and overtime costs more.
- Own staff: only if this venue's rules and your show kit let your own full-time staff set up (see the labor section above). Then, I&D labor drops to $0 here.
- Not included: booth space, the exhibit itself, freight to Portland, power and internet orders, rigging, travel and tax.
Portland notes: Oregon is not a right-to-work state; GES kits at OCC supply booth labor through the Pacific Northwest Regional Council of Carpenters. OCC publishes its electrical labor rate ($149 per hour, 7 a.m. to 7 p.m., FY26–27) but no booth I&D or drayage rate. The only public OCC drayage rate we found, a 2025 kit from a smaller contractor, was $135 crated and $148 uncrated per cwt. A 2026 GES kit at OCC let a full-time employee set up only what one person can do in under 30 minutes, without tools or ladders. Oregon has no sales tax.

On the floor at BrickFest 2009
Photo: "Crowds 4" by Bill Ward's Brickpile, CC BY 2.0 Source
The calendar
Oregon Convention Center events 2026–2027: trade and consumer shows
Portland's calendar leans to Northwest industries: wine, timber, nurseries, safety and health care. Confirm dates, halls and contractor with each organizer.
Oregon Wine Symposium
Wine industry trade show and sessions · Halls D–E · 2027
Oregon GOSH
Governor's Occupational Safety & Health Conference · exhibit hall · Halls D–E · 2027
ACA Conference & Expo
American Counseling Association annual conference · Halls C–D · 2027
International Mass Timber Conference
Mass timber building · 200+ exhibitors · Halls A–E · 2027
Oregon Dental Conference
Oregon Dental Association · exhibit hall · Halls A–A1 · tentative dates · 2027
Farwest Show
Nursery and greenhouse trade show · 300+ exhibitors · Halls A–D · 2027
Rose City Comic Con
Comics and pop culture · all halls · 2027
Dates from each organizer and the OCC event calendar. The OCC calendar lists Mass Timber as March 17–20 and ACA as March 11–14; we show the organizers' dates. The Oregon Dental Association calls its 2027 dates tentative. Consumer shows such as Kumoricon (November 13–15, 2026) and the Oregon International Auto Show (February 18–21, 2027) also use the halls.
Where to stay & getting there
Hotels near Oregon Convention Center
One hotel connects to the center: the 600-room Hyatt Regency Portland, the headquarters hotel. Hotel Eastlund is directly across the street, and more Lloyd District hotels are a short walk away. OCC does not publish walking times, so ask your hotel for its route.
Connected · headquarters
Hyatt Regency Portland at the OCC
600 rooms, the headquarters hotel. Opened in late 2019 and linked to the center by the 2019 renovation.
Across the street
Hotel Eastlund
A Lloyd District hotel directly across from the center.
Short walk
Courtyard Portland Downtown/Convention Center
202 rooms in the Lloyd District, a short walk away.
Short walk
Crowne Plaza Downtown Convention Center
Another Lloyd District option within walking distance.
About 30 min
PDX by MAX
The MAX Red Line runs from the airport terminal to the Convention Center stop beside the building. By car it is about 9 miles.
Insider tips
Oregon Convention Center exhibitor tips: what experienced teams do
Order power three weeks out
OCC's utility prices step up twice: the advance rate ends 21 days before the event and the late rate starts 7 days before move-in. A 5-amp outlet goes from $132 to $198.
Check the hall before you hang
Rigging points in Halls A to C take 4,000 lb on the main beams, but only 2,000 lb in Halls D and E. A big hanging sign that works in Hall C may need a rethink in Hall E.
Mesh, not solid, on hanging signs
OCC does not allow a solid fabric underside on hanging signs, and truss over 16 ft needs a tie-in or a stamped drawing. Spec mesh bottoms from the start.
Leave the foam core at home
Foam core signs are banned, and only Shur Tape or Bron Tape may touch the floor. Print signs on another substrate and pack the approved tape.
Fly in and ride the MAX
The Red Line runs from the PDX terminal to the Convention Center stop beside the building in about 30 minutes. Staff can skip rental cars and garage fees.
Budget without sales tax
Oregon has no sales tax. A 2025 material handling form for a show at OCC listed tax at 0.0%, and Travel Portland says groups can save up to 10% against other West Coast cities.
FAQ
Oregon Convention Center FAQ for exhibitors
How big is the Oregon Convention Center?
OCC has 255,000 sq ft of column-free exhibit space in Halls A to E, two ballrooms of 34,200 and 25,200 sq ft, and 52 meeting rooms. Halls C and D are the largest at 61,000 sq ft each.
Is the Oregon Convention Center union?
Yes, for show labor. Oregon is not a right-to-work state. GES kits at OCC supply exhibit labor through the Pacific Northwest Regional Council of Carpenters, and OCC is exclusive for utilities, internet, rigging, cleaning and dock management.
Can I set up my own booth at the Oregon Convention Center?
Only within your show kit's limit. The GES kit for a March 2026 OCC show allowed a full-time employee to do only what one person can finish in under 30 minutes, without tools or ladders. Larger builds need the contractor's carpenters or your own approved I&D company.
Where is the Oregon Convention Center loading dock?
Off NE First Avenue. From southbound Martin Luther King Jr. Blvd, turn right on NE Lloyd Blvd and take the first right onto NE First Ave. There are 18 bays with levelers and three drive-in doors to the hall floors.
Can I unload from my own car or van?
Yes. Personal vehicles may stop at the dock only to load or unload, then must move to the OCC garage or lot. Your show kit may set a time limit and ban dollies or carts.
How much is drayage at the Oregon Convention Center?
Plan about $150 per hundredweight for crated freight. One public 2025 kit at OCC charged $135 crated and $148 uncrated at the show site. OCC does not set drayage; your show's contractor does.
What is the ceiling height in the exhibit halls?
30 ft in all halls, with rigging steel at 32–34 ft. The Portland Ballroom is about 28–29 ft and the Oregon Ballroom 23–25 ft. Your show may set lower booth height limits.
Who supplies power and internet?
OCC is exclusive for both. Electrical is ordered through Edlen at the OCC exhibitor services desk. Order 21 or more days ahead for the advance rate.
Can we serve food samples in our booth?
All food and beverage at OCC goes through Levy, the exclusive caterer. Ask Levy and your show management about sampling before you plan it.
How do I get from PDX airport?
Take the MAX Red Line from the terminal to the Convention Center stop, about 30 minutes. By car the trip is about 9 miles.

Exhibiting in Portland?
Send your hall letter and your rigging plan.
Tell us your show, hall and booth size, and whether you plan to hang a sign. Within two business days you get a design brief built for OCC's 30 ft halls and rigging limits, a drayage estimate at Portland rates, and a list of what to order from OCC and what from your decorator.
Background photo: "Oregon Convention Center" by GrannyFranny2009, CC BY 2.0 Source
Compare venues
Oregon Convention Center vs other major U.S. convention centers
How the Oregon Convention Center stacks up against other big-city halls we have guides for. Drayage figures are Purple planning rates, not published tariffs.
| Venue | Type | Largest space | Ceiling | Labor | Drayage (plan) | Airport |
|---|---|---|---|---|---|---|
| Oregon Convention CenterThis guide | Convention center | 255,000 sq ft Halls A–E | 30 ft | Union · check kit | ≈ $150/cwt | PDX · MAX ~30 min |
| America's Center Convention ComplexSt. Louis | Convention center | 574,000 sq ft contiguous, with Dome floor | 40 ft | Union · 300 sq ft rule | ≈ $150/cwt | STL · 14 mi |
| Anaheim Convention CenterAnaheim | Convention center | 221,284 sq ft Hall D | 25 ft Hall D · 13 ft 8 in Hall E | Union · check kit | ≈ $172/cwt | SNA · 13 mi |
| Boston Convention & Exhibition CenterBoston | Convention center | 516,000 sq ft contiguous (Halls A–C) | 35 ft low · up to 100 ft | Union · staff setup OK | ≈ $324/cwt | BOS · 3 mi |
| Calvin L. Rampton Salt Palace Convention CenterSalt Lake City | Convention center | 515,000 sq ft contiguous, 10 halls | 30 ft | Right-to-work | ≈ $120/cwt | SLC · ~6 mi |
| Charlotte Convention CenterCharlotte | Convention center | 280,000 sq ft contiguous, Halls A–C | 30 ft listed max | Right-to-work | ≈ $115/cwt | CLT · 7 mi |
| Fontainebleau Las VegasLas Vegas | Resort ballrooms | 105,264 sq ft Royal Ballroom | 28 ft 10 in | Union · check kit | ≈ $185/cwt | LAS · 4.3 mi |
| Georgia World Congress CenterAtlanta | Convention center | 1M+ sq ft contiguous (Halls B, BC, C) | 30 ft to grid | Right-to-work | ≈ $150/cwt | ATL · 15–20 min |
| Huntington PlaceDetroit | Convention center | 623,000 sq ft contiguous, Halls A–D | 30 ft (A–D) · 18 ft 8 in (E) | Union · 400 sq ft rule | ≈ $155/cwt | DTW · 20 mi |
| Iowa Events CenterDes Moines | Convention center | 150,000 sq ft contiguous, EMC Expo Center Halls A–C | 35 ft (Halls B–C) | Right-to-work | ≈ $100/cwt | DSM · ~10 min |
| Javits CenterNew York | Convention center | ~500,000 sq ft contiguous (Level 3) | Varies by hall · check plan | Union · 250 sq ft rule | ≈ $195/cwt | EWR / LGA / JFK · 45–70 min |
| Kansas City Convention CenterKansas City | Convention center | 388,800 sq ft column-free, Bartle Hall A–E | 33 ft A–C · 42 ft D–E | IATSE 31 · check kit | ≈ $145/cwt | MCI · ~19 mi |
| McCormick PlaceChicago | Convention center | 840,000 sq ft Hall A (South) · 1.2M+ on one level | Varies by hall · check plan | Union · staff setup any size | ≈ $210/cwt | MDW · ~20 min |
| Minneapolis Convention CenterMinneapolis | Convention center | 376,200 sq ft contiguous, Halls B–E | 30 ft 6 in to truss · 85 ft domes | Union · open dock | ≈ $150/cwt | MSP · ~20 min |
| Moscone CenterSan Francisco | Convention center | 502,440 sq ft contiguous, Halls A–F | 37 ft Halls A–C · 28 ft Hall F | Union · check kit | ≈ $180/cwt | SFO · 25–40 min |
| Oklahoma City Convention CenterOklahoma City | Convention center | 200,730 sq ft continuous, up to 4 halls | 30 ft | Right-to-work | ≈ $105/cwt | OKC · ~9–10 mi |
| Orange County Convention CenterOrlando | Convention center | 1,103,538 sq ft West Building | 30–40 ft | Right-to-work | ≈ $155/cwt | MCO · 12 mi |
| San Diego Convention CenterSan Diego | Convention center | 525,701 sq ft contiguous, Halls A–H | 27 ft 4 in A–E · up to 64 ft F–H | Union · check kit | ≈ $176/cwt | SAN · 3 mi |
| San Jose McEnery Convention CenterSan Jose | Convention center | 143,000 sq ft Halls 1–3 | 32 ft | Union · 30 min / 10 ft rule | ≈ $160/cwt | SJC · 4 mi |
| Santa Clara Convention CenterSanta Clara | Convention center | 90,014 sq ft Halls A–D | 28 ft 6 in | Union · check kit | ≈ $160/cwt | SJC · 5–6 mi |
| Seattle Convention CenterSeattle | Convention center | 205,700 sq ft Arch Halls 4A–4F | 25 ft Arch · 30 ft Summit | Union · check kit | ≈ $165/cwt | SEA · Link ~40 min |
More West Coast guides
Other major U.S. convention centers near Portland
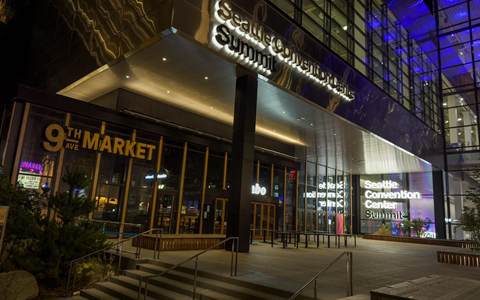 Seattle Convention CenterSeattle, WA
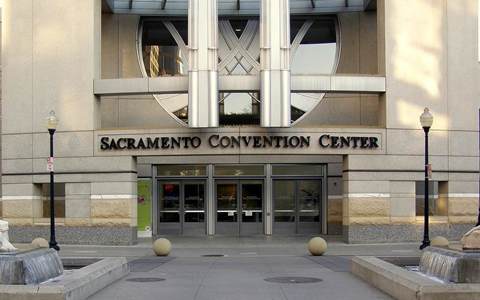 Sacramento Convention CenterSacramento, CA
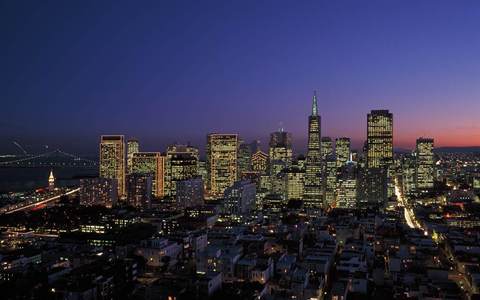 Moscone CenterSan Francisco, CA
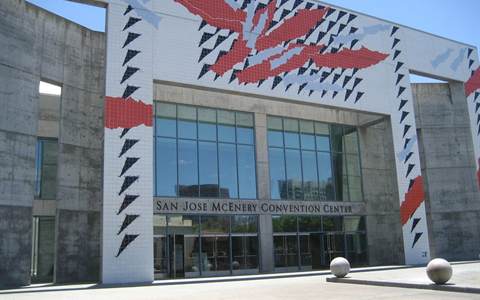 San Jose McEnery Convention CenterSan Jose, CA
 Salt Palace Convention CenterSalt Lake City, UT
Written by the Purple Exhibits team. Reviewed for the 2026–2027 season. Figures marked for verification are being confirmed with the venue. Sources: Oregon Convention Center Venue Guide (June 2025), Client Services Guide, Terms of Service, Venue Rules and Regulations and Exhibitor Services Ordering Guide (July 2026–June 2027), OCC move-in, floor plan, sustainability and public art pages, GES work rules for shows at OCC (2026), FB International material handling form (Functional Fabric Fair 2025), Hoffman Construction, Hyatt, Travel Portland, Exhibit City News, Wikipedia, and organizer sites for the Oregon Wine Symposium, the American Counseling Association, the International Mass Timber Conference, the Oregon Dental Association and the Farwest Show.