
Washington is not a right-to-work state. The center has a labor agreement with nine local unions, and show labor comes through the contractor's union agreements, such as the Carpenters and IATSE Local 15.

Exhibitor guide · Seattle, WA · Updated
Seattle Convention Center Exhibitor Guide
Seattle runs one convention center in two buildings a block apart: Arch, built over Interstate 5 in 1988, and Summit, the stacked high-rise that opened in 2023. The building on your booth confirmation decides your truck dock, your hand-carry door and whether your crates ride a freight elevator. Your show kit decides how much of the booth your own staff may build.
- 3,000+ exhibitors served
- 10,000+ booths built
- 2 days to a design brief
Photo: “Seattle Convention Center Summit Entrance at Night” by jjes84, CC BY 2.0. Source
Quick answers
What exhibitors ask about the Seattle Convention Center
It depends on the kit. PAX West 2025 allowed booths up to 10×20 without power tools or ladders; AAOMS 2026 allowed only what one person can do in 30 minutes without tools.
In the Arch or Summit garage, within the strictly enforced one-hour limit. No trailers, and check your van's height against each entrance.
Arch Hall 4C is lower at 21 ft. Summit's Finneran Ballroom rises to 55 ft. Your show sets its own booth height rules.

Labor & union rules
Seattle Convention Center union rules: what your team can do itself
Washington is not a right-to-work state. The center keeps a labor agreement with nine local unions for its own staff, does not grant any contractor, drayage company or union exclusive rights at the dock, and honors your show's general contractor and its labor agreement. That makes the show kit the rulebook. Below: the GES rules for two recent Seattle shows, PAX West 2025 and AAOMS 2026 at Summit, plus the center's own exhibitor guidelines.
✓Your full-time staff
- PAX West 2025: set your own exhibit if the booth is no larger than 10×20 and needs no power tools or ladders
- AAOMS 2026: only tasks one person can finish in under 30 minutes, without tools or ladders
- One full-time employee may supervise the contractor's carpenters, or the contractor supplies a foreman
- Hand-carry your own materials through the hand-carry entrance
- Hire your own I&D company; each worker signs in at the SCC Staff Entrance with photo ID
●Union labor and the center
- Carpenters (Pacific Northwest Regional Council; Local 131 in the GES synopsis): exhibit install and dismantle, carpet, drape, hanging signs and all material handling at the docks
- IATSE Local 15 stagehands: AV, lighting, rigging and lift work
- Edlen Electrical: exclusive for power, air, water, drain and gas
- Smart City: exclusive for internet, Wi-Fi and phone · Aramark: exclusive food and beverage
- All rigging by an ETCP-certified rigger; Encore is exclusive for rigging in the ballrooms
- GES straight time for AAOMS 2026: Monday–Friday, 8:00 a.m. to 4:30 p.m.
!Never allowed
- Drilling, coring or punching holes; bolting anything to floors or walls
- Foam, cellophane, duct or packing tape on any surface
- Mechanical equipment operated by exhibitors (GES kits)
- Trailers at hand-carried freight
- Haze or fog machines, candles, propane, helium balloon giveaways
- Car batteries and power banks bigger than a phone or tablet charger
- Children under 16 on the floor during move-in and move-out
Background photo: "Washington State Convention & Trade Center (interior)" by gabofr, CC BY 2.0 Source
Floor plan & exhibit halls
Seattle Convention Center floor plan: Arch Halls 4A–4F and Summit
Arch's six halls sit side by side on Level 4, next to the truck docks, and combine into 205,700 sq ft. Summit stacks its exhibit space instead: a 138,000 sq ft hall below the street and a 100,130 sq ft Flex Hall on Level 2. Tap an Arch hall for its size, clearance and booth count.
Schematic. Hall widths are proportional to floor area, not an architectural plan. Official floor plan booklets for Arch and Summit are on seattlecc.com.
Hall 4A
- 40,000 sq ft · 260′ × 143′
- 25 ft ceiling
- 186 10×10 booths
Two 12 ft wide gates open from Hall 4A straight to the South Dock. Combines with 4B into 80,000 sq ft and 382 booths.
Hall 4B
- 40,000 sq ft · 260′ × 149′
- 25 ft ceiling
- 204 10×10 booths
The middle of the 4ABC block, which totals 100,000 sq ft and 450 booths.
Hall 4C
- 20,000 sq ft · 131′ × 125′
- 21 ft ceiling
- 73 10×10 booths
The lowest ceiling of the six halls. Check tall structures and hanging signs against 21 ft before you book a booth here.
Hall 4D
- 10,900 sq ft · 86′ × 94′
- 25 ft ceiling
- 42 10×10 booths
The smallest hall, listed by SCC as the skybridge hall. Combines with 4E and 4F into 105,700 sq ft and 515 booths.
Hall 4E
- 64,200 sq ft · 242′ × 220′ + 100′ × 110′
- 25 ft ceiling
- 329 10×10 booths
The largest single Arch hall. With 4F it makes 94,800 sq ft and 487 booths.
Hall 4F
- 30,600 sq ft · 180′ × 170′
- 25 ft ceiling
- 143 10×10 booths
Gates up to 16 ft wide open from Hall 4F to the North Dock.
138,000sq ft Summit Exhibit Hall on Level EX, below the street · 30 ft ceiling · 702 booths · Halls 1 and 2 plus a swing section
100,130sq ft Summit Flex Hall on Level 2 · carpeted, 30 ft · up to 460 booths · reached from the dock by freight elevator
58,650sq ft Finneran Ballroom at Summit, column-free, 30–55 ft ceiling · up to 300 booths
44,628sq ft in four Arch ballrooms on Level 6, 21 ft ceilings · the 29,580 sq ft 6E and 15,048 sq ft 6ABC
132meeting rooms: 70 at Arch (including Arch at 800 Pike) and 62 at Summit, plus Summit's 14,000 sq ft Garden Terrace

Only at the Seattle Convention Center
Seattle Convention Center Arch vs Summit: which building is my booth in?
Since 2023 the center has been two buildings, about a block apart, with separate truck docks, hand-carry doors and elevators. Arch keeps its exhibit halls on one level beside the docks. Summit stacks them, so some booths arrive by freight elevator. Find your building on the show floor plan first, then plan from this table.
| For exhibitors | Arch (705 Pike) | Summit (900 Pine) |
|---|---|---|
| Exhibit floor | Halls 4A–4F, Level 4 · 205,700 sq ft · 957 booths | Exhibit Hall, Level EX · 138,000 sq ft · 702 booths; Flex Hall, Level 2 · 100,130 sq ft |
| Ceiling | 25 ft (4C: 21 ft) | 30 ft in both halls |
| Floor load | 250 lbs per sq ft | 350 lbs per sq ft Exhibit Hall · 250 Flex Hall |
| Truck dock | Two-lane ramp from Hubbell Place (1315 Hubbell Pl) to Level 4 · South and North docks | 1715 Boren Ave, between Stewart St and Olive Way · approach southbound |
| Dock to floor | Gates straight from the docks into Halls 4A and 4F | Gates up to 24 × 24 ft into the Exhibit Hall; Flex Hall by a 20,000 lb freight elevator with a 10 ft door |
| Hand-carry entrance | North: via 9th Ave, 9′8″ clearance, Halls 4ABC · South: 8th Ave garage, 6′5″, Halls 4DEF | Summit garage on Olive, 8′4″, serves every level |
| Largest ballroom | 6E · 29,580 sq ft, 21 ft | Finneran · 58,650 sq ft, up to 55 ft |
Sources: SCC Arch and Summit floor plan booklets (January 2024, April 2026), SCC Docks + Freight page, SCC Exhibitor Guidelines and Event Planning Guide (“SCC: By the Numbers”). The docks page itemizes 9 bays at each Arch dock while SCC's campus page counts 19; confirm with your show's contractor.
Loading dock & move-in
Seattle Convention Center loading dock and freight
Get directions to Seattle Convention Center →
- Arch docksAn enclosed two-lane ramp on Hubbell Place, between Seneca and Pike, climbs to the Level 4 docks beside the halls. The South Dock has 9 bays (7 take 65 ft trailers) and 16 × 25 ft clearance; the North Dock has 9 bays with 16 ft clearance.
- Summit dock18 covered bays at 1715 Boren Avenue, mid-block between Stewart Street and Olive Way. SCC asks drivers to approach southbound on Boren and turn right; do not turn left from northbound Boren.
- MarshalingThere is no on-site truck staging. Under the city's Transportation Management Plan, shows may need an off-site marshaling yard, typically at 80,000 sq ft of exhibits or more; SCC rents one at 9645 Martin Luther King Way South.
- Hand-carried freightPersonal vehicles unload in the Arch and Summit garages at scheduled times, with a strictly enforced one-hour limit and no trailers. SCC lends a limited number of flatbed carts, first come, first served.
- No storageNothing may be delivered before the show's official move-in or left after move-out, and SCC has no on-site storage.
- Day −90Booth with a roof or covered area of 100 sq ft or more? Submit the plan now; SCC asks for at least three months.
- Day −60Rigging plans in, for installation by an ETCP-certified rigger. Design checked against your hall's ceiling.
- Day −35EAC and I&D crew names to show management. Edlen power and Smart City internet ordered before the advance-price date.
- Day −21Purple ships to Seattle through our carrier network.
- Day 0Trucks to the Hubbell Place ramp or the Boren Avenue dock, or via the marshaling yard. Local cars to hand-carried freight.
- Show +1Move-out. Everything off the floor by the kit's deadline; nothing stays behind.
Free tool
Seattle Convention Center drayage cost estimator
Planning numbers for 2026 at about $165 per hundredweight, a big-city union rate for the West Coast. SCC publishes no drayage rate; your general contractor's show kit carries the actual tariff. See all venues on the drayage rates page.
Estimated drayage
$2,475
Cut this with a lighter booth


Photos: "PAX West 2018" by Sergey Galyonkin, CC BY-SA 2.0 Source · "PAX West 2018" by Sergey Galyonkin, CC BY-SA 2.0 Source · "Washington State Convention Center" by ewen and donabel, CC BY 2.0 Source

On the plaza at PAX West
Photo: "PAX West 2018" by Sergey Galyonkin, CC BY-SA 2.0 Source
The calendar
Seattle Convention Center trade shows 2026–2027
Winter brings software and garden shows, spring the fan conventions, and medical congresses fill the early summer. Confirm dates, building and contractor with each organizer.
Acumatica Summit 2027
Cloud ERP software · partners and sponsors · Summit building · 2027
Northwest Flower & Garden Festival
Display gardens and Garden Marketplace · about 60,000 visitors a year · 2027
Emerald City Comic Con
Comics and pop culture · both buildings · GES · 2027
MRS Spring Meeting & Exhibit
Materials research · Materials Research Society · exhibit open April 6–8 · Summit building · 2027
SSA Annual Meeting
Seismology · Seismological Society of America · exhibit hall · Summit building · 2027
American Transplant Congress
Transplant medicine · AST and ASTS joint annual meeting · Arch building (705 Pike St) · 2027
Dates are for 2027 editions, from each organizer. Two big fan events also return every year but had no organizer-confirmed 2027 dates when we checked: Sakura-Con (traditionally Easter weekend; April 3–5 in 2026) and PAX West (Labor Day weekend; press reports say September 3–6, 2027). Visitor figure for the Flower & Garden Festival from Wikipedia.
Insider tips
Seattle Convention Center exhibitor tips: what experienced teams do
Put the building on the bill of lading
Arch trucks climb the Hubbell Place ramp; Summit trucks use 1715 Boren Avenue, approached southbound with a right turn in. A driver sent to the wrong dock loses the slot, so name the building and hall on every shipment.
Measure the van before you drive
Hand-carry clearances differ: 9′8″ at Arch North, 8′4″ at Summit, and just 6′5″ at Arch South, which full-size vans will not clear. No trailers anywhere, and the one-hour limit is strictly enforced.
Read the self-setup line in your kit
Two GES Seattle kits drew it differently: up to 10×20 without power tools or ladders at PAX West 2025, but only 30-minute, one-person, tool-free work at AAOMS 2026. Size your crew to the kit, not to the last show.
Flex Hall booths ride an elevator
Summit's Exhibit Hall takes freight through dock gates up to 24 ft high, but the Flex Hall on Level 2 is fed by a 20,000 lb freight elevator with a 10 ft door. Keep crates and pre-built pieces under that height.
Use Summit's floor grid
The Summit Exhibit Hall floor is scored in a 10×10 ft grid that lines up with floor boxes on 30 ft centers, and it carries 350 lbs per sq ft. Mark Edlen power drops against that grid when you order.
Leave the duct tape at home
SCC bans foam, cellophane, duct and packing tape on every surface, and nothing may be drilled or bolted. Choose freestanding structures and carpet methods that need neither.
Where to stay & getting there
Hotels near the Seattle Convention Center
Near Summit
Hyatt Regency Seattle
1,260 rooms at 808 Howell Street, the largest hotel in the Pacific Northwest. Opened in December 2018.
~0.1 mi
Sheraton Grand Seattle
1,236 rooms, among the largest hotels in Seattle, about a tenth of a mile from the center.
~0.1 mi from Arch
Grand Hyatt Seattle
The closest hotel to Arch, steps from its Pine Street entrance.
~40 min by rail
SEA airport by Link
Sound Transit's 1 Line runs from SEA to Westlake Station downtown every 8 to 15 minutes.
On site
SCC garages
The Arch Garage holds about 1,490 vehicles; the Summit Garage a few hundred more. Freeway Park Garage is next door.
The building
From a lid over I-5 to a high-rise convention center
Seattle had no flat land downtown to spare, so it built its convention center over a freeway, and then built the second one up.


- 1988The convention center opens June 18, built in the air space over Interstate 5 on 30 concrete columns and joined to Freeway Park. Cost: $186 million.
- 2001A $205 million expansion opens July 14, with a hotel and office tower and a skybridge over Pike Street.
- 2010A public facilities district takes over operation from direct state management.
- 2018Convention Place transit station closes for good on July 21. Ground breaks for the new building on August 14; it is named Summit, and the original becomes Arch.
- 2021Summit tops out in June.
- 2022The Washington State Convention Center is renamed the Seattle Convention Center.
- 2023Summit hosts its first event January 13, at a final cost of nearly $2 billion, and earns LEED Platinum in December.
- 2025Arch and Summit together serve more than 475,000 attendees.
FAQ
Seattle Convention Center FAQ for exhibitors
What is the difference between Arch and Summit?
They are the two buildings of the Seattle Convention Center, about a block apart. Arch (705 Pike Street, opened 1988) has 205,700 sq ft of exhibit halls on one level. Summit (900 Pine Street, opened 2023) has 248,590 sq ft of exhibit space split between a hall below the street and a Flex Hall on Level 2. Each has its own truck dock and hand-carry entrance.
Is the Seattle Convention Center union?
Yes. Washington is not a right-to-work state, the center has a labor agreement with nine local unions, and show labor runs through the general contractor's union agreements. GES's Seattle synopsis names the Carpenters for exhibit work and material handling and IATSE Local 15 for AV, rigging and lifts.
Can I set up my own booth at the Seattle Convention Center?
Only within your show kit's limit. GES allowed full-time employees to set booths up to 10×20 without power tools or ladders at PAX West 2025, but only tasks one person can do in 30 minutes without tools at AAOMS 2026. Bigger builds need the contractor's carpenters or your own EAC.
Can I unload my own vehicle?
Yes, at hand-carried freight in the Arch or Summit garage when show management schedules it. The one-hour limit is strictly enforced, trailers are not allowed, and clearances are 9′8″ (Arch North), 6′5″ (Arch South) and 8′4″ (Summit). Parking is free only if you exit within the hour.
Where is the Seattle Convention Center loading dock?
Arch's docks are on Level 4, reached by an enclosed two-lane ramp on Hubbell Place between Seneca and Pike. Summit's 18-bay dock is at 1715 Boren Avenue between Stewart Street and Olive Way. Larger shows may stage trucks at an off-site marshaling yard.
How much is drayage at the Seattle Convention Center?
Plan about $165 per hundredweight for crated freight. The center does not publish rates; your general contractor's show kit carries the actual tariff.
What is the ceiling height in the exhibit halls?
25 ft in Arch Halls 4A, 4B, 4D, 4E and 4F, 21 ft in Hall 4C, and 30 ft in Summit's Exhibit Hall and Flex Hall. Your show may set lower booth height limits, so confirm your booth location with show management.
Who supplies power and internet?
Edlen Electrical is exclusive for power, air, water, drain and gas, and Smart City for internet, Wi-Fi and phone. Order through SCC's online portal before the advance date for advance pricing.
Can we hand out food samples?
Only if your company makes, processes or distributes food, with show management approval. Samples must be bite size, drinks no more than three ounces, staff need a valid Washington State Food Handler Permit, and you must order porter service.
How do I get from the airport?
Take Sound Transit's 1 Line light rail from SEA to Westlake Station downtown, about 40 minutes, with trains every 8 to 15 minutes.

Exhibiting in Seattle?
Tell us Arch or Summit, and your booth number.
Send your show, building and hall, and what your kit allows your own staff to build. Within two business days you get a design brief sized to that rule, a drayage estimate at Seattle rates and a move-in plan for the right dock, elevator or hand-carry door.
Background photo: "Downtown Seattle" by tdlucas5000, CC BY-SA 2.0 Source
Compare venues
Seattle Convention Center vs other major U.S. convention centers
How the Seattle Convention Center stacks up against other big-city halls we have guides for. Drayage figures are Purple planning rates, not published tariffs.
| Venue | Type | Largest space | Ceiling | Labor | Drayage (plan) | Airport |
|---|---|---|---|---|---|---|
| Seattle Convention CenterThis guide | Convention center | 205,700 sq ft Arch Halls 4A–4F | 25 ft Arch · 30 ft Summit | Union · check kit | ≈ $165/cwt | SEA · Link ~40 min |
| America's Center Convention ComplexSt. Louis | Convention center | 574,000 sq ft contiguous, with Dome floor | 40 ft | Union · 300 sq ft rule | ≈ $150/cwt | STL · 14 mi |
| Anaheim Convention CenterAnaheim | Convention center | 221,284 sq ft Hall D | 25 ft Hall D · 13 ft 8 in Hall E | Union · check kit | ≈ $172/cwt | SNA · 13 mi |
| Boston Convention & Exhibition CenterBoston | Convention center | 516,000 sq ft contiguous (Halls A–C) | 35 ft low · up to 100 ft | Union · staff setup OK | ≈ $324/cwt | BOS · 3 mi |
| Calvin L. Rampton Salt Palace Convention CenterSalt Lake City | Convention center | 515,000 sq ft contiguous, 10 halls | 30 ft | Right-to-work | ≈ $120/cwt | SLC · ~6 mi |
| Charlotte Convention CenterCharlotte | Convention center | 280,000 sq ft contiguous, Halls A–C | 30 ft listed max | Right-to-work | ≈ $115/cwt | CLT · 7 mi |
| Fontainebleau Las VegasLas Vegas | Resort ballrooms | 105,264 sq ft Royal Ballroom | 28 ft 10 in | Union · check kit | ≈ $185/cwt | LAS · 4.3 mi |
| Georgia World Congress CenterAtlanta | Convention center | 1M+ sq ft contiguous (Halls B, BC, C) | 30 ft to grid | Right-to-work | ≈ $150/cwt | ATL · 15–20 min |
| Huntington PlaceDetroit | Convention center | 623,000 sq ft contiguous, Halls A–D | 30 ft (A–D) · 18 ft 8 in (E) | Union · 400 sq ft rule | ≈ $155/cwt | DTW · 20 mi |
| Iowa Events CenterDes Moines | Convention center | 150,000 sq ft contiguous, EMC Expo Center Halls A–C | 35 ft (Halls B–C) | Right-to-work | ≈ $100/cwt | DSM · ~10 min |
| Javits CenterNew York | Convention center | ~500,000 sq ft contiguous (Level 3) | Varies by hall · check plan | Union · 250 sq ft rule | ≈ $195/cwt | EWR / LGA / JFK · 45–70 min |
| Kansas City Convention CenterKansas City | Convention center | 388,800 sq ft column-free, Bartle Hall A–E | 33 ft A–C · 42 ft D–E | IATSE 31 · check kit | ≈ $145/cwt | MCI · ~19 mi |
| McCormick PlaceChicago | Convention center | 840,000 sq ft Hall A (South) · 1.2M+ on one level | Varies by hall · check plan | Union · staff setup any size | ≈ $210/cwt | MDW · ~20 min |
| Minneapolis Convention CenterMinneapolis | Convention center | 376,200 sq ft contiguous, Halls B–E | 30 ft 6 in to truss · 85 ft domes | Union · open dock | ≈ $150/cwt | MSP · ~20 min |
| Moscone CenterSan Francisco | Convention center | 502,440 sq ft contiguous, Halls A–F | 37 ft Halls A–C · 28 ft Hall F | Union · check kit | ≈ $180/cwt | SFO · 25–40 min |
| Oklahoma City Convention CenterOklahoma City | Convention center | 200,730 sq ft continuous, up to 4 halls | 30 ft | Right-to-work | ≈ $105/cwt | OKC · ~9–10 mi |
| Orange County Convention CenterOrlando | Convention center | 1,103,538 sq ft West Building | 30–40 ft | Right-to-work | ≈ $155/cwt | MCO · 12 mi |
| Oregon Convention CenterPortland | Convention center | 255,000 sq ft Halls A–E | 30 ft | Union · check kit | ≈ $150/cwt | PDX · MAX ~30 min |
| San Diego Convention CenterSan Diego | Convention center | 525,701 sq ft contiguous, Halls A–H | 27 ft 4 in A–E · up to 64 ft F–H | Union · check kit | ≈ $176/cwt | SAN · 3 mi |
| San Jose McEnery Convention CenterSan Jose | Convention center | 143,000 sq ft Halls 1–3 | 32 ft | Union · 30 min / 10 ft rule | ≈ $160/cwt | SJC · 4 mi |
| Santa Clara Convention CenterSanta Clara | Convention center | 90,014 sq ft Halls A–D | 28 ft 6 in | Union · check kit | ≈ $160/cwt | SJC · 5–6 mi |
More big-city guides
Other major U.S. convention centers
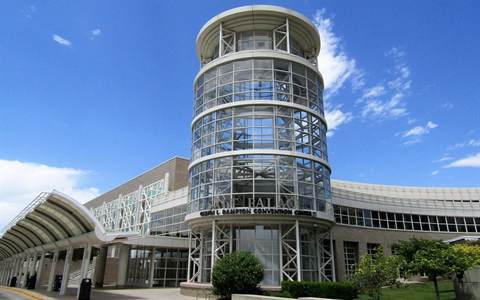 Salt Palace Convention CenterSalt Lake City, UT
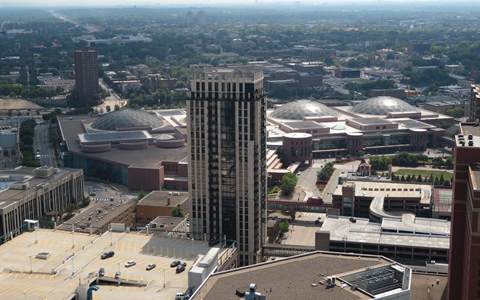 Minneapolis Convention CenterMinneapolis, MN
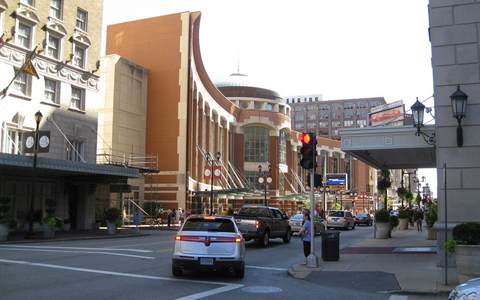 America's CenterSt. Louis, MO
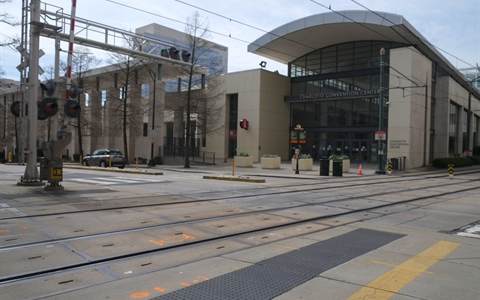 Charlotte Convention CenterCharlotte, NC
 Huntington PlaceDetroit, MI
Written by the Purple Exhibits team. Reviewed for the 2026–2027 season. Figures marked for verification are being confirmed with the venue. Sources: Seattle Convention Center floor plan booklets for Arch (January 2024) and Summit (April 2026), SCC Docks + Freight and campus pages, SCC Exhibitor Guidelines (2024) and Event Planning Guide (2025), GES show site work rules and Seattle union contract synopsis (PAX West 2025, AAOMS 2026), Wikipedia (Seattle Convention Center, Hyatt Regency Seattle, Sheraton Grand Seattle, PAX), Visit Seattle, TSNN, Sound Transit via SCC, and organizer sites for Acumatica Summit, the Northwest Flower & Garden Festival, Emerald City Comic Con and the American Transplant Congress.