
Exhibitor guide · Orlando, Florida
Orange County Convention Center: the exhibitor's guide
Two buildings, 2.1 million sq ft, a non-union floor and a fire marshal who reads your drawings. How the OCCC works, what it costs, which shows fill it, and where to sleep on International Drive.
 OCCC · 9800 International Dr
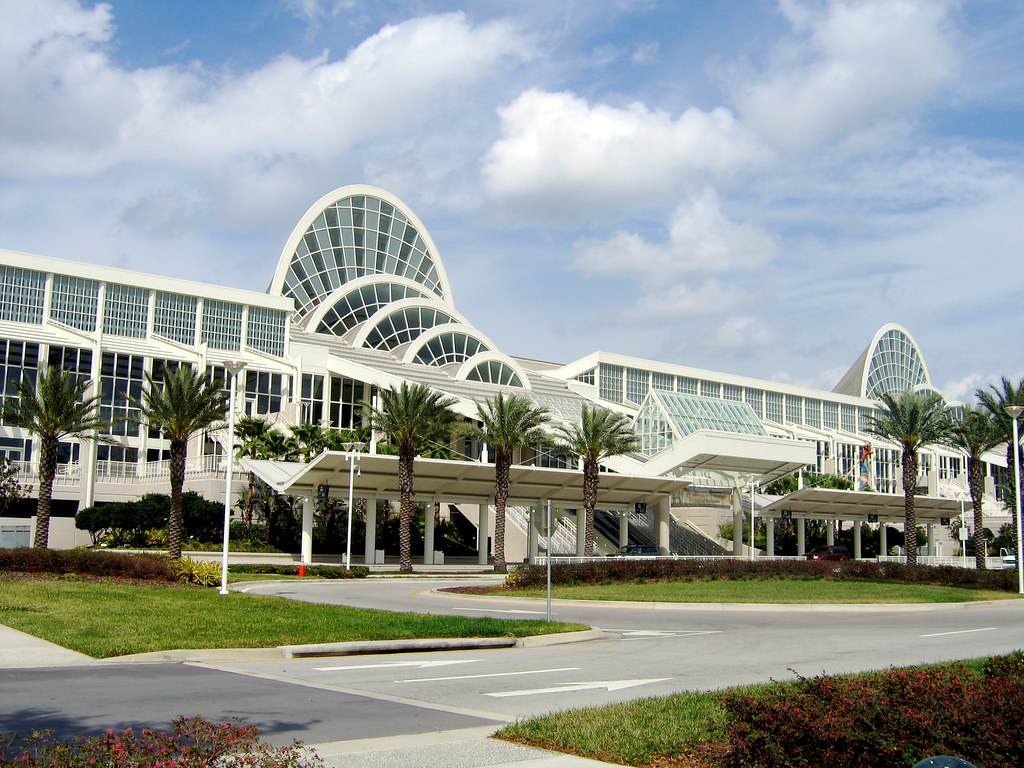
Hero photo: "Orange County Convention Center" by TimWilson, CC BY 2.0, via Flickr. Source
Why this page exists
The OCCC is the country's second-largest convention center and the easiest big one to exhibit at: no union jurisdiction on the floor, straight docks, and hotels attached to both buildings. It is also the one where exhibitors get caught by a fire code that treats a canopy as a building and by two buildings that look like one on the map.
IAAPA Expo, the PGA Show, MegaCon, NPE, MRO Americas, Global Pet Expo and I/ITSEC all run here. This guide covers the building split, the Orange County Fire Rescue rules for covered and multilevel booths, drayage that runs below Las Vegas, and a checker that tells you in ten seconds whether your design needs formal review. Purple builds custom and rental exhibits for OCCC shows and ships to Orlando from both our Las Vegas and New York shops.
- Two buildings, one bridge: how the campus works
- Covered and multilevel booth checker
- History: from arena to the Grand Concourse
- Labor, exclusives and fire code
- Drayage estimator
- Freight countdown for an Orlando show
- What an OCCC show week looks like
- Shows at the OCCC
- Hotels, the airport, crew logistics
- Orlando in pictures
- Free resources you can link to
- FAQ
The campus
Two buildings, one bridge
The West Building is the original center, grown over four phases between 1983 and 1998. The North/South Building opened across International Drive in 2003. They are joined by the Oversight Pedestrian Bridge and by shuttles, and they have separate docks, separate freight schedules and separate hotels. Know which one your show is in before you book anything.
| Space | What it is | Typical shows | Booth planning note |
|---|---|---|---|
| West Building, Halls A–F | About 1.1 million sq ft of exhibit space on one level, the original 1983 arena converted into Hall D in 1996. | MegaCon, Surf Expo, PGA Show, Global Pet Expo, I/ITSEC | Long halls with generous ceiling height; islands and hanging signs are routine. Docks along the back of the building off Convention Way; exact clear heights are on the venue's hall plans. |
| West Building ballrooms and theater | The Valencia Ballroom, the Chapin Theater and meeting rooms on the upper levels. | General sessions, awards | Carpeted ballroom rules: floor protection, lighter builds, no forklifts. |
| North/South Building | 950,282 sq ft of exhibit space in six halls (North A1, A2, B and South A1, A2, B) that combine into one, plus the Tangerine Ballroom. | IAAPA Expo, NPE, MRO Americas, HIMSS | Halls can be joined across the middle, which is how IAAPA and NPE get their footprint. Docks on both the north and south sides. |
| Oversight Pedestrian Bridge | Enclosed walkway over International Drive linking the two buildings. | Split shows and attendee flow | Attendees walk it; freight does not. A split show is two deliveries, two docks and two schedules. |
| Grand Concourse, 2026 to 2029 | $560 million addition to the North/South Building: a 100,000 sq ft Grand Ballroom for up to 10,000 guests, 44,000 sq ft of meeting space and a new west entrance on Convention Way. | Opens in phases | Construction traffic and parking changes around the North/South Building through 2029. Purple builds the detour into the freight schedule. |
Free tool
Covered and multilevel booth checker
The OCCC and Orange County Fire Rescue review any exhibit with something over it or someone above it. Enter your design and the checker tells you how the venue will classify it and what it will ask for. Rules are summarized from the OCCC guidelines as reviewed in September 2026; the show's exhibitor manual can add earlier deadlines.
Purple's full walkthrough of the OCCC approval path, with the one-page checklist and the Excel tracker, is at OCCC covered and multilevel booth requirements.
History
From arena to the Grand Concourse
The OCCC exists because Orange County voters agreed in 1978 to tax hotel rooms to build it. Every expansion since has been paid the same way, and the building has grown from a 325,000 sq ft civic center with a concert arena into the second-largest convention campus in the country.
Orange County voters approve a 2 percent Tourist Development Tax to build a convention and civic center. Orlando Central Park donates the land on International Drive.
Phase I opens on February 25 at a cost of $54 million. The Boston Pops play the grand opening and 14,000 people tour it the next day. The building includes an 11,300-seat arena that hosts Madonna, Tina Turner, Whitney Houston, Aerosmith and Run-DMC through the decade.
Phase II adds 150,000 sq ft of exhibit space, today's Halls E and F. The Orlando Arena opens downtown and the convention center's arena starts to empty.
"Civic" is dropped from the name and the arena closes. The building becomes the Orange County Convention Center.
Phases III and IV open within eight months of each other, $418 million together, adding Halls B and C, the Valencia Ballroom and the Chapin Theater, and converting the old arena into Hall D. By 1998 the West Building has 1.1 million sq ft of exhibit space.
The county buys 239 acres across International Drive from Universal for $69 million and plans a fifth phase three times the size of the first four.
The North/South Building opens in September, a month early, after Reed Exhibitions agrees to move 42 shows to Orlando. It adds 950,282 sq ft of exhibit space and the pedestrian bridge over International Drive.
Three hurricanes in six weeks. The OCCC serves as the relief staging area and convention bookings hold.
The 1,400-room Hilton Orlando opens with a bridge to the North/South Building.
The Florida chapter of the American Institute of Architects names the building one of the state's 100 places in 100 years. Rooftop solar on the South Concourse produces a megawatt.
Ground breaks in December 2025 on the $560 million Grand Concourse: a 100,000 sq ft Grand Ballroom, 44,000 sq ft of meeting space and a new Convention Way entrance for the North/South Building, due in 2029.
Rules of the floor
Labor, exclusives and fire code
Florida is a right-to-work state and the OCCC is a non-union facility. That removes the jurisdiction questions of Las Vegas and Chicago and replaces them with a strict fire marshal and a campus in two halves.
Your staff can build it
Full-time employees of the exhibiting company may install and dismantle the booth with their own tools, with limits set by each show. Contract labor still comes through the show contractor or an approved Exhibitor Appointed Contractor. Purple files as your EAC.
Rigging and electrical are OCCC in-house
All rigging and all electrical work is done by the OCCC's own crews. Hanging signs, overhead lighting and power drops are ordered from the venue, not the contractor, with early-order pricing that closes about three weeks out.
Covered and multilevel exhibits
Anything placed over part of a booth makes it a covered exhibit. A covered area at or over 300 sq ft needs a fire watch or an approved extinguishing approach. Any occupied upper level, at any size, needs Florida-engineer-stamped drawings and formal review by Orange County Fire Rescue. Use the checker above and read Purple's OCCC approval checklist.
Carry it, do not roll it
Exhibitors may hand-carry what one person can manage in one trip. Dollies, flat carts and pallet jacks are not allowed through the lobbies; anything on wheels goes through the dock and the contractor.
Separate docks, separate deadlines
The West Building and the North/South Building have their own docks, marshaling and target windows. A show using both is two deliveries. Purple labels freight by building and books both windows.
Below Las Vegas, not free
Planning rates run about 15 to 20 percent under Las Vegas per hundredweight, with the same 200 lb minimum and the same surcharges for uncrated, late and special-handling freight.
Hurricane season, June to November
IAAPA, I/ITSEC and the fall shows sit inside it. Purple ships advance warehouse with a week of margin in the fall and keeps a storm plan for freight in transit.
Grand Concourse works, 2026 to 2029
Convention Way and the parking around the North/South Building change through 2029. Truck routes and attendee parking move; check the current map in the show kit.
Free tool
OCCC drayage estimator
Planning numbers for 2026. The show's exhibitor kit has the exact tariff. Rates for every venue, surcharges and a glossary are on the Las Vegas drayage rates page; Orlando runs below those figures.
Deadlines
Freight countdown for an Orlando show
Typical for IAAPA, NPE and MRO Americas. Covered and multilevel booths add a fire-review submission on top.
Show days
What an OCCC show week looks like
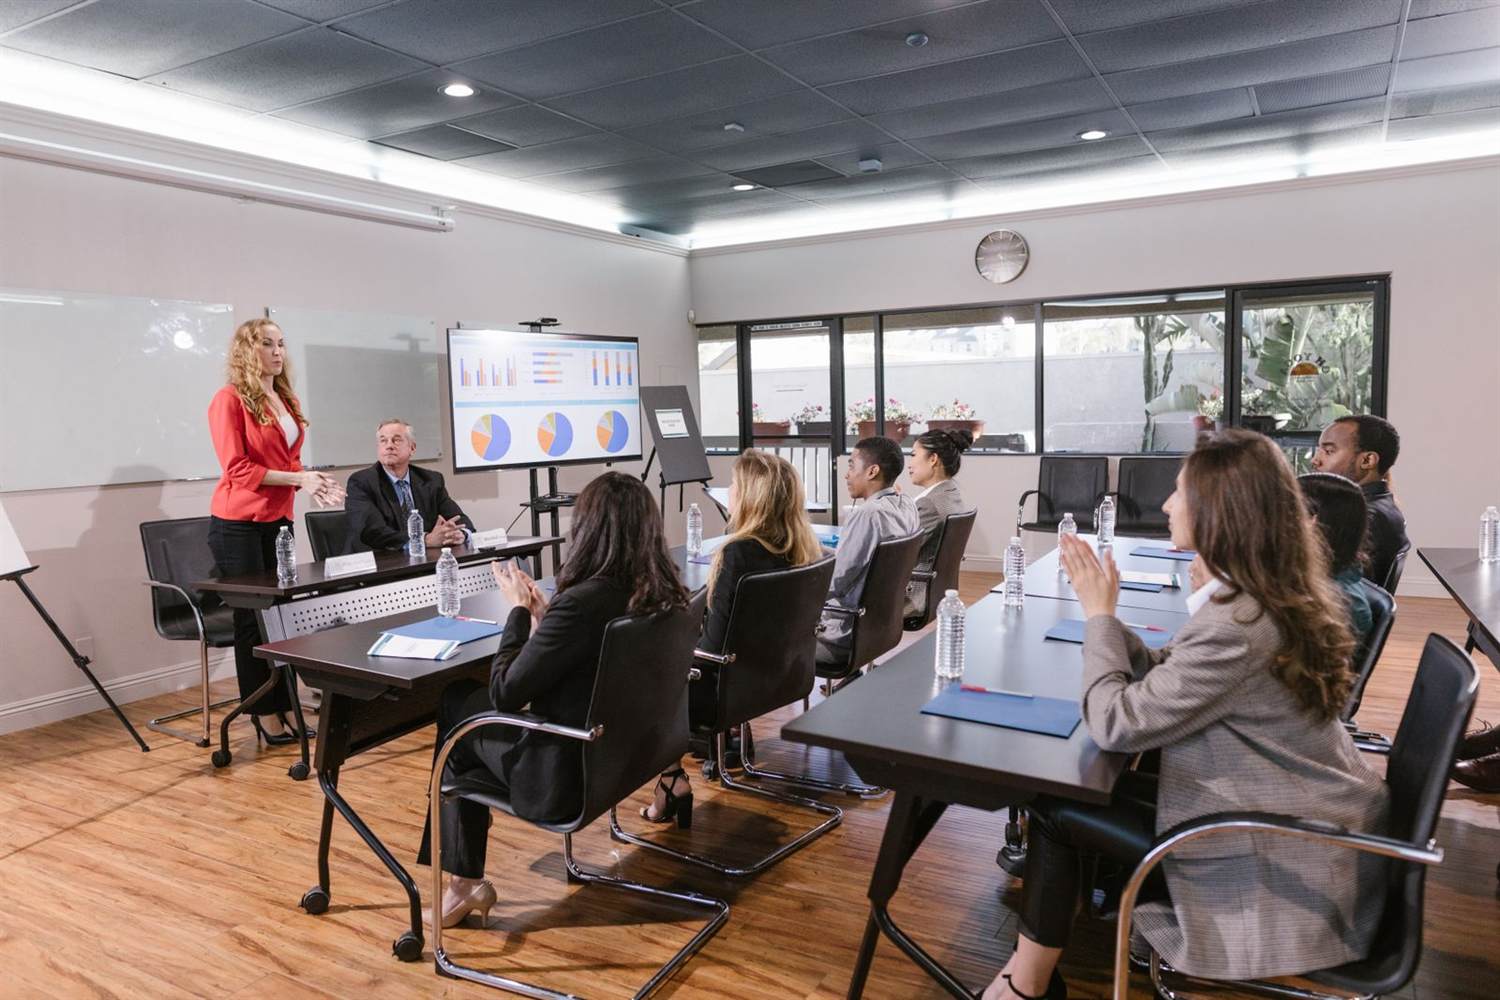
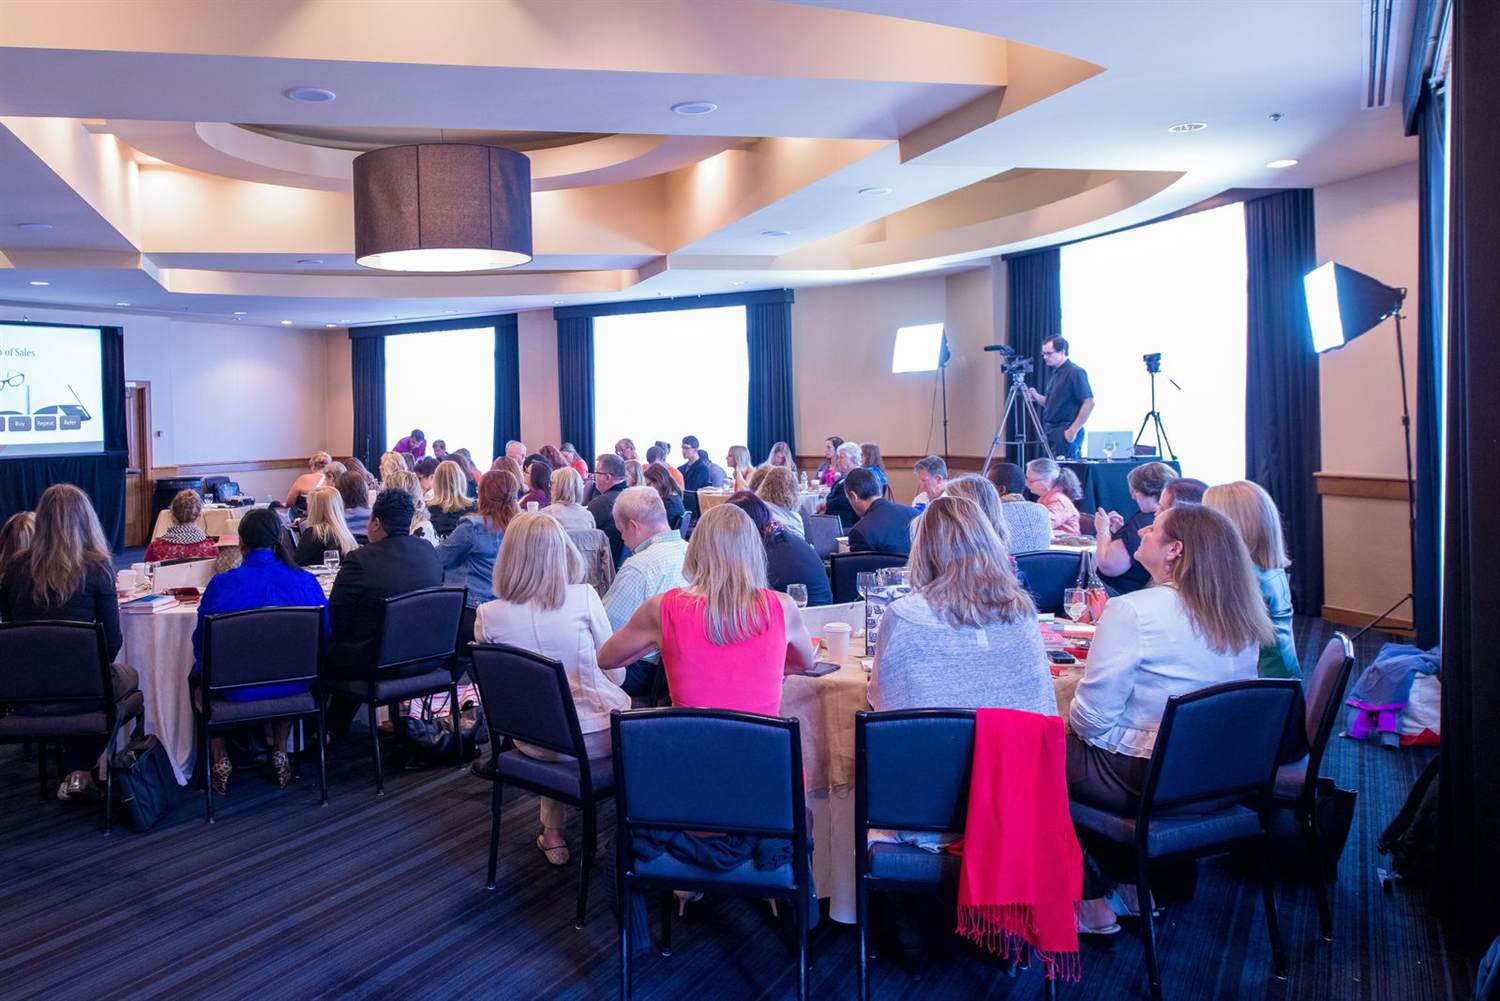
Long concourses, a keynote in the Chapin Theater or the Tangerine Ballroom, and a floor that can hold a roller coaster. Orlando shows skew toward products people can touch, so demos and working displays matter more here than anywhere.
The calendar
Shows at the OCCC
| Show | Dates | Building | Industry | Attendance | Purple |
|---|---|---|---|---|---|
| Surf Expo | Jan 6–8, 2027 | West | Watersports, resort, beach lifestyle | 25,000 | Orlando rentals |
| PGA Show | January 2027 | West | Golf | 40,000 | Orlando rentals |
| Global Pet Expo | Mar 17–19, 2027 | West | Pet products | 20,000 | Global Pet Expo page |
| MRO Americas | Apr 13–15, 2027 | North/South | Aviation maintenance | 19,000 | MRO Americas guide |
| NPE: The Plastics Show | May 2027 (every 3 years) | Both buildings | Plastics and manufacturing | 55,000 | Custom exhibits |
| MegaCon Orlando | May 20–23, 2027 | West | Fan convention | 200,000 | 10×10 rentals |
| InfoComm (odd years in Orlando) | June 2027 | West | AV technology | 32,000 | AV service |
| Florida Restaurant & Lodging Show | August | West | Foodservice | 10,000 | 10×20 rentals |
| IAAPA Expo | Nov 16–20, 2026 · Nov 2027 | North/South | Attractions industry | 40,000 | IAAPA page |
| I/ITSEC | Nov 30 – Dec 3, 2026 | West | Simulation and training | 16,000 | Custom exhibits |
| HIMSS (rotating) | Orlando years, March | North/South | Health IT | 28,000 | Booth rentals |
| NBAA-BACE (rotating with Las Vegas) | Orlando years, October | North/South + airport static display | Business aviation | 23,000 | Custom exhibits |
Attendance is the organizer's or trade press figure for the most recent edition, rounded. Dates rotate; confirm on the organizer's site before booking travel.
Logistics
Hotels, the airport, crew logistics
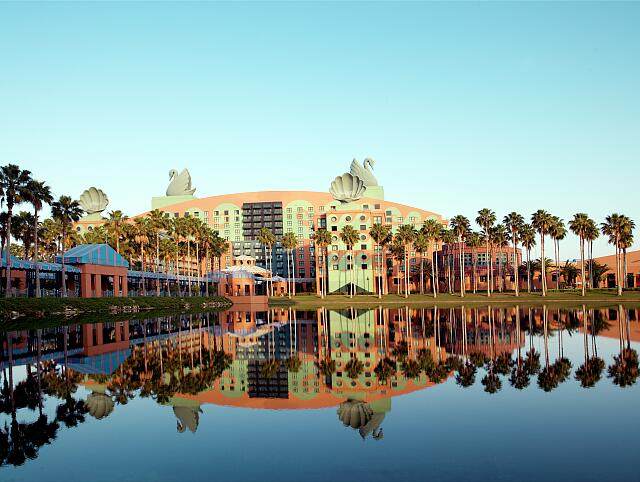
The OCCC sits at the south end of International Drive with hotels attached to both buildings and the airport fifteen minutes away. The catch is that "attached" depends on which building your show is in.
- Airport: Orlando International (MCO) is about 12 miles, 15 to 25 minutes by rideshare. No rail link; the I-Ride Trolley runs the length of International Drive.
- Freight: West Building docks off Convention Way behind the building; North/South docks on the north and south sides. Marshaling per the show contractor.
- Parking: surface lots and garages at both buildings; the North/South lots are affected by construction through 2029; the show kit lists current fees.
- Theme parks: Universal is 10 minutes, Disney 20. Client dinners on I-Drive; team outings at the parks after move-out.
- Purple's shops: Orlando freight ships from Las Vegas or Fishkill. See Orlando booth rentals.
| Hotel | Distance | Why exhibitors pick it |
|---|---|---|
| Hyatt Regency Orlando | Attached to the West Building | The former Peabody. Walk into Hall A without going outside. First block to sell out for West Building shows. |
| Rosen Centre | Bridge to the West Building | Big blocks, cheaper than the Hyatt, same walk. |
| Rosen Plaza | Across International Drive, 5 minutes | Crews stay here for West Building shows. |
| Hilton Orlando | Bridge to the North/South Building | The only hotel attached to the North/South Building. Book it for IAAPA, NPE and MRO. |
| Rosen Shingle Creek | Shuttle, 10 minutes | Resort with its own convention space; overflow for big North/South shows. |
| Universal and I-Drive resorts | 10 to 15 minutes | Executives and client entertainment. |
The city
Orlando in pictures
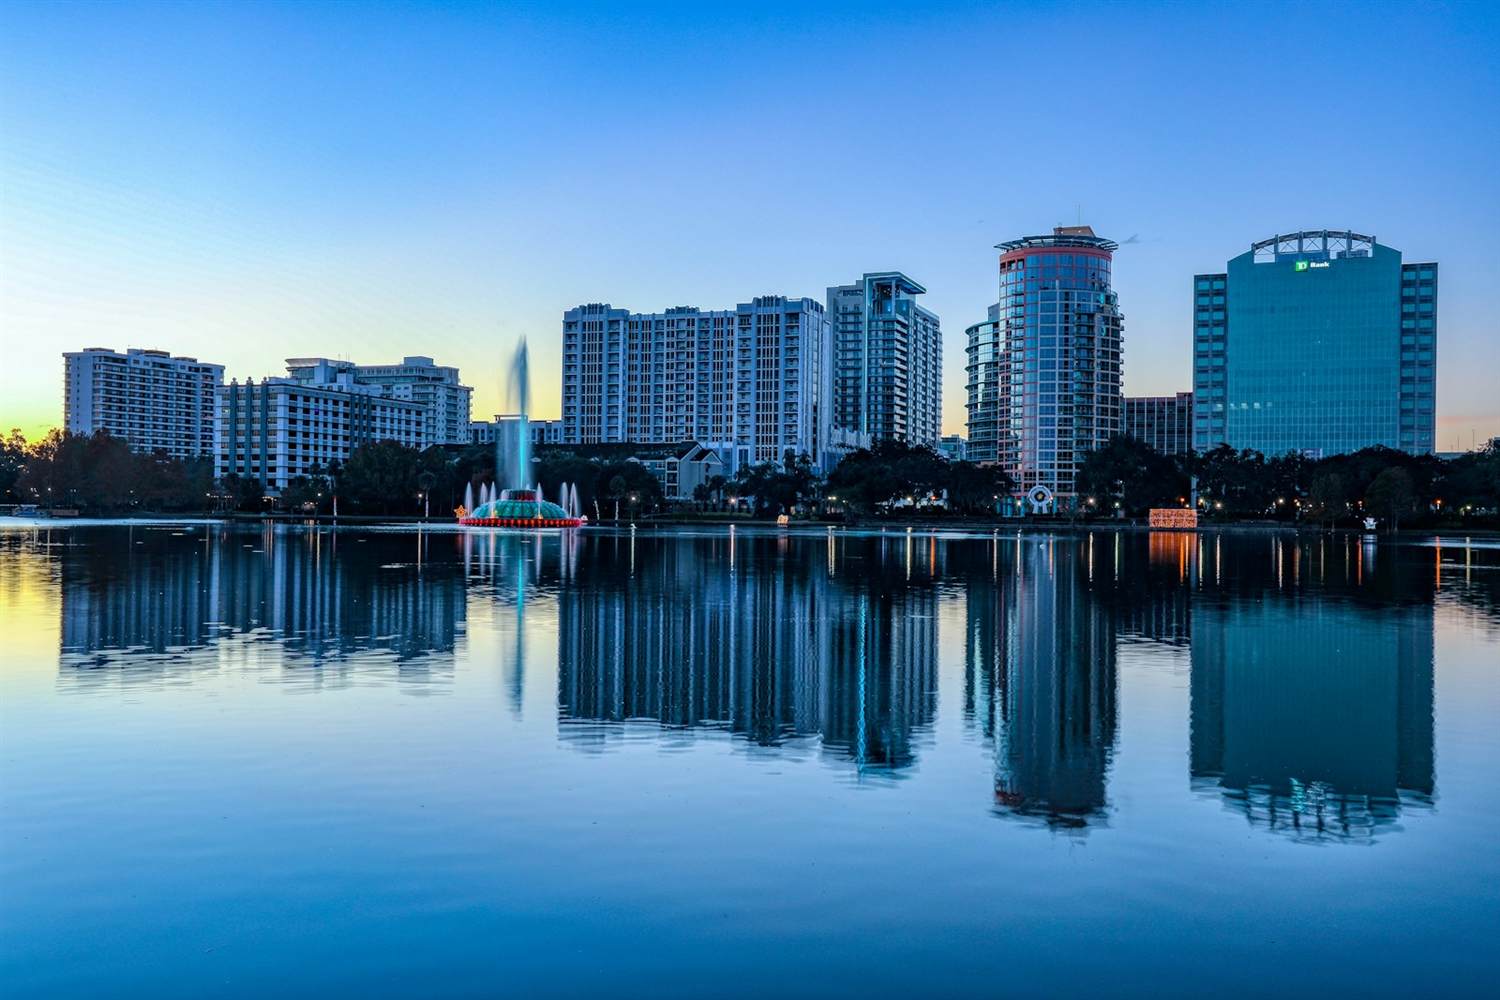
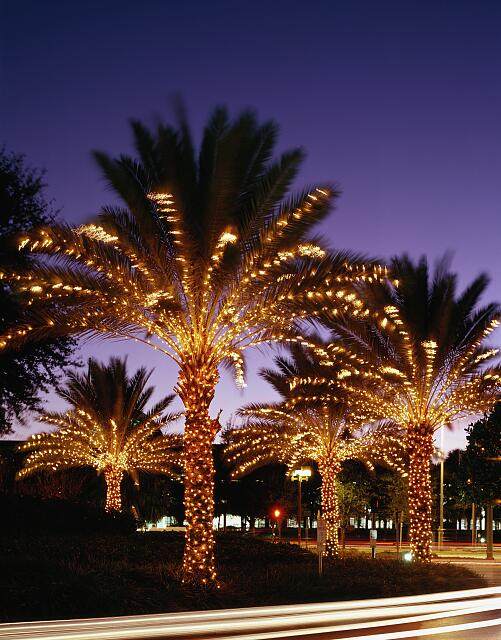
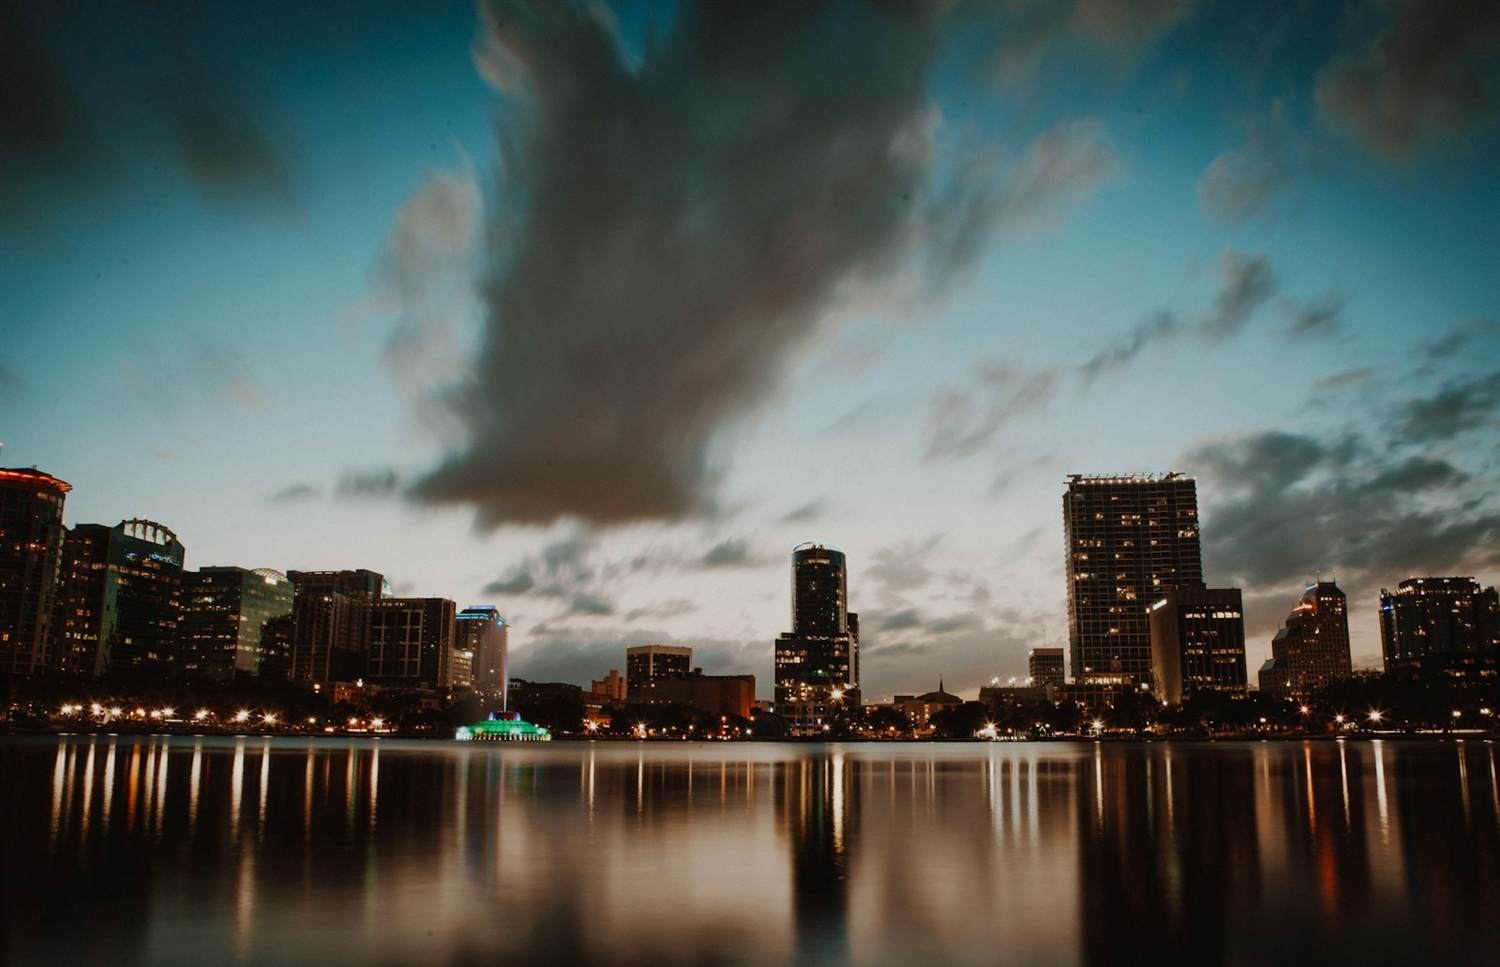
Free-license stock and public-domain archive photos; credits under each one.
For editors, organizers and planners
Free resources you can link to
Embed the covered-booth checker
Show organizers can put it in their exhibitor kit. It links back here.
Cite the numbers
For anyone writing about the OCCC or the Orlando convention economy.
OCCC approval checklist and tracker
The one-page fire-review checklist and the Excel submission tracker for covered and multilevel booths.
Open the checklistOrlando quote checklist
What to send an exhibit house before asking for an OCCC quote, so the number comes back right the first time.
Read the checklistOne-page OCCC cheat sheet
Buildings, docks, exclusives, fire thresholds and deadlines on one printable page.
Questions we get every week
Orange County Convention Center FAQ
Can my own employees set up our booth at the OCCC?
Yes. The OCCC is non-union, and full-time employees of the exhibiting company may install and dismantle with their own tools, within each show's limits. Rigging and electrical are the exceptions: those are done by OCCC crews only.
Does a canopy over my lounge count as a covered booth?
Yes. Anything placed over part of the exhibit, including fabric, lattice or a decorative canopy, makes that area covered. At 300 sq ft or more of covered area you need a fire watch or an approved extinguishing approach. Use the checker above.
How much cheaper is drayage in Orlando than Las Vegas?
Planning rates run about 15 to 20 percent lower per hundredweight. The minimums and surcharges are the same, so the savings come from the base rate, not from looser rules.
Which building is my show in?
IAAPA, NPE, MRO Americas and HIMSS use the North/South Building. MegaCon, PGA Show, Surf Expo, Global Pet Expo and I/ITSEC use the West Building. Big shows can span both. The buildings have different docks and different attached hotels, so it changes your freight and your room block.
Can attendees walk between the two buildings?
Yes, over the enclosed Oversight Pedestrian Bridge across International Drive, about a ten-minute walk between halls, or by show shuttle. Freight cannot use the bridge.
What does the Grand Concourse construction change for exhibitors?
Through 2029, Convention Way access and parking around the North/South Building shift as the 100,000 sq ft Grand Ballroom is built. Truck routes and attendee parking are set per show; Purple builds the current detour into the freight plan.
Is hurricane season a real risk for fall shows?
It is a planning factor, not a reason to skip Orlando. IAAPA and I/ITSEC run every year inside the season. Purple ships advance warehouse with extra margin in the fall and keeps a storm plan for freight in transit.
Can I display a vehicle or a large machine?
Yes, and the OCCC hosts some of the largest machinery shows in the country. Vehicles need fuel and battery rules from the fire marshal; heavy machinery needs floor-load confirmation and a dock plan. NPE and IAAPA exhibitors do this every edition.
Where should my crew stay?
Rosen Plaza or Rosen Centre for West Building shows, the Hilton Orlando for North/South shows. Book early for IAAPA and NPE.
What does Purple do that the show contractor does not?
The contractor moves freight and rents pipe-and-drape. Purple designs, builds, ships, installs, supervises and stores your booth, prepares the fire-review package for covered and multilevel exhibits, and files the EAC and MHA paperwork.
Exhibiting at the OCCC?
Send us the show and booth number. You get a building-specific design brief, a fire-review check on the design, a drayage estimate and a build timeline within two business days.
Venue guides
Every venue we have a guide for
Same standard, every hall: the building, the rules, the tools and the calendar.