
Missouri is not a right-to-work state. The center itself has no union contracts, but its guide says IATSE Local 31 stagehands do exhibit construction and dismantling that exhibitors do not do themselves.

Exhibitor guide · Kansas City, MO · Updated
Kansas City Convention Center Exhibitor Guide
Also known as Bartle Hall, Bartle Exhibit Hall and KCCC
Bartle Hall's roof hangs on steel cables from four concrete pylons, partly over Interstate 670. Under it sit 388,800 sq ft of column-free exhibit floor in five halls. The labor setup is unusual too: the center has no union contracts, yet by general practice IATSE Local 31 stagehands build the exhibits your own team does not.
- 3,000+ exhibitors served
- 10,000+ booths built
- 2 days to a design brief
Photo: the Bartle Hall pylons lit at night. “Bartle Hall Pylons” by rsaxvc, CC BY-SA 2.0. Source
- 388,800sq ft of column-free exhibit floor
- 2,06610×10 booths with all five halls
- 42 ftceiling in Halls D and E
- 29truck bays at three Bartle Hall docks
- 1,000underground parking spaces
- 800rooms at the Loews hotel, linked by footbridge
Quick answers
What exhibitors ask about the Kansas City Convention Center
The venue's own rules speak of exhibits "not done by exhibitors themselves", so it leaves room for your staff. Your show's general contractor sets the actual limit, so check the kit.
Anyone with the event may hand-carry or use their own dolly or hand cart. Anything that needs a forklift goes through the local freight handlers.
Halls A, B and C are listed at 33 ft, Halls D and E at 42 ft. All five halls together are listed at 33 ft. Your show sets its own booth height rules.


Photos: "Antiques Roadshow in Kansas City - Behind the Scenes" by KCPT, CC BY-SA 2.0 Source · "Power and Light District" by eschipul, CC BY-SA 2.0 Source · "The line for Arthur Bryant's, our first BBQ of the weekend" by Herkie, CC BY-SA 2.0 Source
Floor plan & exhibit halls
Kansas City Convention Center floor plan: Bartle Hall A to E
Bartle Hall is one 270 ft wide, 1,440 ft long floor, split by four movable walls into as many as five halls. Every hall is the same width, so the halls differ only in length, ceiling and floor load. The diagram shows how the halls line up, how tall each one is and what each loading dock offers.
- Movable wall
- 42 ft ceiling
- Lower floor load, 200 lb/sq ft
- Utility floor ports, 30 ft centers
Schematic, not to scale: hall sizes come from the venue's hall table, but dock positions, port positions and the other buildings are not drawn where they really sit. Official floor plans, dock plans, CAD files and rigging points are on kcconvention.com.
| Hall | Floor area | Size | Ceiling | 10×10 booths | Floor load |
|---|---|---|---|---|---|
| A | 68,850 sq ft | 270′ × 255′ | 33 ft | 329 | 300 lbs/sq ft |
| B | 48,600 sq ft | 270′ × 180′ | 33 ft | 265 | 200 lbs/sq ft |
| C | 76,950 sq ft | 270′ × 285′ | 33 ft | 366 | 300 lbs/sq ft |
| D | 93,420 sq ft | 270′ × 346′ | 42 ft | 448 | 300 lbs/sq ft |
| E | 100,980 sq ft | 270′ × 374′ | 42 ft | 483 | 300 lbs/sq ft |
- A + B117,450 sq ft · 594 booths
- A to C194,400 sq ft · 960 booths
- D + E194,400 sq ft · 931 booths · 42 ft
- A to D287,820 sq ft · 1,520 booths
- A to E388,800 sq ft · 2,066 booths · listed 33 ft
Halls B and C can only be booked together with Hall A or D, for access. Ballrooms, meeting rooms and all other areas are rated at 150 lbs per sq ft.
388,800sq ft of column-free exhibit space on one floor · four movable walls · up to five rooms
40,500sq ft Kay Barnes Grand Ballroom, expandable to 46,400 sq ft · glass wall and controllable daylight · up to 4,000 people
62,000+sq ft in 26 meeting rooms, the 2100 and 2200 series on Bartle Hall Level 2
46,000sq ft on two levels in The LEX, the lower exhibition hall inside Municipal Auditorium
30 ftbetween utility floor ports for power, phone and internet; some also carry water, gas, air and drains

Only at the Kansas City Convention Center
Kansas City Convention Center labor: who may do what at Bartle Hall
The center says it has no contracts with any unions and has never had a strike. Its own guide then sets out who does what by general practice, and a few jobs are exclusive. Use this table with your show kit, which has the final word on booth setup.
| Task | Who does it | What to know |
|---|---|---|
| Carry boxes in | You | Hand-carry, or use your own dolly or hand cart |
| Forklift unloading and delivery | Local freight handlers | Hired through the decorator or production company |
| Unloading trucks at the dock | Freight handlers, normally | Show management may run an open dock instead |
| Exhibit build and dismantle | IATSE Local 31 stagehands | For work not done by exhibitors themselves; your kit sets your staff's limit |
| Rigging over 150 lbs per point | Harvest Productions (exclusive) | Labor by IATSE Local 31; plans on the rigging portal 30 days before load-in |
| Rigging under 150 lbs per point | Decorator or production company | Anything attached to the building is still done by IATSE Local 31 |
| Power, air, water, gas, internet, phone | Smart City Networks (exclusive) | All cabling except internal booth wiring is installed by the center's electricians or Smart City |
| Concessions and alcohol | Aramark (exclusive) | Catering in the Conference Center and Grand Ballroom is exclusive to the Loews Kansas City Hotel |
Source: Kansas City Convention & Entertainment Facilities Client Resource Guide (revised September 2026): Union Regulations, Exclusive Service Providers, Rigging Policy and Electrical sections.
Insider tips
Kansas City Convention Center exhibitor tips: what experienced teams do
Put tall and heavy exhibits in D or E
Halls D and E are listed at 42 ft and 300 lbs per sq ft. Hall B carries only 200 lbs per sq ft, and Halls A to C top out at 33 ft. Check your hall before you design a double-deck or heavy machine display.
Stay off Broadway at rush hour
Trucks entering the North Dock from Broadway between 6 and 9 a.m. or 4 and 6 p.m. need a police officer to direct traffic. Ask for a dock slot outside those hours.
Pack the right tape
Only 3M 9589, 3M 471, liquid chalk and gaffer's tape are approved for booth marking and carpet, and all residue must come off before move-out. Other tapes, paint and glitter are banned.
Keep parcels under 50 lbs
The Business Center takes packages under 50 lbs each (100 lbs in total) for $30 each way. Send it heavier and you pay a $150 excess-weight fee, so ship real freight to the decorator.
Weigh your hanging sign early
Rigging over 150 lbs per point is exclusive to Harvest Productions, and every flown or ground-supported plan goes on its rigging portal at least 30 days before load-in. Payment is due three days before.
Ballroom booths ride a small elevator
The Conference Center freight elevator door is 5 ft 5 in wide and 8 ft high. Ballroom exhibits are better sent through the ballroom's own docks, whose doors are 10 ft high.
Loading dock & move-in
Kansas City Convention Center loading dock and freight
Get directions to Kansas City Convention Center →
- Bartle Hall docksThree truck docks with 29 bays: North (7 bays), South (15 bays) and West (7 bays). Event freight may be delivered straight to Bartle Hall.
- Drive-through doorsNorth: three doors, 29 ft wide × 17 ft 8 in high. South: two doors, 26 ft × 17 ft 8 in. West: one door, 15 ft 6 in × 17 ft 8 in.
- North Dock rush hoursTrucks entering the North Dock from Broadway between 6 and 9 a.m. or 4 and 6 p.m. require a Kansas City police officer to direct traffic, at show management's cost.
- Ballroom docksThe Grand Ballroom has its own north dock (three bays, 10 × 10 ft door) and south dock (three bays, 14 ft 1 in × 10 ft door, with a drive-up ramp).
- Street loadingOn move-in and move-out days you may stop on 13th Street between Broadway and Central to load and unload. No loading on plazas or sidewalks.
- Small parcelsPackages under 50 lbs each, or 100 lbs in total, may go to the Business Center for a $30 handling fee. Anything heavier is freight and goes to the show decorator.
- Day −60Booth design checked against your hall: 33 ft in A–C, 42 ft in D–E, and 200 lbs per sq ft in Hall B.
- Day −45Smart City orders for power, air, water and internet before the kit's advance-price date.
- Day −30Hanging sign or truss? Rigging plans uploaded to the Harvest Productions rigging portal.
- Day −21Purple ships to Kansas City through our carrier network, to the decorator's warehouse or the show site.
- Day 0Trucks to the North, South or West dock at their slot. Avoid Broadway at rush hour. Small cars unload on 13th Street.
- Show +1Move-out. Tape residue off the floor and crates off the dock by the kit's deadline.

Labor & union rules
Kansas City Convention Center union rules: what your team can do itself
Missouri is not a right-to-work state: voters rejected the right-to-work law in the August 2018 Proposition A vote. The center keeps no union contracts of its own, so the rules come in two layers: the building's guide, below, and your general contractor's show kit, which sets how much of the booth your staff may build.
✓Your own team
- Set up and dismantle your own exhibit within your show kit's rules
- Hand-carry materials into the building
- Use your own dolly or hand cart inside the facility
- Hire your own installation company, if show management allows it
- Install internal booth wiring; other cabling goes to the center's electricians or Smart City
●Union labor and exclusives
- IATSE Local 31 stagehands: exhibit construction and dismantling not done by exhibitors
- Local freight handlers: all forklift loading, unloading and delivery
- Harvest Productions: exclusive for rigging over 150 lbs per point, patching and the business center
- IATSE Local 31 riggers for anything attached to the building
- Smart City Networks: exclusive for power, air, water, gas, internet and phone
- Aramark: exclusive for concessions, merchandise and alcohol
!Never allowed
- Drilling into the structure; all attachments must be non-destructive
- Any tape except 3M 9589, 3M 471, liquid chalk and gaffer's tape
- Paint and shoe polish
- Helium balloons, unless approved as an integral part of the display
- Glitter and adhesive-backed decals
- Hand-made signs
- Forklifts on carpet; cars or vans on freight elevators
Background photo: "Build bridges, not walls" by Roy Harryman, CC0 Source
Free tool · plan your Kansas City budget
Kansas City Convention Center drayage and show budget estimator
Pick a booth size and type to get planning numbers for shipping weight, drayage at about $145 per hundredweight, and installation and dismantling (I&D) labor. Every number is a Purple planning estimate, not a quote: the center publishes no drayage or labor rate, and your general contractor's show kit carries the actual tariff. See all venues on the drayage rates page.
The fields below fill in from size and type. Change any of them.
Purple planning estimate · not a quote
Drayage + I&D labor, Kansas City
$4,820 – $8,410- Shipping weight planning estimate
- 1,800 lbs
- Drayage planning estimate
- $2,610
- I&D labor hours planning estimate
- 16 – 28 hrs
- I&D labor planning estimate
- $2,210 – $5,800
18 cwt at $145 per 100 lbs. Labor at $138–$207 per hour, straight time.
Get a real Kansas City quoteHow these planning numbers work
- Shipping weight: about 6 lbs per sq ft for a rental booth, 9 for custom or hybrid, 12 for fully custom, crated, with graphics and furniture.
- Drayage: $145 per 100 lbs (cwt), Purple's Kansas City planning rate, with a 200 lb minimum. Loose or pad-wrapped freight adds 30%.
- I&D labor hours: install plus dismantle, 0.06–0.10 person-hours per sq ft for rental, 0.08–0.14 for custom or hybrid, 0.12–0.20 for fully custom.
- Labor rate: $138–$207 per person-hour, straight time, a planning range from published 2026 show labor rates elsewhere. No Kansas City rate is published, and overtime costs more.
- Own staff: only if this venue's rules and your show kit let your own full-time staff set up (see the labor section above). Then, I&D labor drops to $0 here.
- Not included: booth space, the exhibit itself, freight to Kansas City, power and internet orders, rigging, travel and tax.

On the floor at Antiques Roadshow, Bartle Hall
Photo: "Antiques Roadshow in Kansas City - Behind the Scenes" by KCPT, CC BY-SA 2.0 Source
The calendar
Kansas City Convention Center events 2026–2027: trade and consumer shows
Industry shows for campgrounds, soccer and fuel retail share the winter with Kansas City's big consumer shows for boats, hunting and homes. Confirm dates, halls and contractor with each organizer.
KOA Annual Convention & Expo
Kampgrounds of America franchisees and outdoor-hospitality vendors · expo floor · 2026
KC Boat & Fishing Show
Boats, fishing gear and outdoor dealers · consumer show · Bartle Hall · 2027
United Soccer Coaches Convention
Coaching education with an exhibit hall of uniforms, equipment and technology · 2027
PACEshow
Petroleum and convenience-store trade show from four state associations (MO, KS, NE, OK) · 2027
Missouri Big Buck & Hunting Show
Hunting outfitters, gear and taxidermy · consumer show · Bartle Hall · 2027
Kansas City Home & Flower Show
Home, garden and remodeling vendors · consumer show · 2027
Dates from the Kansas City Convention Center event calendar, with the United Soccer Coaches and PACEshow dates also confirmed by the organizers. The NIRSA Annual Conference & Campus Rec Expo is set for Kansas City on March 1–4, 2027, but NIRSA had not named the venue when we checked.
Where to stay & getting there
Hotels near Kansas City Convention Center
One hotel connects straight to the center: the 800-room Loews Kansas City Hotel, by a footbridge over Wyandotte Street. Skywalks and underground walkways tie the center to other major downtown hotels. The center does not publish walking times, so ask your hotel for its indoor route.
Connected · footbridge
Loews Kansas City Hotel
800 rooms at 1515 Wyandotte Street, opened June 2020. A footbridge over Wyandotte links it to the Grand Ballroom and Bartle Hall. The center's headquarters hotel.
Downtown
Kansas City Marriott Downtown
At 200 West 12th Street, on the center's own downtown hotel list. Skywalks and underground walkways tie the center to major downtown hotels.
Downtown
Crowne Plaza Kansas City Downtown
At 1301 Wyandotte Street, also on the center's downtown hotel list.
Free, 2 blocks
KC Streetcar
The free two-mile downtown loop stops at 14th and Main, about two blocks east of the center.
~19 mi
MCI airport
Kansas City International is about 19 miles from the center, roughly 23 minutes by car. The center has 1,000 underground parking spaces.
The building
From Convention Hall to a roof hung over the freeway
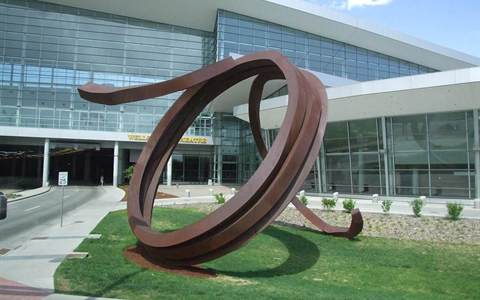
Kansas City has hosted conventions on this part of downtown since 1899. Its signature hall came in 1994, when the city bridged Interstate 670 and hung the new roof from four pylons crowned with sculptures.


- 1899Convention Hall opens on February 22 with John Philip Sousa's band. It burns in April 1900 and is rebuilt in time for that summer's Democratic National Convention.
- 1934Municipal Auditorium is built, with its Arena, Music Hall, Little Theatre and Exhibition Hall.
- 1976Bartle Hall opens on July 8, named for two-term mayor H. Roe Bartle.
- 1994The expansion over Interstate 670 is completed in July, at a cost of $91.7 million. Its roof hangs on steel cables from four concrete pylons topped by R.M. Fischer's "Sky Stations".
- 2007The Grand Ballroom is added, scheduled to open in April 2007. It is now the Kay Barnes Grand Ballroom.
- 2016Lightning damages the easternmost Sky Station. It is removed in May and put back on September 18.
- 2020The 800-room Loews Kansas City Hotel opens on June 1, linked to the center by a footbridge.
FAQ
Kansas City Convention Center FAQ for exhibitors
Is Bartle Hall the same as the Kansas City Convention Center?
Yes. Bartle Hall is the exhibit hall of the Kansas City Convention Center, at 301 West 13th Street. The complex also includes the Kay Barnes Grand Ballroom, the Conference Center and Municipal Auditorium, linked by skywalks and walkways.
Is the Kansas City Convention Center union?
Missouri is not a right-to-work state. The center itself has no contracts with any unions, but its guide says IATSE Local 31 stagehands do exhibit construction and dismantling not done by exhibitors, and local freight handlers do all forklift work.
Can I set up my own booth at the Kansas City Convention Center?
The center's rules allow exhibitors to do their own work; stagehands build only what exhibitors do not. Your show's general contractor may still set size or tool limits, so check the show kit before you plan your crew.
Can I hand-carry or use my own cart?
Yes. People with the event may hand-carry items or use their own dolly or hand cart inside the facility. Forklift loading and delivery must be done by local freight handlers.
Where are the loading docks?
Bartle Hall has three truck docks with 29 bays: North (7), South (15) and West (7), with drive-through doors up to 29 ft wide and 17 ft 8 in high. The Grand Ballroom has separate north and south docks with three bays each.
How much is drayage at the Kansas City Convention Center?
Plan about $145 per hundredweight for crated freight. The center does not publish drayage rates; your general contractor's show kit carries the actual tariff.
What is the ceiling height in Bartle Hall?
33 ft in Halls A, B and C, and 42 ft in Halls D and E. The combined Halls A to E are listed at 33 ft. Your show may set lower booth height limits.
What is the floor load?
300 lbs per sq ft in Halls A, C, D and E, and 200 lbs per sq ft in Hall B. Ballrooms, meeting rooms and all other areas are rated at 150 lbs per sq ft.
Who supplies power and internet?
Smart City Networks is the exclusive provider for electricity, compressed air, water, gas, phone and wired or wireless internet. All cabling except internal booth wiring must be installed by the center's electricians or the exclusive provider.
How far is the airport?
Kansas City International Airport (MCI) is about 19 miles from the center, roughly 23 minutes by car. Downtown, the free KC Streetcar stops two blocks east at 14th and Main.

Exhibiting in Kansas City?
Tell us your hall, from A to E.
Send your show, hall and booth number, and what your kit lets your own staff build. Within two business days you get a design brief sized to your hall's ceiling and floor load, a drayage estimate at Kansas City rates and a move-in plan for the right Bartle Hall dock.
Background photo: "Power & Light District" by eschipul, CC BY-SA 2.0 Source
Compare venues
Kansas City Convention Center vs other major U.S. convention centers
How the Kansas City Convention Center stacks up against other big-city halls we have guides for. Drayage figures are Purple planning rates, not published tariffs.
| Venue | Type | Largest space | Ceiling | Labor | Drayage (plan) | Airport |
|---|---|---|---|---|---|---|
| Kansas City Convention CenterThis guide | Convention center | 388,800 sq ft column-free, Bartle Hall A–E | 33 ft A–C · 42 ft D–E | IATSE 31 · check kit | ≈ $145/cwt | MCI · ~19 mi |
| America's Center Convention ComplexSt. Louis | Convention center | 574,000 sq ft contiguous, with Dome floor | 40 ft | Union · 300 sq ft rule | ≈ $150/cwt | STL · 14 mi |
| Anaheim Convention CenterAnaheim | Convention center | 221,284 sq ft Hall D | 25 ft Hall D · 13 ft 8 in Hall E | Union · check kit | ≈ $172/cwt | SNA · 13 mi |
| Boston Convention & Exhibition CenterBoston | Convention center | 516,000 sq ft contiguous (Halls A–C) | 35 ft low · up to 100 ft | Union · staff setup OK | ≈ $324/cwt | BOS · 3 mi |
| Calvin L. Rampton Salt Palace Convention CenterSalt Lake City | Convention center | 515,000 sq ft contiguous, 10 halls | 30 ft | Right-to-work | ≈ $120/cwt | SLC · ~6 mi |
| Charlotte Convention CenterCharlotte | Convention center | 280,000 sq ft contiguous, Halls A–C | 30 ft listed max | Right-to-work | ≈ $115/cwt | CLT · 7 mi |
| Fontainebleau Las VegasLas Vegas | Resort ballrooms | 105,264 sq ft Royal Ballroom | 28 ft 10 in | Union · check kit | ≈ $185/cwt | LAS · 4.3 mi |
| Georgia World Congress CenterAtlanta | Convention center | 1M+ sq ft contiguous (Halls B, BC, C) | 30 ft to grid | Right-to-work | ≈ $150/cwt | ATL · 15–20 min |
| Huntington PlaceDetroit | Convention center | 623,000 sq ft contiguous, Halls A–D | 30 ft (A–D) · 18 ft 8 in (E) | Union · 400 sq ft rule | ≈ $155/cwt | DTW · 20 mi |
| Iowa Events CenterDes Moines | Convention center | 150,000 sq ft contiguous, EMC Expo Center Halls A–C | 35 ft (Halls B–C) | Right-to-work | ≈ $100/cwt | DSM · ~10 min |
| Javits CenterNew York | Convention center | ~500,000 sq ft contiguous (Level 3) | Varies by hall · check plan | Union · 250 sq ft rule | ≈ $195/cwt | EWR / LGA / JFK · 45–70 min |
| McCormick PlaceChicago | Convention center | 840,000 sq ft Hall A (South) · 1.2M+ on one level | Varies by hall · check plan | Union · staff setup any size | ≈ $210/cwt | MDW · ~20 min |
| Minneapolis Convention CenterMinneapolis | Convention center | 376,200 sq ft contiguous, Halls B–E | 30 ft 6 in to truss · 85 ft domes | Union · open dock | ≈ $150/cwt | MSP · ~20 min |
| Moscone CenterSan Francisco | Convention center | 502,440 sq ft contiguous, Halls A–F | 37 ft Halls A–C · 28 ft Hall F | Union · check kit | ≈ $180/cwt | SFO · 25–40 min |
| Oklahoma City Convention CenterOklahoma City | Convention center | 200,730 sq ft continuous, up to 4 halls | 30 ft | Right-to-work | ≈ $105/cwt | OKC · ~9–10 mi |
| Orange County Convention CenterOrlando | Convention center | 1,103,538 sq ft West Building | 30–40 ft | Right-to-work | ≈ $155/cwt | MCO · 12 mi |
| Oregon Convention CenterPortland | Convention center | 255,000 sq ft Halls A–E | 30 ft | Union · check kit | ≈ $150/cwt | PDX · MAX ~30 min |
| San Diego Convention CenterSan Diego | Convention center | 525,701 sq ft contiguous, Halls A–H | 27 ft 4 in A–E · up to 64 ft F–H | Union · check kit | ≈ $176/cwt | SAN · 3 mi |
| San Jose McEnery Convention CenterSan Jose | Convention center | 143,000 sq ft Halls 1–3 | 32 ft | Union · 30 min / 10 ft rule | ≈ $160/cwt | SJC · 4 mi |
| Santa Clara Convention CenterSanta Clara | Convention center | 90,014 sq ft Halls A–D | 28 ft 6 in | Union · check kit | ≈ $160/cwt | SJC · 5–6 mi |
| Seattle Convention CenterSeattle | Convention center | 205,700 sq ft Arch Halls 4A–4F | 25 ft Arch · 30 ft Summit | Union · check kit | ≈ $165/cwt | SEA · Link ~40 min |
More big-city guides
Other major U.S. convention centers
 America's CenterSt. Louis, MO
 Minneapolis Convention CenterMinneapolis, MN
 Indiana Convention CenterIndianapolis, IN
 McCormick PlaceChicago, IL
 Colorado Convention CenterDenver, CO
Written by the Purple Exhibits team. Reviewed for the 2026–2027 season. Figures marked for verification are being confirmed with the venue. Sources: Kansas City Convention & Entertainment Facilities Client Resource Guide (revised September 2026), kcconvention.com pages for Bartle Exhibit Hall, Deliveries and Loading Docks, Labor Guidelines, Exclusive Service Providers, History, Getting Around and the event calendar, Wikipedia (Kansas City Convention Center; 2018 Missouri Proposition A), VisitKC, and organizer sites for the United Soccer Coaches Convention and PACEshow.