

California has no right-to-work law. Booth installation, drayage, rigging and electrical work belong to union trades through your show's official contractor; Decorators Local 831 has claimed exhibit setup and dismantling at past LACC shows.

Exhibitor guide · Los Angeles, CA · Updated
Los Angeles Convention Center Exhibitor Guide
Also known as LACC and L.A. Convention Center
The LACC is building its biggest project ever while shows keep running: a $2.62 billion expansion over Pico Boulevard that joins South Hall and West Hall before the 2028 Olympics. Until then you plan around a closed street, a fully union floor and five exhibit halls with ceilings from 17 to 40 ft.
- 3,000+ exhibitors served
- 10,000+ booths built
- 2 days to a design brief
Photo: the downtown Los Angeles skyline at dusk, with the Ritz-Carlton tower at L.A. LIVE. Carol M. Highsmith, Library of Congress, public domain.
- 720,000sq ft of exhibit halls, before the expansion
- 1,72010×10 booths in South Hall G to K
- 40 ftSouth Hall ceiling · booths up to 36 ft
- 190,000sq ft being added over Pico Boulevard
- 64meeting rooms across the campus
- 8 minwalk from Metro's Pico station (A and E Lines)
Quick answers
What exhibitors ask about the Los Angeles Convention Center
The LACC is in the middle of the largest capital project in its history and stays open for shows the whole time. For anyone booking in the next few years, that means confirming which halls and entrances your show uses, planning for a fully union floor with clear trade jurisdictions, and budgeting real time and money for downtown traffic and parking.
Past LACC show rules let one person set up without tools in under half an hour. Bigger booths need union installers, and your full-time staff may work alongside them one to one. Check your show kit.
The builders say the center stays fully operational. Pico Boulevard between Figueroa Street and LA Live Way is closed around the clock until March 31, 2028, so check your show's routes.
The center lists 36 ft in South Hall, 33 ft in West Hall (22 ft under the rear soffit) and 16 ft in Kentia Hall. Anything over 12 ft needs a wet-stamped engineering plan.

Only at the Los Angeles Convention Center
LACC Olympic expansion: building for 2028 while the shows go on
The city approved the $2.62 billion expansion and modernization in September 2025 and broke ground on October 1, 2025. New exhibit space above Pico Boulevard will join South Hall and West Hall, with a rooftop ballroom on top. In October 2026 the Mayor's office said the project is on time and on budget.
- 190,000 sq ftof new exhibit space over Pico, creating one contiguous hall of more than 750,000 sq ft
- Mar 31, 2028Pico Boulevard stays closed between Figueroa Street and LA Live Way until then; substantial completion is targeted for spring 2028
- Summer 2028LA28 takes the building from June 1 to the end of August 2028; construction pauses during the Games
- ~40,000 + 95,000sq ft of new meeting rooms and multipurpose space, including the rooftop ballroom
- 2029final completion, with spring to May 2029 given as the target
Sources: Populous (groundbreaking, October 2025), Skift Meetings (September 2025), MyNewsLA (October 7, 2026) and the LACC Getting Here page. Ask your event manager which halls, docks and entrances your show uses during construction.
History
Los Angeles Convention Center history: from a tornado to two Olympics
The LACC has weathered a tornado, given up a hall for an arena, outlived a stadium plan, and is now racing to be ready for its second Olympics in 44 years.


- 1971The center, designed by architect Charles Luckman, opens on the southwest edge of downtown Los Angeles.
- 1981–1997Expansions in 1981, 1993 and 1997 grow the campus: a North Hall, then South Hall and the James Ingo Freed annex of green glass and white steel, then the 162,000 sq ft Kentia Hall below South Hall.
- 1983A tornado strikes downtown on March 1, damaging the roof and upper-level panels. Repairs and new lettering cost $3 million.
- 1984The LACC is the Main Press Center for the 1984 Summer Olympics.
- Late 1990sThe northeast part of the campus, the North Hall, is demolished to make way for Staples Center, now Crypto.com Arena.
- 2008On September 15, the LACC becomes the first convention center in the U.S. to earn LEED certification for Existing Buildings.
- 2010–2015AEG and Casey Wasserman propose Farmers Field, a $1 billion stadium and convention center plan. It is abandoned in March 2015.
- 2025–2029The City Council approves the $2.62 billion expansion in September 2025 and work starts October 1. The LACC is planned to host fencing, taekwondo, table tennis, judo and wrestling at the 2028 Olympics.


Photos: "Los Angeles Convention Center" by Gage Skidmore, CC BY-SA 2.0 Source · "AX - hall" by digitizedchaos, CC BY 2.0 Source · "LA Auto Show 2012" by Neon Tommy, CC BY-SA 2.0 Source
Floor plan & exhibit halls
Los Angeles Convention Center floor plan: the exhibit halls and the Olympic expansion
Five exhibit halls make up today's 720,000 sq ft. The two big ones stand on either side of Pico Boulevard: West Hall (Halls A and B) and South Hall (Halls G, H, J and K), with Kentia Hall one level below South Hall. Petree Hall and Concourse Hall add smaller, 17 ft spaces. The expansion now under construction builds new hall space above Pico to join West and South into one contiguous floor of more than 750,000 sq ft.
- Movable wall
- 36 ft ceiling or more
- Under construction or lower level
Schematic, not to scale: hall sizes, ceilings and booth counts come from the center's Floorplans and Specifications brochure, and maximum booth heights from its planner FAQ. Compass direction, docks, ramps and the exact places of Petree Hall and Concourse Hall are not drawn. Official floor plans, the brochure and interactive plans are on laconventioncenter.com.
Recent and upcoming show floor plans
Official floor plans from organizers of shows at the LACC. Every show draws its own layout, aisles and booth numbers, and during the expansion the halls in use can change from year to year, so use these to see how a real show fills the building, then work from your own show's plan.
- Upcoming · Exhibition Mar 9–11, 2027OFC 2027Halls not stated by the organizerOptical networking and communications; MapYourShow floor plan
- Upcoming · Jan 23–24, 2027LA Fit Expo 2027South HallFitness and nutrition consumer expo; Map Dynamics floor plan
- Recent · Oct 17–20, 2026AAO-HNSF 2026 Annual Meeting & OTO EXPOHalls not stated by the organizerOtolaryngology meeting; Conference Harvester booth map
Links go to the organizers' floor-plan systems (MapYourShow, Map Dynamics, Conference Harvester) and open outside this site. Checked October 16, 2026; plans change as booths sell.
| Hall | Floor area | Size | Ceiling | 10×10 booths | Max booth height |
|---|---|---|---|---|---|
| West Hall A | 147,506 sq ft | 342′ × 363′ | 36 ft | 715 | 33 ft (22 ft at rear soffit) |
| West Hall B | 63,619 sq ft | 342′ × 194′ | 36 ft | 300 | 33 ft (22 ft at rear soffit) |
| South Hall G | 96,660 sq ft | 300′ × 360′ | 40 ft | 490 | 36 ft |
| South Hall H | 76,785 sq ft | 180′ × 360–460′ | 40 ft | 420 | 36 ft |
| South Hall J | 76,785 sq ft | 180′ × 360–460′ | 40 ft | 420 | 36 ft |
| South Hall K | 96,660 sq ft | 300′ × 360′ | 40 ft | 490 | 36 ft |
| Kentia Hall | 162,000 sq ft | 360′ × 460′ | 18 ft min | 844 + 64 (8×10) | 16 ft |
| Petree Hall C + D | 21,557 sq ft | 194′ × 112′ | 17 ft | 115 | Ceiling minus 3 ft* |
| Concourse Hall | 26,342 sq ft | 230′ × 109–117′ | 17 ft | 135 | Ceiling minus 3 ft* |
- West A + B210,685 sq ft · 1,050 booths · 36 ft
- South G + H173,445 sq ft · 880 booths
- South H + J153,570 sq ft · 840 booths
- South G to J250,230 sq ft · 1,371 booths
- South G to K346,890 sq ft · 1,720 booths · 40 ft
Kentia Hall sits below South Halls H and J. Petree Hall splits into C (9,462 sq ft) and D (11,926 sq ft); Concourse Hall into up to eight rooms (150 to 153). *The center sets meeting-room booth heights at ceiling height minus 3 ft; ask your event manager how that applies to Petree and Concourse. Source: LACC Floorplans and Specifications brochure and planner FAQ.
346,890sq ft in South Hall (G, H, J, K), column-free, polished concrete, divisible into up to three spaces
210,685sq ft in West Hall (A and B), column-free; the West Hall annex of green glass and white steel is by James Ingo Freed
162,000sq ft in Kentia Hall, on the lower level below South Halls H and J
64meeting rooms, including the 300 series in South Hall and the 400 series along the concourse
Gilbert Lindsay Plazathe plaza in front of the center, used for registration and sponsor activations; confirm plaza access during construction
Loading dock & move-in
Los Angeles Convention Center loading dock and freight countdown for an LACC show
Get directions to Los Angeles Convention Center →
- Marshaling yardTrucks usually check in at an off-site yard set by the show contractor and are then called to a dock. For the LA Auto Show in 2017 to 2019, GES used Dodger Stadium Lots 13 and 14; inbound loads needed a certified weight ticket and bill of lading.
- Kentia HallPast show kits sent Kentia Hall exhibitors straight to the Kentia docks instead of the marshaling yard. Kentia sits one level below South Hall.
- West HallAn Exhibitor Online venue profile notes West Hall has only one freight ramp, which can slow loading. Ask for your dock slot early.
- Pico BoulevardClosed around the clock between Figueroa Street and LA Live Way from December 4, 2025 to March 31, 2028 for the expansion. Plan truck and van routes around it.
- Hand-carryAt past LACC shows the Teamsters claimed material handling; you could hand-carry what one person can carry in one trip, without dollies or hand trucks.
- ParkingWest Hall, South Hall and Venice garages; flat rates of $35 to $45 depending on event and location, generally 5 a.m. to 9 p.m.
- Day −60Design approved. Confirm your hall and its height limit (36 ft South, 33 ft West, 16 ft Kentia) and order electrical and rigging.
- Day −45Booth over 12 ft, stairs or a covered area? Engineering plans and the Fire Department permit go through show management.
- Day −30EAC form and certificate of insurance filed with show management.
- Day −14Purple ships to Los Angeles from New York through our carrier network, to the advance warehouse or the show site.
- Day −7Advance warehouse deadline. Late freight pays the surcharge.
- Day 0Check in at the marshaling yard, then to your dock slot. Union crew starts on straight time.
- Show +1Move-out. Empties return, the material handling agreement is turned in and freight is routed home.

The labor map
Los Angeles Convention Center labor: who sets up my booth?
California is not a right-to-work state, and the LACC runs a fully union floor. The trades split the work: Decorators Local 831 builds exhibits, Riggers Local 831 hangs them, the Teamsters move freight and the IBEW wires power. The rules below come from GES work rules for past LACC shows; your show's official contractor publishes the current ones in the kit.
✓Your own team
- Set up a display one person can finish in under half an hour, without tools
- Work one to one alongside a union installer, if you are a permanent employee of the exhibiting company
- Unpack and place your own products and literature
- Hand-carry what one person can carry in one trip, without dollies or hand trucks
- Plug 120-volt equipment into the outlets you ordered
- Hire an exhibitor-appointed contractor (EAC), filed with show management
●Union trades and exclusives
- Decorators Local 831: exhibit setup and dismantling, signs, carpet, attaching lighting, ground-supported LED walls
- Riggers Local 831: truss, hoists, speakers, LED walls and signs hung overhead
- Teamsters: unloading, forklifts and other equipment, empty containers
- IBEW: hard-wiring, and plugging in anything over 120 volts
- Boldyn Networks: exclusive internet and telecommunications
- Taste Los Angeles by Levy: exclusive food and beverage, including sampling
!Plan for
- Four-hour minimum calls for most unions
- Tipping any worker, in cash, product or gifts, is not allowed
- Booths over 12 ft, or stairs over 30 in, need a wet-stamped engineering plan
- Covered areas of 750 sq ft or more need automatic sprinklers
- Food or drink sampling needs written permission from the center's Food Services Division
- EAC paperwork and insurance certificates due by the kit's deadline; Purple coordinates crews and freight for LACC shows
Sources: GES work rules for the 2017 LA Auto Show at the LACC; Exhibitor Online venue profile; LACC planner FAQ and event resources. Rules change by show and contract year: your show kit has the final word.
Background photo: "LA Auto Show 2012" by Neon Tommy, CC BY-SA 2.0 Source
Free tool · plan your Los Angeles budget
LACC drayage estimator: Los Angeles Convention Center show budget
Pick a booth size and type to get planning numbers for shipping weight, drayage at about $175 per hundredweight, and installation and dismantling (I&D) labor. Every number is a Purple planning estimate for 2026 and 2027, not a quote: the center publishes no drayage or labor rate, and your show's official contractor carries the actual tariff in the exhibitor kit. Compare venues and read the glossary on the drayage rates page.
The fields below fill in from size and type. Change any of them.
Purple planning estimate · not a quote
Drayage + I&D labor, Los Angeles
$5,360 – $8,950- Shipping weight planning estimate
- 1,800 lbs
- Drayage planning estimate
- $3,150
- I&D labor hours planning estimate
- 16 – 28 hrs
- I&D labor planning estimate
- $2,210 – $5,800
18 cwt at $175 per 100 lbs. Labor at $138–$207 per hour, straight time.
Get a real Los Angeles quoteHow these planning numbers work
- Shipping weight: about 6 lbs per sq ft for a rental booth, 9 for custom or hybrid, 12 for fully custom, crated, with graphics and furniture.
- Drayage: $175 per 100 lbs (cwt), Purple's Los Angeles planning rate, with a 200 lb minimum. Loose or pad-wrapped freight adds 30%.
- I&D labor hours: install plus dismantle, 0.06–0.10 person-hours per sq ft for rental, 0.08–0.14 for custom or hybrid, 0.12–0.20 for fully custom.
- Labor rate: $138–$207 per person-hour, straight time, a planning range from published 2026 show labor rates elsewhere. No Los Angeles rate is published, and overtime costs more.
- Own staff: only if this venue's rules and your show kit let your own full-time staff set up (see the labor section above). Then, I&D labor drops to $0 here.
- Not included: booth space, the exhibit itself, freight to Los Angeles, power and internet orders, rigging, travel and tax.
LACC notes: the floor is fully union and California is not right-to-work, so plan for union I&D on anything beyond a half-hour, no-tools setup. Late freight to the advance warehouse, and freight that misses its target window at the show, usually pays a surcharge in the kit. Overtime and weekend move-ins cost more than these straight-time numbers.

On the floor at the 2012 LA Auto Show
Photo: "LA Auto Show 2012" by Neon Tommy, CC BY-SA 2.0 Source
The calendar
Los Angeles Convention Center events 2026–2027: trade and consumer shows at the LACC
The LA Auto Show is the building's marquee event; the rest of the calendar mixes construction, optics and medical trade shows with art, fitness and pop-culture shows. Confirm dates, halls and contractor with each organizer, especially while the expansion is under way.
L.A. Comic Con
Comics, film, anime and pop-culture exhibitors · consumer show · 2026
Build Expo Los Angeles
Construction, building and infrastructure trade show · South Hall G · 2026
LA Auto Show
New vehicles, test drives and automaker displays; AutoMobility LA industry day on Nov 19 · 2026
LA Art Show
Galleries and art dealers · consumer show · West Hall and Petree Hall · 2027
LA Fit Expo
Fitness, supplements and nutrition brands · consumer show · South Hall · 2027
OFC
Optical networking and communications exhibition; conference Mar 7–11 · 2027
Dates from the LACC event calendar and event pages (L.A. Comic Con, Build Expo, LA Art Show) and from the organizers (LA Auto Show press release, thefitexpo.com, ofcconference.org). Healthcare and professional meetings fill the fall too: the AAO-HNSF Annual Meeting & OTO EXPO ran October 17–20, 2026 and the NMSDC Annual Conference & Exchange October 25–28, 2026. Anime Expo has been reported for July 2–5, 2027, but we could not confirm it with the organizer, so it is not listed. The LA Auto Show draws the building's biggest crowds; ask the organizer for current attendance.
Where to stay & getting there
Hotels near Los Angeles Convention Center: transit and crew logistics
The closest hotels sit across Figueroa Street and around L.A. LIVE, a few minutes' walk from the halls. The center names no hotel as connected to it. Metro's A and E Lines stop at Pico station, about an 8-minute walk away.
| Map number | Hotel | Rooms | Link to center | Straight-line | Walk (est.) |
|---|---|---|---|---|---|
| 1 | Moxy and AC Hotel Downtown Los Angeles1260 South Figueroa Street | 727 | Not stated | 0.19 mi1,020 ft | ≈ 5 min |
| 2 | JW Marriott and The Ritz-Carlton, Los Angeles L.A. LIVE900 West Olympic Boulevard | 1,001 | Not stated | 0.44 mi2,330 ft | ≈ 11 min |
| 3 | Luxe City Center Hotel1020 South Figueroa Street | — | Not stated | 0.47 mi2,460 ft | ≈ 12 min |
| 4 | Courtyard and Residence Inn Los Angeles L.A. LIVE901 West Olympic Boulevard | — | Not stated | 0.49 mi2,590 ft | ≈ 13 min |
| 5 | Hotel Figueroa939 South Figueroa Street | — | Not stated | 0.54 mi2,830 ft | ≈ 14 min |
| 6 | Hotel Indigo Los Angeles Downtown899 Francisco Street | — | Not stated | 0.62 mi3,270 ft | ≈ 16 min |
Distance: straight line from the venue's map point (Wikipedia coordinates), so the hall door you use may be closer or farther. Walk: an estimate, straight-line, at 20 minutes a mile plus 30% for streets; not a measured route, and Pico Boulevard is closed between Figueroa Street and LA Live Way until March 31, 2028. "Not stated": the venue names no hotel as connected to the halls. Rooms: Exhibitor Online (JW Marriott 878 plus Ritz-Carlton 123, one tower) and Sunset (Moxy and AC, 727 together); "—" where we found no source.
Two blocks
JW Marriott and Ritz-Carlton, L.A. LIVE
One tower at 900 West Olympic Boulevard with 878 JW Marriott rooms and 123 Ritz-Carlton rooms, the closest full-service towers to the campus.
Across Figueroa
Moxy and AC Hotel Downtown LA
727 rooms in one building at 1260 South Figueroa Street, directly across the street from the convention center.
10 to 15-min walk
Downtown LA hotels
A range of price points along Figueroa and in South Park and the Financial District, near Metro rail.
≈ 8-min walk
Metro Pico station
A Line and E Line trains. 7th St/Metro Center, with the B and D Lines too, is 10 to 15 minutes on foot. DASH route F runs along Figueroa.
~20 mi
LAX airport
About 20 miles away, 20 to 30 minutes or more depending on traffic. Burbank is a smaller, often faster choice from the north. By car, I-110 and I-10 both reach downtown.
Crew logistics: budget real time and cost for parking and traffic, for both crew arrival and attendee flow. Purple coordinates crews and freight for LACC shows and ships and installs from New York.
Insider tips
Los Angeles Convention Center exhibitor tips: what experienced teams do
Tall booths belong in South Hall
South Hall allows booths up to 36 ft, West Hall 33 ft and only 22 ft under its rear soffit, and Kentia Hall 16 ft. Check your booth number against the soffit before you design a tall structure in West Hall.
Route around Pico Boulevard
Pico is closed between Figueroa Street and LA Live Way until March 31, 2028. Give your driver and crew the show's current truck route and drop-off point, not an old one.
Design for the half-hour rule
Past LACC rules let one person set up without tools in under 30 minutes. A pop-up or tabletop display that fits that window can save a four-hour minimum labor call.
Engineer anything over 12 ft
Booths over 12 ft tall, or stairs over 30 in, need a wet-stamped engineering plan, and covered areas of 750 sq ft or more need sprinklers. Start these early: LAFD review takes time.
Kentia has its own docks
At past shows, Kentia Hall exhibitors checked in at the Kentia docks rather than the off-site marshaling yard. Ask your contractor whether that still applies to your show.
Take the A or E Line
Pico station is about an 8-minute walk, and garages charge a flat $35 to $45. Staff who stay downtown can skip the parking and the traffic.
Rules of the floor
Los Angeles Convention Center rules of the floor
The short list of building rules that change a booth plan or a budget at the LACC.
Union building, Local 831
California has no right-to-work law. Booth labor, drayage, rigging and decorating are union work through the show's official contractor.
West Coast union rates
Plan about $175 per hundredweight, with a 200 lb minimum and surcharges for uncrated, late or off-target and special-handling freight.
Confirm hall availability
With new hall space going up over Pico Boulevard until 2028, confirm your hall, dock and entrance before you finalize the floor plan.
Los Angeles Fire Department
The center's Fire Inspector reviews show floor plans for LAFD code. Covered areas of 750 sq ft or more need automatic sprinklers; use flame-certified fabrics for anything covered.
Center-exclusive services
Internet and telecommunications go through Boldyn Networks and food and beverage through Taste Los Angeles. Your show kit lists electrical, rigging and cleaning providers.
Empties and the MHA
Put EMPTY stickers on crates as you unpack and turn in the material handling agreement before you leave. Purple routes the booth back to storage or on to your next show.
FAQ
Los Angeles Convention Center FAQ for exhibitors
Is the LACC open during the Olympic expansion?
Yes. The builders say the center stays fully operational through the $2.62 billion project. Pico Boulevard between Figueroa Street and LA Live Way is closed until March 31, 2028, and LA28 uses the building from June to August 2028, so confirm your hall, dock and entrance before you book.
Can I set up my own booth?
Only small jobs. At past LACC shows, one person could set up without tools in under half an hour; anything more needed union installers, with your permanent staff allowed to work alongside them one to one. Confirm the current rule in your show kit.
Is the Los Angeles Convention Center union?
Yes. California is not a right-to-work state and the LACC runs a fully union floor: Decorators and Riggers Local 831, the Teamsters and the IBEW have claimed exhibit, rigging, freight and electrical work at past shows.
How much is drayage?
Purple's planning estimate is about $175 per hundredweight in 2026 and 2027, with a 200-pound minimum and standard surcharges. The actual tariff is in your show's exhibitor kit.
How big is the LACC?
About 867,000 square feet of event space, including 720,000 square feet in five exhibit halls and 64 meeting rooms. The expansion adds about 190,000 square feet of exhibit space above Pico Boulevard by 2028.
What is the ceiling height in the exhibit halls?
40 ft in South Hall, 36 ft in West Hall, 17 ft in Petree and Concourse Halls and at least 18 ft in Kentia Hall. Booths may go up to 36 ft in South Hall, 33 ft in West Hall (22 ft at the rear soffit) and 16 ft in Kentia Hall.
What happens at the LACC during the 2028 Olympics?
The current LA28 venue plan puts fencing, taekwondo, table tennis, judo and wrestling at the LACC, plus Paralympic events. It is the second time the building plays a major role in an LA Olympics, after serving as the Main Press Center in 1984.
Which airport should I use?
LAX is about 20 miles away, 20 to 30 minutes or more depending on traffic. Burbank is a smaller, often faster alternative if you are coming from the north.
Is there Metro rail access?
Yes. The Metro A and E Lines stop at Pico station, about an 8-minute walk from the center. 7th St/Metro Center is 10 to 15 minutes on foot.
How much is parking at the LACC?
The West Hall and South Hall garages charge flat rates of $35 to $45, depending on the event and location, generally from 5 a.m. to 9 p.m. There are 24 EV charging stations, a number that may change during construction.
Where does Purple ship from for LACC shows?
Purple ships and installs from New York and coordinates crews and freight for Los Angeles Convention Center shows.
What happened to North Hall?
The northeast part of the campus, the North Hall, was demolished in the late 1990s to make way for Staples Center, now Crypto.com Arena.

Exhibiting at the LACC?
South Hall, West Hall or Kentia?
Send us the show, hall and booth number. Within two business days you get a union-labor briefing, a design sized to your hall's height limit, a drayage estimate at Los Angeles rates and a move-in plan that works around the construction.
Background photo: "Downtown Los Angeles at night" by nemandzax, CC BY 2.0 Source
Compare venues
Los Angeles Convention Center vs other major U.S. convention centers
How the Los Angeles Convention Center stacks up against other major U.S. convention centers. Drayage figures are Purple planning rates, not published tariffs.
| Venue | Type | Largest space | Ceiling | Labor | Drayage (plan) | Airport |
|---|---|---|---|---|---|---|
| Los Angeles Convention CenterThis guide | Convention center | 346,890 sq ft South Hall G–K | 40 ft South · 36 ft West | Union · check kit | ≈ $175/cwt | LAX · ~20 mi |
| America's Center Convention ComplexSt. Louis | Convention center | 574,000 sq ft contiguous, with Dome floor | 40 ft | Union · 300 sq ft rule | ≈ $150/cwt | STL · 14 mi |
| Anaheim Convention CenterAnaheim | Convention center | 221,284 sq ft Hall D | 25 ft Hall D · 13 ft 8 in Hall E | Union · check kit | ≈ $172/cwt | SNA · 13 mi |
| Austin Convention CenterAustin | Convention center (closed, rebuilding) | Closed · 620,000 sq ft rentable from 2029 | — | Right-to-work · venue closed | ≈ $100/cwt | AUS · ~5 mi |
| Boston Convention & Exhibition CenterBoston | Convention center | 516,000 sq ft contiguous (Halls A–C) | 35 ft low · up to 100 ft | Union · staff setup OK | ≈ $324/cwt | BOS · 3 mi |
| Calvin L. Rampton Salt Palace Convention CenterSalt Lake City | Convention center | 515,000 sq ft contiguous, 10 halls | 30 ft | Right-to-work | ≈ $120/cwt | SLC · ~6 mi |
| Charlotte Convention CenterCharlotte | Convention center | 280,000 sq ft contiguous, Halls A–C | 30 ft listed max | Right-to-work | ≈ $115/cwt | CLT · 7 mi |
| Colorado Convention CenterDenver | Convention center | 584,000 sq ft on one level, Halls A–F | 30 ft to low steel | IATSE 7 · 60-min rule | ≈ $160/cwt | DEN · 30–40 min |
| Ernest N. Morial Convention CenterNew Orleans | Convention center | 127,364 sq ft Hall E · 1.1M sq ft in all | — | Right-to-work | ≈ $155/cwt | MSY · 25–30 min |
| Fontainebleau Las VegasLas Vegas | Resort ballrooms | 105,264 sq ft Royal Ballroom | 28 ft 10 in | Union · check kit | ≈ $185/cwt | LAS · 4.3 mi |
| Gaylord Pacific Resort & Convention CenterChula Vista | Resort ballrooms | 140,049 sq ft California Exhibit Hall | 34 ft hall · 27–28 ft ballrooms | Check show kit | ≈ $176/cwt | SAN · ~10–12 mi |
| George R. Brown Convention CenterHouston | Convention center | 547,730 sq ft contiguous, Halls A–E | 35 ft (Level 1) · 30 ft (Level 3) | Right-to-work · check kit | ≈ $95/cwt | HOU · ~9 mi |
| Georgia World Congress CenterAtlanta | Convention center | 1M+ sq ft contiguous (Halls B, BC, C) | 30 ft to grid | Right-to-work | ≈ $150/cwt | ATL · 15–20 min |
| Hilton AnatoleDallas | Hotel ballrooms | 73,000–75,900 sq ft Trinity Exhibit Hall | 18 ft hall · 28–29 ft ballrooms | Right-to-work · check kit | ≈ $100/cwt | DAL · ~4 mi |
| Hilton New Orleans RiversideNew Orleans | Hotel ballrooms | 26,894 sq ft Grand Ballroom | 18 ft Grand Ballroom · 12 ft Grand Salon | Right-to-work · check kit | ≈ $155/cwt | MSY · ~25 min |
| Hilton OrlandoOrlando | Hotel ballrooms | 48,167 sq ft Orlando Ballroom | 26 ft Orlando · 24 ft Orange · 18 ft Florida | Right-to-work | ≈ $155/cwt | MCO · 11 mi |
| Huntington PlaceDetroit | Convention center | 623,000 sq ft contiguous, Halls A–D | 30 ft (A–D) · 18 ft 8 in (E) | Union · 400 sq ft rule | ≈ $155/cwt | DTW · 20 mi |
| Hyatt Regency OrlandoOrlando | Hotel ballrooms | 54,638 sq ft Regency Ballroom | 31 ft Regency (listed) · 21 ft Plaza | Right-to-work | ≈ $155/cwt | MCO · 12 mi |
| Indiana Convention CenterIndianapolis | Convention center | 566,600 sq ft contiguous, Halls A–K | 35 ft | Union · own staff OK | ≈ $135/cwt | IND · ~15 min |
| Iowa Events CenterDes Moines | Convention center | 150,000 sq ft contiguous, EMC Expo Center Halls A–C | 35 ft (Halls B–C) | Right-to-work | ≈ $100/cwt | DSM · ~10 min |
| Javits CenterNew York | Convention center | ~500,000 sq ft contiguous (Level 3) | Varies by hall · check plan | Union · 250 sq ft rule | ≈ $195/cwt | EWR / LGA / JFK · 45–70 min |
| Kansas City Convention CenterKansas City | Convention center | 388,800 sq ft column-free, Bartle Hall A–E | 33 ft A–C · 42 ft D–E | IATSE 31 · check kit | ≈ $145/cwt | MCI · ~19 mi |
| Kay Bailey Hutchison Convention Center DallasDallas | Convention center | 304,250 sq ft open in Halls A–C (2026) | 35 ft (A, B) · 31–37 ft (C) | Right-to-work · check kit | ≈ $100/cwt | DAL · ~6 mi |
| Manchester Grand Hyatt San DiegoSan Diego | Hotel ballrooms | 34,000 sq ft Grand Hall | ~14 ft Grand Hall · 18–21 ft ballrooms | Union dock · check kit | ≈ $176/cwt | SAN · 3 mi |
| Marriott Marquis San Diego MarinaSan Diego | Hotel ballrooms | 35,631 sq ft Marriott Grand and Pacific ballrooms | 26 ft Grand · 16 ft Pacific | Union · check kit | ≈ $176/cwt | SAN · 3 mi |
| McCormick PlaceChicago | Convention center | 840,000 sq ft Hall A (South) · 1.2M+ on one level | Varies by hall · check plan | Union · staff setup any size | ≈ $210/cwt | MDW · ~20 min |
| Miami Beach Convention CenterMiami Beach | Convention center | 491,654 sq ft contiguous, Halls A–D | — | Union · IATSE/IBEW · check kit | ≈ $170/cwt | MIA · ~12 mi |
| Minneapolis Convention CenterMinneapolis | Convention center | 376,200 sq ft contiguous, Halls B–E | 30 ft 6 in to truss · 85 ft domes | Union · open dock | ≈ $150/cwt | MSP · ~20 min |
| Moscone CenterSan Francisco | Convention center | 502,440 sq ft contiguous, Halls A–F | 37 ft Halls A–C · 28 ft Hall F | Union · check kit | ≈ $180/cwt | SFO · 25–40 min |
| Oklahoma City Convention CenterOklahoma City | Convention center | 200,730 sq ft continuous, up to 4 halls | 30 ft | Right-to-work | ≈ $105/cwt | OKC · ~9–10 mi |
| Orange County Convention CenterOrlando | Convention center | 1,103,538 sq ft West Building | 30–40 ft | Right-to-work | ≈ $155/cwt | MCO · 12 mi |
| Oregon Convention CenterPortland | Convention center | 255,000 sq ft Halls A–E | 30 ft | Union · check kit | ≈ $150/cwt | PDX · MAX ~30 min |
| Phoenix Convention CenterPhoenix | Convention center | 312,500 sq ft contiguous, lower Halls 1–6 | 32 ft lower · 35 ft upper | Right-to-work · check kit | ≈ $140/cwt | PHX · ~3 mi |
| Reliant CenterHouston | Convention center | 706,000+ sq ft on one level, Halls A–E | 25–60 ft · avg 30 ft | Right-to-work · check kit | ≈ $116/cwt | HOU · ~8 mi |
| Rosen Centre HotelOrlando | Hotel ballrooms | 35,000 sq ft Grand Ballroom | 25 ft Grand · 22 ft Executive, Junior | Right-to-work | ≈ $155/cwt | MCO · 12 min |
| San Diego Convention CenterSan Diego | Convention center | 525,701 sq ft contiguous, Halls A–H | 27 ft 4 in A–E · up to 64 ft F–H | Union · check kit | ≈ $176/cwt | SAN · 3 mi |
| San Jose McEnery Convention CenterSan Jose | Convention center | 143,000 sq ft Halls 1–3 | 32 ft | Union · 30 min / 10 ft rule | ≈ $160/cwt | SJC · 4 mi |
| Santa Clara Convention CenterSanta Clara | Convention center | 90,014 sq ft Halls A–D | 28 ft 6 in | Union · check kit | ≈ $160/cwt | SJC · 5–6 mi |
| Seattle Convention CenterSeattle | Convention center | 205,700 sq ft Arch Halls 4A–4F | 25 ft Arch · 30 ft Summit | Union · check kit | ≈ $165/cwt | SEA · Link ~40 min |
| Sheraton Grand Chicago RiverwalkChicago | Hotel ballrooms | 40,003 sq ft ballroom · 35,000 sq ft Riverwalk hall | 22 ft ballroom · 10 ft 6 in hall | Union · pop-ups ≤ 10×10 | ≈ $225/cwt | MDW · 13 mi |
| Signia by Hilton Orlando Bonnet CreekOrlando | Resort ballrooms | 35,925 sq ft Bonnet Creek Ballroom | 20 ft Bonnet Creek · 18 ft Waterside, Floridian | Right-to-work | ≈ $155/cwt | MCO · 19 mi |
| Walt Disney World Swan and DolphinLake Buena Vista | Resort ballrooms | 110,500 sq ft Atlantic + Pacific halls | 30 ft Atlantic · 25′8″ Pacific | Right-to-work | ≈ $155/cwt | MCO · ~20 min |
| Walter E. Washington Convention CenterWashington | Convention center | 473,000 sq ft contiguous, Halls A–C | 30 ft (A–C) · up to 52 ft (D–E) | Union · check kit | ≈ $175/cwt | DCA · ~4 mi |
More California guides
Other California and major U.S. convention centers
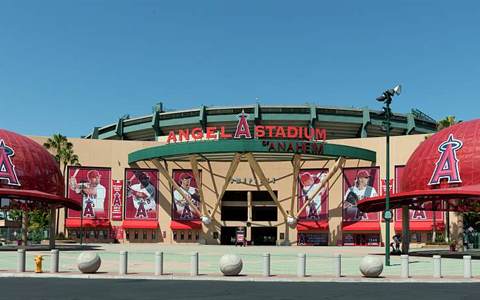 Anaheim Convention CenterAnaheim, CA
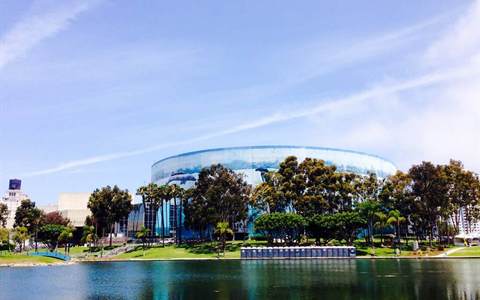 Long Beach Convention CenterLong Beach, CA
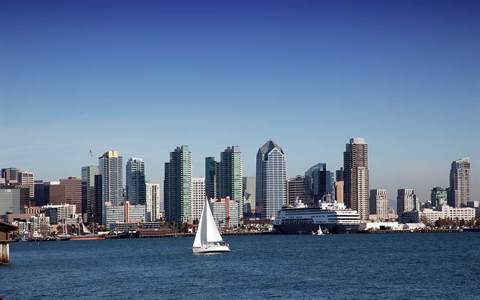 San Diego Convention CenterSan Diego, CA
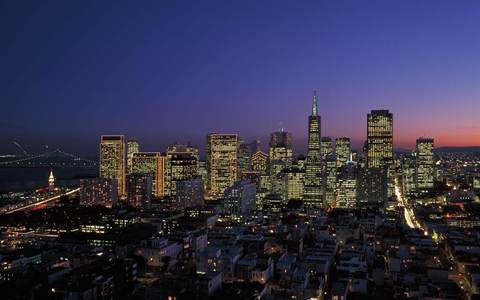 Moscone CenterSan Francisco, CA
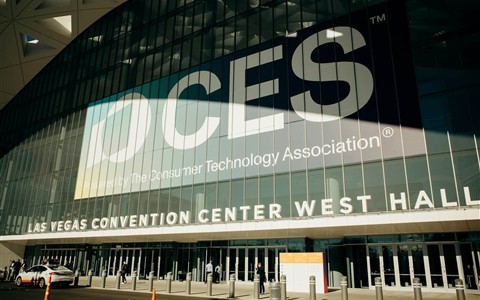 Las Vegas Convention CenterLas Vegas, NV
Written by the Purple Exhibits team. Reviewed for the 2026–2027 show season. Figures marked for verification are being confirmed with LACC event services given the ongoing construction. Sources: LACC website (exhibit halls, Floorplans and Specifications brochure, planner FAQ, event resources, Getting Here, event calendar and event pages), Populous, Skift Meetings and MyNewsLA reporting on the expansion, Wikipedia (Los Angeles Convention Center; Venues of the 2028 Summer Olympics and Paralympics), GES work rules and marshaling-yard pages for the LA Auto Show, Exhibitor Online, OpenStreetMap, Sunset, organizer sites for show dates, and the Library of Congress Prints & Photographs Division.