

Indiana is right-to-work, but the ICC uses union labor exclusively: Teamsters Local 135 for set-up and freight, IBEW Local 481 for power, IATSE Local 30 for sound, lighting and rigging.

Exhibitor guide · Indianapolis, IN · Updated
Indiana Convention Center Exhibitor Guide
Also known as ICC and ICCLOS
Eleven exhibit halls run together into 566,600 sq ft under 35 ft ceilings, and skywalks tie about 4,700 hotel rooms to the building. The center uses union labor for everything it supplies, but its own rules let your full-time employees set up your booth. In December 2026 a new ballroom wing and the 800-room Signia by Hilton open on the south side.
- 3,000+ exhibitors served
- 10,000+ booths built
- 2 days to a design brief
Photo: downtown Indianapolis from the air, with Lucas Oil Stadium. Carol M. Highsmith, Library of Congress, public domain.
- 566,600sq ft of contiguous exhibit space in 11 halls
- 35 ftceiling in every exhibit hall, A to K
- 49loading bays plus 7 drive-in ramps behind the halls
- 4,700hotel rooms connected by skywalk
- 500lbs per sq ft floor load in Halls A–C and F–K
- 15 minto Indianapolis International Airport
Quick answers
What exhibitors ask about the Indiana Convention Center
The center's exhibitor rules say you may set up your own booth as long as you use your own full-time employees. Any hired help comes through the show's pre-qualified decorator.
All eleven exhibit halls are 35 ft. The swing space is 20 ft, the Sagamore Ballroom about 32 ft. Your show may set lower booth height limits.
Non-freight packages of 149 lbs or less sent by UPS or FedEx can go to the Ricoh Business Center. Everything else goes to your show's decorator.


Photos: "Indianapolis - Canal Walk" by Serge Melki, CC BY 2.0 Source · "Indianapolis Canal Walk" by Doug Waldron, CC BY-SA 2.0 Source · "Bosphorus Cymbal Display at PASIC 2010" by vxla, CC BY 2.0 Source
Floor plan & exhibit halls
Indiana Convention Center floor plan: the exhibit halls A to K
The exhibit halls are eleven rooms on one contiguous floor that shows divide or combine. Every hall is 35 ft tall with utility pockets on 30 ft centers, so the differences that matter are size, floor load and dock access. The diagram lines the halls up in dock-number order.
- Hall divider
- Lower floor load, 350 lbs/sq ft (D, E)
- Utility pockets, 30 ft centers
Schematic, not to scale: hall sizes, booth counts, floor loads and dock numbers come from the ICCLOS Facility Guide (updated February 2025). Halls are drawn side by side in dock-number order with widths by floor area; real shapes, depths and the swing space's position differ. Official floor plans are on icclos.com.
Recent and upcoming show floor plans
Official floor plans from organizers of shows at the Indiana Convention Center. Every show draws its own layout, aisles and booth numbers, so use these to see how a real show fills the halls, then work from your own show's plan.
- Upcoming · Dec 10–12, 2026PRI Trade Show 2026ICC halls plus the Lucas Oil Stadium fieldRacing parts and equipment; Map Your Show floor plan
- Upcoming · Expo Feb 23–25, 2027WWETT Show 2027Halls not stated by the organizerWater and wastewater equipment; Map Your Show floor plan
- Upcoming · April 2027FDIC International 2027ICC, the stadium connector, Lucas Oil Stadium and an outdoor demo areaFire and rescue; Map Your Show floor plan
Links go to the organizers' floor-plan pages and open outside this site. Checked October 16, 2026; plans change as booths sell.
| Hall | Floor area | Ceiling | 10×10 booths | Floor load | Docks |
|---|---|---|---|---|---|
| A | 44,400 sq ft | 35 ft | 211 | 500 lbs/sq ft | 1–3 |
| B | 48,200 sq ft | 35 ft | 231 | 500 lbs/sq ft | 4–6 |
| C | 43,200 sq ft | 35 ft | 207 | 500 lbs/sq ft | 7–9 |
| D | 46,800 sq ft | 35 ft | 205 | 350 lbs/sq ft | No direct dock; use with C or E |
| E | 40,400 sq ft | 35 ft | 154 | 350 lbs/sq ft | 13–15 |
| F | 52,000 sq ft | 35 ft | 248 | 500 lbs/sq ft | 22–24 |
| G | 44,000 sq ft | 35 ft | 231 | 500 lbs/sq ft | 25–28 · book with F or H |
| H | 75,200 sq ft | 35 ft | 373 | 500 lbs/sq ft | 40–46 |
| I | 88,900 sq ft | 35 ft | 493 | 500 lbs/sq ft | 47–52 |
| J | 36,300 sq ft | 35 ft | 174 | 500 lbs/sq ft | No direct dock; use with I or K |
| K | 38,600 sq ft | 35 ft | 189 | 500 lbs/sq ft | 56–58 |
| Swing space | 8,600 sq ft | 20 ft | 38 | 500 lbs/sq ft | 30–35 |
- A + B + Cup to 673 booths · 500 lbs/sq ft
- D + Eup to 434 booths · 350 lbs/sq ft
- F + Gup to 479 booths
- J + Kup to 382 booths
- A to K566,600 sq ft with the swing space
Combined booth counts are the guide's own and differ from adding up single halls. The guide's hall text gives Hall H 401 booths against 373 in its table. The dock table also lists docks 10–12 for Hall D and 53–55 for Hall J, but its dock rules say D must be used with C or E, and J with I or K, for dock access. The swing space, between Halls C, E and F, is set up last in, first out.
33,335sq ft Sagamore Ballroom, column-free, average 32 ft ceiling, seven sections, up to 3,400 for a general session
13,536sq ft 500 Ballroom (22 ft) and the 10,202 sq ft Wabash Ballroom (24 ft)
71meeting rooms with 113,302 sq ft in all
183,000contiguous sq ft at event level in Lucas Oil Stadium, plus its 26,000 and 18,000 sq ft Exhibition Halls 1 and 2
50,455sq ft Grand Ballroom at the Signia by Hilton, due December 2026, the largest ballroom in Indiana

Only at the Indiana Convention Center
Who sets up my booth at the Indiana Convention Center?
Indiana has been a right-to-work state since 2012, but the ICC hires every worker it supplies through union locals. That still leaves room for your team: the center's exhibitor page says you may set up your own booth with your own full-time employees. This table, built from the ICCLOS Facility Guide, shows where the lines fall; your show kit has the final word.
| Task | Who does it | What to know |
|---|---|---|
| Booth set-up and dismantle | Your full-time employees, or Teamsters | Hired help is Teamsters Local 135, through the show's pre-qualified decorator or EAC |
| Moving freight to the booth | The decorator's labor | If anyone else carries it in, it must be the decorator's crew |
| Carpet, tables, chairs, drape | Teamsters | Room sets are union only; you may not move room furniture |
| Power and data hook-ups | IBEW Local 481 | Order through the utility desk; all connections to building systems by facility staff |
| Air, water, gas, drains | Plumbers & Steamfitters Local 440 | Air at 100 psi, 3 in drains; gas in Halls D–F and set spots elsewhere |
| Sound, lighting, rigging, AV | IATSE Local 30 | Includes trucks carrying that gear and forklifts or lifts used for it |
| Internet | Smart City Networks (exclusive) | Ordered online before the show |
| Booth food and sampling | Sodexo Live! (exclusive) | Sampling needs a Marion County Health Department permit |
Sources: ICCLOS Facility Guide (updated February 2025), section 8 Skilled and Unskilled Labor; icclos.com Booth Information, Union Policies and Exclusive Contractors pages.
Insider tips
Indiana Convention Center exhibitor tips: what experienced teams do
Keep heavy machines out of D and E
Halls D and E carry 350 lbs per sq ft; every other hall, and the swing space, is rated at 500. Ask for your hall before you ship heavy equipment.
Know your dock numbers
Each hall has its own docks on Missouri Street, from 1–3 for Hall A to 56–58 for Hall K. Halls D and J have no direct dock and load through their neighbors.
Send only payroll staff to build
Your own full-time employees may set up the booth; contractors, temps and freelancers count as hired help and must be union labor through the decorator. Check your kit for how employment is confirmed.
Small boxes by UPS or FedEx only
The Ricoh Business Center takes non-freight packages of 149 lbs or less by UPS or FedEx; other carriers may be misdelivered. Pallets and crates go to the decorator.
Stay indoors on the skywalks
About 4,700 hotel rooms connect by skywalk, so a January crew can go from hotel to hall without a coat. Ask your hotel for its route before you book.
Check which wing your show uses
From December 2026 the new ballroom wing and the Signia by Hilton open on the south side. Shows may spread across more space, so confirm your room and route.
Loading dock & move-in
Indiana Convention Center loading dock and freight countdown for an ICC show
Get directions to Indiana Convention Center →
- Where the docks are49 loading bays and 7 drive-in ramps sit at the rear of the halls, at 5 South Missouri Street, entered from northbound Missouri Street.
- Who may use themOnly marked, company-owned decorator vans, trucks and trailers. Personal vehicles are not allowed on the docks at any time.
- No early freightThe center has no shipping or receiving service. Freight goes through the show's pre-qualified decorator and arrives on the first contracted day, not before.
- Dock guardsRequired during every move-in and move-out, hired from the pre-qualified security list with a four-hour minimum.
- Empty cratesNot allowed on or outside the docks; they go back to the decorator's storage.
- Lucas Oil Stadium11 underground bays in a 30,000 sq ft dock off northbound Missouri Street, with a vehicle ramp to the field and the stadium's Exhibition Halls 1 and 2.
- Day −60Design checked against your hall: 35 ft everywhere, 350 lbs per sq ft in Halls D and E.
- Day −45Utility orders: power through the IBEW desk, air and water by the pipefitters, internet from Smart City.
- Day −30EAC form in if you hire your own installers; the EAC must be pre-qualified with the ICC.
- Day −21Purple ships to Indianapolis, to the decorator's advance warehouse or the show site.
- Day 0Freight at your hall's docks on the first contracted day. Your full-time staff builds; the decorator's crew moves the freight.
- Show +1Move-out. Empties come back from storage, material handling agreement signed, freight released.

Labor & rules of the floor
Indiana Convention Center rules of the floor: unions, exclusives and fire code
Two layers apply. The center's own: union labor exclusively for every service it supplies, through four locals, plus exclusive providers for food, internet and security. And your show's: the decorator's kit, which sets I&D rates and deadlines. Current ICCLOS labor rates are available on request.
✓Your own team
- Set up and dismantle your booth with your own full-time employees
- Unpack and place your products
- Hire a pre-qualified EAC if your show allows it
- Sell or sample after registering with the state or county
●Union labor and exclusives
- Teamsters Local 135: I&D, freight, room sets and housekeeping
- IBEW Local 481: electrical and telecom
- Plumbers & Steamfitters Local 440: air, water, gas and drains
- IATSE Local 30: sound, lighting, AV and rigging
- Sodexo Live!: food, drink and booth catering
- Smart City Networks: internet and data
!Never allowed
- Personal vehicles on the docks
- Freight delivered before the show's first contracted day
- Empty crates stored on or outside the docks
- Forklifts or hard-walled exhibits on carpeted areas
- Nailing, drilling, painting or sawing on carpet
- Moving room furniture yourself
Background photo: "Remo Product Exhibit at PASIC, 2010" by vxla, CC BY 2.0 Source
Free tool · plan your Indianapolis budget
ICC drayage estimator: Indiana Convention Center show budget
Pick a booth size and type to get planning numbers for shipping weight, drayage at about $135 per hundredweight, and installation and dismantling (I&D) labor. Every number is a Purple planning estimate, not a quote; the ICC publishes no drayage tariff. Rates vary a lot by show: the Archery Trade Association's January 2023 kit here listed crated freight at $70.35 to $75.85 per cwt. If your own full-time staff builds, tick the box below. See all venues on the drayage rates page.
The fields below fill in from size and type. Change any of them.
Purple planning estimate · not a quote
Drayage + I&D labor, Indianapolis
$4,640 – $8,230- Shipping weight planning estimate
- 1,800 lbs
- Drayage planning estimate
- $2,430
- I&D labor hours planning estimate
- 16 – 28 hrs
- I&D labor planning estimate
- $2,210 – $5,800
18 cwt at $135 per 100 lbs. Labor at $138–$207 per hour, straight time.
Get a real Indianapolis quoteHow these planning numbers work
- Shipping weight: about 6 lbs per sq ft for a rental booth, 9 for custom or hybrid, 12 for fully custom, crated, with graphics and furniture.
- Drayage: $135 per 100 lbs (cwt), Purple's Indianapolis planning rate, with a 200 lb minimum. Loose or pad-wrapped freight adds 30%.
- I&D labor hours: install plus dismantle, 0.06–0.10 person-hours per sq ft for rental, 0.08–0.14 for custom or hybrid, 0.12–0.20 for fully custom.
- Labor rate: $138–$207 per person-hour, straight time, a planning range from published 2026 show labor rates elsewhere. No Indianapolis rate is published, and overtime costs more.
- Own staff: only if this venue's rules and your show kit let your own full-time staff set up (see the labor section above). Then, I&D labor drops to $0 here.
- Not included: booth space, the exhibit itself, freight to Indianapolis, power and internet orders, rigging, travel and tax.

Lucas Oil Stadium, linked to the halls
Photo: "Lucas Oil Stadium" by Alberto Cabello Mayero, CC BY 2.0 Source
The calendar
Indiana Convention Center events 2026–2027: trade and consumer shows
The shows at the ICC run from science teachers and drummers in November to racing parts in December, wastewater trucks in February and Gen Con in August. Confirm dates, halls and contractor with each organizer.
NSTA Fall Convention
National Science Teaching Association, classroom science products · 2026
Percussive Arts Society International Convention
Drums, percussion makers and music educators · 2026
ASHA Convention
Speech-language pathologists and audiologists, with an exhibit hall · 2026
PRI Trade Show
Performance Racing Industry, ICC and Lucas Oil Stadium, trade only · 2026
WWETT Show
Water and wastewater equipment, trucks and pumps; education from February 22 · 2027
Gen Con
North America's best-known tabletop gaming convention, in Indianapolis since 2003 · consumer show · 2027
Dates from the ICC event calendar (NSTA, PAS) and organizer sites (convention.asha.org, performanceracing.com, wwettshow.com, gencon.com), checked October 16, 2026. FDIC International returns to the ICC and Lucas Oil Stadium in April 2027 (April 12–17 per listings; its 2027 floor plan is live). Gen Con 2026 ran July 30–August 2, and the National FFA Convention ends in late October, before this calendar starts.
Where to stay & getting there
Hotels near Indiana Convention Center
Hotels, transit and crew logistics are easy here: the center says about 4,700 rooms connect to it by skywalk, and about 7,100 hotel rooms sit downtown. It does not publish the list of connected hotels, so the table marks a link only where the hotel or its operator says so. The airport is about 15 minutes away.
| Map number | Hotel | Rooms | Link to center | Straight-line | Walk (est.) |
|---|---|---|---|---|---|
| 1 | Crowne Plaza Indianapolis Downtown Union Station123 West Louisiana Street | — | Not stated | 0.17 mi910 ft | ≈ 4 min |
| 2 | The Westin Indianapolis241 West Washington Street | — | Not stated | 0.19 mi990 ft | ≈ 5 min |
| 3 | Indianapolis Marriott Downtown350 West Maryland Street | — | Connected | 0.19 mi1,010 ft | ≈ 5 min |
| 4 | Hyatt Regency Indianapolis1 South Capitol Avenue | — | Skywalk | 0.26 mi1,350 ft | ≈ 7 min |
| 5 | JW Marriott Indianapolis10 South West Street | 1,013 | Skywalk | 0.28 mi1,480 ft | ≈ 7 min |
Distance: straight line from the middle of the center's building outline, which sits well south of the Capitol Avenue entrance, so the skywalk hotels are closer to the nearest door than these numbers suggest. Walk: an estimate, straight-line, at 20 minutes a mile plus 30% for streets; not a measured route. Link: 'Skywalk' or 'Connected' only where the hotel, its operator or Wikipedia says so; the center says about 4,700 rooms connect by skywalk but does not list the hotels. Rooms: Wikipedia (JW Marriott); "—" where we found no source. The 800-room Signia by Hilton, due to open in December 2026 with a skywalk to the center's south side, is not in the table yet.
Connected · skywalk
JW Marriott Indianapolis
1,013 rooms at 10 South West Street, opened in 2011, the largest JW Marriott in the U.S. The Marriott Place hotels around it all connect to the center.
Opening Dec 2026
Signia by Hilton Indianapolis
About 800 rooms on 38 floors with a 50,455 sq ft ballroom, linked by skywalk to the center's south side and Lucas Oil Stadium.
Skywalk
Hyatt Regency Indianapolis
At 1 South Capitol Avenue; the hotel describes itself as connected by skywalk to the ICC and Circle Centre.
~15 min
Indianapolis International
The center puts the airport about 15 minutes away by car.
Downtown
Monument Circle
The Soldiers' and Sailors' Monument and about 200 downtown restaurants are within walking distance, by the center's count.
History
Indiana Convention Center history: expansions since 1972
The center has grown in phases since 1972, from 160,000 sq ft to more than half a million in exhibit halls alone. The phase finishing in December 2026 is the center's sixth.


- 1972The center opens, built for $26.1 million after a December 1969 groundbreaking: 160,000 sq ft, one ballroom, three exhibit halls and 23 meeting rooms.
- 1984The first expansion adds a ballroom, two exhibit halls and 16 meeting rooms, alongside the new 60,500-seat Hoosier Dome.
- 1993A $43 million two-story addition brings the Sagamore Ballroom and 16 more meeting rooms; total space reaches 419,000 sq ft.
- 2000Another ballroom, two exhibit halls and seven meeting rooms take the center to 539,000 sq ft.
- 2003Gen Con moves to Indianapolis and the center.
- 2008–2011Lucas Oil Stadium opens in 2008. In January 2011 a $275 million, 400,000 sq ft addition opens on the former RCA Dome site, giving today's 566,600 sq ft of halls, and the JW Marriott opens next door.
- 2026The sixth expansion, with a ballroom of about 50,000 sq ft, and the 800-room Signia by Hilton are slated to open in December.
FAQ
Indiana Convention Center FAQ for exhibitors
Can I set up my own booth?
Yes, with your own full-time employees: the center's exhibitor rules allow it. Anyone you hire, and anyone who moves your freight to the booth, must come through the show's pre-qualified decorator, whose installers are Teamsters Local 135. Indiana is right-to-work, but the ICC supplies union labor exclusively.
How big is the ICC?
Its eleven exhibit halls total 566,600 contiguous sq ft with the swing space, with three ballrooms (62,173 sq ft) and 71 meeting rooms (113,302 sq ft). Lucas Oil Stadium next door adds up to 183,000 sq ft at event level, and a new ballroom wing opens in December 2026.
How much is drayage at the Indiana Convention Center?
Purple plans about $135 per hundredweight for crated freight in 2026 and 2027, with a 200 lb minimum. Published show rates here have been much lower for some shows, so check your kit's tariff.
What's the skywalk?
A system of enclosed pedestrian bridges that ties the center to downtown hotels, Lucas Oil Stadium and Circle Centre. The center counts about 4,700 hotel rooms connected by skywalk; Wikipedia counts 12 connected hotels.
What's the biggest show at the ICC?
By crowd, Gen Con, the tabletop gaming convention held every summer since 2003 (August 5–8 in 2027). Among trade shows, PRI, FDIC International and WWETT fill the halls and often the stadium too.
Which airport should I use?
Indianapolis International Airport (IND), about 15 minutes from downtown by the center's figure.
Is there a connected hotel?
Yes, several. The JW Marriott Indianapolis (1,013 rooms) and the other Marriott Place hotels connect to the center, the Hyatt Regency connects by skywalk, and the 800-room Signia by Hilton joins them by skywalk when it opens in December 2026.
What is the ceiling height in the exhibit halls?
35 ft in all eleven halls, A to K. The swing space is 20 ft, the Sagamore Ballroom about 32 ft, the Wabash Ballroom 24 ft and the 500 Ballroom 22 ft.
What is the floor load?
500 lbs per sq ft in Halls A–C, F–K and the swing space, and 350 in Halls D and E. Ballrooms and meeting rooms are rated at 100.
Where are the loading docks?
At the rear of the halls, at 5 South Missouri Street: 49 bays and 7 drive-in ramps, entered from northbound Missouri Street. Each hall has assigned docks; Halls D and J load through their neighbors.
Who supplies power and internet?
Facility electricians from IBEW Local 481 install all power; Smart City Networks is the exclusive internet provider. Air, water and gas are hooked up by pipefitters from Local 440.

Exhibiting at the ICC?
Tell us your hall, A to K.
Send your show, hall and booth number, and whether your own staff will build. Within two business days you get a design brief sized to your hall's floor load, a drayage estimate at Indianapolis rates and a move-in plan for your hall's docks.
Background photo: "Indianapolis Skyline | OneAmerica | 110908-1366-jikatu" by jikatu, CC BY-SA 2.0 Source
Compare venues
Indiana Convention Center vs other major U.S. convention centers
How the Indiana Convention Center stacks up against other major U.S. convention centers. Drayage figures are Purple planning rates, not published tariffs.
| Venue | Type | Largest space | Ceiling | Labor | Drayage (plan) | Airport |
|---|---|---|---|---|---|---|
| Indiana Convention CenterThis guide | Convention center | 566,600 sq ft contiguous, Halls A–K | 35 ft | Union · own staff OK | ≈ $135/cwt | IND · ~15 min |
| America's Center Convention ComplexSt. Louis | Convention center | 574,000 sq ft contiguous, with Dome floor | 40 ft | Union · 300 sq ft rule | ≈ $150/cwt | STL · 14 mi |
| Anaheim Convention CenterAnaheim | Convention center | 221,284 sq ft Hall D | 25 ft Hall D · 13 ft 8 in Hall E | Union · check kit | ≈ $172/cwt | SNA · 13 mi |
| Austin Convention CenterAustin | Convention center (closed, rebuilding) | Closed · 620,000 sq ft rentable from 2029 | — | Right-to-work · venue closed | ≈ $100/cwt | AUS · ~5 mi |
| Boston Convention & Exhibition CenterBoston | Convention center | 516,000 sq ft contiguous (Halls A–C) | 35 ft low · up to 100 ft | Union · staff setup OK | ≈ $324/cwt | BOS · 3 mi |
| Calvin L. Rampton Salt Palace Convention CenterSalt Lake City | Convention center | 515,000 sq ft contiguous, 10 halls | 30 ft | Right-to-work | ≈ $120/cwt | SLC · ~6 mi |
| Charlotte Convention CenterCharlotte | Convention center | 280,000 sq ft contiguous, Halls A–C | 30 ft listed max | Right-to-work | ≈ $115/cwt | CLT · 7 mi |
| Colorado Convention CenterDenver | Convention center | 584,000 sq ft on one level, Halls A–F | 30 ft to low steel | IATSE 7 · 60-min rule | ≈ $160/cwt | DEN · 30–40 min |
| Ernest N. Morial Convention CenterNew Orleans | Convention center | 127,364 sq ft Hall E · 1.1M sq ft in all | — | Right-to-work | ≈ $155/cwt | MSY · 25–30 min |
| Fontainebleau Las VegasLas Vegas | Resort ballrooms | 105,264 sq ft Royal Ballroom | 28 ft 10 in | Union · check kit | ≈ $185/cwt | LAS · 4.3 mi |
| Gaylord Pacific Resort & Convention CenterChula Vista | Resort ballrooms | 140,049 sq ft California Exhibit Hall | 34 ft hall · 27–28 ft ballrooms | Check show kit | ≈ $176/cwt | SAN · ~10–12 mi |
| George R. Brown Convention CenterHouston | Convention center | 547,730 sq ft contiguous, Halls A–E | 35 ft (Level 1) · 30 ft (Level 3) | Right-to-work · check kit | ≈ $95/cwt | HOU · ~9 mi |
| Georgia World Congress CenterAtlanta | Convention center | 1M+ sq ft contiguous (Halls B, BC, C) | 30 ft to grid | Right-to-work | ≈ $150/cwt | ATL · 15–20 min |
| Hilton AnatoleDallas | Hotel ballrooms | 73,000–75,900 sq ft Trinity Exhibit Hall | 18 ft hall · 28–29 ft ballrooms | Right-to-work · check kit | ≈ $100/cwt | DAL · ~4 mi |
| Hilton New Orleans RiversideNew Orleans | Hotel ballrooms | 26,894 sq ft Grand Ballroom | 18 ft Grand Ballroom · 12 ft Grand Salon | Right-to-work · check kit | ≈ $155/cwt | MSY · ~25 min |
| Hilton OrlandoOrlando | Hotel ballrooms | 48,167 sq ft Orlando Ballroom | 26 ft Orlando · 24 ft Orange · 18 ft Florida | Right-to-work | ≈ $155/cwt | MCO · 11 mi |
| Huntington PlaceDetroit | Convention center | 623,000 sq ft contiguous, Halls A–D | 30 ft (A–D) · 18 ft 8 in (E) | Union · 400 sq ft rule | ≈ $155/cwt | DTW · 20 mi |
| Hyatt Regency OrlandoOrlando | Hotel ballrooms | 54,638 sq ft Regency Ballroom | 31 ft Regency (listed) · 21 ft Plaza | Right-to-work | ≈ $155/cwt | MCO · 12 mi |
| Iowa Events CenterDes Moines | Convention center | 150,000 sq ft contiguous, EMC Expo Center Halls A–C | 35 ft (Halls B–C) | Right-to-work | ≈ $100/cwt | DSM · ~10 min |
| Javits CenterNew York | Convention center | ~500,000 sq ft contiguous (Level 3) | Varies by hall · check plan | Union · 250 sq ft rule | ≈ $195/cwt | EWR / LGA / JFK · 45–70 min |
| Kansas City Convention CenterKansas City | Convention center | 388,800 sq ft column-free, Bartle Hall A–E | 33 ft A–C · 42 ft D–E | IATSE 31 · check kit | ≈ $145/cwt | MCI · ~19 mi |
| Kay Bailey Hutchison Convention Center DallasDallas | Convention center | 304,250 sq ft open in Halls A–C (2026) | 35 ft (A, B) · 31–37 ft (C) | Right-to-work · check kit | ≈ $100/cwt | DAL · ~6 mi |
| Los Angeles Convention CenterLos Angeles | Convention center | 346,890 sq ft South Hall G–K | 40 ft South · 36 ft West | Union · check kit | ≈ $175/cwt | LAX · ~20 mi |
| Manchester Grand Hyatt San DiegoSan Diego | Hotel ballrooms | 34,000 sq ft Grand Hall | ~14 ft Grand Hall · 18–21 ft ballrooms | Union dock · check kit | ≈ $176/cwt | SAN · 3 mi |
| Marriott Marquis San Diego MarinaSan Diego | Hotel ballrooms | 35,631 sq ft Marriott Grand and Pacific ballrooms | 26 ft Grand · 16 ft Pacific | Union · check kit | ≈ $176/cwt | SAN · 3 mi |
| McCormick PlaceChicago | Convention center | 840,000 sq ft Hall A (South) · 1.2M+ on one level | Varies by hall · check plan | Union · staff setup any size | ≈ $210/cwt | MDW · ~20 min |
| Miami Beach Convention CenterMiami Beach | Convention center | 491,654 sq ft contiguous, Halls A–D | — | Union · IATSE/IBEW · check kit | ≈ $170/cwt | MIA · ~12 mi |
| Minneapolis Convention CenterMinneapolis | Convention center | 376,200 sq ft contiguous, Halls B–E | 30 ft 6 in to truss · 85 ft domes | Union · open dock | ≈ $150/cwt | MSP · ~20 min |
| Moscone CenterSan Francisco | Convention center | 502,440 sq ft contiguous, Halls A–F | 37 ft Halls A–C · 28 ft Hall F | Union · check kit | ≈ $180/cwt | SFO · 25–40 min |
| Oklahoma City Convention CenterOklahoma City | Convention center | 200,730 sq ft continuous, up to 4 halls | 30 ft | Right-to-work | ≈ $105/cwt | OKC · ~9–10 mi |
| Orange County Convention CenterOrlando | Convention center | 1,103,538 sq ft West Building | 30–40 ft | Right-to-work | ≈ $155/cwt | MCO · 12 mi |
| Oregon Convention CenterPortland | Convention center | 255,000 sq ft Halls A–E | 30 ft | Union · check kit | ≈ $150/cwt | PDX · MAX ~30 min |
| Phoenix Convention CenterPhoenix | Convention center | 312,500 sq ft contiguous, lower Halls 1–6 | 32 ft lower · 35 ft upper | Right-to-work · check kit | ≈ $140/cwt | PHX · ~3 mi |
| Reliant CenterHouston | Convention center | 706,000+ sq ft on one level, Halls A–E | 25–60 ft · avg 30 ft | Right-to-work · check kit | ≈ $116/cwt | HOU · ~8 mi |
| Rosen Centre HotelOrlando | Hotel ballrooms | 35,000 sq ft Grand Ballroom | 25 ft Grand · 22 ft Executive, Junior | Right-to-work | ≈ $155/cwt | MCO · 12 min |
| San Diego Convention CenterSan Diego | Convention center | 525,701 sq ft contiguous, Halls A–H | 27 ft 4 in A–E · up to 64 ft F–H | Union · check kit | ≈ $176/cwt | SAN · 3 mi |
| San Jose McEnery Convention CenterSan Jose | Convention center | 143,000 sq ft Halls 1–3 | 32 ft | Union · 30 min / 10 ft rule | ≈ $160/cwt | SJC · 4 mi |
| Santa Clara Convention CenterSanta Clara | Convention center | 90,014 sq ft Halls A–D | 28 ft 6 in | Union · check kit | ≈ $160/cwt | SJC · 5–6 mi |
| Seattle Convention CenterSeattle | Convention center | 205,700 sq ft Arch Halls 4A–4F | 25 ft Arch · 30 ft Summit | Union · check kit | ≈ $165/cwt | SEA · Link ~40 min |
| Sheraton Grand Chicago RiverwalkChicago | Hotel ballrooms | 40,003 sq ft ballroom · 35,000 sq ft Riverwalk hall | 22 ft ballroom · 10 ft 6 in hall | Union · pop-ups ≤ 10×10 | ≈ $225/cwt | MDW · 13 mi |
| Signia by Hilton Orlando Bonnet CreekOrlando | Resort ballrooms | 35,925 sq ft Bonnet Creek Ballroom | 20 ft Bonnet Creek · 18 ft Waterside, Floridian | Right-to-work | ≈ $155/cwt | MCO · 19 mi |
| Walt Disney World Swan and DolphinLake Buena Vista | Resort ballrooms | 110,500 sq ft Atlantic + Pacific halls | 30 ft Atlantic · 25′8″ Pacific | Right-to-work | ≈ $155/cwt | MCO · ~20 min |
| Walter E. Washington Convention CenterWashington | Convention center | 473,000 sq ft contiguous, Halls A–C | 30 ft (A–C) · up to 52 ft (D–E) | Union · check kit | ≈ $175/cwt | DCA · ~4 mi |
More Indiana guides
Other Indiana venues and nearby majors
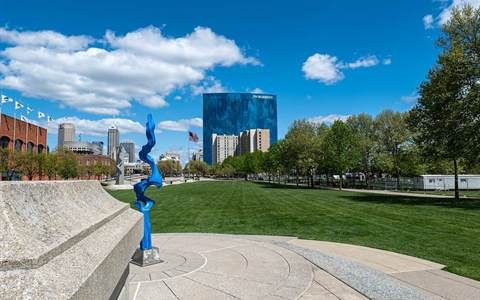 JW Marriott IndianapolisIndianapolis, IN
 Grand Wayne Convention CenterFort Wayne, IN
 French Lick ResortFrench Lick, IN
 Century CenterSouth Bend, IN
 Duke Energy Convention CenterCincinnati, OH
 Kentucky International Convention CenterLouisville, KY
Written by the Purple Exhibits team. Reviewed for the 2026–2027 season. Figures marked for verification are being confirmed with the venue. Sources: ICCLOS Facility Guide (updated February 2025) and icclos.com pages for booth information, union policies, exclusive contractors, freight, the expansion project and upcoming events; Wikipedia (Indiana Convention Center; JW Marriott Indianapolis); Axios and Visit Indy on the Signia by Hilton; the Archery Trade Association 2023 material-handling sheet; organizer sites for the shows listed; and the Library of Congress Prints & Photographs Division (Carol M. Highsmith Archive).