

The center's labor rules give IATSE Local No. 7 decorating, display, drayage, rigging, audiovisual and all show material handling. Your full-time staff keep the 60-minute self-install right.

Exhibitor guide · Denver, CO · Updated
Colorado Convention Center Exhibitor Guide
Also known as CCC and Denver Convention Center
A 40-foot blue bear peers through the glass at one exhibit floor of about 584,000 sq ft, split into as many as six halls under 30 ft of clearance. The labor rule here is measured in minutes, not square feet: your own full-time staff may build a booth that takes under 60 minutes without power tools.
- 3,000+ exhibitors served
- 10,000+ booths built
- 2 days to a design brief
Photo: “The Colorado Convention Center, Denver” by Robert Cutts, CC BY-SA 2.0. Source
- 584,000sq ft of exhibit space on one level
- 60 minself-install limit for your full-time staff
- 30 ftclearance to low steel in Halls A–F
- 350 lbper sq ft floor load
- 80,000sq ft Bluebird Ballroom on the roof, opened 2023
- 772spaces in the center's own garage
Quick answers
What exhibitors ask about the Colorado Convention Center
Colorado's labor rule is unusual among the states in this guide: full-time employees of an exhibiting company can install and dismantle their own display if the work takes less than sixty minutes and needs no mechanized tools, a time-based threshold rather than the square-footage rules seen elsewhere. That flexibility sits beside the Colorado Labor Peace Act, a middle ground between right-to-work and union-shop states.
Full-time employees of the exhibiting firm may install and dismantle their own display if the work takes less than sixty minutes and uses no mechanized tools. Product placement is always yours.
Exhibitors may hand-carry their own materials in and out. Anything that needs a dolly or forklift is handled by IATSE Local 7 through the general service contractor. Do not ship parcels to the building.
The exhibit halls have 30 ft of clearance to the lowest steel and a 350 lb per sq ft floor. The ballrooms are 30 ft, the rooftop Bluebird Ballroom up to 35 ft.

Labor & union rules
Colorado Convention Center union rules and the Colorado Labor Peace Act
Colorado is neither a right-to-work state nor a plain union-shop state. Under the Colorado Labor Peace Act, a union-security agreement needs a second employee vote, reported as a 75% threshold, before it takes effect. Bills to drop that second vote passed the legislature in 2025 and 2026, and Governor Polis vetoed both, most recently in May 2026; supporters plan to try again in 2027. On the show floor, IATSE Local No. 7 has jurisdiction.
✓Your own team
- Install and dismantle your display in under 60 minutes, without mechanized tools
- Only full-time employees of the exhibiting firm
- Place your own products and literature, always
- Hand-carry your own materials in and out
- Hire an exhibitor-appointed contractor signed to the IATSE Local 7 agreement
●IATSE Local 7 and exclusives
- All decorating, display, drayage and rigging
- Production, audiovisual and commercial presentations
- All material handling for conventions, trade shows and consumer shows
- Smart City Networks: exclusive internet and networks
- Sodexo Live!: exclusive food, beverage and booth catering
- Electrical, data and telecom: ordered through the center's Exhibitor Services
!Not allowed
- Power tools under the 60-minute rule
- Using dollies, hand trucks or forklifts yourself
- Contract or temporary staff counting as "full-time employees"
- Shipping packages straight to the building
- Trailers or oversized vehicles in the center garage
Background photo: "2010:07:11 11:52:51" by tracie7779, CC BY-SA 2.0 Source
Floor plan & exhibit halls
Colorado Convention Center floor plan: the exhibit halls A to F
All of the exhibit space is on one level and splits into as many as six halls, A to F, of 90,000 to 106,000 sq ft each, that can run as separate shows. The venue's space page gives 584,000 sq ft; its exhibit-hall page gives 576,700 contiguous sq ft. Columns stand on 90 ft centers and utility pockets on 30 ft centers. Ballrooms, the Bellco Theatre and 63 meeting rooms sit elsewhere in the building.
- 30 ft clearance or more
- Utility pockets, 30 ft centers
Schematic, not to scale: tiles show each hall's size, not where it sits. Hall sizes come from the hall map in an organizer's 2026 exhibitor kit (Hall D is not labelled there); clearance, floor load and spacing from the venue's exhibit-hall page; ballroom figures from its capacities chart. Dock positions are not drawn. Official interactive floor plans are on denverconvention.com.
Recent and upcoming show floor plans
Official floor plans from organizers of shows at the Colorado Convention Center. Every show draws its own layout, aisles and booth numbers, so use these to see how a real show fills Halls A to F, then work from your own show's plan.
- Upcoming · Nov 5–9, 2026The Liver Meeting 2026 (AASLD)Exhibit Hall DEFHepatology meeting; MapYourShow floor plan
- Upcoming · Jan 21–23, 2027Rocky Mountain Dental Convention 2027Halls not stated by the organizerDental meeting; floor map and exhibitor list
- Recent · Feb 10–12, 2026National ESEA Conference 2026Map labels Halls A, B, C, E and FEducation conference; exhibitor kit PDF with the hall map
Links go to the organizers' floor-plan systems and documents and open outside this site. Checked October 16, 2026; plans change as booths sell.
| Hall | Floor area | Clearance | Floor load | Note |
|---|---|---|---|---|
| A | 105,000 sq ft | 30 ft | 350 lbs/sq ft | General-session area with dimmable lights; clear-span seating for 7,000 |
| B | 89,200 sq ft | 30 ft | 350 lbs/sq ft | |
| C | 95,000 sq ft | 30 ft | 350 lbs/sq ft | |
| D | Not labelled | 30 ft | 350 lbs/sq ft | Within the venue's 90,000–106,000 sq ft range |
| E | 89,600 sq ft | 30 ft | 350 lbs/sq ft | |
| F | 106,000 sq ft | 30 ft | 350 lbs/sq ft |
- 1 hallabout 100,000 sq ft
- 2 hallsabout 200,000 sq ft
- 3 hallsabout 300,000 sq ft
- 4 to 5 hallsabout 400,000–500,000 sq ft
- A to F576,700–584,000 sq ft · one level
Sources: hall sizes from the hall map in the 2026 National ESEA Conference exhibitor kit; clearance, floor load, pockets and columns from the venue's exhibit-hall page; section sizes from Visit Denver's exhibit-level page. Columns carry electrical, water, compressed air, telephone, fiber, audio and natural gas.
80,000sq ft Bluebird Ballroom on the roof, column-free, 19 subdivisions, with 35,000 sq ft of pre-function and a 20,000 sq ft terrace
50,000sq ft Mile High Ballroom, 30 ft ceiling
35,000sq ft Four Seasons Ballroom, 30 ft ceiling
5,000seats in the Bellco Theatre, the indoor amphitheater added in the 2004 expansion
63meeting rooms with 100,000 sq ft on one level, ceilings of 15 to 23 ft

Only at the Colorado Convention Center
Colorado Convention Center labor: who sets up my booth under the 60-minute rule
The center's union labor rules give IATSE Local No. 7 the show floor, with one clear exception: your own full-time staff may build and strike your display if the job takes less than sixty minutes and needs no mechanized tools. Use this table with your show kit, which sets the details for your show.
| Task | Who does it | What to know |
|---|---|---|
| Booth install and dismantle, under 60 minutes, no power tools | Your full-time employees | Contractors, temps and freelancers do not count |
| Booth install and dismantle, longer or with tools | IATSE Local 7 | Through the official general service contractor, or another contractor signed to the Local 7 agreement |
| Placing products and literature | Your full-time employees | Product display and placement stay outside the labor rules |
| Hand-carried materials | You | In and out of the building, by hand |
| Anything on a dolly or forklift | IATSE Local 7 | Ordered through the general service contractor |
| Rigging, decorating, drayage, audiovisual | IATSE Local 7 | All material handling for conventions, trade shows and consumer shows |
| Internet and networks | Smart City Networks (exclusive) | Wired, wireless and private networks |
| Food and beverage, booth catering | Sodexo Live! (exclusive) | Including sampling and exhibitor booth service |
Source: Colorado Convention Center Union Labor Requirements (2024) and Onsite Services & Vendors page. Electrical, data and telecom orders go through the center's Exhibitor Services.
Loading dock & move-in
Colorado Convention Center loading dock and freight countdown for a CCC show
Get directions to Colorado Convention Center →
- Dock spaceThe center says dock space is limited and controlled by the show's general service contractor. Book your slot through the contractor, not the building.
- Marshaling yardTrucks check in at a yard set by the contractor and are sent to a dock as space opens. For past SIA Snow Shows, GES used the arena parking lot at 5th Street and Wazee Street.
- Hand-carryExhibitors may carry their own materials in and out by hand. Anything on a dolly or forklift is IATSE Local 7 work.
- No parcels to the buildingThe center asks exhibitors not to ship packages directly to it; follow the shipping instructions in your exhibitor kit.
- Garage772 covered spaces, fewer while construction continues, entered from Speer Boulevard; 8 ft 2 in maximum height, 19 ft maximum length, no trailers. Card, text or QR payment only.
- Floor350 lb per sq ft, with utility pockets on 30 ft centers and columns on 90 ft centers: plan heavy displays and island booths around them.
- Day −60Design approved. Check whether your booth can go up in under 60 minutes without power tools; order electrical, internet and rigging.
- Day −30EAC form and certificate of insurance filed with show management.
- Day −14Purple ships to Denver from New York through our carrier network, to the advance warehouse or the show site.
- Day −7Advance warehouse deadline. Late freight pays the surcharge.
- Day 0Move-in. Hand-carry starts right away; IATSE Local 7 crews handle anything on wheels or forks.
- Show +1Move-out. Empties return, the material handling agreement is turned in and freight is routed home.
Free tool · plan your Denver budget
Colorado CC drayage estimator: Colorado Convention Center show budget
Pick a booth size and type to get planning numbers for shipping weight, drayage at about $160 per hundredweight, and installation and dismantling (I&D) labor. Every number is a Purple planning estimate for 2026 and 2027, not a quote: the center publishes no drayage or labor rate, and your general service contractor's show kit carries the actual tariff. See all venues on the drayage rates page.
The fields below fill in from size and type. Change any of them.
Purple planning estimate · not a quote
Drayage + I&D labor, Denver
$5,090 – $8,680- Shipping weight planning estimate
- 1,800 lbs
- Drayage planning estimate
- $2,880
- I&D labor hours planning estimate
- 16 – 28 hrs
- I&D labor planning estimate
- $2,210 – $5,800
18 cwt at $160 per 100 lbs. Labor at $138–$207 per hour, straight time.
Get a real Denver quoteHow these planning numbers work
- Shipping weight: about 6 lbs per sq ft for a rental booth, 9 for custom or hybrid, 12 for fully custom, crated, with graphics and furniture.
- Drayage: $160 per 100 lbs (cwt), Purple's Denver planning rate, with a 200 lb minimum. Loose or pad-wrapped freight adds 30%.
- I&D labor hours: install plus dismantle, 0.06–0.10 person-hours per sq ft for rental, 0.08–0.14 for custom or hybrid, 0.12–0.20 for fully custom.
- Labor rate: $138–$207 per person-hour, straight time, a planning range from published 2026 show labor rates elsewhere. No Denver rate is published, and overtime costs more.
- Own staff: only if this venue's rules and your show kit let your own full-time staff set up (see the labor section above). Then, I&D labor drops to $0 here.
- Not included: booth space, the exhibit itself, freight to Denver, power and internet orders, rigging, travel and tax.
Colorado Convention Center notes: tick "own staff" only for a booth your full-time employees can put up in under 60 minutes without power tools; anything else is IATSE Local 7 labor. Colorado is not a right-to-work state, but the Labor Peace Act sets its own rules for union security.


Photos: "Welcome to Denver Comic Con" by Aranami, CC BY 2.0 Source · "Denver Convention Center, from the 16th Street Mall, Denver, Colorado" by Ken Lund, CC BY-SA 2.0 Source · "2010:07:12 12:51:54" by tracie7779, CC BY-SA 2.0 Source

On the floor at Denver Comic Con 2014
Photo: "Denver Comic-Con 2014 Photos and Pictures" by AskDaveTaylor, CC BY 2.0 Source
The calendar
Colorado Convention Center events 2026–2027: trade and consumer shows at the CCC
Medical and academic meetings with big exhibit halls fill November and December; January and February bring dental, outdoor and garden shows, plus the trade-show industry's own event. Confirm dates, halls and contractor with each organizer.
The Liver Meeting
AASLD hepatology meeting with an exhibit hall in Halls D to F · 2026
SBL & AAR Annual Meeting
Biblical and religious studies meeting with a large publishers' exhibit hall · 2026
AES Annual Meeting
American Epilepsy Society meeting with an exhibit hall · 2026
Denver Sportsmen's Show
Hunting, fishing and outdoor gear · consumer show · 2027
Rocky Mountain Dental Convention
Dental meeting with an expo hall of dental suppliers · 2027
Colorado Garden & Home Show
Home, garden and landscaping vendors · consumer show · 2027
EXHIBITORLIVE
Trade-show and event marketing education with an exhibit hall of suppliers · 2027
Dates from the Colorado Convention Center event calendar, with The Liver Meeting, the SBL Annual Meeting and the Rocky Mountain Dental Convention also confirmed on the organizers' sites. The 2027 ProGreen EXPO for the green industry is listed by the center for January 27, 2027 (other listings say January 26–28). CEDIA Expo ran September 1–4, 2026; the AMPP Annual Conference + Expo is listed for April 11–15, 2027, but sources disagree on the city, so it is not shown. Attendance figures vary by organizer; ask each one for current numbers.
Insider tips
Colorado Convention Center exhibitor tips: what experienced teams do
Design for the 60-minute rule
A tool-free booth your own full-time staff can put up in under an hour needs no union I&D labor here. Rehearse the build at home and time it.
Leave the dolly at home
You may hand-carry, but anything on a dolly, hand truck or forklift is IATSE Local 7 work. Pack in boxes one person can carry.
Book dock time through the contractor
Dock space is limited and the general service contractor controls it. Ask for your slot when you order, and plan for a wait at the marshaling yard.
Vans under 8 ft 2 in only
The center garage takes vehicles up to 8 ft 2 in high and 19 ft long, no trailers, and pays by card, text or QR only. Box trucks go to the docks.
Plan islands around the columns
Columns stand on 90 ft centers and utility pockets on 30 ft centers. Ask for your booth's distance to the nearest column and pocket before you finalize a large island.
Meet at the bear
The Big Blue Bear outside the glass facade is the easiest meeting point for crews and visitors, and staff staying at the Hyatt Regency can cross by sky bridge in bad weather.
Where to stay & getting there
Hotels near Colorado Convention Center: transit and crew logistics
The 1,100-room Hyatt Regency Denver at Colorado Convention Center is linked to the building by a sky bridge, according to hotel booking listings. Several more full-service hotels are within a few blocks, and RTD light rail stops at Theatre District–Convention Center station.
| Map number | Hotel | Rooms | Link to center | Straight-line | Walk (est.) |
|---|---|---|---|---|---|
| 1 | Embassy Suites by Hilton Denver Downtown Convention Center1420 Stout Street | 403 | Not stated | 0.14 mi770 ft | ≈ 4 min |
| 2 | Hyatt Regency Denver at Colorado Convention Center650 15th Street | 1,100 | Skybridge | 0.17 mi880 ft | ≈ 4 min |
| 3 | Le Méridien and AC Hotel Denver Downtown1475 California Street | — | Not stated | 0.18 mi950 ft | ≈ 5 min |
| 4 | The Curtis Denver, a DoubleTree by Hilton1405 Curtis Street | — | Not stated | 0.23 mi1,190 ft | ≈ 6 min |
| 5 | Hotel Teatro1100 14th Street | — | Not stated | 0.27 mi1,420 ft | ≈ 7 min |
| 6 | Sheraton Denver Downtown Hotel1550 Court Place | 1,238 | Not stated | 0.37 mi1,960 ft | ≈ 10 min |
Distance: straight line from the center's OpenStreetMap map point, so the door you use may be closer or farther. Walk: an estimate, straight-line, at 20 minutes a mile plus 30% for streets; not a measured route. Sky bridge: per hotel booking listings for the Hyatt Regency; "Not stated" means no connection is stated. Rooms: Hensel Phelps (Hyatt Regency), travel listings (Embassy Suites) and a meetings directory (Sheraton); "—" where we found no source.
Connected · sky bridge
Hyatt Regency Denver at Colorado Convention Center
1,100 rooms in a 38-story tower at 650 15th Street, opened in December 2005 for convention guests.
One block
Embassy Suites Denver Downtown Convention Center
403 suites at 1420 Stout Street.
Walking distance
Downtown Denver hotels
A wide range of price points near the 16th Street Mall, from the Curtis and Hotel Teatro to the 1,238-room Sheraton Denver Downtown.
Light rail
Theatre District–Convention Center station
RTD light rail stops at the center. The free 16th Street Mall shuttle runs through downtown.
30–40 min
Denver International (DEN)
About 30 to 40 minutes from downtown, one of the largest U.S. airports by land area. Hotels near DEN suit fly-in exhibitors on early or late flights.
Crew logistics: Purple coordinates crews and freight for Colorado Convention Center shows and ships and installs from New York.
History
Colorado Convention Center history and the Big Blue Bear
Planned as the Denver County Convention and Expo Center, the building opened in 1990, doubled in 2004, gained its most famous visitor in 2005 and a rooftop ballroom in 2023.


- 1990The Colorado Convention Center opens on June 23 in downtown Denver.
- 2004A $340 million expansion, finished in December, roughly doubles the center to about 2.2 million sq ft with more meeting rooms, ballrooms and an indoor amphitheater, today's 5,000-seat Bellco Theatre.
- 2005Lawrence Argent's "I See What You Mean", a 40-foot, roughly 10,000-pound sculpture everyone calls the Big Blue Bear, goes up in June, peering in through the glass facade. It cost $424,400. The blue was an accident: a mockup came back printed blue by mistake, and Argent liked it enough to keep it.
- 2005The 1,100-room Hyatt Regency Denver at Colorado Convention Center opens on December 20.
- 2012The theater, called the Wells Fargo Theatre since 2007, becomes the Bellco Theatre.
- 2023A $233 million expansion is completed on December 14, adding the 80,000 sq ft Bluebird Ballroom and a 20,000 sq ft terrace on the roof.
- 2026Governor Polis vetoes a second bill to change the Colorado Labor Peace Act, so the second union-security vote stays in place for now.
Rules of the floor
Colorado Convention Center rules of the floor
The building rules that most often change a Denver booth plan or budget.
Colorado Labor Peace Act
Union-security clauses need a second employee vote, a middle ground between right-to-work and union-shop states. The 2026 attempt to change that was vetoed.
Regional planning rate
Purple's planning estimate is about $160 per hundredweight with a 200 lb minimum. Your kit carries the actual tariff.
Denver Fire Department
Covered and multilevel exhibits need plan review; use flame-certified fabrics for anything covered. The center's interactive map shows fire-marshal maximum setups for meeting rooms and ballrooms.
Center-exclusive services
Internet goes through Smart City Networks and food through Sodexo Live!. Electrical is ordered through the center's Exhibitor Services; the kit has the current list.
Ballroom exhibits have their own policy
The center publishes a separate Ballroom and Prefunction Exhibit Policy. If your booth is in the Bluebird, Mile High or Four Seasons Ballroom, ask for it early.
Empties and the MHA
EMPTY stickers on crates as you unpack; the material handling agreement before you leave. Purple routes the booth back to storage or on to your next show.
FAQ
Colorado Convention Center FAQ for exhibitors
Can I set up my own booth?
Yes, if full-time employees of your company can do it in under 60 minutes without mechanized tools. Anything that needs a dolly, a forklift or a longer setup goes through IATSE Local No. 7 and the official contractor.
Is the Colorado Convention Center union?
Yes. The center's labor rules give IATSE Local No. 7 decorating, display, drayage, rigging, audiovisual and all material handling for shows, with the 60-minute exception for your full-time staff.
How big is the CCC?
About 584,000 square feet of exhibit space on one level (576,700 contiguous sq ft on the venue's exhibit-hall page), in up to six halls of 90,000 to 106,000 sq ft, within about 2.2 million square feet in all, the 12th largest convention center in the U.S.
How much is drayage?
Purple's planning estimate is about $160 per hundredweight in 2026 and 2027, with a 200-pound minimum. The actual tariff is in your general service contractor's show kit.
What is the ceiling height in the exhibit halls?
30 ft of clearance to low steel, with a floor load of 350 lbs per sq ft. The Mile High and Four Seasons Ballrooms are 30 ft and the rooftop Bluebird Ballroom 30 to 35 ft.
Where are the loading docks?
The center says dock space is limited and controlled by the show's general service contractor, which assigns dock times and runs the marshaling yard. Get your dock slot from the contractor.
What is the Big Blue Bear?
"I See What You Mean," a 40-foot, roughly 10,000-pound sculpture by Lawrence Argent installed in 2005, peering through the convention center's glass facade from the street.
Is Colorado a right-to-work state?
Not exactly. The Colorado Labor Peace Act requires a second employee vote, reported as a 75% threshold, before a union security clause takes effect, a middle ground between right-to-work and union-shop states. Bills to remove it were vetoed in 2025 and 2026.
Which airport should I use?
Denver International (DEN) is about 30 to 40 minutes from downtown.
Is there a connected hotel?
Yes. The 1,100-room Hyatt Regency Denver at Colorado Convention Center is linked to the building by a sky bridge, according to hotel booking listings.
Where do I park at the Colorado Convention Center?
The center's own garage, entered from Speer Boulevard, has 772 covered spaces (fewer during construction), an 8 ft 2 in height limit and no room for trailers. Rates run from $13 for up to 8 hours to $26 for 24 hours.
What is the Bluebird Ballroom?
An 80,000 sq ft column-free ballroom on the roof of the center, opened with the $233 million expansion in December 2023. It divides into 19 spaces and has a 20,000 sq ft outdoor terrace.

Exhibiting at the Colorado CC?
Can your booth beat 60 minutes?
Send us your show and booth number. Within two business days you get a labor briefing on what your own staff can build, a drayage estimate at Denver rates and a build timeline for Halls A to F.
Background photo: "Denver Skyline" by smouser831, CC BY 2.0 Source
Compare venues
Colorado Convention Center vs other major U.S. convention centers
How the Colorado Convention Center stacks up against other major U.S. convention centers. Drayage figures are Purple planning rates, not published tariffs.
| Venue | Type | Largest space | Ceiling | Labor | Drayage (plan) | Airport |
|---|---|---|---|---|---|---|
| Colorado Convention CenterThis guide | Convention center | 584,000 sq ft on one level, Halls A–F | 30 ft to low steel | IATSE 7 · 60-min rule | ≈ $160/cwt | DEN · 30–40 min |
| America's Center Convention ComplexSt. Louis | Convention center | 574,000 sq ft contiguous, with Dome floor | 40 ft | Union · 300 sq ft rule | ≈ $150/cwt | STL · 14 mi |
| Anaheim Convention CenterAnaheim | Convention center | 221,284 sq ft Hall D | 25 ft Hall D · 13 ft 8 in Hall E | Union · check kit | ≈ $172/cwt | SNA · 13 mi |
| Austin Convention CenterAustin | Convention center (closed, rebuilding) | Closed · 620,000 sq ft rentable from 2029 | — | Right-to-work · venue closed | ≈ $100/cwt | AUS · ~5 mi |
| Boston Convention & Exhibition CenterBoston | Convention center | 516,000 sq ft contiguous (Halls A–C) | 35 ft low · up to 100 ft | Union · staff setup OK | ≈ $324/cwt | BOS · 3 mi |
| Calvin L. Rampton Salt Palace Convention CenterSalt Lake City | Convention center | 515,000 sq ft contiguous, 10 halls | 30 ft | Right-to-work | ≈ $120/cwt | SLC · ~6 mi |
| Charlotte Convention CenterCharlotte | Convention center | 280,000 sq ft contiguous, Halls A–C | 30 ft listed max | Right-to-work | ≈ $115/cwt | CLT · 7 mi |
| Ernest N. Morial Convention CenterNew Orleans | Convention center | 127,364 sq ft Hall E · 1.1M sq ft in all | — | Right-to-work | ≈ $155/cwt | MSY · 25–30 min |
| Fontainebleau Las VegasLas Vegas | Resort ballrooms | 105,264 sq ft Royal Ballroom | 28 ft 10 in | Union · check kit | ≈ $185/cwt | LAS · 4.3 mi |
| Gaylord Pacific Resort & Convention CenterChula Vista | Resort ballrooms | 140,049 sq ft California Exhibit Hall | 34 ft hall · 27–28 ft ballrooms | Check show kit | ≈ $176/cwt | SAN · ~10–12 mi |
| George R. Brown Convention CenterHouston | Convention center | 547,730 sq ft contiguous, Halls A–E | 35 ft (Level 1) · 30 ft (Level 3) | Right-to-work · check kit | ≈ $95/cwt | HOU · ~9 mi |
| Georgia World Congress CenterAtlanta | Convention center | 1M+ sq ft contiguous (Halls B, BC, C) | 30 ft to grid | Right-to-work | ≈ $150/cwt | ATL · 15–20 min |
| Hilton AnatoleDallas | Hotel ballrooms | 73,000–75,900 sq ft Trinity Exhibit Hall | 18 ft hall · 28–29 ft ballrooms | Right-to-work · check kit | ≈ $100/cwt | DAL · ~4 mi |
| Hilton New Orleans RiversideNew Orleans | Hotel ballrooms | 26,894 sq ft Grand Ballroom | 18 ft Grand Ballroom · 12 ft Grand Salon | Right-to-work · check kit | ≈ $155/cwt | MSY · ~25 min |
| Hilton OrlandoOrlando | Hotel ballrooms | 48,167 sq ft Orlando Ballroom | 26 ft Orlando · 24 ft Orange · 18 ft Florida | Right-to-work | ≈ $155/cwt | MCO · 11 mi |
| Huntington PlaceDetroit | Convention center | 623,000 sq ft contiguous, Halls A–D | 30 ft (A–D) · 18 ft 8 in (E) | Union · 400 sq ft rule | ≈ $155/cwt | DTW · 20 mi |
| Hyatt Regency OrlandoOrlando | Hotel ballrooms | 54,638 sq ft Regency Ballroom | 31 ft Regency (listed) · 21 ft Plaza | Right-to-work | ≈ $155/cwt | MCO · 12 mi |
| Indiana Convention CenterIndianapolis | Convention center | 566,600 sq ft contiguous, Halls A–K | 35 ft | Union · own staff OK | ≈ $135/cwt | IND · ~15 min |
| Iowa Events CenterDes Moines | Convention center | 150,000 sq ft contiguous, EMC Expo Center Halls A–C | 35 ft (Halls B–C) | Right-to-work | ≈ $100/cwt | DSM · ~10 min |
| Javits CenterNew York | Convention center | ~500,000 sq ft contiguous (Level 3) | Varies by hall · check plan | Union · 250 sq ft rule | ≈ $195/cwt | EWR / LGA / JFK · 45–70 min |
| Kansas City Convention CenterKansas City | Convention center | 388,800 sq ft column-free, Bartle Hall A–E | 33 ft A–C · 42 ft D–E | IATSE 31 · check kit | ≈ $145/cwt | MCI · ~19 mi |
| Kay Bailey Hutchison Convention Center DallasDallas | Convention center | 304,250 sq ft open in Halls A–C (2026) | 35 ft (A, B) · 31–37 ft (C) | Right-to-work · check kit | ≈ $100/cwt | DAL · ~6 mi |
| Los Angeles Convention CenterLos Angeles | Convention center | 346,890 sq ft South Hall G–K | 40 ft South · 36 ft West | Union · check kit | ≈ $175/cwt | LAX · ~20 mi |
| Manchester Grand Hyatt San DiegoSan Diego | Hotel ballrooms | 34,000 sq ft Grand Hall | ~14 ft Grand Hall · 18–21 ft ballrooms | Union dock · check kit | ≈ $176/cwt | SAN · 3 mi |
| Marriott Marquis San Diego MarinaSan Diego | Hotel ballrooms | 35,631 sq ft Marriott Grand and Pacific ballrooms | 26 ft Grand · 16 ft Pacific | Union · check kit | ≈ $176/cwt | SAN · 3 mi |
| McCormick PlaceChicago | Convention center | 840,000 sq ft Hall A (South) · 1.2M+ on one level | Varies by hall · check plan | Union · staff setup any size | ≈ $210/cwt | MDW · ~20 min |
| Miami Beach Convention CenterMiami Beach | Convention center | 491,654 sq ft contiguous, Halls A–D | — | Union · IATSE/IBEW · check kit | ≈ $170/cwt | MIA · ~12 mi |
| Minneapolis Convention CenterMinneapolis | Convention center | 376,200 sq ft contiguous, Halls B–E | 30 ft 6 in to truss · 85 ft domes | Union · open dock | ≈ $150/cwt | MSP · ~20 min |
| Moscone CenterSan Francisco | Convention center | 502,440 sq ft contiguous, Halls A–F | 37 ft Halls A–C · 28 ft Hall F | Union · check kit | ≈ $180/cwt | SFO · 25–40 min |
| Oklahoma City Convention CenterOklahoma City | Convention center | 200,730 sq ft continuous, up to 4 halls | 30 ft | Right-to-work | ≈ $105/cwt | OKC · ~9–10 mi |
| Orange County Convention CenterOrlando | Convention center | 1,103,538 sq ft West Building | 30–40 ft | Right-to-work | ≈ $155/cwt | MCO · 12 mi |
| Oregon Convention CenterPortland | Convention center | 255,000 sq ft Halls A–E | 30 ft | Union · check kit | ≈ $150/cwt | PDX · MAX ~30 min |
| Phoenix Convention CenterPhoenix | Convention center | 312,500 sq ft contiguous, lower Halls 1–6 | 32 ft lower · 35 ft upper | Right-to-work · check kit | ≈ $140/cwt | PHX · ~3 mi |
| Reliant CenterHouston | Convention center | 706,000+ sq ft on one level, Halls A–E | 25–60 ft · avg 30 ft | Right-to-work · check kit | ≈ $116/cwt | HOU · ~8 mi |
| Rosen Centre HotelOrlando | Hotel ballrooms | 35,000 sq ft Grand Ballroom | 25 ft Grand · 22 ft Executive, Junior | Right-to-work | ≈ $155/cwt | MCO · 12 min |
| San Diego Convention CenterSan Diego | Convention center | 525,701 sq ft contiguous, Halls A–H | 27 ft 4 in A–E · up to 64 ft F–H | Union · check kit | ≈ $176/cwt | SAN · 3 mi |
| San Jose McEnery Convention CenterSan Jose | Convention center | 143,000 sq ft Halls 1–3 | 32 ft | Union · 30 min / 10 ft rule | ≈ $160/cwt | SJC · 4 mi |
| Santa Clara Convention CenterSanta Clara | Convention center | 90,014 sq ft Halls A–D | 28 ft 6 in | Union · check kit | ≈ $160/cwt | SJC · 5–6 mi |
| Seattle Convention CenterSeattle | Convention center | 205,700 sq ft Arch Halls 4A–4F | 25 ft Arch · 30 ft Summit | Union · check kit | ≈ $165/cwt | SEA · Link ~40 min |
| Sheraton Grand Chicago RiverwalkChicago | Hotel ballrooms | 40,003 sq ft ballroom · 35,000 sq ft Riverwalk hall | 22 ft ballroom · 10 ft 6 in hall | Union · pop-ups ≤ 10×10 | ≈ $225/cwt | MDW · 13 mi |
| Signia by Hilton Orlando Bonnet CreekOrlando | Resort ballrooms | 35,925 sq ft Bonnet Creek Ballroom | 20 ft Bonnet Creek · 18 ft Waterside, Floridian | Right-to-work | ≈ $155/cwt | MCO · 19 mi |
| Walt Disney World Swan and DolphinLake Buena Vista | Resort ballrooms | 110,500 sq ft Atlantic + Pacific halls | 30 ft Atlantic · 25′8″ Pacific | Right-to-work | ≈ $155/cwt | MCO · ~20 min |
| Walter E. Washington Convention CenterWashington | Convention center | 473,000 sq ft contiguous, Halls A–C | 30 ft (A–C) · up to 52 ft (D–E) | Union · check kit | ≈ $175/cwt | DCA · ~4 mi |
More Colorado guides
Other Colorado and major U.S. convention centers
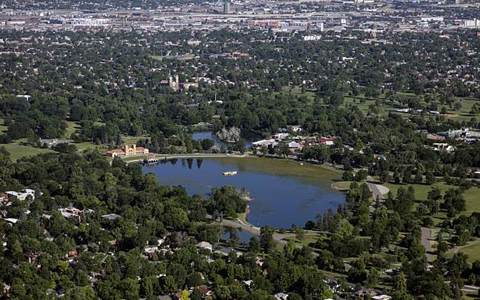 Hyatt Regency DenverDenver, CO
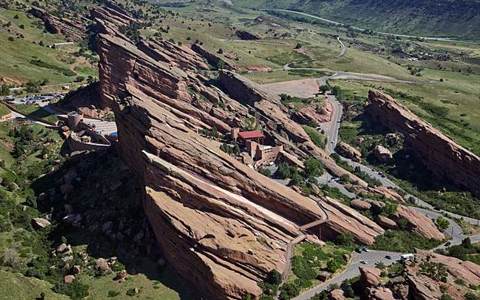 Gaylord Rockies ResortAurora, CO
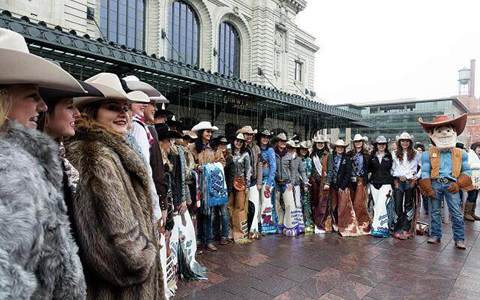 National Western ComplexDenver, CO
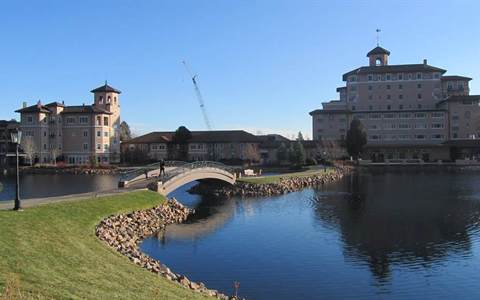 The BroadmoorColorado Springs, CO
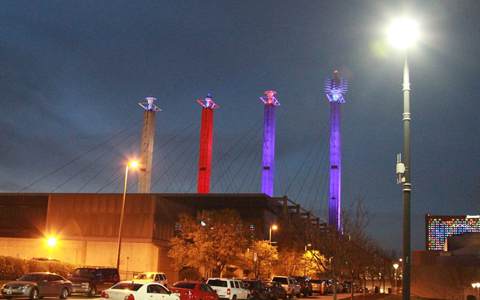 Kansas City Convention CenterKansas City, MO
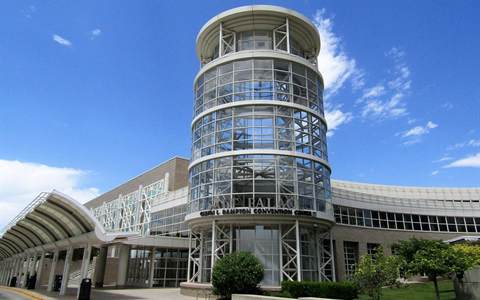 Salt Palace Convention CenterSalt Lake City, UT
Written by the Purple Exhibits team. Reviewed for the 2026–2027 show season. Figures marked for verification are being confirmed with the venue. Sources: Colorado Convention Center website (exhibit hall, event space, capacities chart, Union Labor Requirements, onsite services, parking, exhibitor pages and event calendar), Visit Denver's convention center pages, the 2026 National ESEA Conference exhibitor kit, Wikipedia (Colorado Convention Center; I See What You Mean), TSNN on the 2023 expansion, KUNC and The Sum and Substance on the Labor Peace Act, GES marshaling notices, Hensel Phelps, OpenStreetMap, organizer sites for show dates, and the Library of Congress Prints & Photographs Division.