

Nevada is right-to-work, but at South Point shows the Teamsters handle freight for the contractor; at the 2024 Vegas Shoot that was LVE. Your kit names the contractor.

Exhibitor guide · Las Vegas, NV · Updated Nov 2026
South Point Hotel, Casino & Spa Exhibitor Guide
Also known as South Point Las Vegas, the South Point Exhibit Hall and the South Point Arena & Equestrian Center; opened in 2005 as the South Coast
The one Las Vegas resort with a real exhibit hall and a horse arena under the same roof: an 80,000 sq ft, 27 ft high hall split into Halls A to D, a 4,600-seat arena and 2,163 rooms, about five miles south of the airport. The Fence Show, the Western Fairs Association and Photo Booth Expo set up here; this guide covers the hall, the docks and the rules.
- 3,000+ exhibitors served
- 10,000+ booths built
- 2 days to a design brief
Photo: The Las Vegas Strip at dusk, seen from the south end of the valley where South Point sits (stock photo). "Aerial night high angle view of the downtown Las Vegas Strip" via Adobe Stock, Adobe Stock Standard License. Source
- 80,000sq ft Exhibit Hall, 420 by 190 ft, in four sections A to D
- 27 ftceiling across the whole hall, every section
- 400booths at 10 × 10 in the full hall, or 500 at 8 × 10
- 250 lbper sq ft floor load in the hall, against 100 lb in the ballrooms
- 2,163hotel rooms in the same building as the hall
- ≈ 5 mistraight-line to Harry Reid International Airport (LAS)
Quick answers
What exhibitors ask about South Point
The Exhibit Hall is 27 ft high throughout. South Point's own gift shows cap 10 × 10 in-line booths at 8 ft with signs; other shows set their own rule.
LVE's 2024 rules at South Point: one exhibitor per booth, one trip, no carts or dollies, through the front entrance, not the freight doors.
South Point sits at Las Vegas Blvd and Silverado Ranch Blvd, south of the airport. Most visitors stay in the hotel; Strip venues are a drive away.
Labor & rules
Who sets up my booth at South Point?
Nevada is a right-to-work state, but freight at South Point shows moves under a union agreement: at the 2024 Vegas Shoot, LVE's kit gave the Teamsters jurisdiction over material handling into and out of the hall, and its I&D crews were signatory to the Teamsters contract. South Point itself holds the electrical (through Edlen), ceiling rigging and in-house AV.
Your show's general contractor and its Teamsters crews move freight; at the 2024 Vegas Shoot that was LVE, at $115.50 an hour straight time for booth labor. South Point holds electrical (Edlen) and all ceiling rigging, at $100 per rigging point.
✓Usually yours to do
- Hand-carry in one trip, by hand, through the front entrance
- Unpack product and dress the booth
- Hire an exhibitor-appointed contractor, with insurance, where the kit allows
●Through the contractor or South Point
- Freight, forklifts and carts: the contractor's Teamsters
- Exhibit power: Edlen, exclusive in the hall and convention area
- Anything hung from the ceiling: South Point Convention Production Services
!Watch for
- POV unloads need a teamster and cart ($220 a load in 2024)
- No bellman carts for exhibit materials
- No outside Wi-Fi routers or hotspots
From the Vegas Shoot 2024 exhibitor manual (LVE, South Point arena and concourse). Each 2026–27 show names its own contractor: check your kit.
The exhibit floor
South Point Exhibit Hall floor plan: Halls A, B, C and D
The Exhibit Hall is one 420 by 190 ft room on one level, split by air walls into four sections: A and D at the ends, the wider B and C in the middle. Every section is 27 ft high and rated for 250 lbs per sq ft. The loading dock sits behind Hall A, and the prefunction with its registration desk runs along the front.
The South Point Exhibit Hall has 80,000 sq ft on one level, 420 by 190 ft, with a 27 ft ceiling, in four sections: Halls A and D at 17,200 sq ft and Halls B and C at 22,800 sq ft. It holds up to 400 booths at 10 × 10.
- Exhibit Halls A–D, 27 ft
- Air walls between sections
Schematic, not to scale: section widths follow the capacity chart and the order follows the official hall layout (dock behind Hall A, prefunction in front, meeting rooms at the front right, the way to the arena at the left); compass direction is not published. Sizes, booths and floor loads from the South Point capacity chart; layout from the official Exhibit Hall plan.
| Section | Size | Floor area | Ceiling | Booths 10 × 10 | Booths 8 × 10 |
|---|---|---|---|---|---|
| Full Exhibit Hall (A–D) | 420′ × 190′ | 80,000 sq ft | 27 ft | 400 | 500 |
| Hall A or Hall D | 90′ × 190′ | 17,200 sq ft | 27 ft | 85 | 105 |
| Hall B or Hall C | 120′ × 190′ | 22,800 sq ft | 27 ft | 110 | 140 |
| Halls A & B or C & D | 210′ × 190′ | 40,000 sq ft | 27 ft | 200 | 250 |
| Halls B, C & D | 330′ × 190′ | 62,800 sq ft | 27 ft | 310 | 380 |
| Meeting rooms 1–4 (Redwood, Cypress, Joshua, Palm) | 30′ × 40′ | 1,200 sq ft each | 12–14 ft | — | — |
| Exhibit Hall prefunction | — | 14,500 sq ft | 12–14 ft | — | — |
From the South Point capacity chart. The hall is rated 250 lbs per sq ft; the conference center rooms are rated 100 lbs. The chart lists no rigging points or dock door sizes: ask your show's contractor for the booth layout.
Recent and upcoming show floor plans
Official floor plans from the organizers of shows at South Point. Every show draws its own layout, aisles and booth numbers, so use these to see how a real show fills the hall, then work from your own show's plan.
- Upcoming · Jan 31–Feb 3, 2027WFA Convention & Trade Show 2027Halls not stated; loading dock marked at the backFair industry suppliers; PDF layout with booths 101–913, sold spaces marked
- Upcoming · Oct 4–8, 2027Fence Show & Security Expo 2027Expo hall; halls not statedFence and gate industry; FenceFam interactive map, 228 booths
- Recent · Oct 5–9, 2026Fence Show & Security Expo 2026Whole expo floor, booths 100–1433Archived PDF with food court, lounges and four education rooms
Links open the organizers' plans outside this site. Checked November 13, 2026; plans change as booths sell.
70,000sq ft Conference Center: the 21,600 sq ft Grand Ballroom, Sonoma and Napa Rooms
4,600seats in the South Point Arena, over a 250 by 125 ft show floor
5,040sq ft Brunswick Room in the tower meeting area, 14 ft ceiling
175,000sq ft of event space in all, per South Point's meetings site

Only at South Point
South Point Arena & Equestrian Center: the Las Vegas expo hall next to a horse arena
South Point is the only Las Vegas resort we cover with an arena and equestrian center: a 4,600-seat arena with a 250 by 125 ft floor, 1,200 stalls and the Priefert Pavilion, linked to the 80,000 sq ft Exhibit Hall through its prefunction area.
That changes how some shows move in. For its Western gift shows, South Point sends exhibitors through the arena loading dock and Level 2 of the parking garage, with South Point staff marshaling the dock, and nobody drives into the hall. Trade shows in the hall itself work through their own contractor and the hall's dock behind Hall A.
- 4,600Seats in the South Point Arena over a 250 by 125 ft show floor, and the Boot Barn Concourse, where the 2024 Vegas Shoot ran its trade show with the arena.
- 1,200Climate-controlled stalls for event participants only, and on-site horse trailer parking.
- 2 × 250′ × 125′The Priefert Pavilion's two indoor arenas, opened in 2014; the Farnam Arena outside is covered, 300 by 150 ft.
- Garage Level 2The gift-show route in and out, with the arena dock: not the front lobby, and never by vehicle into the hall.
- Dec 1–13The Cinch Western Gift Show fills the Exhibit Hall during National Finals Rodeo season, while the arena runs the World Series of Team Roping finale.
From South Point Arena, the Equestrian Center page, the arena and Exhibit Hall events calendar and South Point's Western Gift Show rules (rev. June 4, 2025).
Dock & move-in
South Point loading dock and freight
Get directions to South Point Hotel, Casino & Spa →
The Exhibit Hall's loading dock is behind Hall A, off a service corridor that runs along the back of all four halls. Ship crates to your contractor's advance warehouse (LVE took freight 30 days ahead at the 2024 Vegas Shoot); send loose packages to the South Point Business Center.
- Hall dockThe official plan puts the loading dock and kitchen behind Hall A, with a 15 ft clearance marked near the dock and 10 ft at the other openings from the back corridor into the halls.
- Advance warehouseAt the 2024 Vegas Shoot, LVE received crated freight at 6225 Annie Oakley Drive from 30 days before move-in, Monday to Friday 7:30 am to 3 pm, and refused pad-wrapped shipments.
- Direct to show siteAllowed only on the kit's receiving day, consigned to the contractor, not to South Point. Freight sent to the hotel is turned over to the contractor with extra charges.
- PackagesSmall parcels go to the South Point Business Center, never to a named employee; South Point says they can take 12 to 24 hours from delivery to reach the Business Center.
- Gift showsMove-in and move-out only through the arena loading dock and Level 2 of the parking garage, with limited vehicles on the arena dock and no driving into the Exhibit Hall.
- Not publishedDock door sizes and the number of bays. Ask your contractor for the marshaling plan.
Common exhibitor mistakes at South Point
- Shipping crates to the hotel instead of the contractor's warehouse: the facility hands them to the contractor and you pay handling plus late charges.
- Rolling boxes in on a bellman cart: LVE's 2024 kit charges the $175 minimum handling rate when you do.
- Planning to hand-carry with a dolly or through the freight doors: hand-carry is one trip, by hand, through the front entrance.
- Pad-wrapping freight for the advance warehouse: LVE did not accept it there in 2024.
- Bringing your own Wi-Fi hotspot or router: South Point does not allow outside routers, switches or cellular boxes in the meeting rooms or the hall.
- Driving to the front lobby for a gift-show move-in: use the arena dock or garage Level 2.
- Day −90Get your show's kit: contractor, hall section, move-in times and target freight dates.
- Day −60Design to the room: 27 ft in the hall, and your show's own height rule for in-line booths.
- Day −45Order Edlen power and any South Point rigging; rigging points are billed per point.
- Day −30The advance warehouse opens (30 days out at LVE in 2024). Crate or skid everything.
- Day −14Purple ships to South Point through our carrier network, landing before the discount deadline.
- Day 0Move in through the dock your show assigns, with the contractor's crews.
Free tool · plan your South Point budget
South Point drayage cost estimator and show budget
Pick a booth size and type to get planning numbers for 2026 and 2027: shipping weight, drayage at about $130 per hundredweight, and installation and dismantling (I&D) labor. Every number is a Purple planning estimate, not a quote: the last published South Point kit is from 2024, and your show's contractor sets the real tariff. See all venues on the drayage rates page.
Plan on about $130 per hundredweight for drayage at a South Point show, with a 200 lb minimum. LVE's 2024 kit there charged $110 to $114 for crated freight and $154 to $160 for special handling; our figure allows for later increases.
The fields below fill in from size and type. Change any of them.
Purple planning estimate · not a quote
Drayage + I&D labor, South Point
$4,200 – $7,240- Shipping weight planning estimate
- 1,800 lbs
- Drayage planning estimate
- $2,340
- I&D labor hours planning estimate
- 16 – 28 hrs
- I&D labor planning estimate
- $1,860 – $4,900
18 cwt at $130 per 100 lbs. Labor at $116–$175 per hour, straight time to overtime.
Get a real South Point quoteHow these planning numbers work
- Shipping weight: about 6 lbs per sq ft for a rental booth, 9 for custom or hybrid, 12 for fully custom, crated, with graphics and furniture.
- Drayage: $130 per 100 lbs (cwt), Purple's South Point planning rate for 2026 and 2027, with a 200 lb minimum. LVE's 2024 kit at South Point charged $110–$114 crated; loose or pad-wrapped freight adds 30% here, and late or special-handling freight costs more.
- I&D labor hours: install plus dismantle, 0.06–0.10 person-hours per sq ft for rental, 0.08–0.14 for custom or hybrid, 0.12–0.20 for fully custom.
- Labor rate: $116–$175 per person-hour, LVE's published 2024 straight-time and overtime rates at South Point, rounded. Your show's contractor may charge more in 2026–27.
- Own staff: Nevada is a right-to-work state, but the Teamsters handle freight; tick the box only if your show's kit lets your full-time staff build your booth.
- Not included: booth space, the exhibit itself, freight to Las Vegas, Edlen power, rigging, internet, parking, travel and tax.
At South Point: the 200 lb minimum and the round-trip pricing come from LVE's 2024 kit; your show's kit sets the real figures and deadlines.
The calendar
South Point events 2026–2027: trade and consumer shows
South Point's exhibit floor runs industry shows for niche trades (fencing and gates, fairs and events, photo booths and DJs) plus South Point's own Western gift show during rodeo season. Dates below are confirmed by each organizer or by South Point; confirm hall, move-in and contractor with them too.
Four events with exhibitors are confirmed at South Point from December 2026 to October 2027: the Cinch Western Gift Show, the WFA Convention & Trade Show, Photo Booth Expo with Mobile Beat DJ Con and the Fence Show & Security Expo.
Cinch Western Gift Show
Western apparel, gifts and accessories in the Exhibit Hall during rodeo season, 150+ vendors · organized by South Point Arena & Equestrian Center · 2026
WFA Convention & Trade Show
Fairs, festivals and event suppliers, trade show floor with booths 101–913 · organized by the Western Fairs Association · 2027
Photo Booth Expo & Mobile Beat DJ Con
Photo booth, DJ, lighting and A/V gear on an 80,000 sq ft trade floor · organized by Photo Booth Expo and Mobile Beat · 2027
Fence Show & Security Expo
Fence, gate and perimeter security makers, 228-booth floor in the expo hall · organized by The Fence Show & Security Expo · 2027
Dates and venue from the organizers and South Point, checked November 13, 2026: South Point events, Western Fairs Association, Photo Booth Expo, Mobile Beat, and the Fence Show. American Towman ShowPlace also exhibits at the South Point Hotel Convention Center; its 2027 dates were not posted yet. For citywide shows, see the Las Vegas venue guide.
Insider tips
South Point exhibitor tips: what experienced teams do
Ask which section you are in
Halls A and D are 90 ft wide, B and C 120 ft. A show using A and B has 40,000 sq ft; B, C and D give 62,800. Your aisle math depends on it.
Hall A is the dock end
The loading dock sits behind Hall A. Booths at the Hall D end are farthest from it, so allow extra time for freight to reach them.
27 ft room, 8 ft gift booths
The ceiling allows tall builds, but South Point's own gift shows cap in-line booths at 8 ft including signs. Read your show's rule before you design.
Leave the hotspot at home
South Point bans outside routers, switches and cellular boxes in the hall. Use the free Wi-Fi or order a wired line ($400 per event in 2024).
Budget per rigging point
South Point's own production team does all ceiling rigging and charged $100 per point for the run of the show in 2024. A hanging sign on four points costs $400 before labor.
Watch rodeo December
The Cinch Western Gift Show holds the Exhibit Hall from December 1 to 13, 2026, during National Finals Rodeo season. Book rooms early for any December event.
Hotels, transit, crew logistics
Hotels near South Point
For a South Point show, the hotel is the venue: 2,163 rooms in the same building as the Exhibit Hall, so most crews and attendees never leave. The Grandview resort is next door to the south; past it, the nearest hotels are around Silverton, about two miles north, and the M Resort, about three miles south.
South Point itself has 2,163 rooms above the Exhibit Hall. Grandview at Las Vegas is about a quarter mile south; the Cancun Resort, Hyatt Place at Silverton Village and the Silverton Casino Hotel are 1.8 to 2.1 miles north, and the M Resort is 3.3 miles south.
| Map number | Hotel | Rooms | Link to South Point | Straight-line | Walk (est.) |
|---|---|---|---|---|---|
| S | South Point Hotel, Casino & SpaHotel with the Exhibit Hall, Conference Center and arena · this hotel | 2,163 | Event space on site | On site | — |
| 1 | Grandview at Las Vegas9940 S Las Vegas Blvd | — | Not stated | 0.23 mi1,220 ft | ≈ 6 min |
| 2 | Cancun Resort Las Vegas8335 S Las Vegas Blvd | — | Not stated | 1.80 mi9,530 ft | ≈ 47 min |
| 3 | Hyatt Place Las Vegas at Silverton Village8380 Dean Martin Dr | — | Not stated | 1.82 mi9,610 ft | ≈ 47 min |
| 4 | Silverton Casino Hotel3333 Blue Diamond Rd | — | Not stated | 2.11 mi11,130 ft | ≈ 55 min |
| 5 | M Resort Spa Casino12300 S Las Vegas Blvd | — | Not stated | 3.25 mi17,160 ft | ≈ 85 min |
Resort venue: row S is South Point itself, with the Exhibit Hall, Conference Center and arena under one roof; the numbered rows are the nearest other hotels, closest first. Grandview at Las Vegas, next door to the south, is the only one within walking distance. Mandalay Bay is about 5.5 miles north and the LVCC about 8.4 miles, too far to plot. Distance: straight line from South Point's map point (OpenStreetMap). Walk: an estimate, straight-line, at 20 minutes a mile plus 30% for streets; past Grandview, plan on a car or shuttle. Rooms: South Point's 2,163 (southpointmeetings.com); "—" where we found no source.
On site
South Point Hotel, Casino & Spa
2,163 rooms in the same building as the Exhibit Hall, Conference Center and arena; the Fence Show and the Western Fairs Association book their room blocks here.
≈ 5 mi
Harry Reid International (LAS)
About five miles straight-line north of South Point, the closest major airport to the hall.
≈ 5.5 mi
Mandalay Bay Convention Center
The nearest big Strip exhibit floor, straight-line. Our Mandalay Bay guide covers its halls and hand-carry rules.
≈ 8.4 mi
Las Vegas Convention Center
The citywide halls, about 8.4 miles north straight-line. See the LVCC guide.
Crew logistics
Purple at South Point
The Purple team installs and takes down your booth at South Point, and we coordinate the freight and show-site details for you.
History
From the South Coast in 2005 to South Point's 2027 trade show calendar
The property opened on December 22, 2005 as the South Coast, built by Boyd Gaming several miles south of the Strip, with about 150,000 sq ft of convention space and an equestrian arena. New ownership renamed it South Point in October 2006; a third tower followed in a $95 million expansion in 2007–08, and the Priefert Pavilion's two indoor arenas opened in 2014.
South Point opened in December 2005 as the South Coast and was renamed in October 2006. Today it has 2,163 rooms, the 80,000 sq ft Exhibit Hall, a 70,000 sq ft Conference Center and the arena and equestrian center.
What changed at South Point in 2025–2026
- South Point revised its Western Gift Show rules: arena-dock and garage-Level-2 move-in, two staff per 10 × 10, 8 ft booth height.
- The Vegas Shoot, whose trade show used South Point's arena and concourse in 2024, now runs at Paris and Horseshoe Las Vegas (March 26–29, 2026 and March 11–14, 2027).
- The renovated South Point Salon opened June 26, the first finished phase of the spa and fitness complex renovation.
- The Fence Show & Security Expo ran October 5–9 and booked South Point again for October 4–8, 2027.
- The Western Fairs Association posted its 2027 trade show layout for South Point; its 2026 convention was at the Grand Sierra Resort in Reno.


- 2005Opens December 22 as the South Coast, with an equestrian arena and about 150,000 sq ft of convention space.
- 2006Renamed South Point under new ownership; the second tower is finished.
- 2008A third tower completes a $95 million expansion.
- 2014The Priefert Pavilion opens with two indoor arenas.
- 2026The Fence Show runs in October; the Cinch Western Gift Show fills the hall in December.
- 2027WFA (January), Photo Booth Expo and Mobile Beat (February) and the Fence Show (October).
From Wikipedia, CDC Gaming Reports (June 2026), The Vegas Shoot, the Fence Show and the Western Fairs Association.
Real costs
What it costs to exhibit at South Point
The latest published South Point kit, LVE's for the 2024 Vegas Shoot, charged $114 per hundredweight through the advance warehouse, $110 direct to show site, $115.50 an hour for booth labor, $100 per rigging point and $400 for wired internet.
| Item | Published rate | Source |
|---|---|---|
| Material handling, crated, advance warehouse / show site (round trip, 200 lb minimum) | $114.00 / $110.00 per cwt | LVE, Vegas Shoot kit (2024) |
| Special handling (loose, uncrated, parcel carriers), warehouse / show site | $159.60 / $154.00 per cwt | LVE, Vegas Shoot kit (2024) |
| Small package up to 25 lb, first / each additional (warehouse) | $75 / $60 | LVE, Vegas Shoot kit (2024) |
| Booth labor per hour: straight time / overtime / double time | $115.50 / $173.25 / $231.00 | LVE, Vegas Shoot kit (2024) |
| POV unload with a teamster and cart, under 200 lb | $220 per cart load, max 2 | LVE, Vegas Shoot kit (2024) |
| Ceiling rigging point (South Point Convention Production Services) | $100 per point, run of show | South Point AV policies, Vegas Shoot kit (2024) |
| Private wired internet / custom Wi-Fi network, per event | $400 / $300 | South Point AV order form, Vegas Shoot kit (2024) |
Not published: Edlen's electrical prices for the hall, booth space for most shows, parking and any 2026–27 contractor tariff. South Point's meeting and exhibit areas have complimentary Wi-Fi.
Rates change from year to year and show to show: check your show's exhibitor kit for its contractor and current prices.
Ready-made booths for shows at South Point Hotel, Casino & Spa
Rental booths priced for Las Vegas
Six of our ready-made designs with one all-in price for a show at South Point Hotel, Casino & Spa: design, production, shipping, install, dismantle and the show paperwork. Pick one and we send a rendering with your graphics within 24 hours.
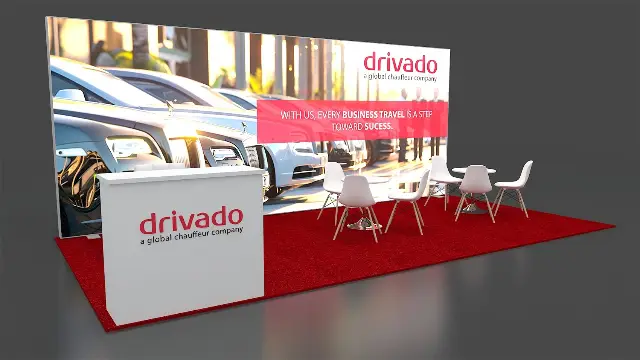 Backlit Wall and Two Meeting Tables$16,400 all-in in Las Vegas5 items · design, build, shipping, install and dismantle
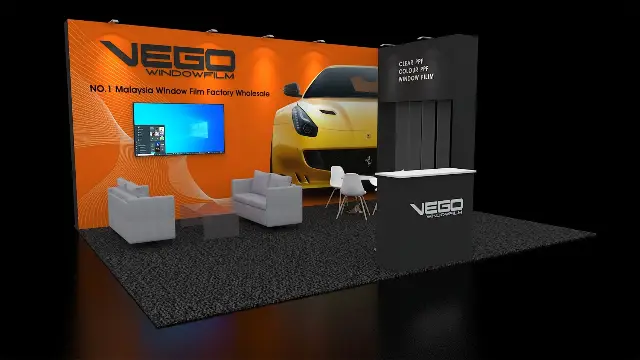 Lounge Sofas and Branded Tower Counter$27,150 all-in in Las Vegas10 items · design, build, shipping, install and dismantle
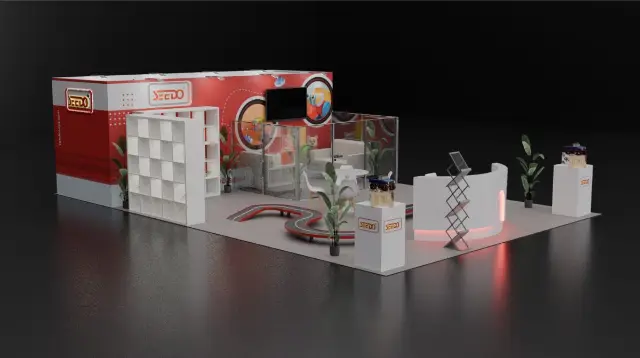 Glass Lounge and Curved Reception Counter$40,150 all-in in Las Vegas12 items · design, build, shipping, install and dismantle
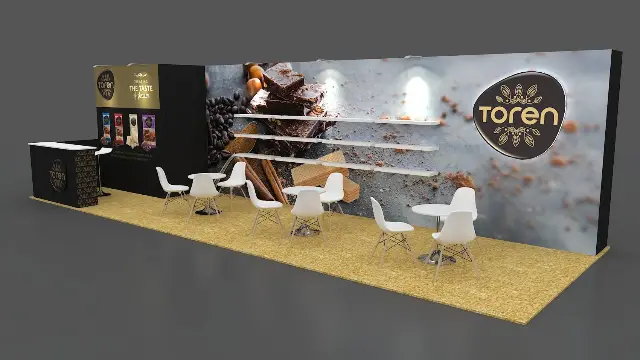 Product Shelves and Seating$24,850 all-in in Las Vegas10 items · design, build, shipping, install and dismantle
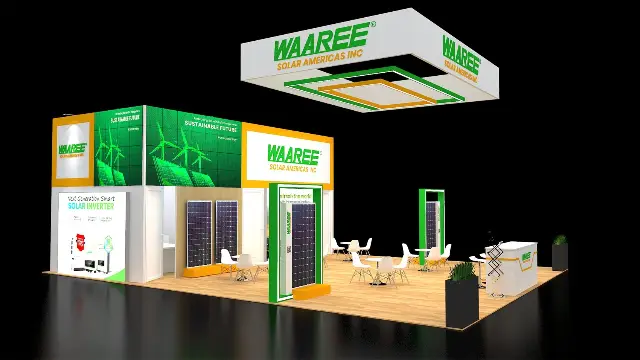 Square Hanging Sign Header$133,550 all-in in Las Vegas11 items · design, build, shipping, install and dismantle
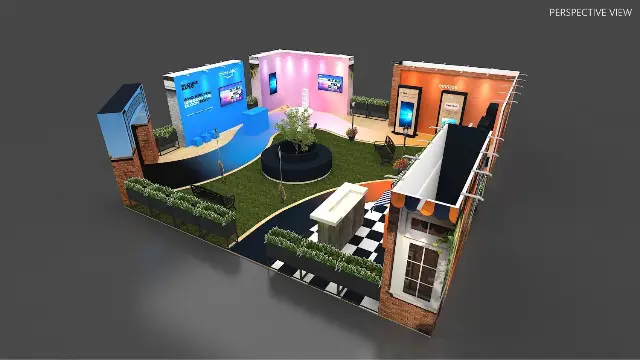 Brick Street Facades and Garden Lounge$136,900 all-in in Las Vegas13 items · design, build, shipping, install and dismantle
All booth rentals priced for Las Vegas10×20 rentals20×20 rentalsHow all-in pricing works
Checklist
South Point exhibitor checklist
Get the kit and your hall section, design to your show's height rule, order Edlen power and South Point rigging early, crate everything for the contractor's advance warehouse, and send loose packages to the Business Center a day ahead.
- 12 weeks out Get your show's kit: general contractor, hall section (A–D), move-in schedule and target freight dates.
- 10 weeks out Design to the rules: 27 ft ceiling in the hall, your show's height limit for in-line booths (8 ft at South Point's gift shows).
- 8 weeks out Plan any hanging sign with South Point Convention Production Services, the exclusive rigger; count rigging points.
- 6 weeks out Order exhibit power from Edlen online before its discount date; order a wired line from South Point if you need one.
- 5 weeks out Send insurance certificates and any exhibitor-appointed contractor form the kit requires.
- 4 weeks out Crate or skid all freight; the advance warehouse opened 30 days before move-in at LVE in 2024 and refused pad-wrapped shipments.
- 3 weeks out Ship to the advance warehouse before the standard-rate deadline to avoid late charges.
- 1 week out Ship small parcels to the South Point Business Center, not to an employee; allow 12–24 hours for them to reach it.
- Travel day Fly into LAS, about five miles away, and check in at South Point; your crew is a short walk from the hall.
- Move-in Hand-carry in one trip through the front entrance, or book a teamster and cart for a small POV load; no bellman carts.
- Move-out File the contractor's outbound bill of lading and confirm your carrier's pickup time.
Rules from the Vegas Shoot 2024 exhibitor manual (LVE and South Point forms) and South Point's Western Gift Show rules; your show's kit sets its own dates.
Questions
South Point FAQ for exhibitors
What is the South Point address, and how far is the airport?
9777 Las Vegas Blvd S, Las Vegas, NV 89183, at Silverado Ranch Blvd. Harry Reid International Airport (LAS) is about five miles north, straight-line.
How big is the South Point Exhibit Hall?
80,000 square feet, 420 by 190 ft, with a 27 ft ceiling and a 250 lb per sq ft floor, per South Point's capacity chart. It holds up to 400 booths at 10 × 10 or 500 at 8 × 10.
Can the Exhibit Hall be divided?
Yes, into four sections: Halls A and D at 17,200 sq ft, Halls B and C at 22,800 sq ft. Common combinations are A and B or C and D (40,000 sq ft) and B, C and D (62,800 sq ft).
What is the ceiling height?
27 feet throughout the Exhibit Hall. The conference center ballrooms are lower, about 20 to 26 ft depending on the room, and the hall's meeting rooms and prefunction 12 to 14 ft.
Where is the loading dock?
Behind Hall A, off the service corridor along the back of the halls, per the official hall layout. For South Point's Western gift shows, move-in runs through the arena loading dock and Level 2 of the parking garage instead.
Is labor union at South Point?
Partly: Nevada is a right-to-work state, but freight moves under a Teamsters agreement. At the 2024 Vegas Shoot, LVE's kit gave the Teamsters jurisdiction over material handling and its I&D crews worked under the same contract.
Can I hand-carry my booth in?
Yes, within limits: in LVE's 2024 rules, one exhibitor per booth, one trip, by hand, without carts or dollies, through the front entrance. Small car loads under 200 lbs need a teamster and cart, $220 a load.
How much is drayage at South Point?
About $130 per hundredweight is Purple's planning estimate for 2026 and 2027, with a 200 lb minimum. LVE's 2024 kit charged $114 through the warehouse and $110 at show site for crated freight.
Who provides electrical and internet?
Edlen is South Point's exclusive electrical contractor for the Exhibit Hall and convention area. South Point provides free Wi-Fi in its meeting and exhibit areas and sold private wired internet for $400 per event in 2024.
Is there parking at South Point?
Yes, South Point has an on-site parking garage; its Western gift shows load through Level 2 of the garage. South Point does not publish exhibitor parking rates, so check your kit.
What trade shows are at South Point in 2026 and 2027?
Four are confirmed: the Cinch Western Gift Show (December 1–13, 2026), the WFA Convention & Trade Show (January 31–February 3, 2027), Photo Booth Expo with Mobile Beat DJ Con (February 8–10) and the Fence Show & Security Expo (October 4–8, 2027).
South Point or Mandalay Bay: what is the difference?
Scale and location. South Point's Exhibit Hall is 80,000 sq ft, about 5.5 miles south of Mandalay Bay, whose convention center has more than 900,000 sq ft of exhibit space on one level on the Strip. Niche trade shows pick South Point; big ones go to the Strip.
How many rooms does South Point have?
2,163 hotel rooms, in the same building as the Exhibit Hall, the 70,000 sq ft Conference Center and the arena.
How big is the South Point Arena?
4,600 seats over a 250 by 125 ft show floor, per South Point Arena; the equestrian center adds 1,200 stalls and the Priefert Pavilion's two indoor arenas.
Exhibiting at South Point?
Hall A by the dock or Hall D at the far end?
Send us the show and your hall section. Within two business days you get a design sized to the 27 ft hall and your show's height rule, a freight plan for the contractor's warehouse and the hand-carry limits, a drayage and rigging estimate, and a build timeline.
Compare venues
South Point Hotel, Casino & Spa vs other Nevada venues
How the South Point Hotel, Casino & Spa stacks up against the other Nevada halls we have guides for. Drayage figures are Purple planning rates, not published tariffs.
| Venue | Type | Largest space | Ceiling | Labor | Drayage (plan) | Airport |
|---|---|---|---|---|---|---|
| South Point Hotel, Casino & SpaThis guide | Resort exhibit hall | 80,000 sq ft Exhibit Hall | 27 ft | Union · Teamsters freight | ≈ $130/cwt | LAS · 5 mi |
| ARIA Convention CenterLas Vegas | Resort ballrooms | ≈ 51,500 sq ft Bristlecone Ballroom | 24 ft | Union · check show kit | ≈ $185/cwt | LAS · 3.3 mi |
| BellagioLas Vegas | Resort ballrooms | 45,458 sq ft Grand Ballroom | 24 ft | Union · check kit | ≈ $170/cwt | LAS · 4 mi |
| Caesars ForumLas Vegas | Conference center ballrooms | 110,000 sq ft Forum & Summit ballrooms | 30 ft (listed) | Union · venue exclusives | ≈ $195/cwt | LAS · 3 mi |
| Caesars PalaceLas Vegas | Resort ballrooms | 50,944 sq ft Julius & Octavius ballrooms | ≈ 17–26 ft | Union · check show kit | ≈ $170/cwt | LAS · 4 mi |
| Fontainebleau Las VegasLas Vegas | Resort ballrooms | 105,264 sq ft Royal Ballroom | 28 ft 10 in | Union · check kit | ≈ $185/cwt | LAS · 4.3 mi |
| Horseshoe Las VegasLas Vegas | Resort ballrooms | 40,002 sq ft Event Center | — | Union · check kit | ≈ $165/cwt | LAS · 4 mi |
| Las Vegas Convention CenterLas Vegas | Convention center | 623,058 sq ft Central Hall | 25–42 ft | Union · staff setup OK | ≈ $185/cwt | LAS · 3.5 mi |
| Mandalay Bay Convention CenterLas Vegas | Convention center | 900,000+ sq ft contiguous Bayside halls | ≈ 30 ft (check hall) | Union · staff setup OK | ≈ $185/cwt | LAS · ~10 min |
| MGM Grand Conference CenterLas Vegas | Resort ballrooms | 92,000 sq ft Marquee Ballroom | 27 ft | Union · check kit | ≈ $175/cwt | LAS · 3 mi |
| Paris Las VegasLas Vegas | Resort ballrooms | 85,204 sq ft Paris Ballroom | 30–34 ft | Union · staff pop-ups at LVE shows | ≈ $165/cwt | LAS · 3.5 mi |
| Planet Hollywood Resort & CasinoLas Vegas | Resort ballrooms | 36,864 sq ft Celebrity Ballroom | 16–24 ft | Union · check kit | ≈ $165/cwt | LAS · 2 mi straight line |
| Reno-Sparks Convention CenterReno | Convention center | 382,303 sq ft on one level, Halls 1–5 | 34 ft | Right-to-work · check kit | ≈ $115/cwt | RNO · 2.1 mi |
| Resorts World Las VegasLas Vegas | Resort ballrooms | 70,000 sq ft The Complex | 24 ft | Union · check show kit | ≈ $170/cwt | LAS · 4 mi |
| The Cosmopolitan of Las VegasLas Vegas | Resort ballrooms | ≈ 37,000 sq ft Level 4 ballroom | — | Union · check kit | ≈ $170/cwt | LAS · 3 mi |
| Venetian ExpoLas Vegas | Convention center | 380,000 sq ft Hall G | 13 ft 5 in–32 ft 6 in | Union · staff setup OK | ≈ $195/cwt | LAS · 4 mi |
| Westgate Las Vegas Resort & CasinoLas Vegas | Resort ballrooms | 70,000 sq ft Paradise Event Center | 24 ft 9 in | Union · check show kit | ≈ $175/cwt | LAS · 4 mi |
| World Market Center Las VegasLas Vegas | Wholesale market | 193,858 sq ft The Expo + 3 showroom towers | — | Right-to-work · check kit | ≈ $120/cwt | LAS · ~6.3 mi |
| Wynn Las Vegas and EncoreLas Vegas | Resort ballrooms | 83,187 sq ft Cristal Ballroom | 28 ft | Union · staff setup OK | ≈ $185/cwt | LAS · 5 mi |
More Nevada guides
Other venues near South Point
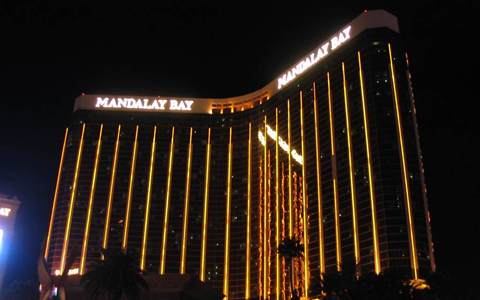 Mandalay Bay Convention CenterSouth Strip · ≈ 5.5 mi
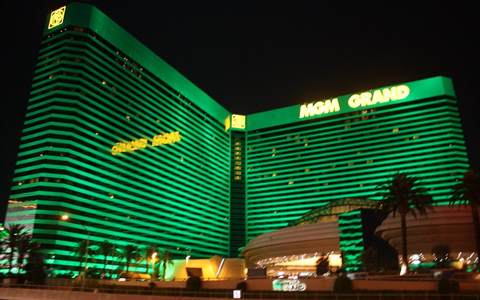 MGM Grand Conference CenterSouth Strip · ≈ 6.3 mi
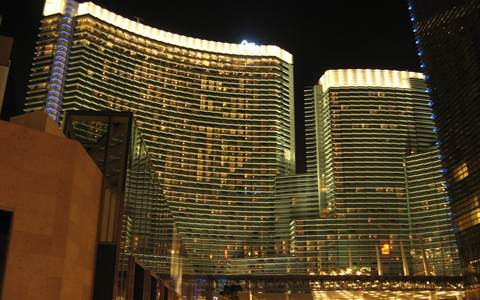 ARIA Convention CenterCenter Strip · ≈ 6.6 mi
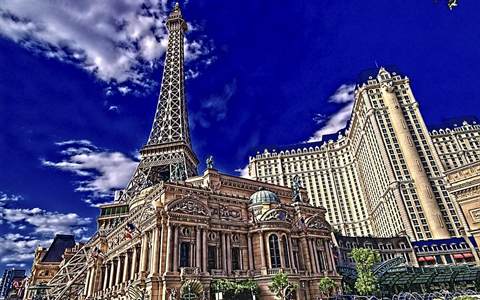 Paris Las VegasCenter Strip · ≈ 6.9 mi
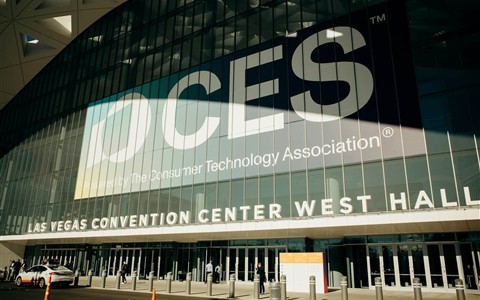 Las Vegas Convention CenterOff-Strip east · ≈ 8.4 mi
All venue guides → · Las Vegas venue guide · Las Vegas trade shows · Custom booths for Las Vegas
Written by the Purple Exhibits team. The Purple team installs and takes down your booth at South Point, and we coordinate the freight and show-site details for you. Reviewed for the 2026–2027 season. Sources: South Point's meetings site and capacity chart, the official Exhibit Hall layout, South Point Arena and Equestrian Center pages and events calendar, South Point's Western Gift Show rules (2025), the Vegas Shoot 2024 exhibitor manual (LVE and South Point forms), Wikipedia, Wikidata, CDC Gaming Reports, OpenStreetMap, and organizer sites for the Fence Show & Security Expo, the Western Fairs Association, Photo Booth Expo, Mobile Beat, American Towman and The Vegas Shoot.