

The 40,002 sq ft Event Center (NFMT West, the IR Show) and the 39,249 sq ft Grand Ballroom (Evolve). Ask your show which one you are in.

Exhibitor guide · Las Vegas, NV · Updated Nov 2026
Horseshoe Las Vegas Exhibitor Guide
Also known as Bally's Las Vegas (its name from 1986 to 2022), originally the MGM Grand Hotel and Casino (1973), and in room listings the Bally's Event Center for its largest hall
Horseshoe is the old Bally's at Flamingo Road, with more than 175,000 sq ft of meeting space: a 40,002 sq ft Event Center, a 39,249 sq ft Grand Ballroom with loading docks beside it, and an indoor walkway to the Paris Ballroom next door. Surplus, footwear and off-price retail buyers trade here in January and February.
- 3,000+ exhibitors served
- 10,000+ booths built
- 2 days to a design brief
Photo: Caesars Palace and the Strip seen from the Eiffel Tower replica at Paris Las Vegas, the Horseshoe's next-door neighbor (stock photo). "Caesars Palace and The Strip seen from Eiffel Tower replica at Paris Hotel and Casino Las Vegas Nevada USA" via Adobe Stock, Adobe Stock Standard License. Source
- 175,000+sq ft of meeting space, with four ballrooms
- 40,002sq ft Event Center, 177 × 226 ft (Cvent)
- 39,249sq ft Grand Ballroom, with loading docks beside it
- 140,000more sq ft at Paris Las Vegas, reached indoors
- 2,052rooms in the Resort Tower
- 4 mito Harry Reid International (LAS) by road
Quick answers
What exhibitors ask about Horseshoe Las Vegas
Two hotels with their own meeting space, linked by an indoor walkway. Some shows use one, some the other, and hotel blocks often cover both.
Nevada is right-to-work, but Strip show labor runs under union contracts. No Horseshoe rulebook is public, so read the labor page of your kit.
Bally's Las Vegas became Horseshoe on December 15, 2022. Old listings still say "Bally's Event Center" for the main hall.

Only at Horseshoe Las Vegas
Horseshoe Las Vegas and Paris Las Vegas: one convention area, two hotels
Horseshoe and Paris are separate Caesars hotels joined by an indoor walkway, and their meeting space is sold together: Horseshoe's 175,000+ sq ft plus "direct access" to Paris's 140,000. Your show may sit in either building, so check the room before you book freight and crews.
Paris was built in 1999 as the sister resort of Bally's, and the two still share a front door to the Monorail, a sportsbook counter between them and, since 2024, a tower: Horseshoe's old Jubilee Tower is now Paris's Versailles Tower. Expos split the same way. Evolve and ANME exhibit at Horseshoe; ICAS, MoneyShow and TravCon exhibit in the Paris Ballroom and send people to Horseshoe for rooms.
- IndoorsCaesars' Paris conference-center map marks a walkway "To Horseshoe" from the Paris registration area. Carts and crates still follow your contractor's route, not the guest walkway.
- 325,000+sq ft "under one contract", as Cvent's Horseshoe listing puts the two hotels together. Horseshoe's own fact sheet says 175,000+ here plus direct access to Paris's 140,000.
- 85,204sq ft Paris Ballroom, with 30–34 ft ceilings: the bigger single room is next door, not at Horseshoe.
- 2024The 756-room Jubilee Tower moved from Horseshoe to Paris as the Versailles Tower, leaving Horseshoe with 2,052 rooms in its Resort Tower.
- 2 hotelsEvolve's 2027 block offers rooms at both: $128.95 at Horseshoe and $168.95 at Paris a night, each including the $39.95 resort fee.
If your show is in the Paris Ballroom, read our Paris Las Vegas guide instead: its dock, labor rules and contractor kits are different. For the rest of the Strip, start from the Las Vegas venue guide. Sources: Horseshoe fact sheet, Cvent, Paris meeting facilities map, Evolve.
Where to stay & getting there
Hotels near Horseshoe Las Vegas
Horseshoe is its own show hotel, with 2,052 rooms in the Resort Tower, and Paris is joined to it indoors. The center-Strip resorts around the Flamingo Road corner are a few minutes' walk.
Horseshoe has 2,052 rooms; Paris Las Vegas (3,672 rooms) is joined to it by an indoor walkway, about 0.13 miles away. The Cromwell, Planet Hollywood and Flamingo are 0.2–0.3 miles straight-line, and the airport is about 4 miles by road.
| Map number | Hotel | Rooms | Link to Horseshoe | Straight-line | Walk (est.) |
|---|---|---|---|---|---|
| T1 | Resort Towerformer north tower, redesigned 2018 · this hotel | 2,052 | Same hotel | On site | — |
| 1 | Paris Las Vegas3655 Las Vegas Blvd S | 3,672 | Indoor walkway | 0.13 mi670 ft | ≈ 3 min |
| 2 | The Cromwell3595 Las Vegas Blvd S | 188 | Not stated | 0.18 mi970 ft | ≈ 5 min |
| 3 | Planet Hollywood Resort & Casino3667 Las Vegas Blvd S | 2,496 | Not stated | 0.27 mi1,440 ft | ≈ 7 min |
| 4 | Flamingo Las Vegas3555 Las Vegas Blvd S | — | Not stated | 0.27 mi1,450 ft | ≈ 7 min |
| 5 | The Cosmopolitan of Las Vegas3708 Las Vegas Blvd S | — | Not stated | 0.36 mi1,920 ft | ≈ 9 min |
| 6 | Bellagio3600 Las Vegas Blvd S | — | Not stated | 0.44 mi2,350 ft | ≈ 12 min |
| 7 | Caesars Palace3570 Las Vegas Blvd S | 3,980 | Not stated | 0.48 mi2,540 ft | ≈ 13 min |
| C | Caesars ForumReference point, not a hotel · 3911 Koval Ln | — | Reference only | 0.41 mi2,170 ft, to mid-building | ≈ 11 min |
Hotel venue: row T1 is Horseshoe's own Resort Tower (its former Jubilee Tower became Paris's Versailles Tower in 2024); the numbered rows are other Strip resorts within about half a mile; row C is Caesars Forum, shown only as a reference point. Distance: straight line from the Horseshoe map point. Walk: an estimate, straight-line, at 20 minutes a mile plus 30% for streets; casino floors and bridges make real walks longer. Link: the indoor walkway to Paris is on Caesars' Paris conference-center map and in Horseshoe's fact sheet ("direct access"); "Not stated" means we found no source for a covered or direct link. Rooms: Caesars fact sheets (Horseshoe, Paris, Planet Hollywood, Caesars Palace) and Hotel Dive (The Cromwell); "—" where we did not source a count.
On site
Indoor walkwayHorseshoe Las Vegas
2,052 rooms in the Resort Tower, redesigned in 2018; standard rooms are about 450 sq ft.
Paris Las Vegas
3,672 rooms and the 85,204 sq ft Paris Ballroom, the bigger hall of the pair.
Paris Las Vegas guide → ~0.5 miCaesars Palace
Across the Strip at Flamingo Road, with its own ballroom wing and expos.
Caesars Palace guide → ~0.4 mi straight lineCaesars Forum
Behind the LINQ, reached through Harrah's and The LINQ, not through Horseshoe.
Caesars Forum guide →Lower level
Horseshoe/Paris Monorail station
One train east of the Strip to the Las Vegas Convention Center area, with no street entrance.
Meeting space
Horseshoe Las Vegas floor plan: Event Center, Grand Ballroom and Skyview rooms
Caesars does not publish a Horseshoe floor plan or capacity chart online, so the diagram shows the rooms as cards rather than placing them. Sizes come from the Cvent listing; the dock note comes from a show that exhibits here.
Horseshoe has more than 175,000 sq ft of meeting space. The two exhibit rooms are the 40,002 sq ft Event Center and the 39,249 sq ft Grand Ballroom, which sits on the Resort Tower's ground level with loading docks beside it. Ceiling heights are not published.
- The two exhibit rooms
- Ballrooms and meeting rooms
Schematic, not to scale and not a floor plan: the rooms are not placed where they really are. Room sizes from the Horseshoe Las Vegas Cvent listing, totals from the Horseshoe fact sheet (October 2026). Your show's contractor has the real hall plan and CAD file.
Recent and upcoming show floor plans
One organizer posts its booth map for a Horseshoe show. Every show draws its own layout, aisles and booth numbers, so use it to see how a real show fills the room, then work from your own show's plan.
The link opens ANME's PDF outside this site. NFMT West keeps its plan behind a request form, and Evolve and the IR Show post none. Checked November 13, 2026; plans change as booths sell.
| Room | Floor area | Size | Used by |
|---|---|---|---|
| Event Center | 40,002 sq ft | 177′ × 226′ | NFMT West, the IR Show |
| Grand Ballroom | 39,249 sq ft | — | Evolve |
| Pacific Ballroom | 15,456 sq ft | 69′ × 224′ | — |
| Platinum Room | 12,772 sq ft | 89′ × 144′ | — |
| Gold Room | 8,783 sq ft | 60′ × 147′ | — |
| Silver Room | 8,783 sq ft | 60′ × 147′ | — |
| Skyview 6 / 5 / 1 | 5,544 / 4,340 / 2,360 sq ft | — | Breakouts |
Sizes from Cvent, which lists 40,000 sq ft of exhibit space; Horseshoe's own fact sheet gives only the 175,000 sq ft total, "four ballrooms" and the Skyview Convention and Meeting Center. The ceiling heights on Cvent look like unit errors (9.8 ft for the Event Center), so we leave them out: ask the hotel or your contractor for the real clearance before you design anything tall.
4,500the largest convention Horseshoe says it can host
Ground levelthe Grand Ballroom, in the Resort Tower, with docks beside it
Renovatedthe Event Center, as NFMT West describes it for 2026
Skyviewthe upper meeting center with Strip views, for breakouts
Dock & move-in
Horseshoe Las Vegas loading dock and freight
Get directions to Horseshoe Las Vegas →
The Grand Ballroom has loading docks beside it on the Resort Tower's ground level. Horseshoe publishes no dock hours, bay counts or advance-freight policy, so freight goes through your show's contractor, to its warehouse or on the dates in your kit.
- Docks beside the Grand BallroomEvolve describes its room as being on the Resort Tower's ground level "with adjoining loading docks". Bay counts, door sizes and freight elevators are not published.
- Event Center freight: askNo public source says where the Event Center's dock or freight doors are. Ask your contractor for the route before you pick a crate size.
- No public hotel shipping policyWe found no Horseshoe rule on advance shipments. Next door, Paris will not accept and store them, so do not assume the hotel will hold your boxes: use the contractor's warehouse address.
- Short shows, short move-insNFMT West runs its expo hall for about 7 hours over two days; ANME is open 9 a.m.–2 p.m. on each of its three days. Plan a booth that goes up and comes down quickly.
- Carpeted hall at ANMEANME says its exhibit hall is carpeted and includes a 6 ft table, two chairs, 8 ft back drape and 3 ft side drape with each 10 × 10.
Common exhibitor mistakes at Horseshoe Las Vegas
- Booking crews and freight for "Bally's" or "Paris" when the show is in Horseshoe's Event Center or Grand Ballroom, or the other way round.
- Shipping boxes to the front desk: no hotel advance-freight policy is published, and the hotel next door refuses to store them.
- Designing a tall booth from Cvent's ceiling numbers, which look like unit errors; get the real clearance in writing.
- Assuming right-to-work means self-setup: Strip show labor is union, and your kit sets what your own staff may do.
- Missing the room block: Evolve's rates at Horseshoe and Paris expire January 21, 2027.
- Day −60Ask which room you are in: Event Center, Grand Ballroom, a smaller ballroom, or the Paris Ballroom next door.
- Day −45Get the room's ceiling clearance and the show's height limit in writing.
- Day −30Order power, internet and any rigging from the provider named in your kit.
- Day −21Purple ships to Las Vegas through our carrier network, to the contractor's advance warehouse.
- Day −10Warehouse deadline in your kit. Nothing goes to the hotel early.
- Day 0Move-in on the kit's dates and times. Show-site freight only today.
Labor & rules
Horseshoe Las Vegas labor rules: what your team can do itself
Nevada is a right-to-work state, but show labor on the Strip runs under union agreements with the general contractors. Horseshoe publishes no exhibitor rules of its own, and no kit for a Horseshoe show is public, so the columns below say what is known and where you have to ask. At Paris next door, a 2026 kit let full-time staff set only small pop-ups; do not assume the same here until your kit says so.
Your show's kit decides who may build your booth at Horseshoe. Expect union labor for freight, forklifts and anything beyond simple displays; full-time staff can usually unpack and place their own products. Confirm the hand-carry and self-setup rules in your kit.
✓Usually yours
- Unpacking and placing your own products and literature
- Tabletop or table-and-drape booths like ANME's 10 × 10 package
- Hand-carrying small items, if your kit allows it and within its limits
●Through the contractor
- All freight in and out of the room, empty crates and forklifts
- Exhibit installation the kit assigns to union labor
- Power, internet and rigging, from the provider your kit names (Encore holds these at Paris and Caesars Palace)
!Ask before you plan
- Whether your staff may set a pop-up, a modular inline or nothing at all
- Hanging signs and the ceiling points the room allows
- Bringing a car load to the dock yourself
Free tool · plan your Las Vegas budget
Horseshoe Las Vegas drayage and show budget estimator
Pick a booth size and type to get planning numbers for shipping weight, drayage at about $165 per hundredweight and installation and dismantling (I&D) labor. Every number is a Purple planning estimate, not a quote. Horseshoe publishes no drayage or labor rate; the only published rates at this two-hotel complex are from a small 2026 show at Paris ($126 per hundredweight, $180 an hour). Nevada is a right-to-work state, but show labor here is union. See all venues on the Las Vegas drayage rates page.
Plan on about $165 per hundredweight for drayage at a Horseshoe show, with a 200 lb minimum, and $180–$230 an hour for I&D labor. These are Purple planning numbers, the same as for Paris next door; your contractor's kit has the real rates.
The fields below fill in from size and type. Change any of them.
Purple planning estimate · not a quote
Drayage + I&D labor, Horseshoe Las Vegas
$5,850 – $9,410- Shipping weight planning estimate
- 1,800 lbs
- Drayage planning estimate
- $2,970
- I&D labor hours planning estimate
- 16 – 28 hrs
- I&D labor planning estimate
- $2,880 – $6,440
18 cwt at $165 per 100 lbs. Labor at $180–$230 per hour, straight time.
Get a real Las Vegas quoteHow these planning numbers work
- Shipping weight: about 6 lbs per sq ft for a rental booth, 9 for custom or hybrid, 12 for fully custom, crated, with graphics and furniture.
- Drayage: $165 per 100 lbs (cwt), Purple's planning rate for Horseshoe and Paris, with a 200 lb minimum. Horseshoe publishes no rate. Loose or pad-wrapped freight adds 30%.
- I&D labor hours: install plus dismantle, 0.06–0.10 person-hours per sq ft for rental, 0.08–0.14 for custom or hybrid, 0.12–0.20 for fully custom.
- Labor rate: $180–$230 per person-hour, straight time, a planning range; overtime and double time cost more.
- Own staff: only if your kit allows it (see the labor rules above). Then I&D labor drops to $0.
- Not included: booth space, the exhibit itself, freight to Las Vegas, power and internet, rigging, carpet, travel and tax.
Tabletop shows such as ANME include a table, chairs and drape with the space, which changes the math: ask what your package includes before you ship furniture.
The calendar
Horseshoe Las Vegas events 2026–2027: trade shows
Horseshoe's expos are buyer shows: surplus and outdoor goods, footwear and off-price retail in January and February, and facilities managers in November. Confirm dates, room and contractor with each organizer.
Three trade shows are confirmed by their organizers at Horseshoe for early 2027: the ANME Trade Show (January 17–19), the IR Show (January 20–22) and Evolve (February 15–17, 2027).
ANME Trade Show
Army-navy surplus, tactical and outdoor goods, trade only · organized by ANME · 10 × 10 booths, carpeted hall · 2027
The IR Show
Footwear and retail buyers · organized by The IR Show (Innovative Retail Show) · Horseshoe Event Center · 2027
Evolve
Off-price, closeout and surplus retail · organized by Evolve · Grand Ballroom, free for qualified buyers · 2027
Dates from each organizer's site, checked November 13, 2026: ANME, the IR Show and Evolve. Recent shows include NFMT West (November 3–4, 2026, Event Center), Evolve's August 2026 edition and Author Nation (November 10–13, 2026, per a third-party guide). The APA International Personalization Expo is on APA's calendar for February 23–26, 2027; directories place it at Horseshoe, but APA's page does not name the venue, so confirm before you plan. Shows in the Paris Ballroom are listed in our Paris Las Vegas guide.
History
From the 1973 MGM Grand to Bally's and Horseshoe
The resort opened on December 4, 1973 as the MGM Grand Hotel and Casino, designed by Martin Stern Jr., with about 145,000 sq ft of convention space. It added a second tower in 1981, became Bally's Las Vegas in 1986 and took the Horseshoe name, the brand of the casino where the World Series of Poker began in 1970, in December 2022.
Horseshoe is the 1973 MGM Grand, renamed Bally's in 1986 and Horseshoe in December 2022. In 2024 its Jubilee Tower went to Paris, and in 2026 new trade shows such as Evolve and NFMT West moved their expos into its halls.
What changed at Horseshoe Las Vegas in 2025–2026
- Evolve, a new off-price and surplus retail trade show, launches at Horseshoe (February 17–19), per its launch release.
- Evolve runs a second edition with an education program, per its site, and books February 15–17, 2027 in the Grand Ballroom.
- Caesars' fact sheet lists 2,052 rooms and 175,000+ sq ft, with direct access to Paris's 140,000.
- NFMT West exhibits in what it calls the "newly renovated" Event Center.


- 1973The MGM Grand Hotel and Casino opens on December 4.
- 1981A second 26-story tower opens.
- 1986Bally Manufacturing buys the resort, which becomes Bally's Las Vegas.
- 1999Paris Las Vegas opens next door as Bally's sister resort, connected indoors.
- 2022Bally's becomes Horseshoe Las Vegas on December 15; the official debut follows in March 2023.
- 2024The Jubilee Tower moves to Paris as the Versailles Tower.
- 2027ANME, the IR Show and Evolve exhibit here in January and February.
Insider tips
Horseshoe Las Vegas exhibitor tips: what experienced teams do
Pin down the building, then the room
"Horseshoe", "Bally's" and "Paris" are three names for two connected hotels. Write the room (Event Center, Grand Ballroom or Paris Ballroom) on every freight label and crew booking.
Get the ceiling in writing
No reliable ceiling heights are published for Horseshoe's rooms. Ask the hotel or your contractor before you order a tall tower or hanging sign.
Use the Grand Ballroom docks
Evolve's room sits on the Resort Tower's ground level with docks beside it. For an Event Center show, ask where trucks unload before you pick crate sizes.
Read the kit, not the state law
Nevada is right-to-work, but Strip show labor is union. Whether your staff may set a pop-up depends on the show's contractor, not on the hotel.
Book the crew at Horseshoe, meet at Paris
Evolve's 2027 block is $40 a night cheaper at Horseshoe than at Paris, and the indoor walkway makes either one work for a show in the other.
Take the Monorail to LVCC meetings
The Horseshoe/Paris station is downstairs. If your team also works a show at the Las Vegas Convention Center that week, it skips the Strip traffic.
Real costs
What it costs to exhibit at Horseshoe Las Vegas
Few rates are public for Horseshoe. NFMT West priced 2026 booth space at $38.50 per sq ft, and Evolve's February 2027 hotel block is $128.95 a night at Horseshoe and $168.95 at Paris, each including a $39.95 resort fee.
| Item | Published rate | Source |
|---|---|---|
| Booth space, NFMT West (no corner upcharge) | $38.50 per sq ft | NFMT West prospectus (2026) |
| Show hotel block, Horseshoe, per night | $128.95 incl. $39.95 resort fee | Evolve exhibitor page (Feb 2027) |
| Show hotel block, Paris next door, per night | $168.95 incl. $39.95 resort fee | Evolve exhibitor page (Feb 2027) |
Not published for Horseshoe: drayage, labor, electrical, internet, rigging and dock fees. Those come from your show's contractor kit, so the estimator below uses planning numbers.
Rates change from year to year and show to show: check your show's exhibitor kit before you budget.
Ready-made booths for shows at Horseshoe Las Vegas
Rental booths priced for Las Vegas
Six of our ready-made designs with one all-in price for a show at Horseshoe Las Vegas: design, production, shipping, install, dismantle and the show paperwork. Pick one and we send a rendering with your graphics within 24 hours.
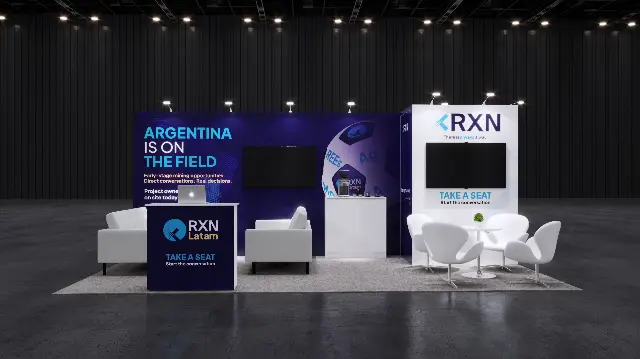 Lounge Seating and Tall Logo Tower$31,950 all-in in Las Vegas12 items · design, build, shipping, install and dismantle
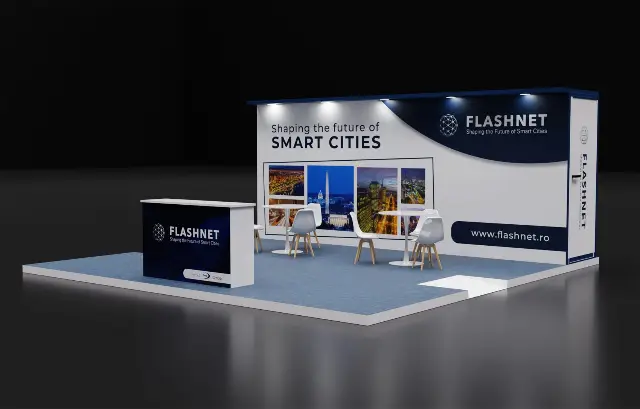 Raised Platform Floor and Overhead Lit Header$30,200 all-in in Las Vegas8 items · design, build, shipping, install and dismantle
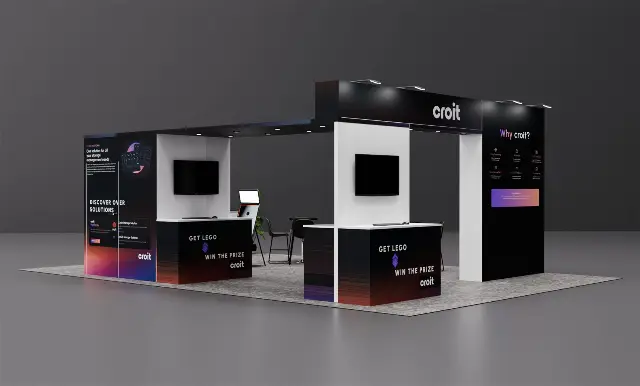 Overhead Header Canopy and Twin TV Counters$40,380 all-in in Las Vegas12 items · design, build, shipping, install and dismantle
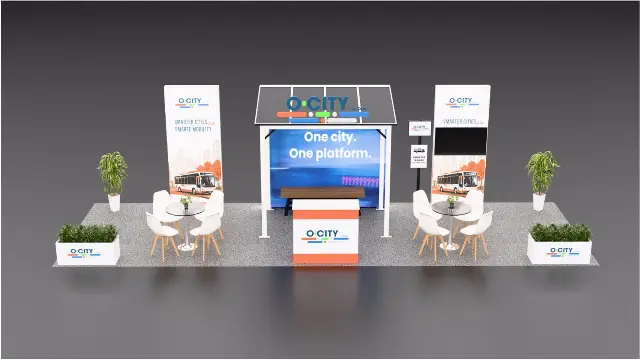 Bus Shelter Canopy and Banner Towers$25,350 all-in in Las Vegas9 items · design, build, shipping, install and dismantle
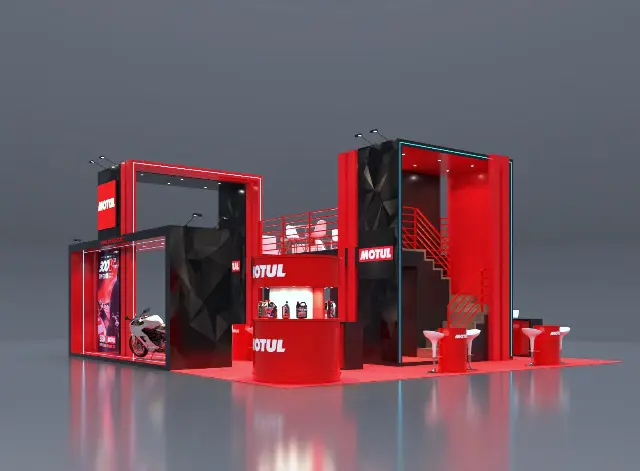 Two-Story Lounge Deck and Glass Display Room$68,350 all-in in Las Vegas13 items · design, build, shipping, install and dismantle
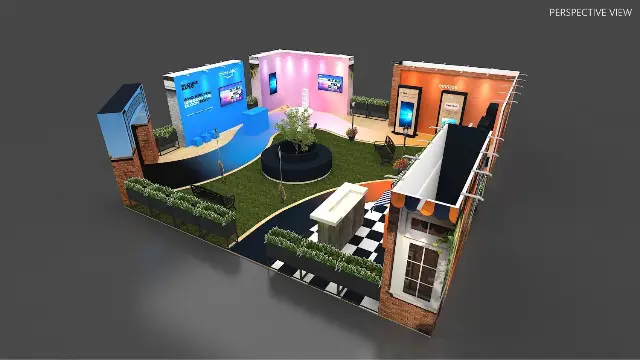 Brick Street Facades and Garden Lounge$136,900 all-in in Las Vegas13 items · design, build, shipping, install and dismantle
All booth rentals priced for Las Vegas10×20 rentals20×20 rentalsHow all-in pricing works
Checklist
Horseshoe Las Vegas exhibitor checklist
Confirm whether you are in the Event Center, the Grand Ballroom or Paris next door, get the room's ceiling in writing, read the contractor's labor rules, ship to the warehouse not the hotel, and book rooms before the block closes.
- 12 weeks out Ask your show which building and room your booth is in: Horseshoe Event Center, Grand Ballroom, a smaller ballroom or the Paris Ballroom.
- 10 weeks out Get the room's ceiling clearance and the show's height limit in writing; Cvent's ceiling figures are not reliable.
- 8 weeks out Read the contractor's kit: labor jurisdiction, what your staff may set, hand-carry and car-unloading rules.
- 8 weeks out Check what your space includes: ANME's 10 × 10 comes with a table, two chairs and drape on carpet.
- 6 weeks out Order power, internet and any rigging from the provider your kit names, before its discount date.
- 6 weeks out Book rooms in the show block (Evolve 2027: Horseshoe or Paris, rates end January 21, 2027).
- 3 weeks out Ship crates to the contractor's advance warehouse by its deadline; do not send anything to the hotel.
- 1 week out Ask where trucks unload for your room (the Grand Ballroom has docks beside it) and confirm your freight target time.
- Travel day Fly into Harry Reid International (LAS), about 4 miles by road; the Monorail stop is on Horseshoe's lower level.
- Move-in Set up inside the kit's window; short shows like NFMT West open the hall for only a few hours a day.
- Move-out File your outbound shipping paperwork with the contractor before the hall closes, and check that the carrier knows the room name.
From the Horseshoe fact sheet, Evolve, ANME and NFMT West; your show's kit sets its own dates.
FAQ
Horseshoe Las Vegas FAQ for exhibitors
Where are trade shows held at Horseshoe Las Vegas?
In the 40,002 sq ft Event Center or the 39,249 sq ft Grand Ballroom. NFMT West and the IR Show use the Event Center; Evolve uses the Grand Ballroom on the Resort Tower's ground level. Smaller events use the Pacific, Platinum, Gold and Silver rooms or the Skyview center.
How much meeting space does Horseshoe Las Vegas have?
More than 175,000 sq ft, per the Horseshoe fact sheet, with four ballrooms and the Skyview Convention and Meeting Center, plus direct access to 140,000 sq ft at Paris Las Vegas.
Is Horseshoe Las Vegas the same as Bally's?
Yes, it is the same resort. Bally's Las Vegas was renamed Horseshoe Las Vegas on December 15, 2022, and Caesars marked the finished rebrand in March 2023. Older listings still call the main hall the Bally's Event Center.
Is Horseshoe connected to Paris Las Vegas?
Yes, by an indoor walkway. Caesars' Paris conference-center map marks the walkway "To Horseshoe", and Horseshoe's fact sheet calls it direct access. They are separate hotels with separate meeting space, so check which one your show is in.
Horseshoe or Paris Las Vegas: which is bigger for exhibits?
Paris has the bigger single room: the 85,204 sq ft Paris Ballroom with 30–34 ft ceilings. Horseshoe's largest rooms are about 40,000 sq ft each. See our Paris Las Vegas guide.
Is labor union at Horseshoe Las Vegas?
Yes, in practice. Nevada is a right-to-work state, but Strip show labor runs under union agreements with the general contractors. Horseshoe publishes no exhibitor rules, so your show kit says what your own staff may do.
Does Horseshoe Las Vegas have a loading dock?
Yes. Evolve says its Grand Ballroom is on the Resort Tower's ground level "with adjoining loading docks". Bay counts, door sizes and dock hours are not published; ask your contractor, especially for an Event Center show.
Can I ship my booth to Horseshoe Las Vegas?
Not without your contractor. Horseshoe publishes no advance-freight policy, and Paris next door refuses to store advance shipments, so ship to the contractor's advance warehouse or to the show site only on the dates in your kit.
What is the ceiling height at Horseshoe Las Vegas?
It is not published reliably. Cvent's figures (9.8 ft for the 40,002 sq ft Event Center) look like unit errors, and Caesars posts no capacity chart for Horseshoe. Get the clearance from the hotel or your contractor before you design.
How much is drayage at Horseshoe Las Vegas?
Plan about $165 per hundredweight for crated freight, with a 200 lb minimum. That is a Purple planning number; Horseshoe publishes none, and your contractor's kit has the real rate.
How much does parking cost at Horseshoe Las Vegas?
Self-parking at Caesars' Strip resorts, Horseshoe included, is paid, with rates by day of the week and event pricing; check Caesars' parking page before you go. Ask your show whether badges include parking.
What is the address of Horseshoe Las Vegas, and how far is the airport?
3645 Las Vegas Blvd S, Las Vegas, NV 89109, at the Flamingo Road intersection across from Caesars Palace. Harry Reid International (LAS) is about 4 miles by road, per Cvent, and the Horseshoe/Paris Monorail station is on the lower level.
What trade shows are at Horseshoe Las Vegas in 2026 and 2027?
Confirmed by organizers: the ANME Trade Show (January 17–19, 2027), the IR Show (January 20–22, 2027) and Evolve (February 15–17, 2027). NFMT West exhibited here November 3–4, 2026.
How many rooms does Horseshoe Las Vegas have?
2,052, all in the Resort Tower, per the October 2026 fact sheet. The resort had more until 2024, when its 756-room Jubilee Tower became Paris's Versailles Tower.
Exhibiting at Horseshoe Las Vegas?
Tell us your room and booth number.
Event Center, Grand Ballroom or Paris next door, your booth size and your show's labor page are enough. Within two business days you get a design sized for the room's real clearance, a freight plan to the contractor's warehouse and a drayage estimate.
Compare venues
Horseshoe Las Vegas vs other Nevada venues
How the Horseshoe Las Vegas stacks up against the other Nevada halls we have guides for. Drayage figures are Purple planning rates, not published tariffs.
| Venue | Type | Largest space | Ceiling | Labor | Drayage (plan) | Airport |
|---|---|---|---|---|---|---|
| Horseshoe Las VegasThis guide | Resort ballrooms | 40,002 sq ft Event Center | — | Union · check kit | ≈ $165/cwt | LAS · 4 mi |
| ARIA Convention CenterLas Vegas | Resort ballrooms | ≈ 51,500 sq ft Bristlecone Ballroom | 24 ft | Union · check show kit | ≈ $185/cwt | LAS · 3.3 mi |
| BellagioLas Vegas | Resort ballrooms | 45,458 sq ft Grand Ballroom | 24 ft | Union · check kit | ≈ $170/cwt | LAS · 4 mi |
| Caesars ForumLas Vegas | Conference center ballrooms | 110,000 sq ft Forum & Summit ballrooms | 30 ft (listed) | Union · venue exclusives | ≈ $195/cwt | LAS · 3 mi |
| Caesars PalaceLas Vegas | Resort ballrooms | 50,944 sq ft Julius & Octavius ballrooms | ≈ 17–26 ft | Union · check show kit | ≈ $170/cwt | LAS · 4 mi |
| Fontainebleau Las VegasLas Vegas | Resort ballrooms | 105,264 sq ft Royal Ballroom | 28 ft 10 in | Union · check kit | ≈ $185/cwt | LAS · 4.3 mi |
| Las Vegas Convention CenterLas Vegas | Convention center | 623,058 sq ft Central Hall | 25–42 ft | Union · staff setup OK | ≈ $185/cwt | LAS · 3.5 mi |
| Mandalay Bay Convention CenterLas Vegas | Convention center | 900,000+ sq ft contiguous Bayside halls | ≈ 30 ft (check hall) | Union · staff setup OK | ≈ $185/cwt | LAS · ~10 min |
| MGM Grand Conference CenterLas Vegas | Resort ballrooms | 92,000 sq ft Marquee Ballroom | 27 ft | Union · check kit | ≈ $175/cwt | LAS · 3 mi |
| Paris Las VegasLas Vegas | Resort ballrooms | 85,204 sq ft Paris Ballroom | 30–34 ft | Union · staff pop-ups at LVE shows | ≈ $165/cwt | LAS · 3.5 mi |
| Planet Hollywood Resort & CasinoLas Vegas | Resort ballrooms | 36,864 sq ft Celebrity Ballroom | 16–24 ft | Union · check kit | ≈ $165/cwt | LAS · 2 mi straight line |
| Reno-Sparks Convention CenterReno | Convention center | 382,303 sq ft on one level, Halls 1–5 | 34 ft | Right-to-work · check kit | ≈ $115/cwt | RNO · 2.1 mi |
| Resorts World Las VegasLas Vegas | Resort ballrooms | 70,000 sq ft The Complex | 24 ft | Union · check show kit | ≈ $170/cwt | LAS · 4 mi |
| South Point Hotel, Casino & SpaLas Vegas | Resort exhibit hall | 80,000 sq ft Exhibit Hall | 27 ft | Union · Teamsters freight | ≈ $130/cwt | LAS · 5 mi |
| The Cosmopolitan of Las VegasLas Vegas | Resort ballrooms | ≈ 37,000 sq ft Level 4 ballroom | — | Union · check kit | ≈ $170/cwt | LAS · 3 mi |
| Venetian ExpoLas Vegas | Convention center | 380,000 sq ft Hall G | 13 ft 5 in–32 ft 6 in | Union · staff setup OK | ≈ $195/cwt | LAS · 4 mi |
| Westgate Las Vegas Resort & CasinoLas Vegas | Resort ballrooms | 70,000 sq ft Paradise Event Center | 24 ft 9 in | Union · check show kit | ≈ $175/cwt | LAS · 4 mi |
| World Market Center Las VegasLas Vegas | Wholesale market | 193,858 sq ft The Expo + 3 showroom towers | — | Right-to-work · check kit | ≈ $120/cwt | LAS · ~6.3 mi |
| Wynn Las Vegas and EncoreLas Vegas | Resort ballrooms | 83,187 sq ft Cristal Ballroom | 28 ft | Union · staff setup OK | ≈ $185/cwt | LAS · 5 mi |
More Nevada guides
Other venues near Horseshoe Las Vegas
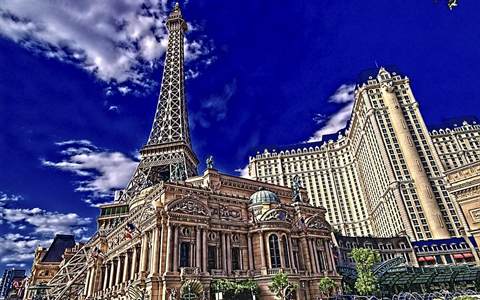 Paris Las VegasNext door, indoor walkway
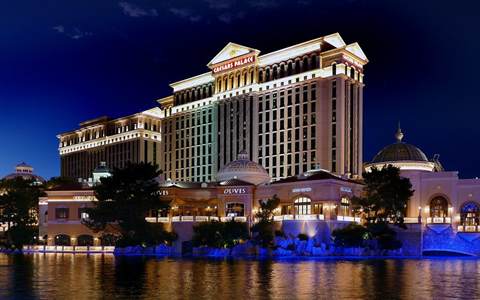 Caesars PalaceAcross the Strip
 Caesars ForumBehind the LINQ · ~0.4 mi
 ARIA Convention CenterSouth along the Strip
 Venetian ExpoNorth along the Strip
All venue guides → · Las Vegas venue guide · Planet Hollywood guide · MGM Grand · LVCC · Las Vegas trade shows · Custom booths for Las Vegas
Written by the Purple Exhibits team. The Purple team installs and takes down your booth at Horseshoe Las Vegas, and we coordinate the freight and show-site details for you. Reviewed for the 2026–2027 season. Sources: the Horseshoe Las Vegas fact sheet (October 2026), Cvent, Wikipedia and Wikidata, Caesars Entertainment's Paris Las Vegas meeting facilities map, the Las Vegas Monorail, organizer sites for ANME, the IR Show, Evolve, NFMT West and the Awards and Personalization Association, ScribeCount (Author Nation), Footwear News via Beck's Shoes (IR Show) and OpenStreetMap.