

Nevada is right-to-work, but Las Vegas show labor runs under union agreements with the contractors. Your show's general contractor sets the booth rules; Bellagio Exhibitor Services and Encore hold the in-house exclusives.

Exhibitor guide · Las Vegas, NV · Updated Nov 2026
Bellagio Las Vegas Exhibitor Guide
Also known as Bellagio Resort & Casino and Bellagio Hotel & Casino
Behind the fountains sit three 24 ft ballrooms, led by the 45,458 sq ft Grand Ballroom, where SAPinsider puts its 2027 exhibit hall. Upstairs, CES exhibitors take hotel suites with a very different rulebook. This guide covers both, plus the hotel's no-early-freight rule.
- 3,000+ exhibitors served
- 10,000+ booths built
- 2 days to a design brief
Photo: The Las Vegas Strip at Flamingo Road, the corner Bellagio stands on, at dusk (stock photo). "Intersection of the Las Vegas Strip and Flamingo Road" via Adobe Stock, Adobe Stock Standard License. Source
- 45,458sq ft in the Grand Ballroom, 238 by 191 ft, nine sections
- 24 ftceiling in the Grand, Tower and Bellagio Ballrooms
- 2798 × 10 exhibits in the Grand Ballroom, per the capacities guide
- 12 × 14 ftfreight doors, width by height, on the ballroom floor plans
- 3,933guest rooms, including 510 suites
- ≈ 4 mito Harry Reid International Airport (LAS)
Quick answers
What exhibitors ask about Bellagio
All three ballrooms are 24 ft high. The Monet, Da Vinci and Raphael rooms are 18 ft and the smaller rooms 12 ft. In a CES suite, signs top out at 6 ft.
The hotel does not accept freight before a show, or shipments addressed to a trade show booth; it can pass those to your decorator at extra cost. Ship through your show's contractor.
The free ARIA Express tram links Bellagio to ARIA and its convention center, and a covered bridge leads to The Cosmopolitan's ballrooms.

Only at Bellagio
Bellagio ballroom booth or CES hospitality suite: two different rulebooks
At a ballroom show (SAPinsider, Pink27, Info-Tech LIVE) you build a booth in a 24 ft room under the show's decorator. At CES you may get a hotel suite instead, where signs stop at 6 ft, build-outs over 7′5″ go through MGM's own shop and furniture removal costs $6,300 a room.
The same hotel runs two very different exhibit formats. Know which one you bought before you design anything.
- 24 ftBallroom booths: the Grand, Tower and Bellagio Ballrooms are all 24 ft high. Crates and panels must stay 5 ft from the walls, and nothing may lean on them.
- 6 ftCES suite signs: free-standing only, 6 ft maximum (7 ft if parallel to and within 12 in of a wall), foam core and vinyl under ½ in thick, no PVC, nothing in the hallways.
- 7′5″Anything larger in a suite is built only by MGM Resorts Event Productions (MREP), with a $1,000 design fee per suite; Freeman may not deliver to suites.
- $6,300Per room to remove suite furniture if ordered by November 13, 2026, rising to $8,400 by December 4; nothing can be ordered after that.
- FedExEvery suite shipment goes through the Bellagio FedEx Business Center, with dock times booked by December 18 (two hours free, $150 for late changes).
From the Bellagio convention policies, the CES 2027 Bellagio hospitality suites guide and the SAPinsider 2027 schedule.
Hotels, transit, crew logistics
Hotels near Bellagio
For a Bellagio show, Bellagio is the hotel: 3,933 rooms over the ballrooms. MGM's neighbors are linked without crossing the Strip: an enclosed walkway to Vdara, a covered bridge to The Cosmopolitan and the free ARIA Express tram to ARIA. Caesars Palace is just north across Flamingo Road.
Bellagio itself has 3,933 rooms. Caesars Palace, Vdara and The Cosmopolitan are each about a quarter mile away, Vdara and The Cosmopolitan by indoor walkway or bridge; ARIA is about 0.4 miles by the ARIA Express tram. Harry Reid airport (LAS) is about 4 miles.
| Map number | Hotel | Rooms | Link to Bellagio | Straight-line | Walk (est.) |
|---|---|---|---|---|---|
| B | Bellagio (main tower and Spa Tower)Resort hotel with the Grand, Tower and Bellagio Ballrooms · this hotel | 3,933 | Event space on site | On site | — |
| 1 | Caesars Palace3570 Las Vegas Blvd S | 3,980 | Not stated | 0.24 mi1,280 ft | ≈ 6 min |
| 2 | Vdara Hotel & Spa2600 W Harmon Ave | 1,495 | Indoor walkway; ARIA Express tram | 0.26 mi1,360 ft | ≈ 7 min |
| 3 | The Cosmopolitan of Las Vegas3708 Las Vegas Blvd S | 3,033 | Covered pedestrian bridge | 0.26 mi1,380 ft | ≈ 7 min |
| 4 | The Cromwell3595 Las Vegas Blvd S | 188 | Not stated | 0.33 mi1,730 ft | ≈ 9 min |
| 5 | Paris Las Vegas3655 Las Vegas Blvd S | 3,672 | Not stated | 0.36 mi1,910 ft | ≈ 9 min |
| 6 | ARIA Resort & Casino (ARIA Convention Center)3730 Las Vegas Blvd S | — | ARIA Express tram | 0.42 mi2,240 ft | ≈ 11 min |
Resort venue: row B is Bellagio itself; the numbered rows are the nearest other hotels, closest first. Vdara is linked by an enclosed indoor walkway and the free ARIA Express tram, which also stops at ARIA; The Cosmopolitan by a covered pedestrian bridge (MGM Resorts brochure and Cosmopolitan fact sheet). Distance: straight line from Bellagio's map point (OpenStreetMap). Walk: an estimate, straight-line, at 20 minutes a mile plus 30% for streets; Strip resorts are big, so allow extra time inside each property. Rooms: fact sheets and our other Las Vegas guides; "—" where we found no source.
On site
Bellagio
3,933 rooms including 510 suites in the main tower and the Spa Tower (opened 2004), above the Grand, Tower and Bellagio Ballrooms.
Tram
ARIA Convention Center
The ARIA Express tram stops at Bellagio and ARIA. Our ARIA Convention Center guide covers its halls and rules.
Bridge
The Cosmopolitan
A covered pedestrian bridge leads to its Level 2; see our Cosmopolitan guide for its ballrooms and the Megavator.
≈ 4 mi
Harry Reid International (LAS)
About 15 minutes by road in normal Strip traffic, per SAPinsider's venue page.
Crew logistics
Purple at Bellagio
Purple ships to Bellagio and coordinates crews and freight for installs here; we ship and install from New York.
The meeting space
Bellagio floor plan: Grand Ballroom, Tower Ballroom, Bellagio Ballroom and the meeting rooms
Bellagio's exhibit floors are three ballrooms of the same 24 ft height and different sizes, backed by 18 ft and 12 ft meeting rooms named for painters. Most expos here put booths in one ballroom and sessions in the others. The diagram groups the rooms by ceiling and sizes each box by floor area.
Bellagio has more than 200,000 sq ft of meeting space in 50 rooms. The biggest are the 45,458 sq ft Grand Ballroom (279 8 × 10 exhibits), the 31,600 sq ft Tower Ballroom and the 22,052 sq ft Bellagio Ballroom, all with 24 ft ceilings.
- Ballrooms, 24 ft ceiling
- 18 ft and 12 ft meeting rooms
Schematic, not to scale: rooms are grouped by ceiling height, box widths follow floor area within a row; real shapes and positions are not drawn. Sizes, ceilings and exhibit counts from the Bellagio capacities guide, which includes the official floor plans.
| Room | Size | Floor area | Ceiling | 8 × 10 exhibits | Reception |
|---|---|---|---|---|---|
| Grand Ballroom (sections 1–9) | 238′ × 191′ | 45,458 sq ft | 24 ft | 279 | 5,050 |
| Grand Ballroom 1, 2, 4, 5 & 8 | 238′ × 135′ | 32,130 sq ft | 24 ft | 200 | 3,570 |
| Tower Ballroom (sections 1–8) | 179′ × 177′ | 31,600 sq ft | 24 ft | 177 | 3,510 |
| Bellagio Ballroom (sections 1–7) | 149′ × 148′ | 22,052 sq ft | 24 ft | 133 | 2,450 |
| Monet (1–4) | 165′ × 58′ | 9,570 sq ft | 18 ft | 80 | 1,063 |
| Da Vinci (1–4) | 139′ × 52′ | 7,228 sq ft | 18 ft | 39 | 803 |
| Raphael (1–3) | 116′ × 59′ | 6,844 sq ft | 18 ft | 41 | 760 |
| Renoir (1–2) | 85′ × 44′ | 3,740 sq ft | 12 ft | 30 | 416 |
From the Bellagio capacities guide (version 7.25). Its chart lists the Tower Ballroom at 31,600 sq ft; the same guide's floor plan and the 2026 fact sheet say 30,800. The guide gives 10 × 10 counts too (234 in the Grand Ballroom, 153 in the Tower Ballroom). Your show's floor plan, not the chart, sets your booth.
50meeting rooms, from about 1,000 sq ft to the Grand Ballroom
11,700sq ft in Grand Ballroom section 5, the largest single section
6,082sq ft Grand Patio for receptions of 675
2,000 lbrigid ballroom pick points; Unistrut track 250 lb per point
Freight & move-in
Bellagio loading dock and freight rules
Bellagio's receiving dock takes no freight before a show and refuses shipments addressed to a booth or needing a forklift; booth freight goes through your show's decorator. The ballroom floor plans show 12 ft wide by 14 ft high freight doors.
- Decorator firstThe hotel calls your show's general contractor the "exposition company": it runs the dock, the forklifts and the ramp, and the hotel may hand it any booth shipment that arrives at Receiving, with extra handling charges.
- No early freightBellagio's policies say freight will not be received or accepted before a show. Shipments needing a forklift to unload and gas cylinders are refused too.
- Doors and floorsThe floor plans mark 12′ W × 14′ H freight doors off a freight corridor. Indoor forklifts need non-marking tires and run on electric or propane only; a carpeted plywood drop point sits inside the freight door.
- Keep clearNo crates or freight in public or service areas or on the back dock during the show, no commercial vehicles overnight in the load-in area, and designated "No Freight" aisles stay open at move-in and move-out.
- BoxesFedEx Office runs shipping and receiving for small packages; ask your show for the label format. Refrigerated shipments must be arranged ahead.
Common exhibitor mistakes at Bellagio
- Shipping the booth to the hotel a week early: Bellagio does not receive freight before a show.
- Addressing crates to your booth number at the hotel instead of the decorator's warehouse or show-site address.
- Leaning graphics or crates on ballroom walls: everything must stay 5 ft away.
- Bringing double-sided carpet tape: only low-tack tape is allowed on ballroom carpet.
- Designing a CES suite like a booth: signs max 6 ft, and anything over 7′5″ must be built by MREP.
- Missing the CES suite deadlines: furniture removal closes December 4 and dock times December 18.
- Day −90Confirm your format (ballroom booth, tabletop or CES suite), your room and your show's decorator.
- Day −60Design to the room: 24 ft in the ballrooms, 18 or 12 ft in the meeting rooms, 6 ft signs in a suite.
- Day −45Order power, internet and rigging through Bellagio Exhibitor Services and Encore.
- Day −30Purple ships to Las Vegas through our carrier network, to your decorator's warehouse.
- Day −21Flame-retardant certificates go to the show, which sends them to the hotel three weeks out.
- Day 0Freight comes in from the decorator at your kit's move-in time (SAPinsider 2027 opens its Grand Ballroom hall March 15).
Labor & rules
Who sets up my booth at Bellagio?
Nevada is a right-to-work state, but Las Vegas show labor runs under union agreements with the general contractors. Bellagio publishes house rules, not booth-labor rules: its convention policies list what only Bellagio Exhibitor Services and Encore may do, and your show's kit says who builds what and when you may carry in.
Your show's general contractor and its kit decide who builds your booth. Bellagio keeps electrical, internet, rigging, AV, cleaning and catering for its own Exhibitor Services and Encore, and in CES suites only MGM's production team builds anything over 7′5″.
✓Usually yours (check your kit)
- Unpacking and setting product, and small displays where your kit allows exhibitor setup
- Tabletop displays at small meetings, on hotel tables with linen and two chairs
- Free-standing signs inside a CES suite, up to 6 ft
●Bellagio, Encore and the contractor
- Bellagio Exhibitor Services: AV, truss and rigging, staging, lighting, electrical, telecom, internet, cleaning, food and computer rentals
- Encore: all rigging and power equipment; no free climbing
- Show contractor: dock, forklifts, booth labor
- CES suites: MREP for branding and build-outs over 7′5″
!House rules
- Nothing fastened to walls, doors, ceilings or columns
- Crates and panels 5 ft from walls
- Low-tack tape only on ballroom carpet
- No Mylar balloons anywhere on property
- Double-deck booths need a structural engineer's stamp
From the Bellagio convention policies and procedures and the CES 2027 Bellagio suites guide. For the Las Vegas union picture, see our Las Vegas venue guide.
Free tool · plan your Las Vegas budget
Bellagio drayage estimator and show budget
Pick a booth size and type to get planning numbers for 2026 and 2027: shipping weight, drayage at about $170 per hundredweight, and installation and dismantling (I&D) labor. Every number is a Purple planning estimate, not a quote: Bellagio publishes no drayage or labor rate, and your show's kit carries the real tariff. Compare other venues on the Las Vegas drayage rates page.
Plan on about $170 per hundredweight for drayage at a Bellagio ballroom show, with a 200 lb minimum, and $180–$230 an hour for union I&D labor. These are Purple's Las Vegas Strip planning figures; no Bellagio tariff is published.
The fields below fill in from size and type. Change any of them.
Purple planning estimate · not a quote
Drayage + I&D labor, Bellagio
$5,940 – $9,500- Shipping weight planning estimate
- 1,800 lbs
- Drayage planning estimate
- $3,060
- I&D labor hours planning estimate
- 16 – 28 hrs
- I&D labor planning estimate
- $2,880 – $6,440
18 cwt at $170 per 100 lbs. Labor at $180–$230 per hour, straight time.
Get a real Bellagio quoteHow these planning numbers work
- Shipping weight: about 6 lbs per sq ft for a rental booth, 9 for custom or hybrid, 12 for fully custom, crated, with graphics and furniture.
- Drayage: $170 per 100 lbs (cwt), Purple's planning rate for Strip resort ballrooms in 2026 and 2027, with a 200 lb minimum. Loose or pad-wrapped freight adds 30%, and late or off-target freight costs more.
- I&D labor hours: install plus dismantle, 0.06–0.10 person-hours per sq ft for rental, 0.08–0.14 for custom or hybrid, 0.12–0.20 for fully custom.
- Labor rate: $180–$230 per person-hour, straight time, a planning range from published 2026 Las Vegas show kits (LVE lists $180 at Paris Las Vegas). Overtime costs more.
- Own staff: Nevada is right-to-work, but Las Vegas show labor is union; tick the box only if your show's kit allows exhibitor setup for your booth.
- Not included: booth space, the exhibit itself, freight to Las Vegas, Bellagio Exhibitor Services power and internet, Encore rigging, carpet, travel and tax.
At Bellagio: CES hospitality suites have no drayage; their costs are the suite fees in the table above, MREP builds and FedEx Business Center handling.
The calendar
Bellagio events 2026–2027: trade shows
Bellagio's exhibitors are mostly technology and business-software buyers: CES suites in January, then IT service management, SAP, health tech, app growth and IT leadership conferences with exhibit halls through May. Dates below are confirmed by each organizer; confirm room, move-in and contractor with them too.
Six events with exhibitors are confirmed at Bellagio from January to May 2027: CES hospitality suites, Pink27, SAPinsider Las Vegas, the Health 2.0 and CXO 2.0 conferences, MAU Vegas and Info-Tech LIVE.
CES: Bellagio hospitality suites
Consumer technology exhibitors in hotel suites, 30 badges each · organized by the Consumer Technology Association (CTA) · 2027
Pink27: Global IT Conference and Exhibition
IT service management, with an exhibit hall · organized by Pink Elephant · 2027
SAPinsider Las Vegas
SAP users and partners, exhibit hall in the Grand Ballroom · organized by SAPinsider · 2027
Health 2.0 and CXO 2.0 Conference USA
Health tech and executive tracks, with exhibit booths · organized by Health 2.0 Conference · 2027
MAU Vegas
Mobile app growth and marketing, sponsor exhibits, new at Bellagio · organized by MAU · 2027
Info-Tech LIVE Las Vegas
IT leaders, 4,000+ attendees, with an exhibitor showcase · organized by Info-Tech Research Group · 2027
Dates and venue from the organizers, checked November 13, 2026: CES, Pink27, SAPinsider, Health 2.0 and CXO 2.0, MAU Vegas and Info-Tech LIVE. For the whole city calendar, see Las Vegas trade shows.
History
From the 1998 opening to the 2027 expo season
Bellagio opened on October 15, 1998, at a cost of $1.6 billion, with its 8-acre lake and fountains on the Strip. The Spa Tower followed on December 23, 2004. Today MGM Resorts runs it as part of a walkable campus with ARIA, Vdara, The Cosmopolitan and Park MGM.
What changed at Bellagio in 2025–2026
- CARBONE Riviera, a seafood restaurant with fountain views, was scheduled to open, per the Bellagio fact sheet; MGM's 2026 meetings brochure lists it as a client-dinner option.
- MAU Vegas announced a move to Bellagio for May 4–6, 2027, "a new home at the Bellagio".
- The CES 2027 Bellagio suites guide set MREP as the only builder for suite build-outs over 7′5″, with a $1,000 design fee and inventory due by December 18, 2026.
Sources: Bellagio fact sheet, MAU Vegas, CES 2027 guide.


- 1998Bellagio opens on October 15, at a cost of $1.6 billion.
- 2004The Spa Tower opens on December 23.
- 2026Fact sheet: 3,933 rooms and more than 200,000 sq ft of meeting space in 50 rooms.
- 2027CES suites (January), Pink27 (February), SAPinsider (March), Health 2.0 (April), MAU and Info-Tech LIVE (May).
Insider tips
Bellagio exhibitor tips: what experienced teams do
Never ship to the front desk
Bellagio takes no freight before a show and may hand booth shipments to the decorator with extra fees. Send crates to the decorator's warehouse.
Leave 5 ft at the walls
Crates, panels and pallets must stay 5 ft from ballroom walls. A perimeter booth's back wall should not count on touching the room wall.
Ask which room
All three ballrooms are 24 ft, but a breakout show in Monet or Da Vinci is 18 ft and the Renoir or Gauguin rooms only 12 ft.
Design CES suites short
Signs max 6 ft, nothing on walls or furniture, and anything over 7′5″ only through MREP. For CES 2027, furniture removal is $7,350 a room if booked by November 27 and $8,400 by December 4, the last day.
Hang from the points
Encore does all rigging, from 2,000 lb pick points or Unistrut at 250 lb a point. Send hanging-sign weights early.
Stay inside
Vdara is an enclosed walk away, The Cosmopolitan a covered bridge and ARIA a free tram ride, so client meetings next door need no taxi.
Real costs
What it costs to exhibit at Bellagio
Bellagio publishes house fees, not booth rates: tabletops 16–25 cost $150 each, security $55 an hour (4-hour minimum) and fire watch $400 an hour. CES 2027 suites carry a $1,000-a-day food minimum and $6,300+ per room for furniture removal.
| Item | Published rate | Source |
|---|---|---|
| Tabletop displays 16–25 (first 15 free; over 25 from a decorator) | $150 per display | Bellagio convention policies (current PDF) |
| Fire Marshal plan review, 15,000–74,999 sq ft, by lead time | $720 (21+ business days) to $3,050 (4 days or less) | Bellagio convention policies (current PDF) |
| Bellagio Security officer | $55 per hour, 4-hour minimum ($70 with under 14 days' notice) | Bellagio convention policies (current PDF) |
| Fire watch (pyrotechnics or hazers) | $400 per hour | Bellagio convention policies (current PDF) |
| CES suite furniture removal, per bedroom or living room | $6,300 / $7,350 / $8,400 (by Nov 13 / Nov 27 / Dec 4) | CES Bellagio suites guide (CES 2027) |
| CES suite food and beverage minimum | $1,000 per day per suite; $500 late fee after Dec 20 | CES Bellagio suites guide (CES 2027) |
| CES suite tables with linens / chairs, per day | $210 / $80, plus $500 delivery fee | CES Bellagio suites guide (CES 2027) |
| CES suite custom build-out design fee (MREP) | $1,000 per suite | CES Bellagio suites guide (CES 2027) |
| CES suite dock: change after Dec 18 or late arrival | $150 (first 2 hours of dock use free) | CES Bellagio suites guide (CES 2027) |
| Extra CES exhibitor badges (30 included) | $50 each | CES Bellagio suites guide (CES 2027) |
Not published: drayage, booth labor, electrical and internet for ballroom shows (Bellagio Exhibitor Services sends its trade show rates once a show signs), and current parking rates. The estimator below uses planning numbers.
Rates change from year to year and show to show: check your show's exhibitor kit for the real tariff.
Ready-made booths for shows at Bellagio
Rental booths priced for Las Vegas
Six of our ready-made designs with one all-in price for a show at Bellagio: design, production, shipping, install, dismantle and the show paperwork. Pick one and we send a rendering with your graphics within 24 hours.
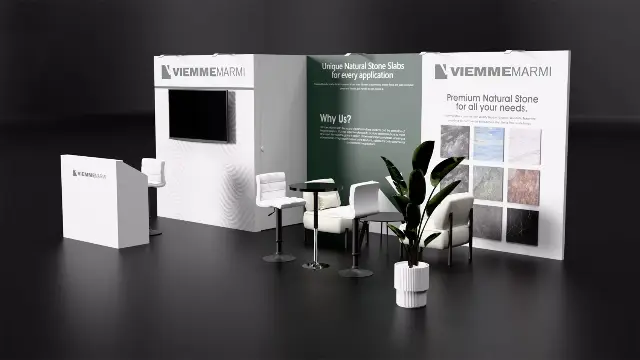 Storage Room and Stone Sample Wall$24,300 all-in in Las Vegas11 items · design, build, shipping, install and dismantle
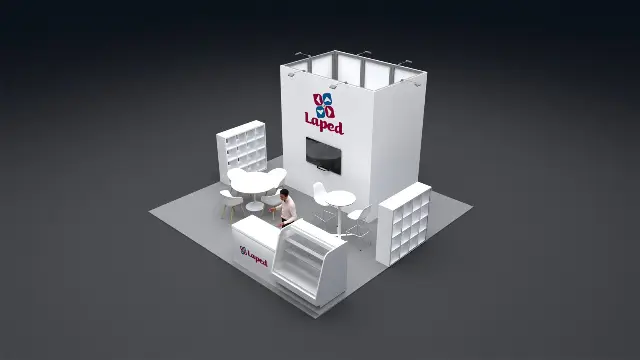 Central Storage Tower and Refrigerated Display Counter$33,100 all-in in Las Vegas8 items · design, build, shipping, install and dismantle
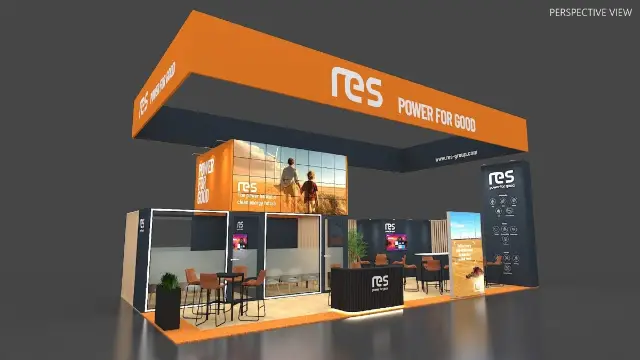 Giant Hanging Frame and Glass Meeting Rooms$60,850 all-in in Las Vegas10 items · design, build, shipping, install and dismantle
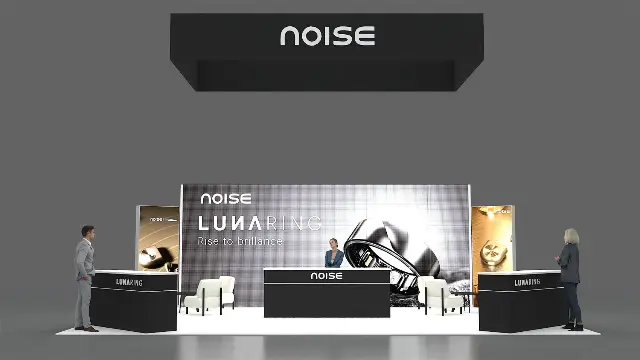 Square Hanging Sign$30,900 all-in in Las Vegas7 items · design, build, shipping, install and dismantle
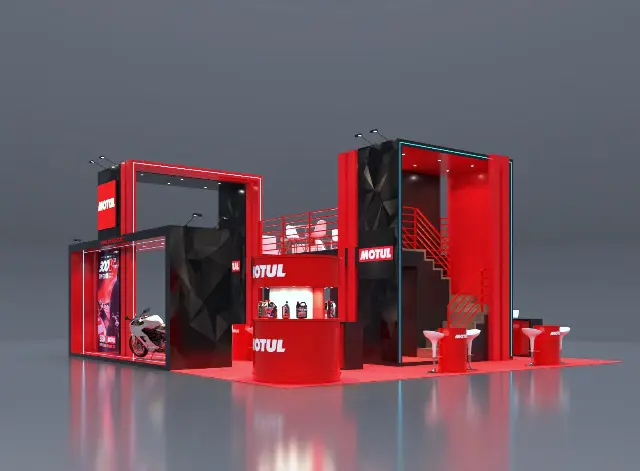 Two-Story Lounge Deck and Glass Display Room$68,350 all-in in Las Vegas13 items · design, build, shipping, install and dismantle
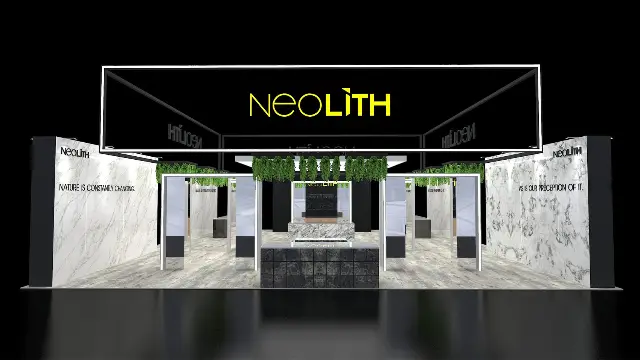 Illuminated Frame Hanging Sign and Greenery-Topped Portals$153,950 all-in in Las Vegas9 items · design, build, shipping, install and dismantle
All booth rentals priced for Las Vegas10×20 rentals20×20 rentalsHow all-in pricing works
Checklist
Bellagio exhibitor checklist
Confirm your room and format, design to its ceiling, ship crates to the decorator (never early to the hotel), order power and rigging through Bellagio Exhibitor Services and Encore, send flame certificates three weeks out, and for CES suites hit the November and December deadlines.
- 12 weeks out Ask your show which room you are in (Grand, Tower, Bellagio Ballroom or a meeting room), or whether you have a CES suite, and who the decorator is.
- 10 weeks out Design to the room: 24 ft ballrooms, 18 ft Monet, Da Vinci and Raphael, 12 ft smaller rooms; suites: signs max 6 ft.
- 10 weeks out CES suites: get MREP's design started early (for CES 2027, the November 13, 2026 standard-pricing date has passed).
- 8 weeks out Read the kit for labor, carpet, move-in times and the advance-warehouse deadline.
- 6 weeks out Order electrical, internet, rigging and booth cleaning through Bellagio Exhibitor Services; hanging signs through Encore.
- 4 weeks out CES suites: furniture removal and banquet equipment by December 4; dock time and MREP inventory by December 18.
- 3 weeks out Send flame-retardant certificates for drape, signs and decor to show management.
- 3 weeks out Ship crates to the decorator's warehouse by its deadline, not to Bellagio.
- Move-in Keep crates 5 ft from walls, use low-tack tape only, and keep No Freight aisles clear.
- Move-out Pack crates for the decorator's pickup; no freight may stay on the back dock or in public areas.
Rules and dates from the Bellagio convention policies, the capacities guide and the CES 2027 Bellagio suites guide; your show's kit sets its own dates.
Questions
Bellagio FAQ for exhibitors
What is the Bellagio address, and how far is the airport?
3600 Las Vegas Boulevard South, Las Vegas, NV 89109. Harry Reid International Airport (LAS) is roughly 4 miles away, about 15 minutes by road in normal Strip traffic.
How big is the Bellagio Grand Ballroom?
45,458 square feet, 238 by 191 ft, with a 24 ft ceiling. The capacities guide lists 279 8 × 10 or 234 10 × 10 exhibits and 5,050 for a reception; it divides into nine sections.
What is the ceiling height in the Bellagio ballrooms?
24 feet in the Grand, Tower and Bellagio Ballrooms. The Monet, Da Vinci, Raphael and Donatello rooms are 18 ft, and Renoir, Gauguin, Cézanne, Van Gogh and Degas are 12 ft.
How much meeting space does Bellagio have?
More than 200,000 square feet in 50 meeting rooms, per the 2026 fact sheet: the 45,458 sq ft Grand Ballroom, the Tower Ballroom (31,600 sq ft in the capacities chart, 30,800 in the fact sheet) and the 22,052 sq ft Bellagio Ballroom, plus smaller rooms.
Where is the loading dock, and how does freight work?
Through your show's decorator. Bellagio's receiving does not accept freight before a show, forklift-size shipments or shipments addressed to a booth; the ballroom floor plans show 12 ft wide by 14 ft high freight doors off a freight corridor.
Can I ship my booth to Bellagio?
No, not booth freight: ship crates to your decorator's warehouse or its show-site address. Small packages go through FedEx Office, and every CES suite shipment goes through the Bellagio FedEx Business Center.
Is labor union at Bellagio?
Yes, show labor is union in practice. Nevada is a right-to-work state, but Las Vegas show labor works under union agreements with the general contractors; Bellagio Exhibitor Services and Encore hold the electrical, internet, rigging and AV exclusives.
Can I set up my own booth at Bellagio?
Only if your show's kit allows it; Bellagio itself publishes no self-setup limit. Tabletop displays on hotel tables and free-standing signs in a CES suite are normally yours to set.
How much is drayage at Bellagio?
About $170 per hundredweight is Purple's planning estimate for 2026 and 2027, with a 200-pound minimum. No Bellagio rate is published; your show's kit has the real tariff.
How much is parking at Bellagio?
Not published in the convention policies we read: self-parking and valet are available for a fee, rates may be higher during special events, and Nevada residents get 3 hours free.
What trade shows are at Bellagio in 2026 and 2027?
Six with exhibitors are confirmed: CES suites (January 6–9, 2027), Pink27 (February 1–4), SAPinsider Las Vegas (March 15–18), Health 2.0 and CXO 2.0 (April 27–29), MAU Vegas (May 4–6) and Info-Tech LIVE (May 11–13).
Bellagio or ARIA Convention Center: what is the difference?
Size: Bellagio's largest room is the 45,458 sq ft Grand Ballroom, while ARIA's Bristlecone Ballroom is 51,225 sq ft of pillar-free space, per MGM Resorts. They are one free ARIA Express tram ride apart; see our ARIA guide.
What are the rules for a CES hospitality suite at Bellagio?
Strict: suites are for meetings and hospitality, with limited exhibits only if approved. Signs max 6 ft, build-outs over 7′5″ only by MREP, no Freeman deliveries, a $1,000-a-day food minimum and $6,300 or more per room for furniture removal.
How many rooms does Bellagio have?
3,933 guest rooms, including 510 suites, per the 2026 fact sheet.
Exhibiting at Bellagio?
Grand Ballroom booth or a CES suite?
Tell us the show and your space. Within two business days you get a design sized to the 24 ft ballrooms or the 6 ft suite rule, a freight plan that keeps crates with the decorator and away from Bellagio's receiving dock, a drayage estimate and a build timeline.
Compare venues
Bellagio vs other Nevada venues
How the Bellagio stacks up against the other Nevada halls we have guides for. Drayage figures are Purple planning rates, not published tariffs.
| Venue | Type | Largest space | Ceiling | Labor | Drayage (plan) | Airport |
|---|---|---|---|---|---|---|
| BellagioThis guide | Resort ballrooms | 45,458 sq ft Grand Ballroom | 24 ft | Union · check kit | ≈ $170/cwt | LAS · 4 mi |
| ARIA Convention CenterLas Vegas | Resort ballrooms | ≈ 51,500 sq ft Bristlecone Ballroom | 24 ft | Union · check show kit | ≈ $185/cwt | LAS · 3.3 mi |
| Caesars ForumLas Vegas | Conference center ballrooms | 110,000 sq ft Forum & Summit ballrooms | 30 ft (listed) | Union · venue exclusives | ≈ $195/cwt | LAS · 3 mi |
| Caesars PalaceLas Vegas | Resort ballrooms | 50,944 sq ft Julius & Octavius ballrooms | ≈ 17–26 ft | Union · check show kit | ≈ $170/cwt | LAS · 4 mi |
| Fontainebleau Las VegasLas Vegas | Resort ballrooms | 105,264 sq ft Royal Ballroom | 28 ft 10 in | Union · check kit | ≈ $185/cwt | LAS · 4.3 mi |
| Horseshoe Las VegasLas Vegas | Resort ballrooms | 40,002 sq ft Event Center | — | Union · check kit | ≈ $165/cwt | LAS · 4 mi |
| Las Vegas Convention CenterLas Vegas | Convention center | 623,058 sq ft Central Hall | 25–42 ft | Union · staff setup OK | ≈ $185/cwt | LAS · 3.5 mi |
| Mandalay Bay Convention CenterLas Vegas | Convention center | 900,000+ sq ft contiguous Bayside halls | ≈ 30 ft (check hall) | Union · staff setup OK | ≈ $185/cwt | LAS · ~10 min |
| MGM Grand Conference CenterLas Vegas | Resort ballrooms | 92,000 sq ft Marquee Ballroom | 27 ft | Union · check kit | ≈ $175/cwt | LAS · 3 mi |
| Paris Las VegasLas Vegas | Resort ballrooms | 85,204 sq ft Paris Ballroom | 30–34 ft | Union · staff pop-ups at LVE shows | ≈ $165/cwt | LAS · 3.5 mi |
| Planet Hollywood Resort & CasinoLas Vegas | Resort ballrooms | 36,864 sq ft Celebrity Ballroom | 16–24 ft | Union · check kit | ≈ $165/cwt | LAS · 2 mi straight line |
| Reno-Sparks Convention CenterReno | Convention center | 382,303 sq ft on one level, Halls 1–5 | 34 ft | Right-to-work · check kit | ≈ $115/cwt | RNO · 2.1 mi |
| Resorts World Las VegasLas Vegas | Resort ballrooms | 70,000 sq ft The Complex | 24 ft | Union · check show kit | ≈ $170/cwt | LAS · 4 mi |
| South Point Hotel, Casino & SpaLas Vegas | Resort exhibit hall | 80,000 sq ft Exhibit Hall | 27 ft | Union · Teamsters freight | ≈ $130/cwt | LAS · 5 mi |
| The Cosmopolitan of Las VegasLas Vegas | Resort ballrooms | ≈ 37,000 sq ft Level 4 ballroom | — | Union · check kit | ≈ $170/cwt | LAS · 3 mi |
| Venetian ExpoLas Vegas | Convention center | 380,000 sq ft Hall G | 13 ft 5 in–32 ft 6 in | Union · staff setup OK | ≈ $195/cwt | LAS · 4 mi |
| Westgate Las Vegas Resort & CasinoLas Vegas | Resort ballrooms | 70,000 sq ft Paradise Event Center | 24 ft 9 in | Union · check show kit | ≈ $175/cwt | LAS · 4 mi |
| World Market Center Las VegasLas Vegas | Wholesale market | 193,858 sq ft The Expo + 3 showroom towers | — | Right-to-work · check kit | ≈ $120/cwt | LAS · ~6.3 mi |
| Wynn Las Vegas and EncoreLas Vegas | Resort ballrooms | 83,187 sq ft Cristal Ballroom | 28 ft | Union · staff setup OK | ≈ $185/cwt | LAS · 5 mi |
More Nevada guides
Other venues near Bellagio
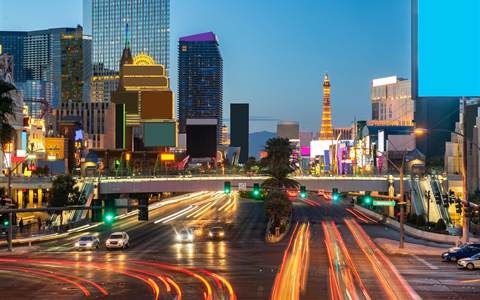 The Cosmopolitan of Las VegasCovered bridge · ≈ 0.25 mi
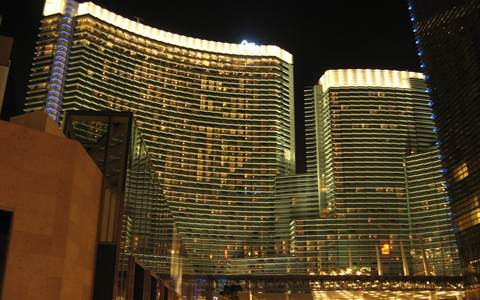 ARIA Convention CenterARIA Express tram
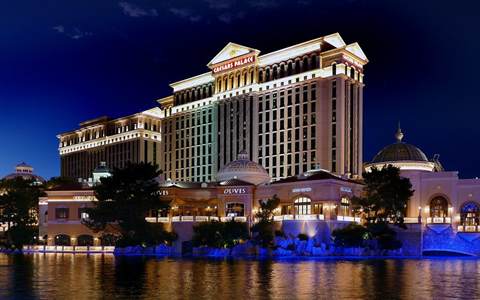 Caesars PalaceAcross Flamingo Rd
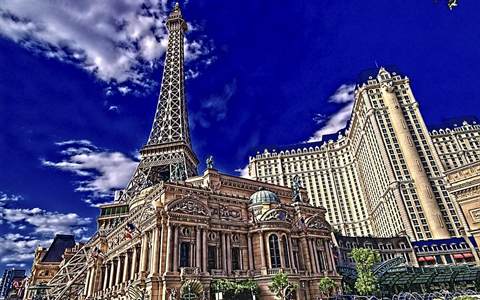 Paris Las VegasAcross the Strip
 Caesars ForumBehind the LINQ
All venue guides → · Las Vegas venue guide · Las Vegas trade shows · MGM Grand Conference Center · Wynn Las Vegas · Booth rentals in Las Vegas
Written by the Purple Exhibits team. Purple ships to Bellagio and coordinates crews and freight for installs here; we ship and install from New York. Reviewed for the 2026–2027 season. Sources: MGM Resorts (Bellagio fact sheet 2026, Bellagio capacities guide, Bellagio convention policies and procedures, the MGM Resorts meeting district brochure, The Cosmopolitan fact sheet 2026), the Consumer Technology Association (CES 2027 Bellagio hospitality suites guide), organizer sites for Pink Elephant, SAPinsider, Health 2.0 and CXO 2.0, MAU Vegas and Info-Tech Research Group, Wikipedia, Wikidata and OpenStreetMap.