
AORN 2027 · April 10–13, 2027 · Pennsylvania Convention Center, Philadelphia
AORN 2027 booth design & build in Philadelphia
Custom and rental exhibits for surgical and perioperative device brands, built around a demo a nurse can follow in ninety seconds. Equipment-rated floors and mounts, camera-fed close-ups, in-booth education space, and Pennsylvania Convention Center freight and labor handled by Purple's Philadelphia crew.
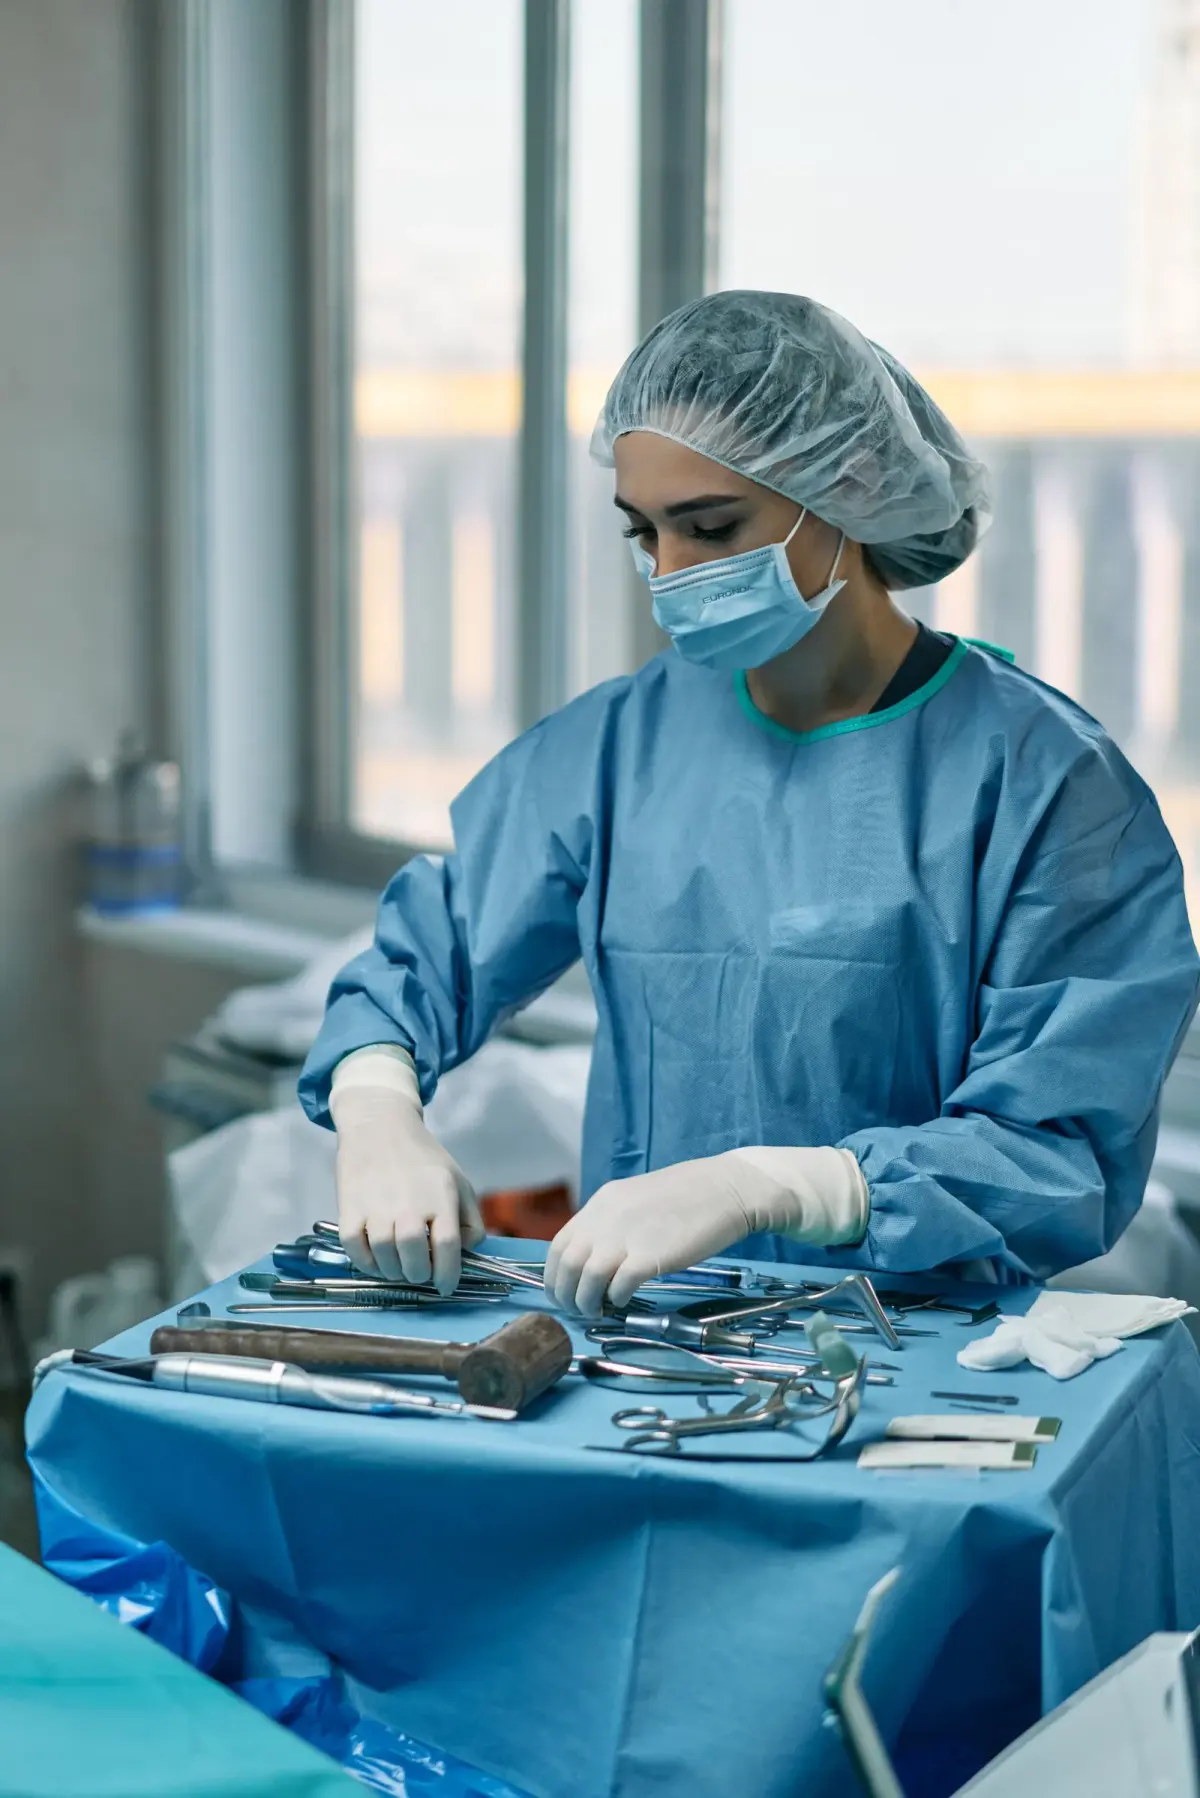
Woman arranging medical instruments in an operating room
Purple at AORN 2027
What makes AORN different, and how we build for it
AORN is the largest gathering of perioperative nurses in the world, and the Expo Hall is built into the conference rather than bolted onto it. The floor fills for the Expo Hall Opening Reception, and the 13 exclusive Expo Hall hours never run against education sessions. Buyers come in groups: an OR director, an outpatient leader from the Ambulatory Hub and the staff nurse who will handle your product every day, often at the same demo. The Reverse Trade Show and In-Booth Education put vendors in front of decision makers by design, and 79% of attendees influence buying at their facility. A booth that shows the workflow, not just the device, wins all three.
A separate consultation spot where implementation, training, service and budget can be discussed with a colleague, away from the demo reset.
The product in the working sequence it belongs to, with the supporting objects around it and a chance to handle it under supervision.
A repeatable presentation with a visible learning objective, a take-away reference, and content that fits a small outpatient team as well as a hospital OR.
Purple in Philadelphia
Local crew, national shop
Purple builds in Fishkill, NY and Las Vegas, NV, ships to every hall in the United States and installs on site with our own project manager and local labor. For Philadelphia we book freight targets, coordinate the general contractor and run a pre-show QA so your team can just show up.
Predictable 30–45-day turnarounds, secure storage and pre-show QA. Your booth ships from our production shop in Fishkill, NY or our Las Vegas hub, and our project manager is on the floor for install and dismantle.
Booth options for AORN 2027
Pick a footprint. We’ll price it as a rental, a custom build, or a hybrid.
AORN floors mix large capital-equipment islands from the surgical majors with a deep field of 10×10 and 10×20 inline booths from instrument, disposables and workflow-software companies. Most Purple clients at AORN choose between a 10×20 with one rehearsed demo station and a 20×20 island that adds a seated consultation corner and in-booth education seating.
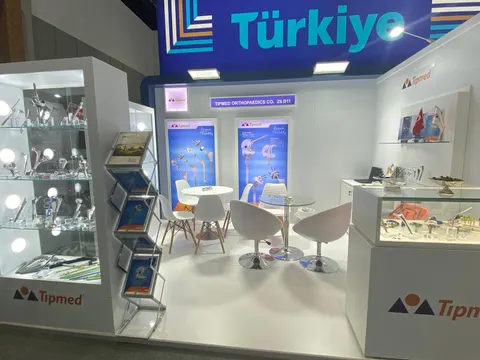
One instrument tray or tabletop device on a demo counter, a single process graphic, and concealed storage for demo stock and packaging.
See 10×10 rental booths →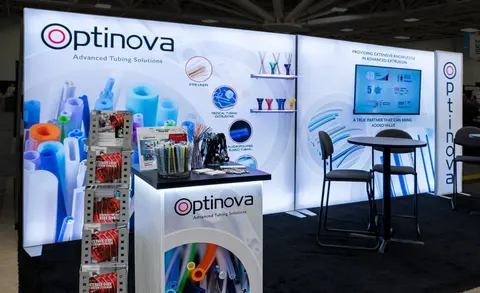
A hands-on demo surface set back from the aisle, a screen for the camera close-up, and a two-seat consultation point at the far end.
See 10×20 rental booths →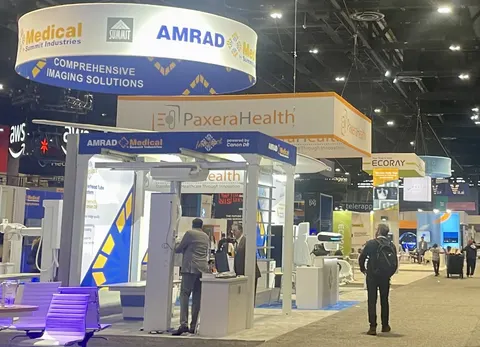
A room fragment with one piece of OR equipment, its adjacent working surface and marked presenter and observer positions, plus a meeting table under a hanging sign.
See 20×20 rental booths →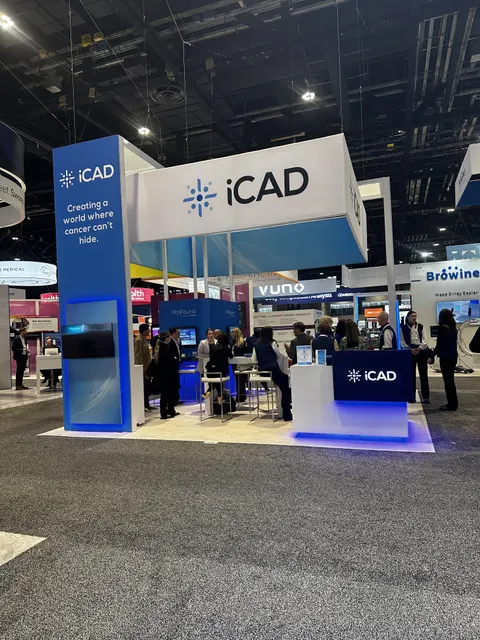
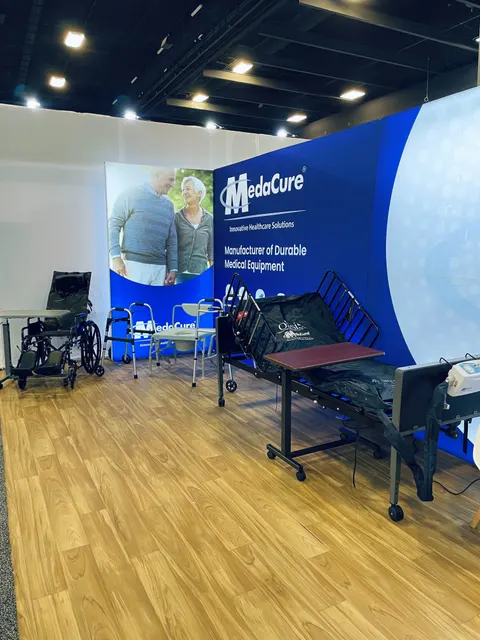
Several equipment stations in the order a nurse meets them, a small theater for in-booth education, private meeting space and a supply room for daily resets.
See 20×30 rental booths →All-in 2026 ranges for design, structure, graphics, installation and dismantle; booth space, drayage and show services are separate. A custom-built booth runs roughly $100 to $250 per square foot depending on finish level. A rental of the same footprint usually lands at 35 to 50 percent of the purchase price for one show. Get an exact number for AORN with the booth cost calculator or read the 2026 booth cost guide.
Send the show, your booth size and what the space needs to do. We return a fixed proposal, usually within two business days.
Built by Purple
Booths we have designed, built and installed
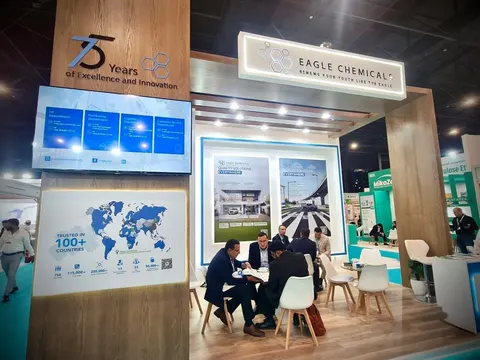
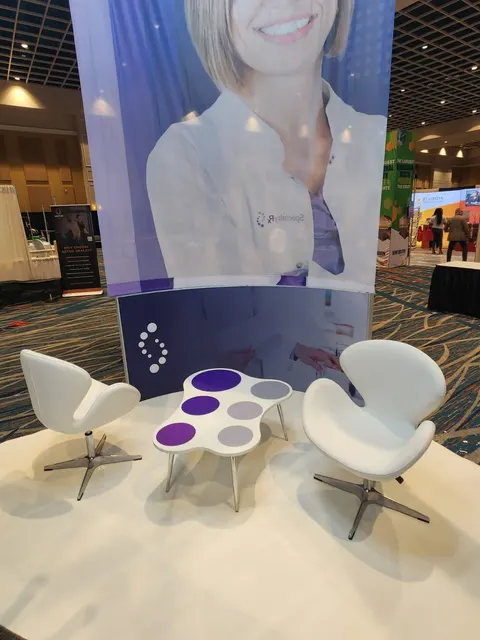

Case study · Pixee Medical
Pixee Medical at medical technology congress
A focused, demo-first booth for augmented-reality surgical guidance, built so every visitor could try the technology while traffic kept moving.
Read the Pixee Medical case study All case studies →“We were very happy with the experience and with the support provided throughout the project. The booth looked great, the coordination process was smooth, and everything was handled professionally, which made the event much easier for our team.”
Miriam Valdes, Communications Manager, INdermal · more client reviews








Designing for surgical and perioperative device brands at AORN
Four things we get right for AORN exhibitors
A room fragment, not a whole OR
A full simulated operating room eats the footprint without improving the explanation. We build the equipment, the adjacent working surface and the staff positions one product story needs, keep the rest of the architecture quiet, and size the floor and mounts from your equipment weights and clearances.
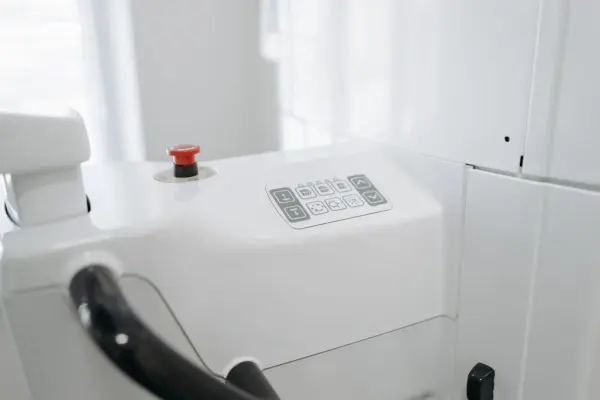
Give the crowd a view
Groups arrive together between sessions. We set the main demo surface back from the aisle so observers gather inside the booth, add a camera feed to a large screen for small details, and test camera, screen, lighting and operator positions together with your real products before we ship.
Design the reset like the front
Trays and fixtures make each instrument easy to identify without clutter. Concealed drawers hold spare stock and packaging, the reset area sits away from the welcome position, and we rehearse with your presenters so the display comes back to clean between every conversation.
Separate the demo from the decision
Nurses want to handle the product; directors want to talk implementation, training and service. We plan a consultation point near enough to share a reference but outside the demo path, with a place to record department, product interest and the requested follow-up.
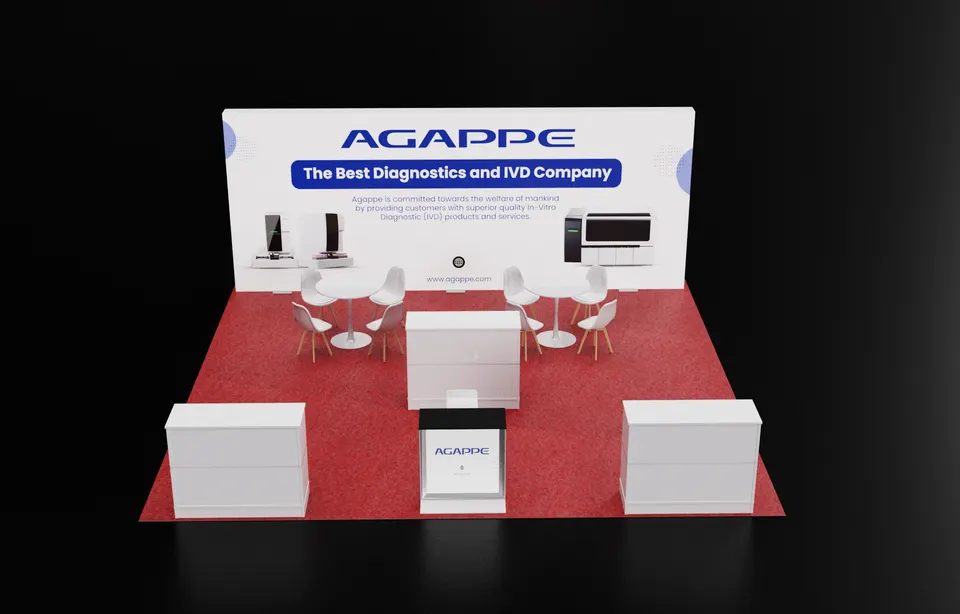
Concept rendering
Every proposal comes with a rendering like this
You see the booth in 3D before we cut a single panel: layout, graphics, lighting and product positions, revised until it is right. Shown: a Purple concept for Agappe.
Start my AORN conceptPennsylvania Convention Center · Philadelphia
Logistics for AORN 2027, handled
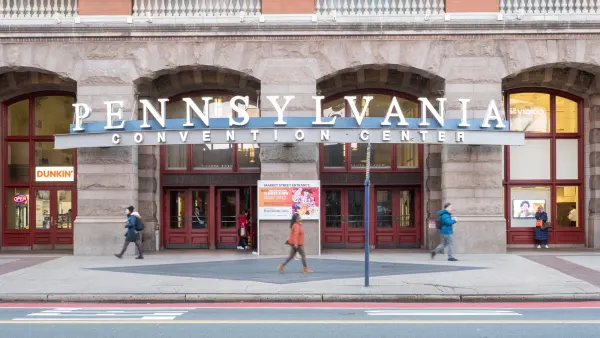
The Pennsylvania Convention Center is a union building with an exhibitor-friendly Customer Satisfaction Agreement: Laborers Local 332, IATSE Local 8, IBEW Local 98 and Iron Workers Local 405 cover trade work, and your own full-time staff may set up a booth of any size with power tools and six-foot ladders. Every truck checks in at the marshalling yard at 9820 Bluegrass Road before it is called to the docks on Arch Street. We read the AORN exhibitor kit, order labor, electrical and material handling through the show contractor, ship to the advance warehouse and put our Philadelphia crew on the floor, with Center City hotels and the official AORN hotel block a short walk from the halls.
What Purple handles
- Exhibitor kit, service orders, labor and target dates
- Engineering of equipment mounts and demo counters
- Process graphics printed in house and proofed with your regulatory team
- Freight to the advance warehouse and marshalling yard paperwork
- Camera, screen and lighting tested with your real products
- Installation, dismantle and return shipping with our Philadelphia crew
Timeline, counted back from move-in
- Late January 2027Design sign-off on the demo layout, equipment weights on file, island drawings submitted where the show requires them.
- February 2027Production in Fishkill, NY; process graphics proofed at reading distance with your regulatory team.
- Mid-March 2027Booth ships to the advance warehouse; demo equipment and instrument stock routed on the same target.
- April 8–10, 2027Move-in through the Bluegrass Road marshalling yard; Purple's Philadelphia crew installs, runs the camera and lighting test and rehearses the reset with your presenters.
- April 10–13, 2027Show days, including the Expo Hall Opening Reception; a Purple project manager is on call for the whole run.
- April 13–14, 2027Dismantle, equipment and instruments packed to your return plan, booth to storage or the next surgical show.
AORN exhibitor questions
Questions exhibitors ask us before AORN
How much does a 20×20 booth at AORN cost?
A 20×20 custom island for AORN lands between $50,000 and $120,000, all in for design, structure, graphics, demo counters and installation; a 20×20 rental runs $16,000 to $40,000. Equipment mounts, a camera-fed screen and a hanging sign move the number. Send us your equipment list and we return a fixed quote.
Can you install our OR equipment at the Pennsylvania Convention Center?
Yes. We size floors and mounts from your equipment weights and clearances, book material handling from the marshalling yard to your booth, and our Philadelphia crew sets, levels and connects every piece. The building's labor agreement also lets your own full-time staff work in the booth alongside us.
Can we rent a booth for AORN instead of buying one?
Yes. A 10×20 rental with your graphics costs $7,500 to $15,000, a 10×10 rental $3,500 to $8,000. Most first-time AORN exhibitors start with a rental, add a custom demo counter, and reuse the structure at their next surgical meeting.
When do we need to decide?
Design sign-off by late January 2027 gives a comfortable 30 to 45 day build and a mid-March ship date to the advance warehouse. Later is possible; the trade-off is choice of finishes, rush freight and less time to rehearse the demo with your presenters.
Do you handle the service contractor orders and drayage?
Yes. We file every form in the AORN exhibitor kit that concerns the booth, order labor, electrical and material handling, schedule the marshalling yard check-in, and keep you copied on each deadline so nothing depends on a form you did not know about.
Get a proposal
Tell us about your AORN booth
What happens next
- We reply within one business day with questions about your products, goals and footprint.
- You get a concept rendering and a fixed proposal, usually within a week.
- We build in 30–45 days, ship to the advance warehouse and install before the hall opens.
.jpg)