Read the application
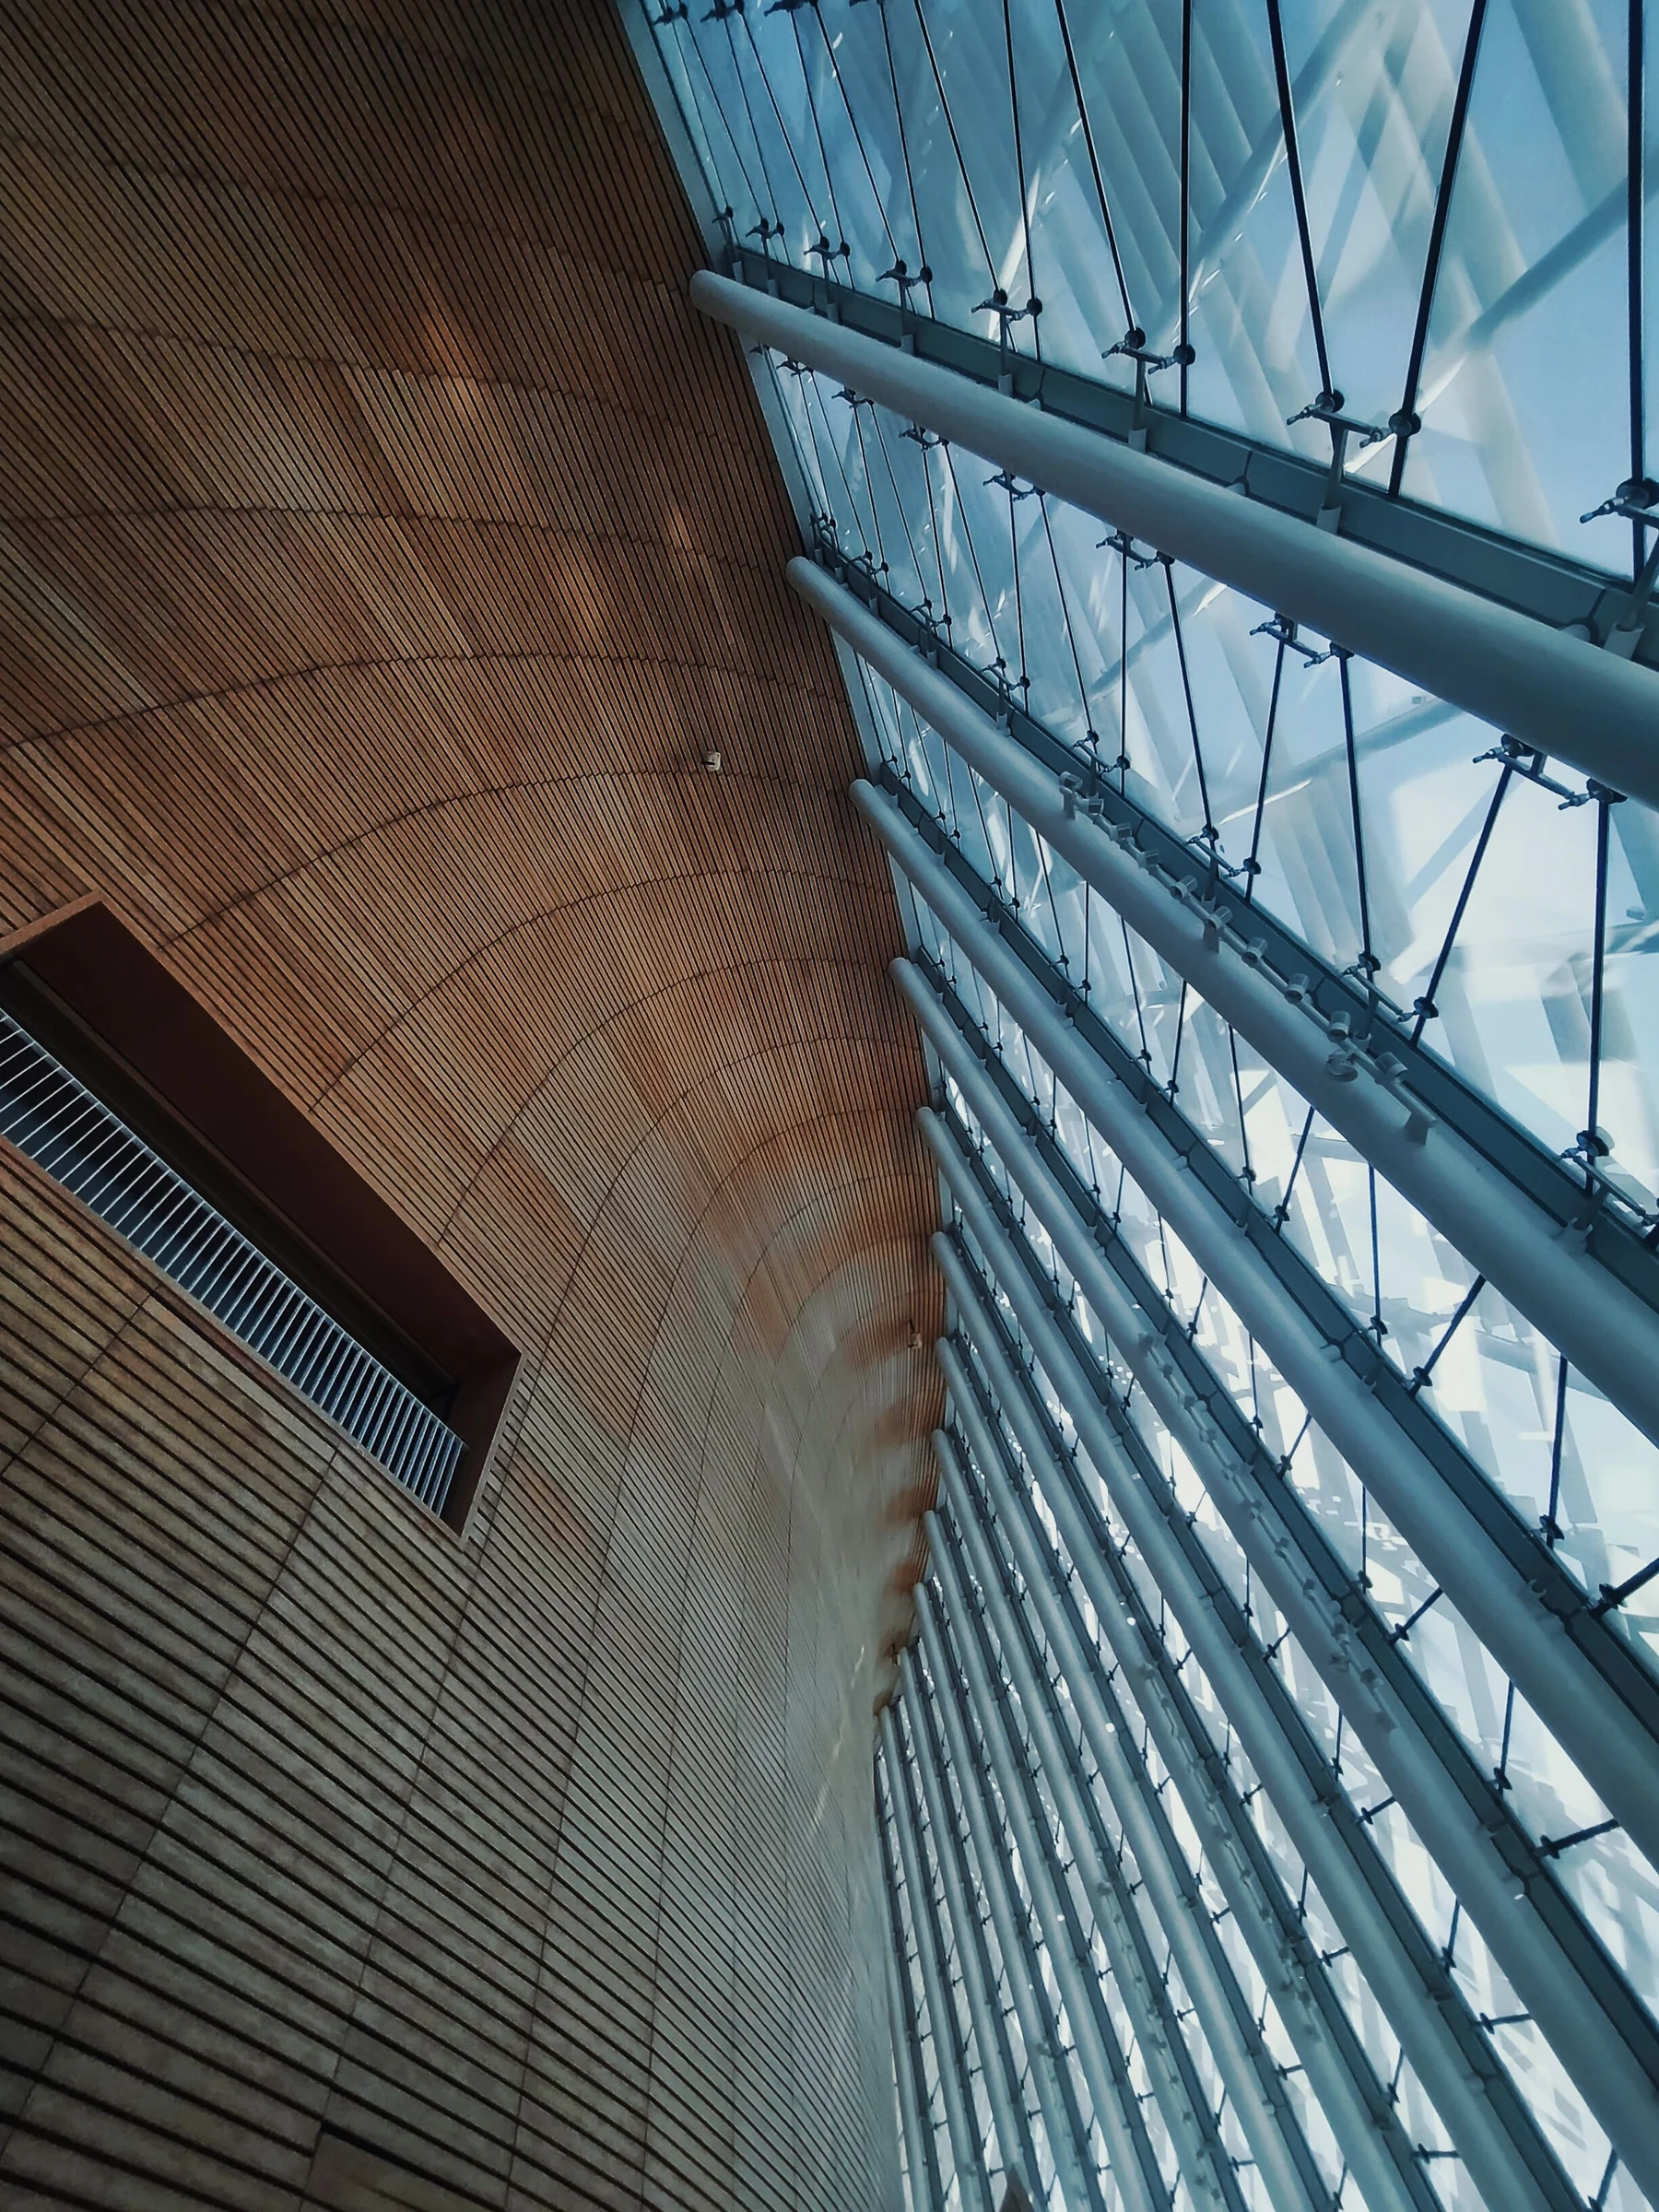
Use a full-height fragment, recognizable room edge or deliberate lighting condition to establish where the product belongs. Leave enough viewing distance to appreciate its proportion before approaching the detail.

AIA27 · PHILADELPHIA · MAY 2027
Architects want to understand how a product belongs in a building. Purple designs and builds custom AIA exhibits in Philadelphia that bring materials, assemblies and lighting into a setting they can inspect. Give the first impression a beautiful form, then give the next question a useful answer.
AIA · THE EXHIBITOR’S VIEW
An architect might love a finish and still need to understand the edge, the fixing and the adjacent material. Make the physical detail accessible. A carefully chosen assembly can introduce the product more convincingly than a wall of small samples, especially when its identifier and supporting information stay close to the conversation.
Purple can coordinate the exhibit structure, material presentation, display fixtures, lighting positions, graphics and installation scope. Your product team provides assembly requirements, sample references and approved technical information. Together, those inputs turn an attractive setting into a place where architects can investigate what makes the product relevant.
Our design and delivery approach ↗THE AIA EXHIBIT DIRECTION
Create four connected ways to evaluate the product: see its scale, feel its surface, inspect the assembly and record the selection. Each view should answer a different specification question.
Use a full-height fragment, recognizable room edge or deliberate lighting condition to establish where the product belongs. Leave enough viewing distance to appreciate its proportion before approaching the detail.
Offer a manageable version of the installed material at a comfortable height. Keep comparable finishes together and let a visitor place samples side by side without balancing them against a display wall.
Show the interface that a photograph cannot explain: an edge, junction, fixing or section. Identify a demonstration mockup clearly and keep the technical explanation connected to the actual component shown.
Provide a shared work surface and a consistent product reference. Help the architect capture the finish, size or configuration discussed and identify the technical resource or sample that should follow.
WHAT YOU ARE BRINGING TO AIA
Pair an installed area with removable samples. Show enough repetition to communicate grain, pattern and scale, and keep the identifiers on the installed product, sample and literature consistent.
Use a section or working assembly to reveal the interface. Coordinate weight, stability, movement and staff access before surrounding the product with decorative architecture.
Make the effect on a surface visible alongside the fixture or interface. Show the control action and its result together, with a repeatable scene that staff can return to between demonstrations.
Use a room fragment, drawing or model to explain a specific application. Reserve a place to discuss the project conditions without asking visitors to stand inside the main product demonstration.
AIA FIELD NOTES
Begin with the application, then select the smallest convincing piece of it. A door may need an operable leaf and its frame; a cladding system may need a readable section and a larger finish area; a luminaire may need a surface that makes its light distribution visible. Record what the visitor should notice at a distance and what becomes apparent up close. The booth can then provide the right sequence of views without trying to reproduce an entire building.
Treat material adjacency as a design decision. The neighboring finish, edge profile and lighting angle can change how a product is perceived. Ask the product specialist to review the physical mockup with the exhibit team, using representative samples. Keep the technical story accurate to what is shown: a demonstration assembly should not suggest an application or performance claim beyond your approved documentation.
Sequence the structure, product assemblies and delicate finish installation at Pennsylvania Convention Center. AIA’s 2027 booking information says furnishings and utilities are additional to space rental, with the Exhibitor Service Manual expected in January 2027. Use that edition and the assigned space for service orders and installation access; public conference dates are not delivery dates.

THE PEOPLE WHO MAKE THE SPACE MATTER
A specification discussion rarely happens with one isolated swatch. Designers compare colors, textures, edge conditions and neighboring materials, often with a colleague. Create a generous comparison surface with considered light and space to set down a bag or drawings. Keep your sample library within reach of the specialist so the discussion stays together. The product should remain the shared focus while the team explores the application.
Give the team room to greet, demonstrate and listen. A good exhibit makes every one of those moments feel natural.
THE SUBJECT BEHIND THE SPACE
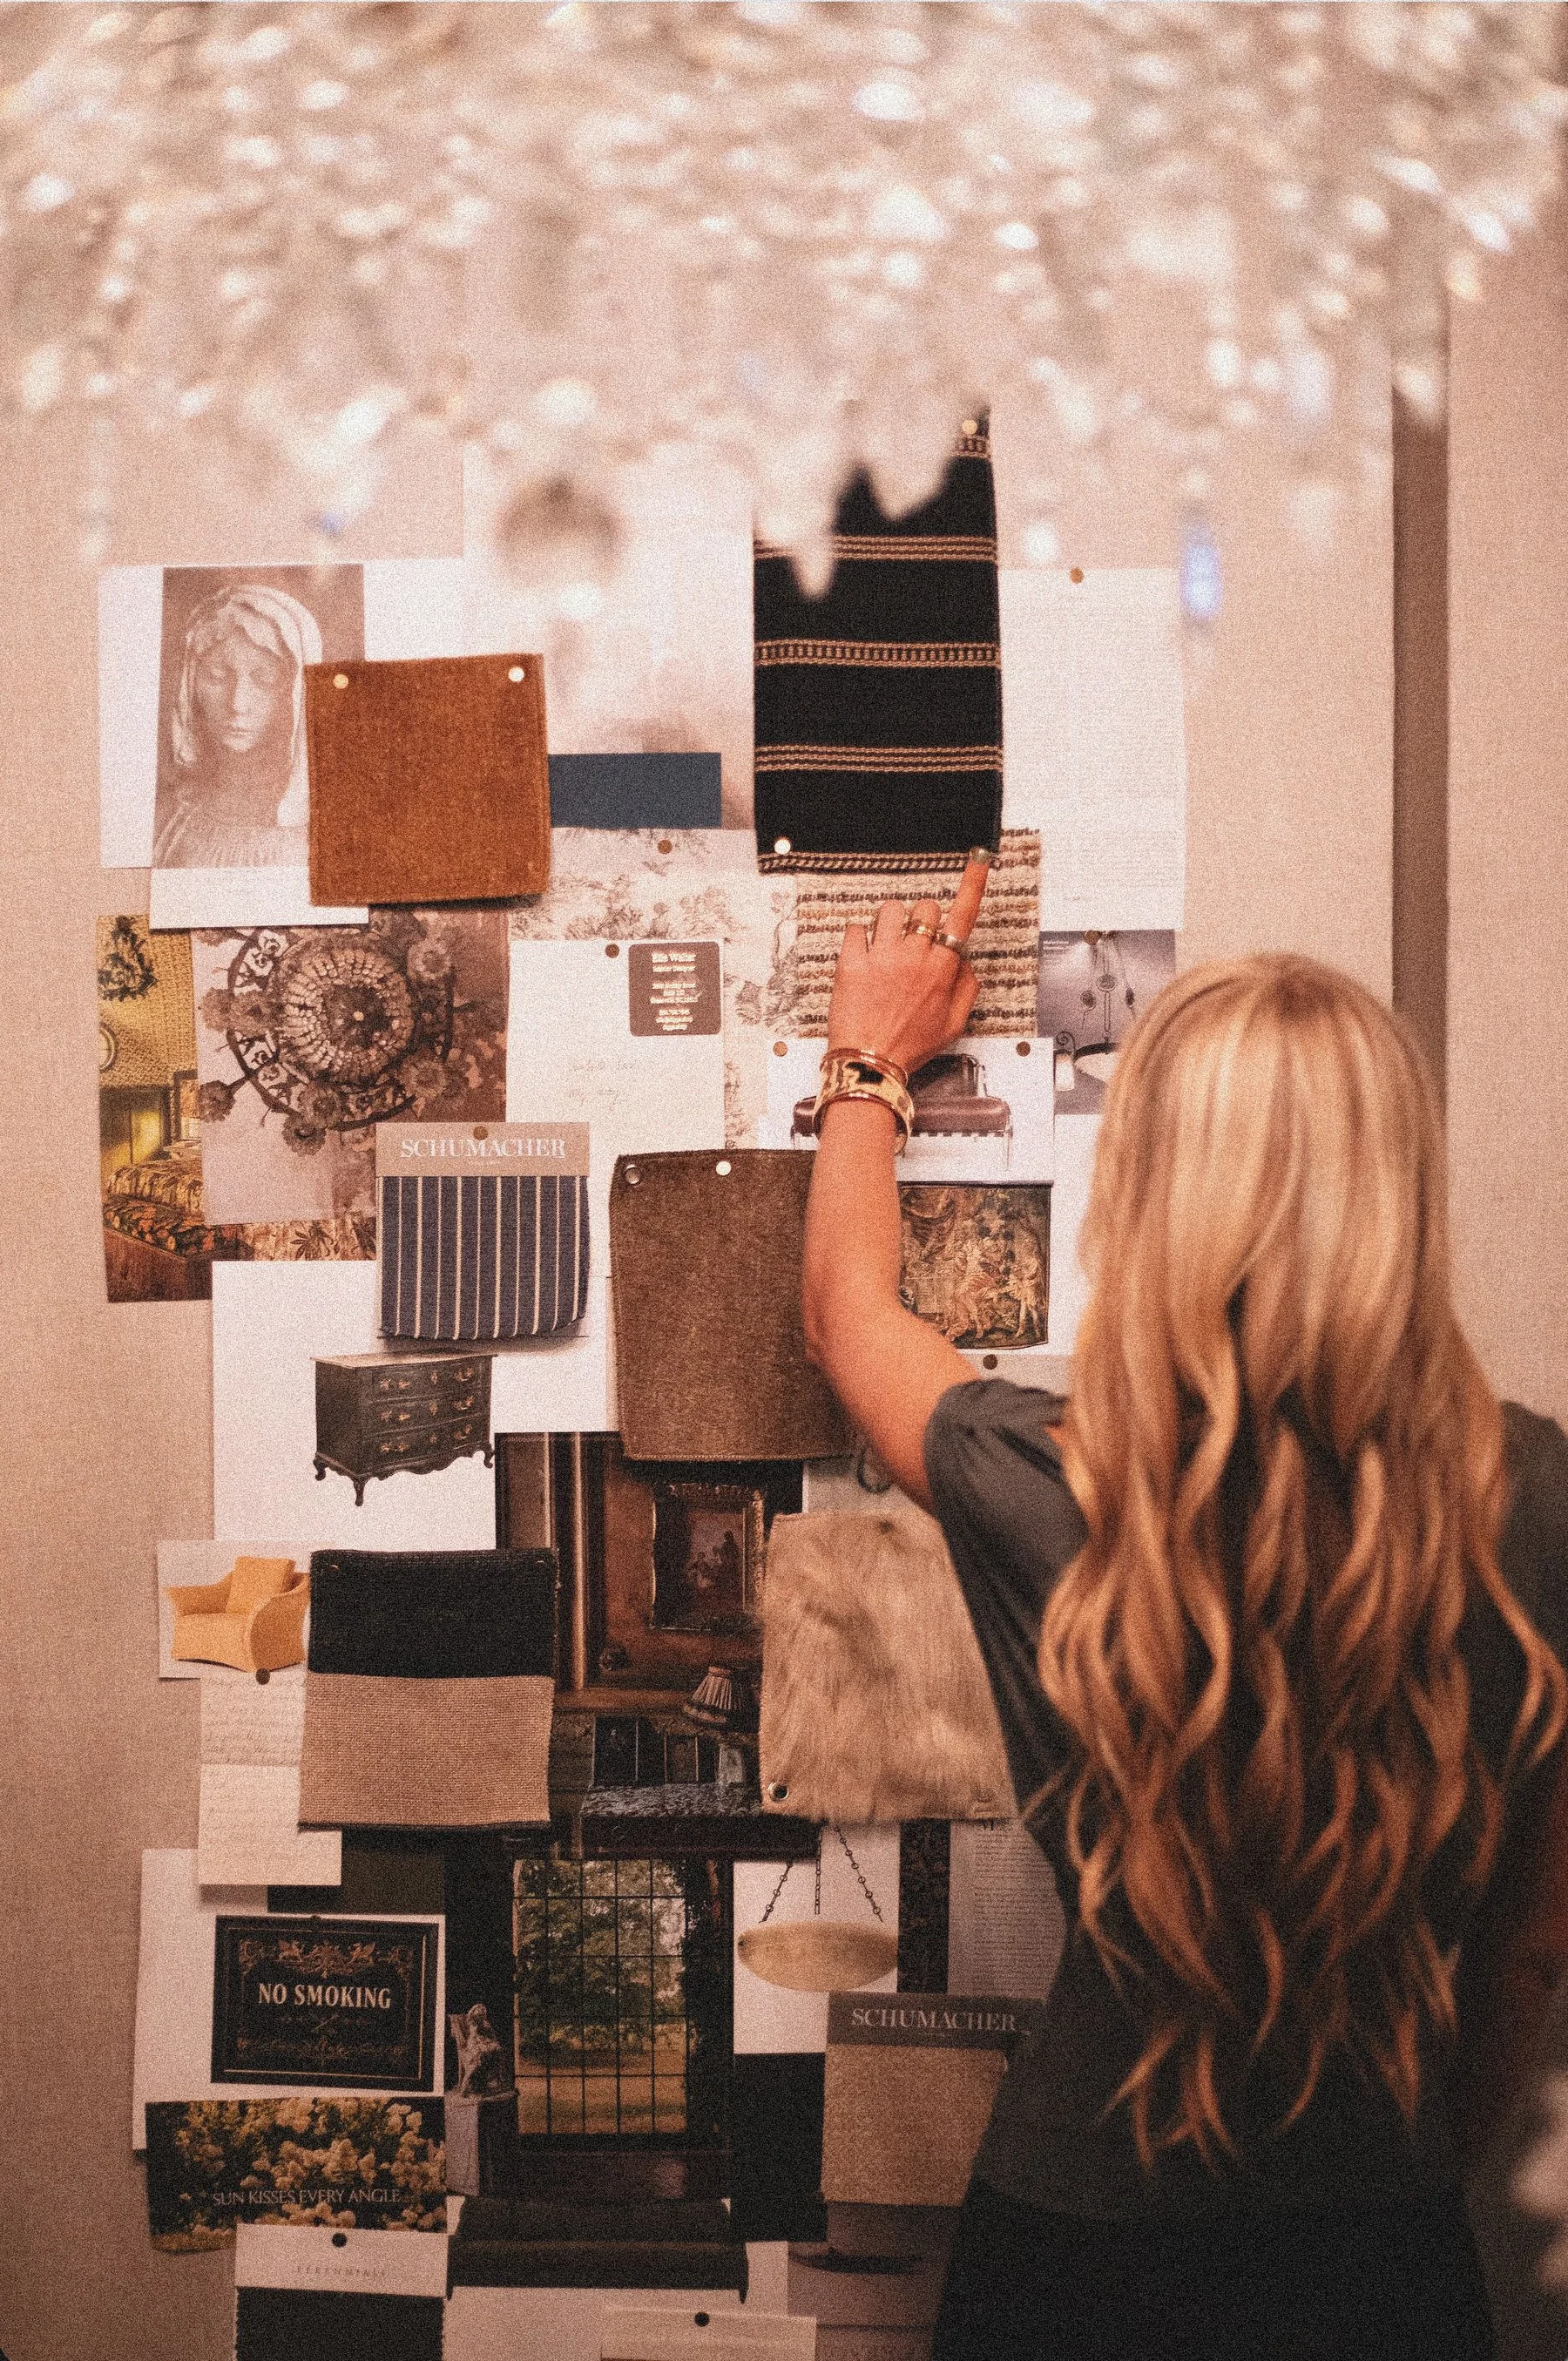
A materials table lets an architect explore relationships that disappear in an isolated swatch: the grain beside a stone surface, the warmth of a textile and the effect of a neighboring color. Build that comparison into the booth with considered light, space to rearrange samples and legible product references. Connect the selected combination to a larger installed detail so visitors can move from a tactile impression to an architectural application.
Build your planning checklist ↓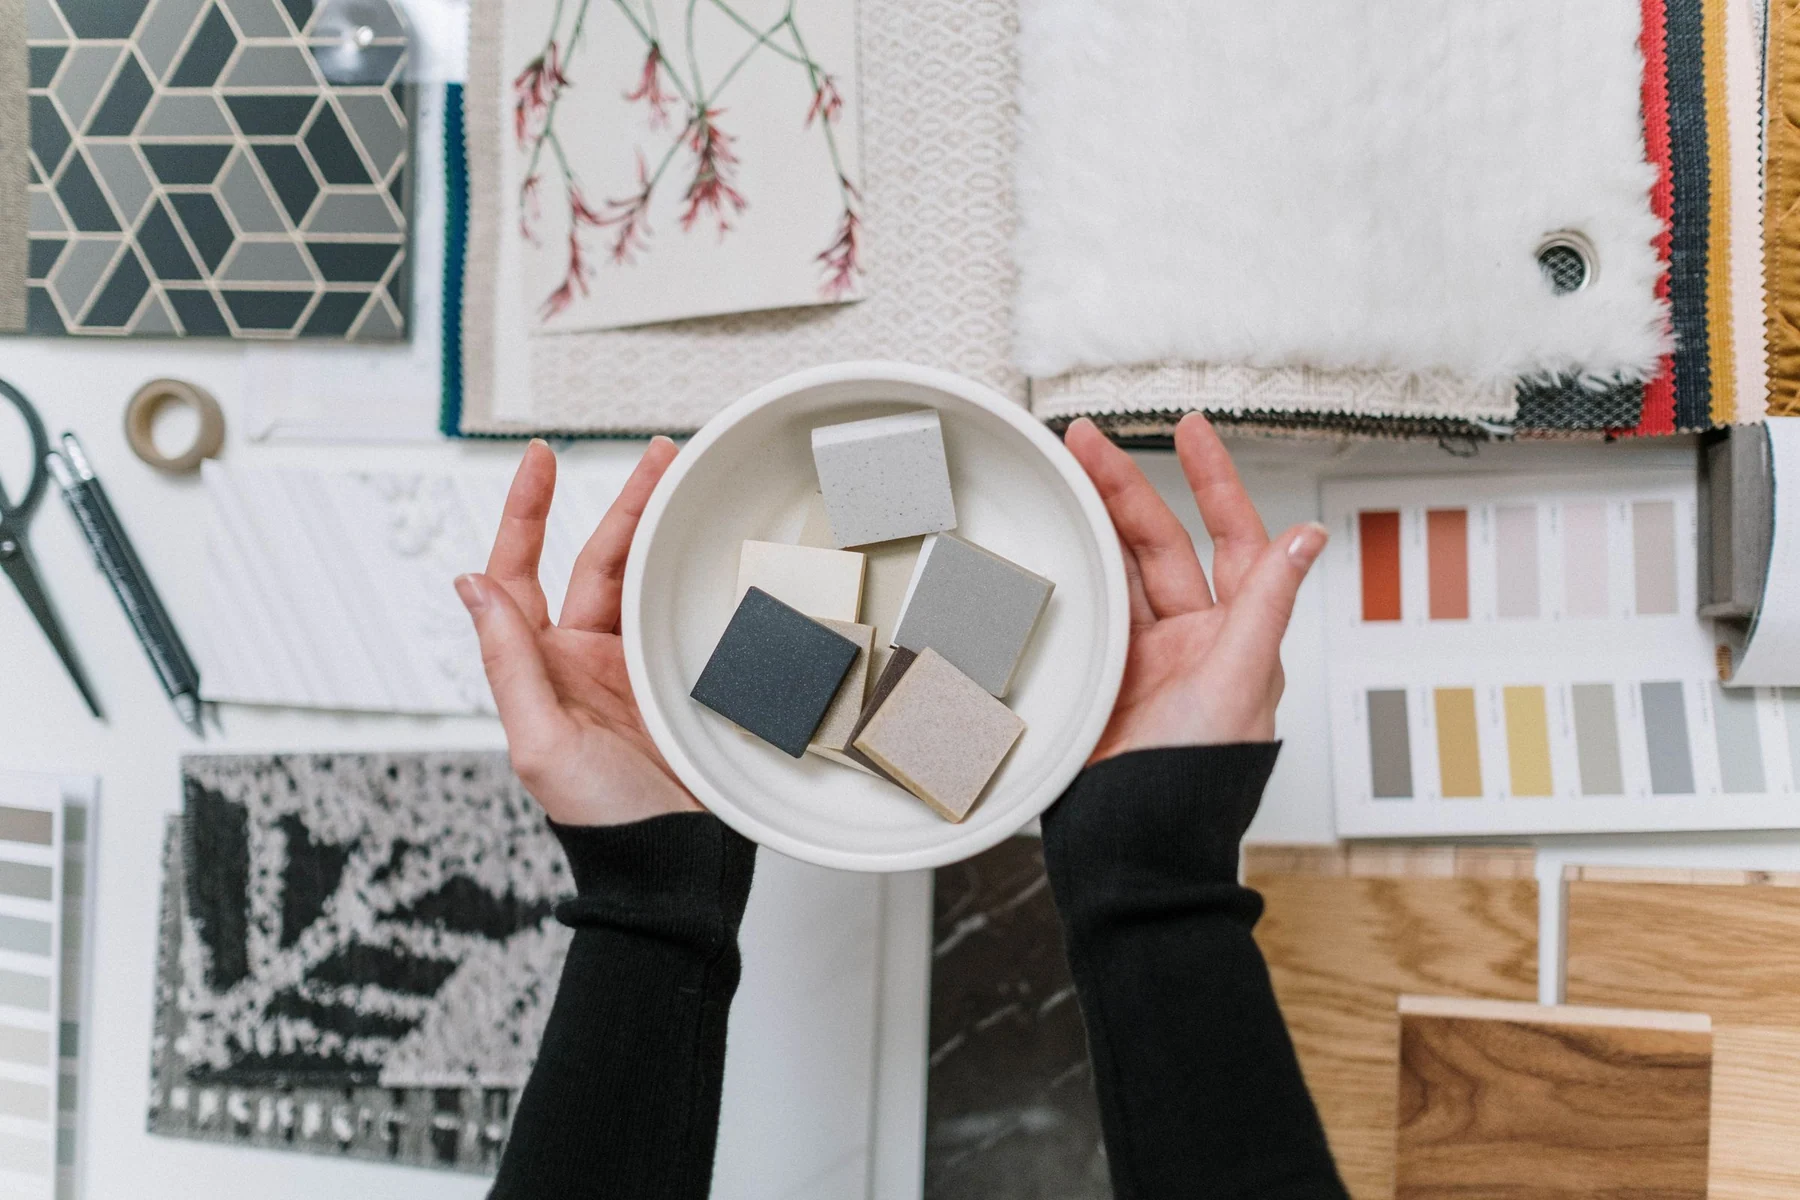
DESIGN INSPIRATION FOR AIA
At AIA27, visual appeal opens the conversation. An accessible drawing, a recognizable product identifier and the right sample help an architect carry the idea back to a project. Plan the exhibit around both moments.
Discuss your exhibit direction ↗Licensed industry photograph; not a Purple project or a photograph of this show.
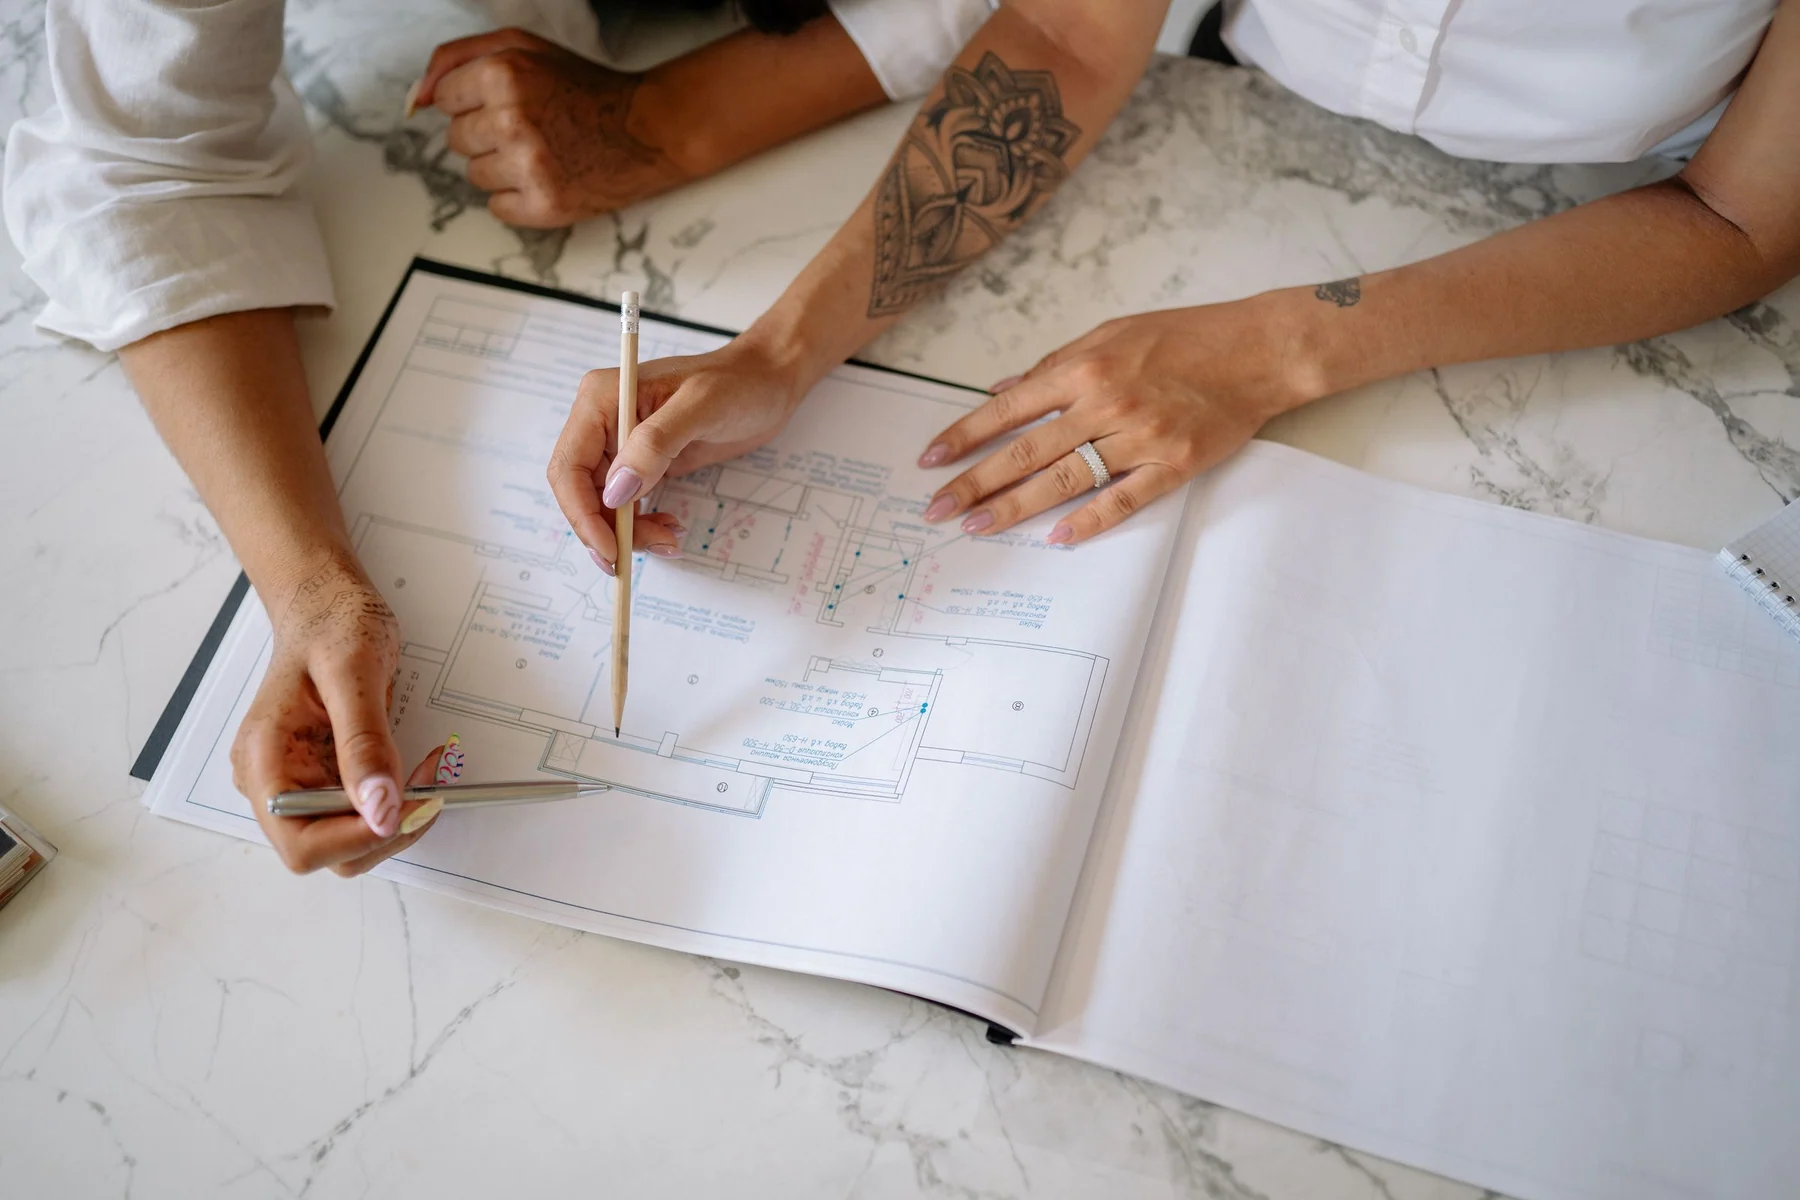
A clear surface should hold more than a single swatch. Let architects compare adjacent materials and discuss how the assembly meets an edge.
Connect each displayed finish or assembly to its product identifier and approved technical resource. A beautiful detail is more useful when it can be found again.
Let the architect leave with a recorded selection, a sample request or a relevant resource instead of a collection of disconnected brochures.
AIA FIELD NOTES
Plan the sample library as a working system. Assign a location and identifier to every piece, provide space to compare a short selection and decide how the team records the visitor’s choice. A beautiful sample wall can become frustrating when its labels are hidden or its replacement pieces are packed behind an active meeting. Put the frequently requested items within easy reach and establish how the display is reset between visits.
Give the architect a next step that matches the discussion. A finish enquiry might need a sample request; an assembly question might need a detail drawing; a larger project may need a scheduled technical meeting. Create a place to capture that distinction alongside the product reference and relevant project context. The exhibit supports the handoff, while your team determines what documentation, review or follow-up is appropriate.
Full-scale assemblies, heavy samples, specialist surfaces, lighting tests and protective packing influence the exhibit scope. Prioritize the details that benefit from being physically present. Ask for a separate view of reusable mockups, changeable graphics and show-specific services so the first build can support a considered plan for future architecture events.
AIA · YOUR EXHIBITOR PLAYBOOK
An architect should be able to leave with the right sample, the right resource and a clear next step. Design the information handoff alongside the material display.
A visitor building an early material palette needs a different response from someone resolving an active project detail. Ask about the intended application, design stage and next decision. Use that context to select the sample or resource, without making the first conversation feel like a long qualification form.
For each displayed finish and assembly, identify the available product data, detail drawings, specification text, BIM files and technical documentation. Check that filenames and links lead to the configuration actually shown. Mark resources that require a specialist's review so the team can set a useful expectation.
Give architects a way to record a short selection using consistent product and finish identifiers. Where relevant, capture orientation, dimensions and adjacent materials. A photo of the arrangement can support the selection when labels remain readable and the visitor agrees how that record will be shared.
Separate a sample delivery from a detail review, specification enquiry or project meeting. Record the requested resource, recipient and responsible colleague. Allow space to compare materials, retrieve the correct files and complete the handoff while the next visitor begins exploring your display.
Purple’s planning guidance. AIA27 exhibitor information ↗ · AIA conference ↗
VERIFIED EVENT DETAILS
Checked September 16, 2026. The full program and exhibit-hall dates are listed separately to help plan staff attendance and visitor appointments.
May 19–22, 2027
Organizer information ↗May 20–21, 2027
Organizer information ↗Pennsylvania Convention Center · Philadelphia, Pennsylvania
Organizer information ↗Architects, engineers, contractors and design professionals evaluating products, materials and project solutions.
Organizer information ↗AIA confirms May 19–22, 2027 in Philadelphia, with the expo May 20–21 at Pennsylvania Convention Center. Its booking guidance asks exhibitors to obtain written display approval before production. Confirm the applicable booth specifications and submit the actual design through the organizer’s process.
Organizer information ↗Obtain the assigned space and current exhibitor requirements before confirming structure, service orders and installation access.
Organizer information ↗The AIA Conference on Architecture & Design runs May 19–22, 2027 in Philadelphia. The expo is May 20–21 at Pennsylvania Convention Center. Use the expo dates for booth appointments and the current exhibitor schedule for deliveries and installation. Those schedules serve different purposes.
Send the assigned footprint, open sides, priority products and the architectural applications you want to explain. Include dimensions, weights, moving parts and mounting information for any assembly. Add representative samples, approved detail drawings and your expected specification questions so the exhibit can be designed around the actual product.
Choose the scale that makes the important relationship understandable. A full-height surface may communicate pattern better, while a small cutaway may explain a fixing more clearly. Consider viewing distance, handling and freight together. Several modest samples do not always explain what one carefully selected installed detail can reveal.
Create an edited display and a separate working sample collection. Organize samples by a useful attribute such as material family, finish or application, with consistent identifiers. Provide a clear comparison surface and a return location. Keep reserve pieces and take-away samples distinct from the display collection.
Test representative surfaces under the proposed fixtures and from the intended visitor position. Review reflections, shadows and color appearance with your product team. An illuminated rendering is only a starting point; a physical sample review helps determine where the fixture and visitor should be before the display is finalized.
AIA’s current 2027 booking page says exhibit space rental excludes furnishings and utilities. It says the Exhibitor Service Manual is expected in January 2027. Build a budget that distinguishes the organizer’s space package from your exhibit, furniture and service orders, then reconcile it against the current contracted package.
Identify the assemblies and comparison fixtures that will remain useful, then plan how they pack, travel and reconfigure. Keep changing collection graphics separate where practical. Compare the next event’s footprint and product mix before assuming the same arrangement will fit; the reuse plan should preserve the detail that makes the display valuable.
AIA’s booking guidance asks exhibitors to obtain written approval before beginning production or construction. Coordinate the submission around the real structure, product assemblies and current booth specifications. Confirm any deadlines directly with exhibit operations instead of relying on a previous event’s approval or a preliminary concept image.
Link the displayed product and configuration to a focused resource page rather than a general homepage. Use consistent identifiers across labels, downloads and sample requests. Have the product team check current file versions before printing QR codes, and provide a way to request resources that need technical review.
Offer a useful early-stage next step, such as a clearly identified sample set or product resource link. Keep that request distinct from an active specification or detail enquiry. The same material display can support both, with the information and follow-up matched to the visitor's actual need.
LET THE EXPERIENCE CHOOSE THE FOOTPRINT
Illustrative layout directions, subject to your assigned space and the current show requirements.
MAKE THE FIRST MEETING USEFUL
Capture the decisions that your product, design and on-site teams need to resolve together.
FURTHER PLANNING
JUST SHOW UP.
Share the product, the application and the detail that deserves a closer look. Purple can develop an AIA27 exhibit around the way architects will evaluate it.