Smart apartments & access
Show one resident journey and the corresponding management view. Include a clear reset for devices and demo accounts.

Rental housing & property operations
Purple Exhibits designs custom and rental exhibits for suppliers preparing for Apartmentalize 2027 in Denver. Help rental housing professionals see how your product fits their properties through useful demonstrations, organized finish samples and focused conversations. Build the brief around the two-day NAA Exposition, with a clear product introduction and space to discuss the needs of individual communities.
Apartmentalize · THE EXHIBITOR’S VIEW
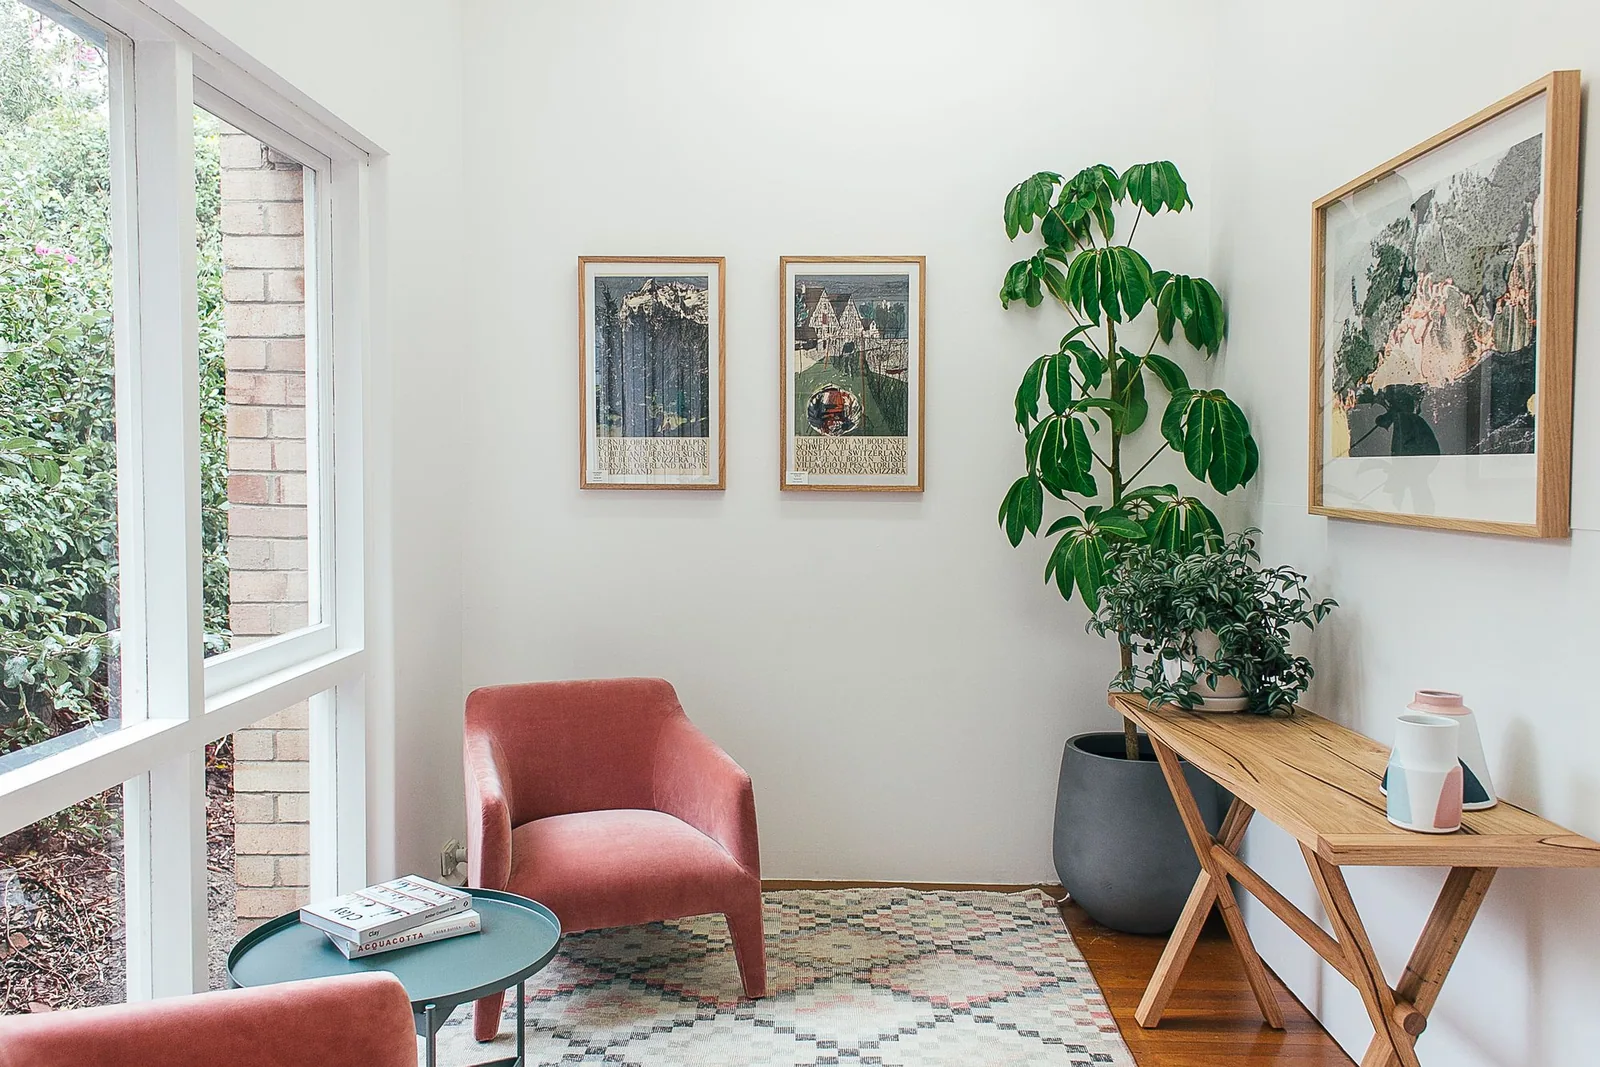
A product can serve the resident, the leasing team and the maintenance team in different ways. Give the exhibit a recognizable apartment context, then make it easy to discuss installation, daily use and ongoing operation without crowding the display.
Purple can coordinate room fragments, product mounts, sample storage, graphics and meeting areas. Share installation interfaces and the demonstration plan so the exhibit presents a credible use case without unnecessary construction.
Our design and delivery approach ↗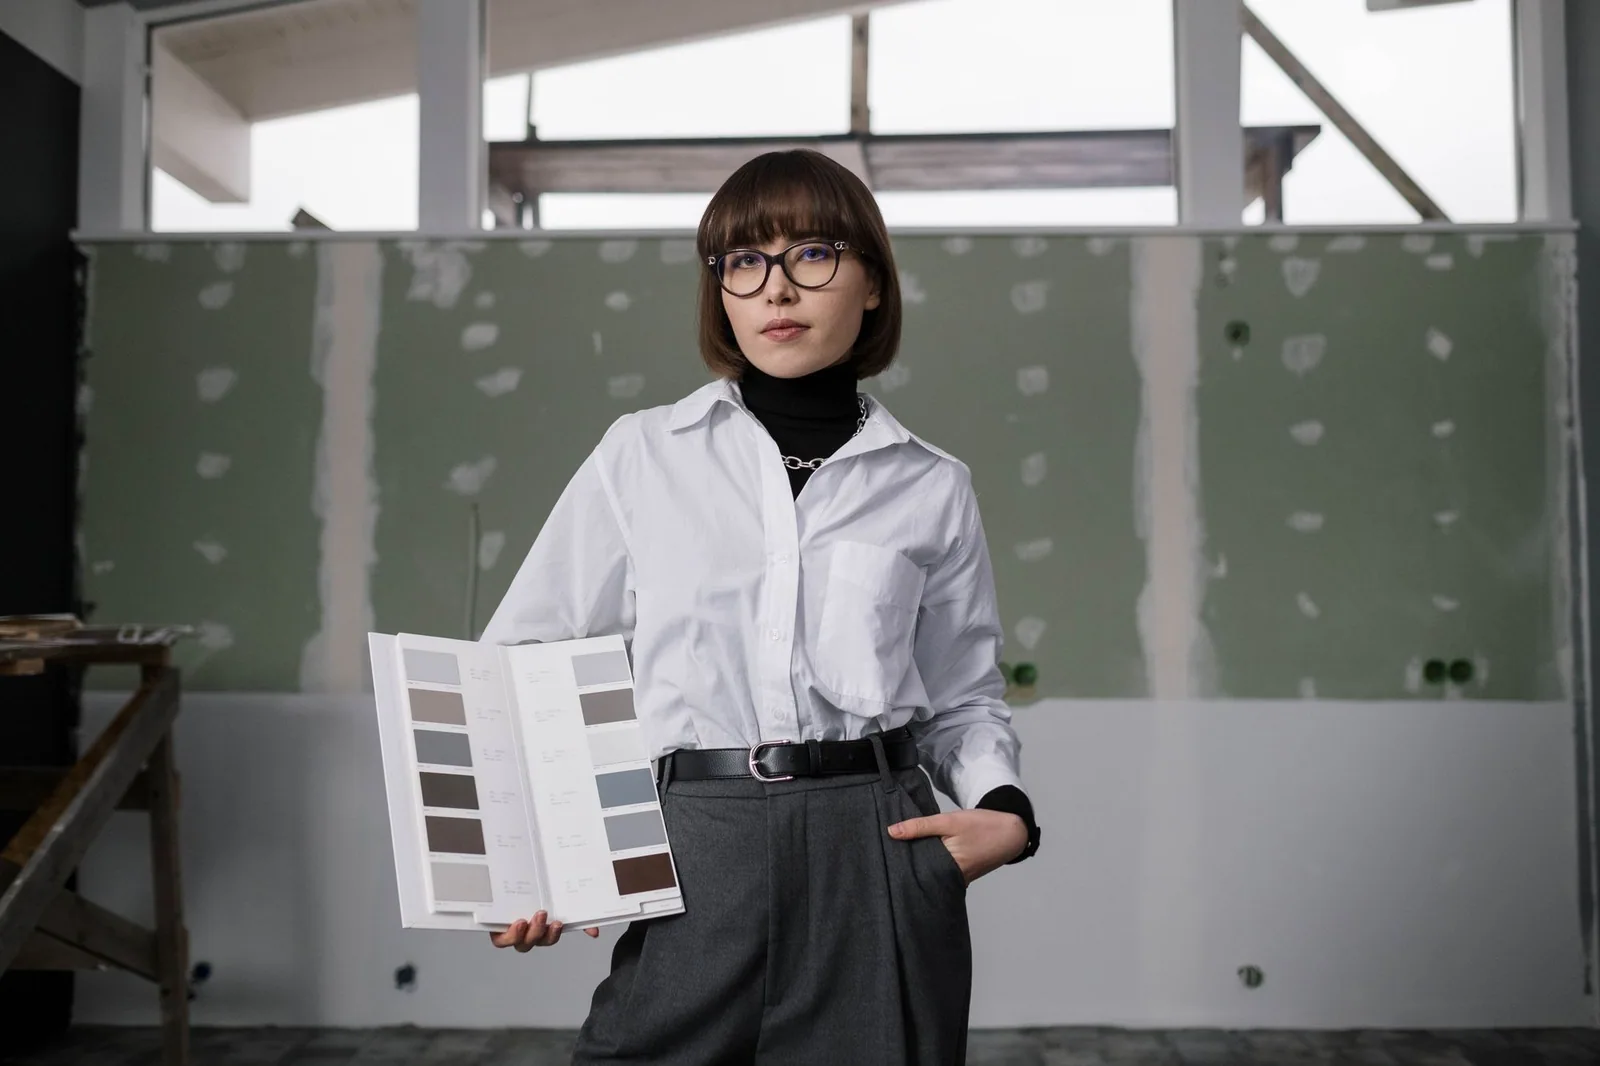
Rental housing & property operations · THE HUMAN DETAIL
A door control might delight the resident and raise a maintenance question at the same time. Position the live interaction and the technical explanation close together. Your team should be able to move between experience and operation while keeping both understandable to a mixed visitor group.
Explore the product experience ↓PRODUCT PRESENTATION
Show one resident journey and the corresponding management view. Include a clear reset for devices and demo accounts.
Use a partial room or installed detail to show scale, finish and product relationships, supported by organized samples.
Present a practical workflow with room for a property-specific discussion. Avoid crowding the first screen with every feature or service.
APARTMENTALIZE FIELD NOTES
Apartmentalize brings together suppliers serving the rental-housing industry, so an effective exhibit should connect the product to a recognizable property task. A smart-access company might demonstrate a resident arrival; a finishes supplier might compare renovation options; a software team might walk an operator through a maintenance request. Choose the use case first, then use a simple physical setting or display to make the sequence easy to follow.
The goal is to create enough context for a useful conversation without building an entire apartment. A door assembly, material wall, vanity vignette or small amenity setting can communicate the intended application. Allow people to examine the product from more than one position and give staff a nearby place to discuss rollout details. Position screens and samples so they remain useful when the booth is busy, rather than relying on one presentation everyone must wait to see.
Plan the order in which room panels, doors, fixtures and devices arrive at Colorado Convention Center. A working product should be checked after installation in the finished vignette, with your specialist available to complete setup.
AN EXHIBIT DIRECTION FOR APARTMENTALIZE
Use a small number of recognizable property moments to connect your products with the people who use and manage them.
Set the context through a door, entry system, leasing touchpoint or clear application graphic.
Let visitors see the material, operate the device or follow the resident workflow.
Keep installation interfaces, samples or service information available for the operational discussion.
Provide a meeting setting for property types, rollout questions and the visitor’s specific requirements.
BUILT BY PURPLE
This Purple interiors project shows how materials and products can be presented in a recognizable architectural setting. An Apartmentalize environment would use your own property context, product relationships and operational story.
Explore Plain & Fancy ↗More from Purple’s portfolio ↗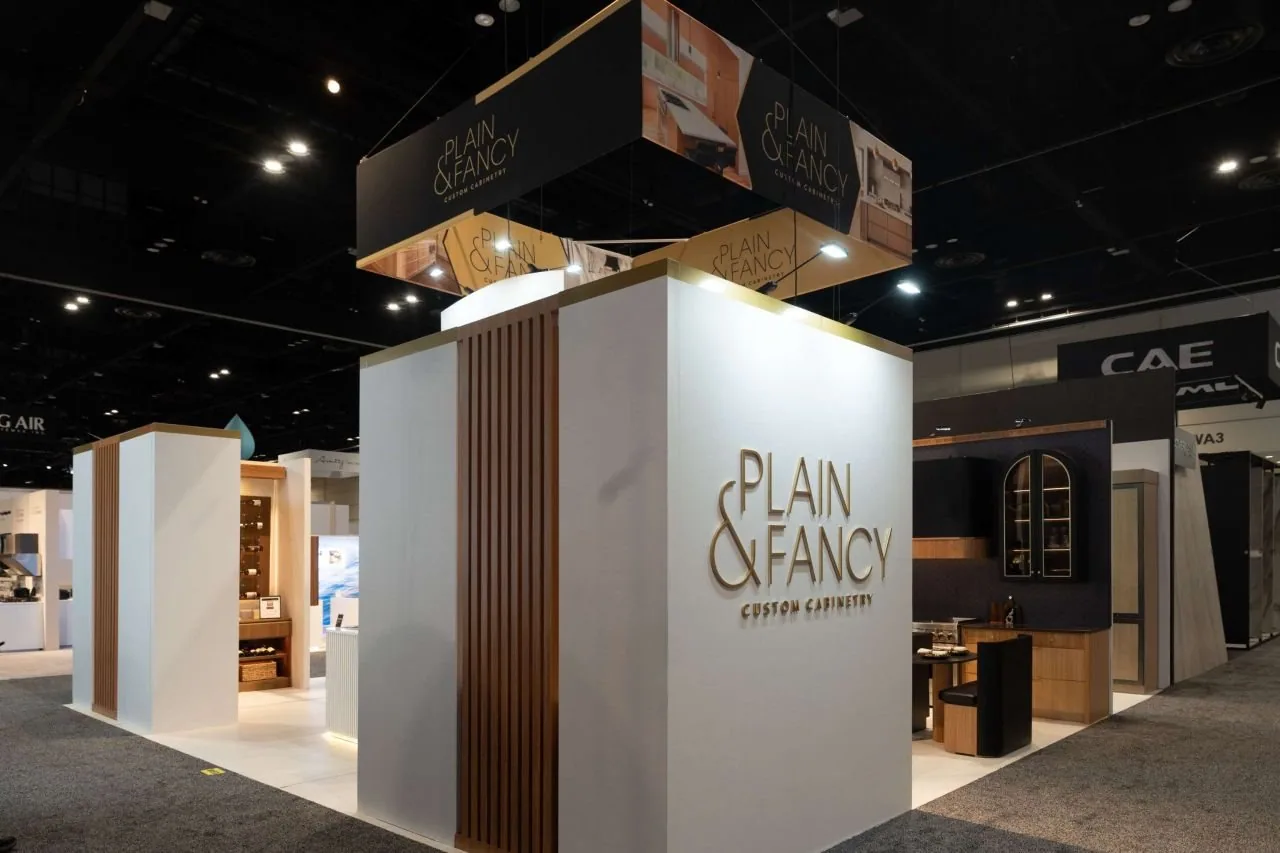
APARTMENTALIZE · THE PRODUCT UP CLOSE
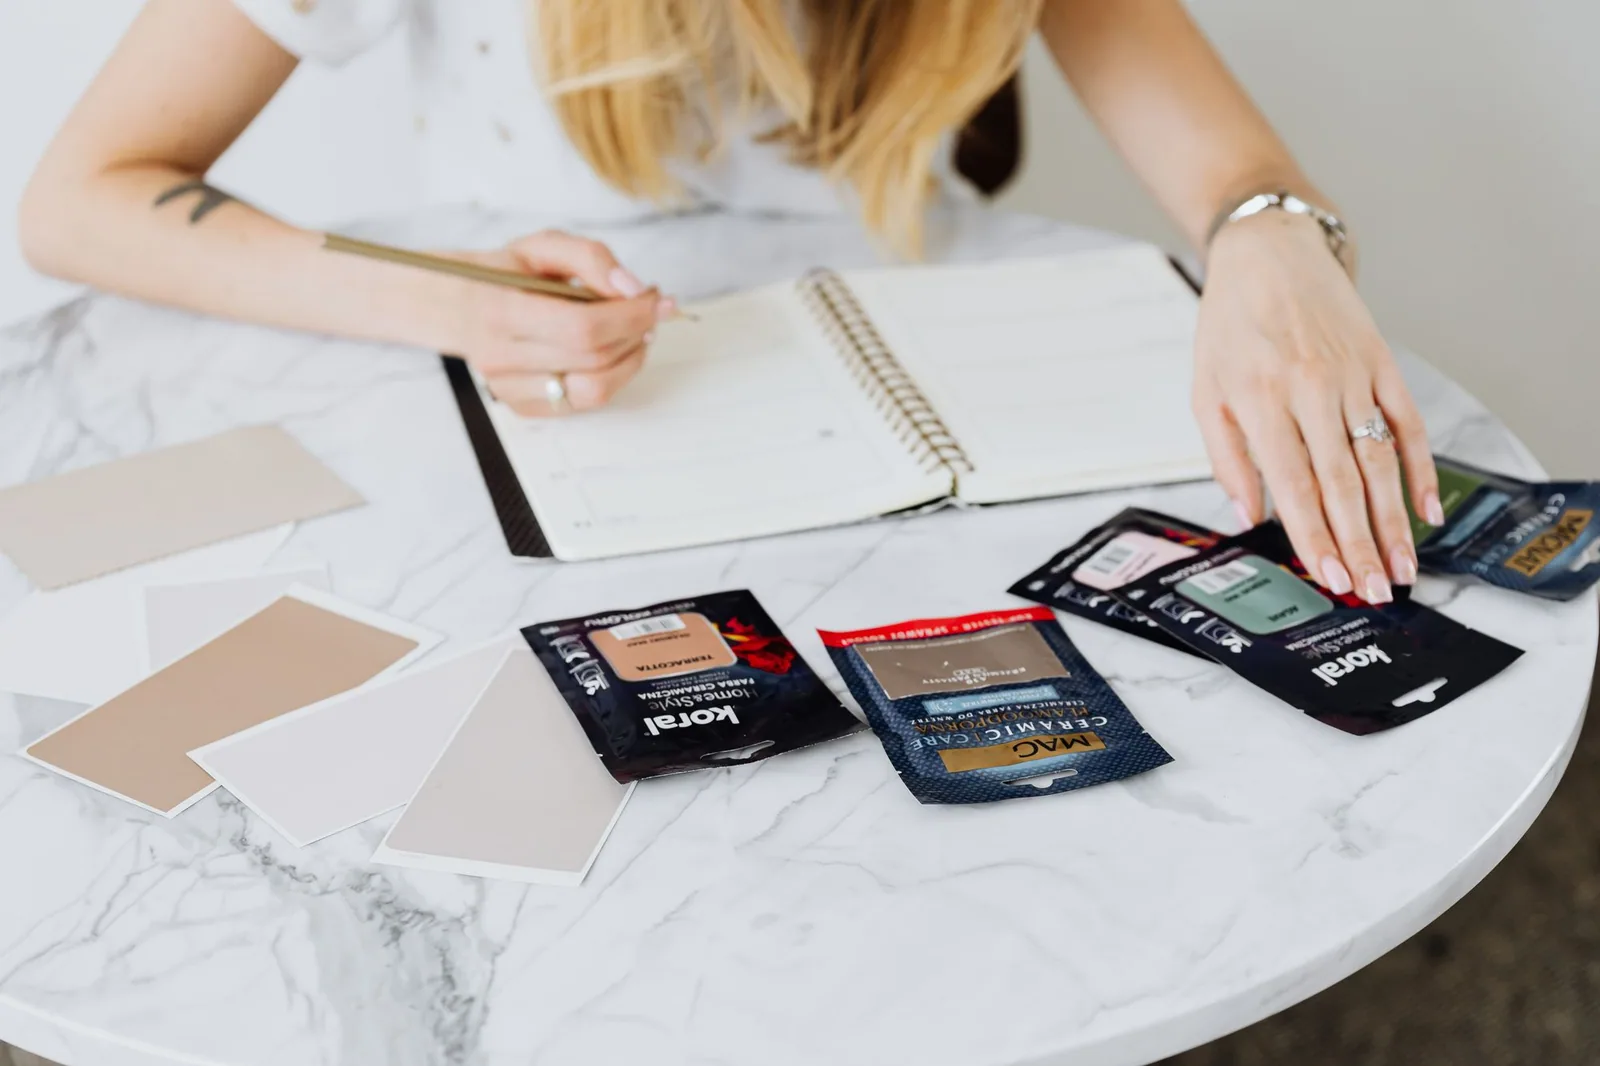
Give visitors a place to compare finishes side by side, under consistent lighting and with the relevant product information close at hand. Organize samples by application, then support the discussion with dimensions, available options and supplier documentation. A practical work surface also creates room to record preferences. This helps the team move from a general design conversation toward a clear follow-up for the visitor’s property.
Make this part of your brief ↗Industry photography illustrates the products and experiences behind the design. Purple’s actual exhibit project is featured separately on this page.
APARTMENTALIZE FIELD NOTES
The 2027 conference runs June 15–17 in Denver, while the NAA Exposition opens June 16–17. Plan the floor experience for both brief discovery visits and scheduled conversations with an owner or operator. A clear opening question helps staff identify the visitor's priorities; the layout should then support either a quick demonstration or a more detailed discussion about property needs and implementation.
Review the exhibit with the sales team as an operating environment. Decide how a representative will reset the demonstration, retrieve a finish sample and introduce another specialist. If several properties or product lines are involved, organize the story around buyer problems rather than a wall of unrelated features. Include storage for sample kits and personal belongings, and make the post-show process clear so requested information can be connected to the conversation that prompted it.
Room vignettes, doors, hardware, connected devices and finish samples create different cost drivers. Compare the reusable product setting with the graphics and furniture required specifically for Apartmentalize.
VERIFIED EVENT DETAILS
Checked September 15, 2026. The full program and exhibit-hall dates are listed separately to help plan staff attendance and visitor appointments.
June 15–17, 2027
Organizer information ↗June 16–17, 2027
Organizer information ↗Colorado Convention Center · Denver, Colorado
Organizer information ↗The published 2027 schedule lists exposition hours of 11:30 a.m.–5 p.m. June 16 and 11 a.m.–4:30 p.m. June 17.
Official source ↗NAA lists June 15–17, 2027 for Apartmentalize and June 16–17 for the NAA Exposition. Colorado Convention Center in Denver is the announced venue.
Organizer information ↗NAA says the exhibitor dashboard will be available in October 2026 and exhibitor badge registration will open in January 2027.
Official source ↗APARTMENTALIZE · EXHIBITOR QUESTIONS
Apartmentalize runs June 15–17, 2027 at the Colorado Convention Center in Denver. The NAA Exposition is scheduled for June 16–17. Keep both ranges visible in your internal calendar so travel, meetings and installation are planned against the right activity. The organizer’s schedule is the source for the latest opening times and related program details.
Choose a practical scenario your customer recognizes, such as resident access, package collection, renovation selection or maintenance communication. A focused use case helps visitors understand what the product changes in daily operations. Build the display and staff conversation around that scenario, and make deeper technical or rollout information available once the visitor's needs are understood.
A full-size element can make a useful demonstration when its dimensions, weight and handling needs are included early. Ask the exhibit team to review packing, placement, assembly and the space required for people to use it. Any operating, utility or safety needs should be checked with the current organizer and venue instructions before the design is approved.
Define the shortest useful demonstration, then plan for the devices, power, connectivity and staff needed to repeat it. Provide an offline fallback where appropriate, and make sure content is readable from the expected viewing position. If several representatives will present at once, consider separate stations rather than one large screen that forces unrelated conversations together.
Yes. Consider a visible discovery area for short interactions and a quieter table for scheduled discussions. The size of each should follow expected conversation length and staffing. Review the layout with people seated and a demonstration running, so furniture and waiting visitors do not block entry or access to samples. Even a compact booth benefits from an intentional handoff.
An installed room fragment has different requirements from a software counter or sample wall. Doors, fixtures, connected devices, finishes and product handling all influence the scope. Choose the property moment that best explains the offer, then compare the cost of that physical setting with the AV and meeting space needed to support it.
LET THE EXPERIENCE CHOOSE THE FOOTPRINT
Illustrative layout directions, subject to your assigned space and the current show requirements.
MAKE THE FIRST MEETING USEFUL
Capture the decisions that your product, design and on-site teams need to resolve together.
FURTHER PLANNING
JUST SHOW UP.
Tell us about the resident experience, installation detail or operational workflow you want to demonstrate. Purple can build an exhibit direction around it.