

Florida is right-to-work, but the center has agreements with IATSE and IBEW: staging, production, AV and rigging work, including in exhibitor booths, is union labor with a four-hour IATSE minimum.

Exhibitor guide · Miami Beach, FL · Updated
Miami Beach Convention Center Exhibitor Guide
Also known as MBCC and, until 1968, the Miami Beach Exhibition Hall
The hall where Cassius Clay beat Sonny Liston came back in 2020 from a $640 million rebuild with 491,654 sq ft of contiguous exhibit space, on a barrier island reached by causeways. Florida is right-to-work, but the center's own union agreements still cover rigging and production work in your booth, so read both rulebooks before you plan the crew.
- 3,000+ exhibitors served
- 10,000+ booths built
- 2 days to a design brief
Photo: Miami Beach from above, with the hotel line along the ocean. Unsplash.
- 491,654sq ft of contiguous exhibit space, Halls A–D
- 60,979sq ft Grand Ballroom on Level 2
- 32dock spaces, 19 of them in the enclosed North dock
- 84meeting rooms at most, by configuration
- ~800rooftop parking spaces on the building
- 12 mito Miami International Airport
Quick answers
What exhibitors ask about the Miami Beach Convention Center
A recent MBCC show kit let full-time employees of the exhibiting company set their own exhibits, with proof of employment on request. Rigging and production work stays union. Your kit decides.
The MBCC hand-carry policy allows nothing bigger than a two-wheeled baggage cart, and a car or van needs two licensed drivers so one can stay with it. Trucks use the docks.
The 800-room Grand Hyatt Miami Beach is going up on the campus, linked by a skybridge, and is slated to open in late 2027. Until then the nearest big hotels are a short walk east.

Only at the Miami Beach Convention Center
Miami Beach travel-time planner: causeways, airports and Art Basel week
Miami Beach is an island joined to the mainland by causeways, so ten minutes on the map can be forty on the road. Pick two points and a traffic level to get Purple's planning times for normal, show and Art Basel weeks. Times are planning figures by car or rideshare, not measured routes.
Planning times outside rush hour, from Purple's v1 planner. Art Basel week (early December) fills the island; the convention center sits about 12 miles from Miami International by the center's own figure.
History
Miami Beach Convention Center history: Clay, Liston and two conventions
Miami Beach built its exhibition hall in the 1950s to fill hotels outside the winter season. Within fifteen years it had staged the fight that made Muhammad Ali, years of Miss Universe pageants and three national political conventions, then grew in stages until the 2015–2020 rebuild.


- 1958The Miami Beach Exhibition Hall opens in October: over 100,000 sq ft, built for $4 million beside the Municipal Auditorium, where Jackie Gleason later taped his show.
- 1961Floyd Patterson and Ingemar Johansson fight their third bout here. In August, Martin Luther King Jr. speaks to a Lutheran youth convention in the hall.
- 1964On February 25, Cassius Clay beats Sonny Liston for the heavyweight title in what is now Hall C, and soon takes the name Muhammad Ali.
- 1967–1972The Convention Hall is added. The Republicans nominate Nixon here in 1968 and 1972, and the 1972 Democratic convention meets in the same building, the last time both parties met in one city.
- 1974–1989Expansions in 1974 ($15.7 million) and 1988–89 ($54 million by the center's figure; Wikipedia puts the 1989 work at $92 million and says it doubled the building).
- 2002The first Art Basel Miami Beach opens; the fair now anchors the center's December.
- 2015–2020The $640 million renovation: 491,654 sq ft of exhibit halls, the Grand Ballroom, junior ballrooms, LEED Silver certification and Pride Park. AHIMA is the first citywide event in 2018; construction ends in 2020.
- 2027The 800-room Grand Hyatt Miami Beach, the center's first connected hotel, is slated to open late in the year.


Photos: "Brunch4.LincolnRoad.MB.FL.04mar07" by Elvert Barnes, CC BY 2.0 Source · "Lincoln Road Mall" by Phillip Pessar, CC BY 2.0 Source · "Antique Show Lincoln Road Mall" by Phillip Pessar, CC BY 2.0 Source
Floor plan & exhibit halls
Miami Beach Convention Center floor plan: four halls, one campus
The exhibit halls are one configurable, contiguous floor of 491,654 sq ft, lettered A to D, with the Grand Lobby on the west side and the ballrooms and meeting rooms stacked above. The center does not publish hall-by-hall sizes, ceilings or floor loads on its public pages, so take those from your show's floor plan and kit.
- Grand Ballroom level
- Exhibit floor, Halls A–D
Schematic, not to scale: sizes come from the center's Quick Facts and the level contents from its floor-plan page. Docks, the lobby and the parks are placed only by their official names (North, South, west side), and the hall letters are labels, not real boundaries. Official floor plans for every level are on miamibeachconvention.com.
Recent and upcoming show floor plans
Official floor plans from organizers of shows at the Miami Beach Convention Center. Every show draws its own layout, aisles and booth numbers, so use these to see how a real show fills the halls, then work from your own show's plan.
- Upcoming · Mar 2–4, 2027eMerge Americas 2027Halls not stated by the organizerTechnology conference and expo; a2z floor plan
- Upcoming · Apr 5–8, 2027Seatrade Cruise Global 2027Halls not stated by the organizerCruise industry trade show; Map Your Show floor plan
- Recent · December 2025Art Basel Miami Beach 2025Levels 1 and 2Art fair; the organizer's PDF floor plan of the 2025 edition
Links go to the organizers' floor-plan pages and open outside this site. Checked October 16, 2026; plans change as booths sell.
491,654sq ft of configurable, contiguous exhibit space in four halls, A to D · 1.4 million sq ft building in all
60,979sq ft Grand Ballroom on Level 2, with 17,950 sq ft of pre-function space · the largest ballroom in South Florida by Wikipedia's account
98,495sq ft Grand Lobby along the west side, facing Pride Park
4more ballrooms: Sunset Vista (19,714 sq ft), Lincoln Road (16,020), Ocean Drive (15,858) and Art Deco (12,266)
8.9acres of parks on the campus: Pride Park (5.8 acres, west) and Collins Canal Park (3.1 acres, north) for outdoor activations
Loading dock & move-in
Miami Beach Convention Center loading dock and freight countdown
Get directions to Miami Beach Convention Center →
- North Loading DockEnclosed, 108,543 sq ft, with 19 dock spaces.
- South Loading Dock31,020 sq ft with 13 dock spaces. All trucks must use the docks; only cars and vans under 10 ft use the hand-carry area.
- Who runs the dockIn a recent MBCC kit the union claimed all mechanized equipment and all unloading and reloading at the docks; exhibitors may not use forklifts or pallet jacks.
- Hand-carry by carTwo licensed drivers per car or van, one with the vehicle at all times, and the center may enforce a 20-minute limit.
- Off the islandAdvance warehouses for MBCC shows sit on the mainland; the Seatrade 2025 warehouse was on NW 84th Avenue near the airport, so freight crosses a causeway on the way in and out.
- Storm seasonThe Atlantic hurricane season runs June 1 to November 30; fall king tides can flood low streets on the island. Build slack into October and November shows.
- Day −60Design approved. Rigging and hanging signs ordered through the in-house provider and union crew; electrical orders opened.
- Day −35EAC forms and insurance certificates in, naming the parties your kit lists.
- Day −21Purple ships and installs from New York: freight leaves for the contractor's mainland warehouse.
- Day −8Advance warehouse deadline. Late freight pays a surcharge (25% in the Seatrade 2025 kit).
- Day 0Targeted move-in at the North or South dock. Hand-carry only by two-wheel cart through the hand-carry area.
- Show +1Move-out for this Miami Beach show. Empties back, material handling agreement signed, freight back across the causeway.

Labor, exclusives & island rules
Miami Beach Convention Center labor, exclusives and island rules
Florida is a right-to-work state, and a recent MBCC show kit let your full-time employees set their own exhibit. On top of that sits the center's own layer: union agreements with IATSE and IBEW that cover staging, production, audio-visual work and rigging, including in exhibitor booths in the halls, with a four-hour IATSE minimum. Outside production contractors may only supervise.
✓Your own team
- Set your own exhibit with full-time company employees, with proof of employment on request
- Hand-carry on a two-wheeled baggage cart (plastic or rubber wheels)
- Bring pop-up displays up to 10 ft that one person can carry
- Hire an EAC that uses local union labor where the union claims the work
●Union labor and exclusives
- IATSE: staging, production, AV and rigging, also inside booths; four-hour minimum
- IBEW: electrical work under the center's agreement
- Encore: in-house audio-visual and rigging
- Sodexo Live!: exclusive food and beverage
- Smart City Networks: exclusive internet; free basic Wi-Fi in common areas
- First Class Parking Systems: exclusive valet
!Never allowed
- Full-size hand trucks or platform trucks through the hand-carry doors
- Forklifts or pallet jacks run by exhibitors
- Power tools, ladders and vacuums in hand-carry
- Freight on the escalators
- Vehicles larger than a van that are not commercially operated
Background photo: "WTW Customs & Concavo Wheels booth at the 2013 DUB Show Miami Beach Convention Center. Check our our dealer WTW Customs!" by Concavo Wheels, CC BY 2.0 Source
Free tool · plan your Miami Beach budget
MBCC drayage estimator: Miami Beach Convention Center show budget
Pick a booth size and type to get planning numbers for shipping weight, drayage at about $170 per hundredweight, and installation and dismantling (I&D) labor. Every number is a Purple planning estimate, not a quote. Each show's contractor sets its own tariff: the Seatrade Cruise Global 2025 kit listed $1.30 to $1.35 per pound ($130–$135 per cwt) before late, off-target and uncrated surcharges, and I&D labor from $107 an hour straight time. See all venues on the drayage rates page.
The fields below fill in from size and type. Change any of them.
Purple planning estimate · not a quote
Drayage + I&D labor, Miami Beach
$5,270 – $8,860- Shipping weight planning estimate
- 1,800 lbs
- Drayage planning estimate
- $3,060
- I&D labor hours planning estimate
- 16 – 28 hrs
- I&D labor planning estimate
- $2,210 – $5,800
18 cwt at $170 per 100 lbs. Labor at $138–$207 per hour, straight time.
Get a real Miami Beach quoteHow these planning numbers work
- Shipping weight: about 6 lbs per sq ft for a rental booth, 9 for custom or hybrid, 12 for fully custom, crated, with graphics and furniture.
- Drayage: $170 per 100 lbs (cwt), Purple's Miami Beach planning rate, with a 200 lb minimum. Loose or pad-wrapped freight adds 30%.
- I&D labor hours: install plus dismantle, 0.06–0.10 person-hours per sq ft for rental, 0.08–0.14 for custom or hybrid, 0.12–0.20 for fully custom.
- Labor rate: $138–$207 per person-hour, straight time, a planning range from published 2026 show labor rates elsewhere. Overtime costs more.
- Own staff: only if this venue's rules and your show kit let your own full-time staff set up (see the labor section above). Then, I&D labor drops to $0 here.
- Not included: booth space, the exhibit itself, freight to Miami Beach, power and internet orders, rigging, travel and tax.

On the floor at the 2013 DUB Show
Photo: "2013 DUB Show Miami Beach Convention Center" by Concavo Wheels, CC BY 2.0 Source
The calendar
Miami Beach Convention Center events 2026–2027: trade and consumer shows
The shows at the MBCC bring buyers who come for Miami Beach as much as for the booth: art in December, technology and jewelry in March, cruise lines in April and medical devices in June. Confirm dates, halls and contractor with each organizer.
Art Basel Miami Beach
International modern and contemporary art fair, the center's biggest week · 2026
eMerge Americas
Technology and startup conference with an expo floor · 2027
JIS Spring
Jewelers International Showcase, jewelry trade buyers · 2027
Original Miami Beach Antique Show
Antiques, art and jewelry dealers · 2027
Seatrade Cruise Global
The cruise industry's trade show, from ship suppliers to ports · 2027
WHX Miami (formerly FIME)
World Health Expo Miami, medical devices and healthcare · 2027
Dates from each organizer's site (artbasel.com, emergeamericas.com, jisshow.com, originalmiamibeachantiqueshow.com, seatradecruiseevents.com, worldhealthexpo.com), checked October 16, 2026. JIS Fall ran October 16–19, 2026. Broker listings put the 2027 Miami International Boat Show at February 10–14, with the convention center and Pride Park among its sites, but the organizer had not confirmed it when we checked.
Where to stay & getting there
Hotels near Miami Beach Convention Center
Hotels, causeways and crew logistics all turn on one fact: the center sits a few blocks west of the Collins Avenue hotel line on an island. No hotel connects to the center today; the 800-room Grand Hyatt Miami Beach, slated for late 2027, will link by skybridge. The table gives straight-line distances because the center publishes no walking times.
| Map number | Hotel | Rooms | Link to center | Straight-line | Walk (est.) |
|---|---|---|---|---|---|
| 1 | The Setai, Miami Beach2001 Collins Avenue | — | Not stated | 0.30 mi1,560 ft | ≈ 8 min |
| 2 | The Ritz-Carlton, South Beach1 Lincoln Road | — | Not stated | 0.38 mi1,990 ft | ≈ 10 min |
| 3 | 1 Hotel South Beach2341 Collins Avenue | — | Not stated | 0.47 mi2,460 ft | ≈ 12 min |
| 4 | Loews Miami Beach Hotel1601 Collins Avenue | 790 | Not stated | 0.47 mi2,510 ft | ≈ 12 min |
| 5 | Fontainebleau Miami Beach4441 Collins Avenue | 1,504 | Not stated | 1.73 mi9,140 ft | ≈ 45 min |
Distance: straight line from the center's map point, so the door you use may be closer or farther. The map's rings are compressed (square-root scale) so the Fontainebleau fits; read distances from the table. Walk: an estimate, straight-line, at 20 minutes a mile plus 30% for streets; not a measured route. "Not stated": none of these hotels is connected to the center; the 800-room Grand Hyatt, due in late 2027, will be the first, by skybridge. Rooms: NBC Miami (Loews, Fontainebleau); "—" where we found no source.
Late 2027 · skybridge
Grand Hyatt Miami Beach
800 rooms and 110,000 sq ft of meeting space under construction on the convention campus, the center's first connected hotel.
~0.5 mi
Loews Miami Beach Hotel
790 rooms at 1601 Collins Avenue, a traditional headquarters for big show blocks.
~1.7 mi north
Fontainebleau Miami Beach
1,504 rooms at 4441 Collins Avenue in Mid-Beach; a short drive, not a walk.
12 mi
Miami International (MIA)
About 12 miles by the center's figure, with no rail link to the beach; Fort Lauderdale is farther north.
Causeways
Getting on the island
The MacArthur, Venetian and Julia Tuttle causeways link Miami Beach to the mainland; pick by where you start, and budget extra in Art Basel week.
Insider tips
Miami Beach Convention Center exhibitor tips: what experienced teams do
Budget union rigging even with your own crew
Your full-time staff may build the booth, but rigging and production work in the halls is IATSE labor with a four-hour minimum. A single hanging sign still buys four hours.
Bring two drivers and a two-wheel cart
The hand-carry area needs a second licensed driver to stay with the car or van, and nothing larger than a two-wheeled baggage cart gets through. Plan a 20-minute turnaround.
Book December in the summer
Art Basel week (December 4–6 in 2026) fills the island. Hotel blocks, crews and dock slots for any show near those dates need booking months ahead.
Give fall freight a margin
Shows from June to November fall in hurricane season. Ship to the advance warehouse early and keep a day of slack before move-in.
Use the parks for activations
Pride Park (5.8 acres) lies west of the center and Collins Canal Park (3.1 acres) to the north. Outdoor builds need venue approval and weather-rated structures.
Time the causeway, not the map
The center is about 12 miles from MIA, but show-week traffic on the causeways can double the drive. Use the planner above and leave early for setup days.
FAQ
Miami Beach Convention Center FAQ for exhibitors
Is the MBCC union?
Partly. Florida is a right-to-work state, and a recent MBCC show kit let full-time employees set their own exhibits. But the center has union agreements with IATSE and IBEW: all staging, production, audio-visual work and rigging, including in exhibitor booths in the halls, is union labor, with a four-hour IATSE minimum.
Why is everything more expensive during Art Basel?
Because the whole island fills up. Art Basel Miami Beach (December 4–6 in 2026) brings in the art world for the week, so hotel rooms, crews and causeway time are scarce. Book the block and the crew months ahead.
Which airport should I use?
Miami International (MIA) is about 12 miles from the center. Fort Lauderdale (FLL) is farther north and sometimes cheaper to fly into; the travel planner above compares drive times.
How does drayage compare with Orlando?
Purple plans about $170 per hundredweight at the MBCC against about $155 at the Orange County Convention Center, roughly 10% more. The Seatrade 2025 kit here listed $130–$135 per cwt before surcharges; your show's kit has the real rate.
Is there an attached hotel?
Not yet. The 800-room Grand Hyatt Miami Beach on the campus will link to the center by an elevated, climate-controlled skybridge and is slated to open in late 2027. Until then, the Loews and the Collins Avenue hotels carry the big blocks.
Can I do an outdoor activation?
Yes, with approval. The campus has Pride Park (5.8 acres, west) and Collins Canal Park (3.1 acres, north), plus outdoor spaces on the building; outdoor builds need venue approval and must be rated for wind and rain.
What about hurricane season?
The Atlantic hurricane season runs June 1 to November 30, and fall king tides can flood low streets on the island. Ship to the advance warehouse early for shows in that window and keep a day of slack.
Can my staff hand-carry?
Yes, within the MBCC hand-carry policy: employees with ID, nothing bigger than a two-wheeled baggage cart, no power tools or ladders, and two licensed drivers per car or van so one stays with it. Anything heavier goes through the docks.
Where do crews stay?
On the island if rooms allow, in the hotels a few blocks east along Collins Avenue; in Art Basel week many crews stay in downtown Miami or Brickell and drive the causeway.
What does Purple do that the contractor does not?
The show's contractor handles freight, the docks and union labor. Purple designs and builds the booth, ships and installs from New York, and coordinates crews and freight for the Miami Beach Convention Center, including EAC paperwork where your show requires it.
How big is the Miami Beach Convention Center?
The building covers 1.4 million sq ft, with 491,654 sq ft of contiguous exhibit space in Halls A–D, the 60,979 sq ft Grand Ballroom, four more ballrooms and up to 84 meeting rooms.
Where are the loading docks?
There are two: the enclosed North Loading Dock with 19 dock spaces and the South Loading Dock with 13. All trucks must use them; the union handles unloading and reloading.
Where can exhibitors park?
The center has almost 800 rooftop parking spaces, and valet is run by First Class Parking Systems. Check your show's parking and marshaling instructions for trucks.

Exhibiting at the MBCC?
Tell us your show week before the island fills.
Send your show, hall and booth number, and whether you hang a sign. Within two business days you get a design brief, a drayage estimate at Miami Beach rates with causeway timing, and a build timeline that leaves room for weather.
Background photo: "Vibrant Art Deco District at Night" by wyntuition, CC BY-SA 2.0 Source
Compare venues
Miami Beach Convention Center vs other major U.S. convention centers
How the Miami Beach Convention Center stacks up against other major U.S. convention centers. Drayage figures are Purple planning rates, not published tariffs.
| Venue | Type | Largest space | Ceiling | Labor | Drayage (plan) | Airport |
|---|---|---|---|---|---|---|
| Miami Beach Convention CenterThis guide | Convention center | 491,654 sq ft contiguous, Halls A–D | — | Union · IATSE/IBEW · check kit | ≈ $170/cwt | MIA · ~12 mi |
| America's Center Convention ComplexSt. Louis | Convention center | 574,000 sq ft contiguous, with Dome floor | 40 ft | Union · 300 sq ft rule | ≈ $150/cwt | STL · 14 mi |
| Anaheim Convention CenterAnaheim | Convention center | 221,284 sq ft Hall D | 25 ft Hall D · 13 ft 8 in Hall E | Union · check kit | ≈ $172/cwt | SNA · 13 mi |
| Austin Convention CenterAustin | Convention center (closed, rebuilding) | Closed · 620,000 sq ft rentable from 2029 | — | Right-to-work · venue closed | ≈ $100/cwt | AUS · ~5 mi |
| Boston Convention & Exhibition CenterBoston | Convention center | 516,000 sq ft contiguous (Halls A–C) | 35 ft low · up to 100 ft | Union · staff setup OK | ≈ $324/cwt | BOS · 3 mi |
| Calvin L. Rampton Salt Palace Convention CenterSalt Lake City | Convention center | 515,000 sq ft contiguous, 10 halls | 30 ft | Right-to-work | ≈ $120/cwt | SLC · ~6 mi |
| Charlotte Convention CenterCharlotte | Convention center | 280,000 sq ft contiguous, Halls A–C | 30 ft listed max | Right-to-work | ≈ $115/cwt | CLT · 7 mi |
| Colorado Convention CenterDenver | Convention center | 584,000 sq ft on one level, Halls A–F | 30 ft to low steel | IATSE 7 · 60-min rule | ≈ $160/cwt | DEN · 30–40 min |
| Ernest N. Morial Convention CenterNew Orleans | Convention center | 127,364 sq ft Hall E · 1.1M sq ft in all | — | Right-to-work | ≈ $155/cwt | MSY · 25–30 min |
| Fontainebleau Las VegasLas Vegas | Resort ballrooms | 105,264 sq ft Royal Ballroom | 28 ft 10 in | Union · check kit | ≈ $185/cwt | LAS · 4.3 mi |
| Gaylord Pacific Resort & Convention CenterChula Vista | Resort ballrooms | 140,049 sq ft California Exhibit Hall | 34 ft hall · 27–28 ft ballrooms | Check show kit | ≈ $176/cwt | SAN · ~10–12 mi |
| George R. Brown Convention CenterHouston | Convention center | 547,730 sq ft contiguous, Halls A–E | 35 ft (Level 1) · 30 ft (Level 3) | Right-to-work · check kit | ≈ $95/cwt | HOU · ~9 mi |
| Georgia World Congress CenterAtlanta | Convention center | 1M+ sq ft contiguous (Halls B, BC, C) | 30 ft to grid | Right-to-work | ≈ $150/cwt | ATL · 15–20 min |
| Hilton AnatoleDallas | Hotel ballrooms | 73,000–75,900 sq ft Trinity Exhibit Hall | 18 ft hall · 28–29 ft ballrooms | Right-to-work · check kit | ≈ $100/cwt | DAL · ~4 mi |
| Hilton New Orleans RiversideNew Orleans | Hotel ballrooms | 26,894 sq ft Grand Ballroom | 18 ft Grand Ballroom · 12 ft Grand Salon | Right-to-work · check kit | ≈ $155/cwt | MSY · ~25 min |
| Hilton OrlandoOrlando | Hotel ballrooms | 48,167 sq ft Orlando Ballroom | 26 ft Orlando · 24 ft Orange · 18 ft Florida | Right-to-work | ≈ $155/cwt | MCO · 11 mi |
| Huntington PlaceDetroit | Convention center | 623,000 sq ft contiguous, Halls A–D | 30 ft (A–D) · 18 ft 8 in (E) | Union · 400 sq ft rule | ≈ $155/cwt | DTW · 20 mi |
| Hyatt Regency OrlandoOrlando | Hotel ballrooms | 54,638 sq ft Regency Ballroom | 31 ft Regency (listed) · 21 ft Plaza | Right-to-work | ≈ $155/cwt | MCO · 12 mi |
| Indiana Convention CenterIndianapolis | Convention center | 566,600 sq ft contiguous, Halls A–K | 35 ft | Union · own staff OK | ≈ $135/cwt | IND · ~15 min |
| Iowa Events CenterDes Moines | Convention center | 150,000 sq ft contiguous, EMC Expo Center Halls A–C | 35 ft (Halls B–C) | Right-to-work | ≈ $100/cwt | DSM · ~10 min |
| Javits CenterNew York | Convention center | ~500,000 sq ft contiguous (Level 3) | Varies by hall · check plan | Union · 250 sq ft rule | ≈ $195/cwt | EWR / LGA / JFK · 45–70 min |
| Kansas City Convention CenterKansas City | Convention center | 388,800 sq ft column-free, Bartle Hall A–E | 33 ft A–C · 42 ft D–E | IATSE 31 · check kit | ≈ $145/cwt | MCI · ~19 mi |
| Kay Bailey Hutchison Convention Center DallasDallas | Convention center | 304,250 sq ft open in Halls A–C (2026) | 35 ft (A, B) · 31–37 ft (C) | Right-to-work · check kit | ≈ $100/cwt | DAL · ~6 mi |
| Los Angeles Convention CenterLos Angeles | Convention center | 346,890 sq ft South Hall G–K | 40 ft South · 36 ft West | Union · check kit | ≈ $175/cwt | LAX · ~20 mi |
| Manchester Grand Hyatt San DiegoSan Diego | Hotel ballrooms | 34,000 sq ft Grand Hall | ~14 ft Grand Hall · 18–21 ft ballrooms | Union dock · check kit | ≈ $176/cwt | SAN · 3 mi |
| Marriott Marquis San Diego MarinaSan Diego | Hotel ballrooms | 35,631 sq ft Marriott Grand and Pacific ballrooms | 26 ft Grand · 16 ft Pacific | Union · check kit | ≈ $176/cwt | SAN · 3 mi |
| McCormick PlaceChicago | Convention center | 840,000 sq ft Hall A (South) · 1.2M+ on one level | Varies by hall · check plan | Union · staff setup any size | ≈ $210/cwt | MDW · ~20 min |
| Minneapolis Convention CenterMinneapolis | Convention center | 376,200 sq ft contiguous, Halls B–E | 30 ft 6 in to truss · 85 ft domes | Union · open dock | ≈ $150/cwt | MSP · ~20 min |
| Moscone CenterSan Francisco | Convention center | 502,440 sq ft contiguous, Halls A–F | 37 ft Halls A–C · 28 ft Hall F | Union · check kit | ≈ $180/cwt | SFO · 25–40 min |
| Oklahoma City Convention CenterOklahoma City | Convention center | 200,730 sq ft continuous, up to 4 halls | 30 ft | Right-to-work | ≈ $105/cwt | OKC · ~9–10 mi |
| Orange County Convention CenterOrlando | Convention center | 1,103,538 sq ft West Building | 30–40 ft | Right-to-work | ≈ $155/cwt | MCO · 12 mi |
| Oregon Convention CenterPortland | Convention center | 255,000 sq ft Halls A–E | 30 ft | Union · check kit | ≈ $150/cwt | PDX · MAX ~30 min |
| Phoenix Convention CenterPhoenix | Convention center | 312,500 sq ft contiguous, lower Halls 1–6 | 32 ft lower · 35 ft upper | Right-to-work · check kit | ≈ $140/cwt | PHX · ~3 mi |
| Reliant CenterHouston | Convention center | 706,000+ sq ft on one level, Halls A–E | 25–60 ft · avg 30 ft | Right-to-work · check kit | ≈ $116/cwt | HOU · ~8 mi |
| Rosen Centre HotelOrlando | Hotel ballrooms | 35,000 sq ft Grand Ballroom | 25 ft Grand · 22 ft Executive, Junior | Right-to-work | ≈ $155/cwt | MCO · 12 min |
| San Diego Convention CenterSan Diego | Convention center | 525,701 sq ft contiguous, Halls A–H | 27 ft 4 in A–E · up to 64 ft F–H | Union · check kit | ≈ $176/cwt | SAN · 3 mi |
| San Jose McEnery Convention CenterSan Jose | Convention center | 143,000 sq ft Halls 1–3 | 32 ft | Union · 30 min / 10 ft rule | ≈ $160/cwt | SJC · 4 mi |
| Santa Clara Convention CenterSanta Clara | Convention center | 90,014 sq ft Halls A–D | 28 ft 6 in | Union · check kit | ≈ $160/cwt | SJC · 5–6 mi |
| Seattle Convention CenterSeattle | Convention center | 205,700 sq ft Arch Halls 4A–4F | 25 ft Arch · 30 ft Summit | Union · check kit | ≈ $165/cwt | SEA · Link ~40 min |
| Sheraton Grand Chicago RiverwalkChicago | Hotel ballrooms | 40,003 sq ft ballroom · 35,000 sq ft Riverwalk hall | 22 ft ballroom · 10 ft 6 in hall | Union · pop-ups ≤ 10×10 | ≈ $225/cwt | MDW · 13 mi |
| Signia by Hilton Orlando Bonnet CreekOrlando | Resort ballrooms | 35,925 sq ft Bonnet Creek Ballroom | 20 ft Bonnet Creek · 18 ft Waterside, Floridian | Right-to-work | ≈ $155/cwt | MCO · 19 mi |
| Walt Disney World Swan and DolphinLake Buena Vista | Resort ballrooms | 110,500 sq ft Atlantic + Pacific halls | 30 ft Atlantic · 25′8″ Pacific | Right-to-work | ≈ $155/cwt | MCO · ~20 min |
| Walter E. Washington Convention CenterWashington | Convention center | 473,000 sq ft contiguous, Halls A–C | 30 ft (A–C) · up to 52 ft (D–E) | Union · check kit | ≈ $175/cwt | DCA · ~4 mi |
More Florida guides
Other Florida convention centers
 Broward County Convention CenterFort Lauderdale, FL
 Palm Beach County Convention CenterWest Palm Beach, FL
 Orange County Convention CenterOrlando, FL
 Tampa Convention CenterTampa, FL
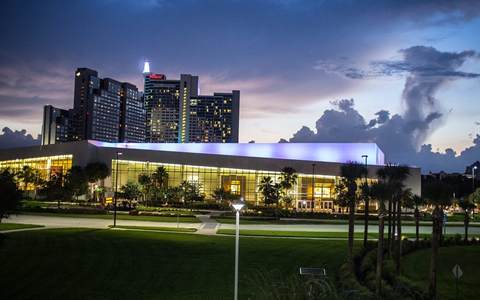 Hyatt Regency OrlandoOrlando, FL
Written by the Purple Exhibits team. Reviewed for the 2026–2027 season. Figures marked for verification are being confirmed with the venue. Sources: miamibeachconvention.com Quick Facts, Floor Plans and Service Providers pages, the MBCC hand-carry policy (GES), the Seatrade Cruise Global 2025 exhibitor manual (Expo Convention Contractors), Wikipedia (Miami Beach Convention Center), Hotel Online and Hotel Management on the Grand Hyatt Miami Beach, NBC Miami, organizer sites for the shows listed, and the Library of Congress Prints & Photographs Division (Carol M. Highsmith Archive).