

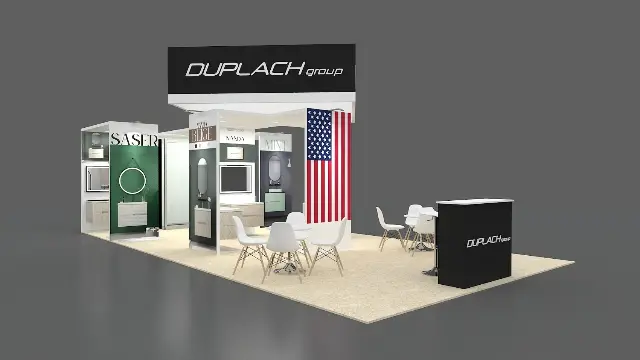
 All-inValue pick
20×30 peninsulaPX-076
Vanity Showroom Bays and Header Sign
$34,95010 items · all-in
About this design
Why choose PX-300
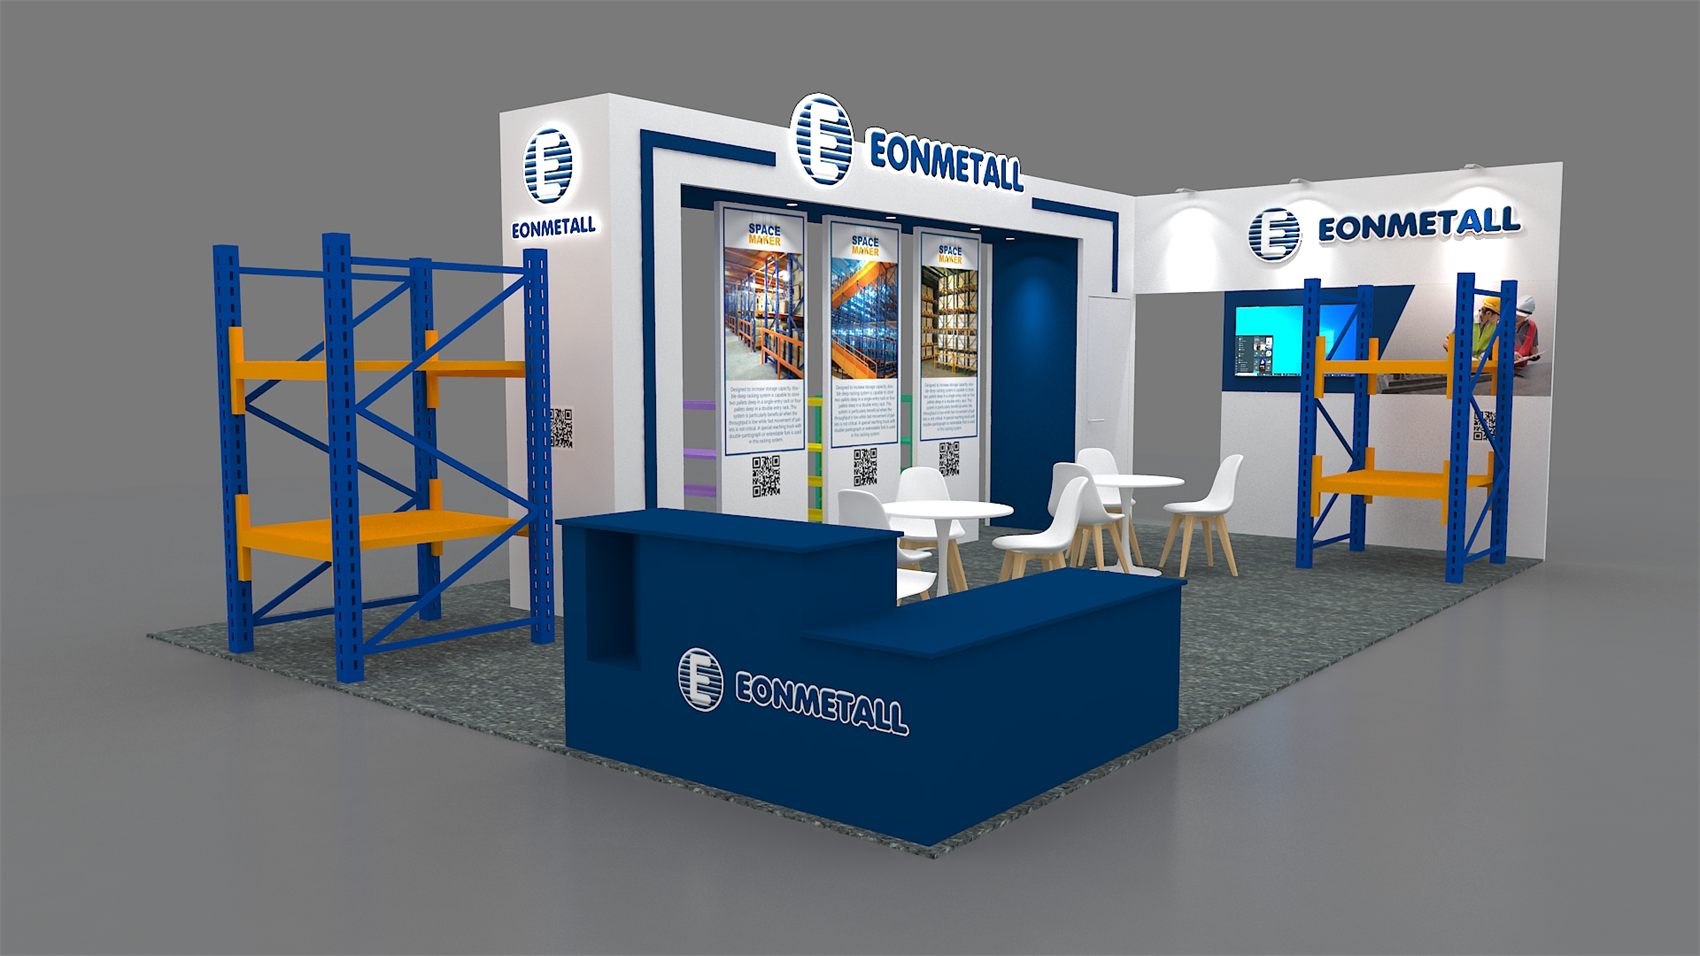
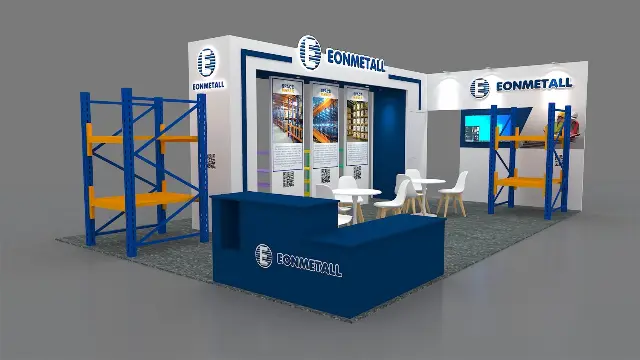
A built portal gives this booth the feel of a small storefront. White walls step forward into a framed header with an illuminated logo, three tall banner panels sit inside the opening, and a lockable room is tucked beside them. In front, a large navy L-shaped counter anchors the aisle, with two tables and chairs inside. Open floor at either end is left clear for heavy equipment or racking. It works best for exhibitors who sell something large and need staff space, storage and a proper brand entrance.
How the space works
The framed portal makes the entrance obvious from down the aisle, with the illuminated logo reading clearly above the banner panels. The navy L-shaped counter is the first point of contact, and its bend lets two staff face different directions. Past it, two round tables with white chairs sit inside the portal for private conversations. At each end the floor is left open so that large equipment can be placed where the aisle can see it. A TV on the side wall keeps a looping demo running.
Best for
- Industrial suppliers who show racking, machinery or other floor-standing equipment
- Teams that need a lockable room for coats, samples or laptops
- Companies that want a built, architectural look rather than fabric alone
- Exhibitors who serve a counter and also hold seated meetings
What stands out
- A framed header with an illuminated logo gives the booth a built entrance that is easy to find in a large hall
- The lockable storage room keeps bags, spare materials and valuables out of sight
- The L-shaped counter works as a greeting desk and a demo surface, with room for two people behind it
Make it yours
- Place your own racks, machines or sample units at each open end
- Change the three banner panels to show products, case studies or an event schedule
- Recolor the counter wrap to match your palette
Price by city
PX-300 in every show city
Same booth, same items. Only the install and dismantle labor changes with the local hourly rate. Pick a row to see that city's full breakdown below.
$35,400Las Vegas, Orlando, Kissimmee, Dallas, Grapevine, Houston, Austin, San Antonio, TampaMaterial handling about $115 per 100 lb
$36,600Anaheim, Los Angeles, Long Beach, Costa Mesa, Palm Springs, San Diego, Miami, Fort Lauderdale, Salt Lake CityMaterial handling about $125 per 100 lb
$38,150San Francisco, San Jose, Santa Clara, Monterey, Seattle, Washington DC, Charlotte, Columbus, Cincinnati, Dayton, Indianapolis, Louisville, Lexington, Milwaukee, Minneapolis, St. LouisMaterial handling about $130 per 100 lb
$37,500Atlanta, Denver, Phoenix, New Orleans, Nashville, Kansas CityMaterial handling about $125 per 100 lb
$41,650New York, Secaucus, Atlantic City, Boston, Chicago, Philadelphia, Baltimore, National Harbor, DetroitMaterial handling about $175 per 100 lb
What you get
Everything in PX-300
A built peninsula booth with a white back wall that steps into a framed header portal with an illuminated logo, banner panels and a storage room. A large L-shaped counter faces the aisle, two tables with chairs sit inside, and open floor at each end displays your own racking or equipment.
Screens and AV
- 1 wall-mounted TV (approx 50 in)
Signs and lighting
- Arm-mounted spotlights
Furniture
- 2 round white tables
- 6 white shell chairs
Counters and displays
- 1 navy L-shaped reception counter with logo
- Display area for your own equipment (2 pallet racks shown)
Flooring
- Gray carpet
Structure and graphics
- 1 white built back wall with framed portal header and illuminated logo
- 1 white side tower/wall with logo
- 1 white back wall section with header logo and graphic
- 3 vertical banner graphic panels
- 1 lockable storage room with door
All-inEvery item above is in the $35,380 price, printed with your graphics and adapted to your space.
Price for your city
What PX-300 costs in Las Vegas
Pick your show city to see its install and dismantle labor; everything else costs the same.
Show city
Structure and printed graphics$4,900
Rooms$4,900
Signs and lighting$4,950
Screens and AV$950
Counters and displays$2,700
Furniture$900
Flooring$4,300
Design, project management and logistics$6,030
Install and dismantle$5,750
All-in rental price$35,380
Paid to the show, estimated
Material handling, about $115 per 100 lb—
Electrical, about 2 outlets$500 – $900
Booth space (paid to the organizer, not in the total)often $15,000 – $36,000
Rental plus show charges, roughly—
How this estimate works
Material handling (drayage) is billed by the show per 100 lb, 200 lb minimum. Our weight estimate for PX-300 is 4,400 lb.
Electrical is ordered per outlet from the hall, and booth space is paid to the show organizer. Your proposal lists the real rates from your show's exhibitor kit.
The details
Booth facts
Booth size20×30 ft · 600 sq ft
LayoutPeninsula · Open on 3 sides
Design codePX-300
LookWhite and navy blue
Price per sq ft$59
Build time30 to 45 days
Book by8 to 10 weeks before the show
ChangesLayout, colors and furniture adjustable
Questions
About PX-300
Does the storage room lock?
Yes, it is a lockable room with a door. Keep in mind that exhibit-hall security varies, so do not leave high-value items inside overnight without checking the show's rules.
Will heavy equipment fit at the ends?
The floor at each end is open, but the carpet is not a load-rated surface. Tell us about weight and wheels before you order, and check the show's floor-loading rules.
Similar designs
How PX-300 compares with other 20×40 peninsula designs
PX-300 is one of 29 peninsula designs listed under 20×40. At $35,380 all-in it sits below the typical 20×40 peninsula price of $46,450, number 5 of 29 from the lowest price, with 12 items included. In this size and layout, the nearest lower-priced peninsula design is PX-076 at $34,950; the nearest higher-priced is PX-350 at $36,850.
| Design | Layout and features | Listed size | All-in | Items | Highlights |
|---|---|---|---|---|---|
| PX-300 | Peninsula · Framed Header Portal and L-Shaped Counter | 20×40 peninsula | $35,380 | 12 | Storage room, Screens |
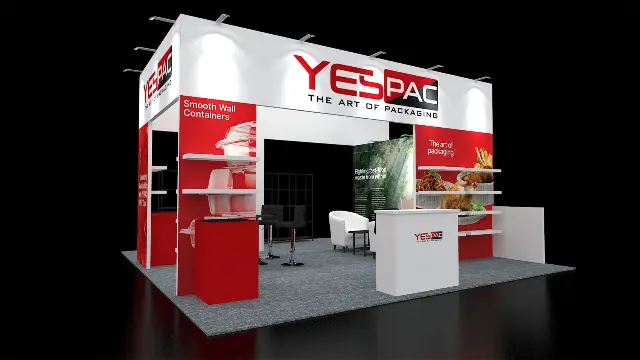
| PX-076 | Peninsula · Vanity Showroom Bays and Header Sign | 20×40 peninsula | $34,950 | 10 | – |
| PX-350 | Peninsula · Storage Room and Vehicle Display Area | 20×40 peninsula | $36,850 | 12 | Storage room, Lounge, Screens |
| PX-354 | Peninsula · Open Equipment Floor and Branded Back Wall | 20×40 peninsula | $37,900 | 13 | Screens |
| PX-077 | Peninsula · Hanging Sign and Meeting Room | 20×40 peninsula | $39,100 | 11 | Meeting room, Hanging sign, Screens |
| PX-339 | Peninsula · Retail Shelving Units and Brick-Look Display Walls | 20×40 peninsula | $40,550 | 12 | Lounge, Screens |
Nearby designs and prices
All-inValue pick
20×30 peninsulaPX-076
Vanity Showroom Bays and Header Sign
$34,95010 items · all-in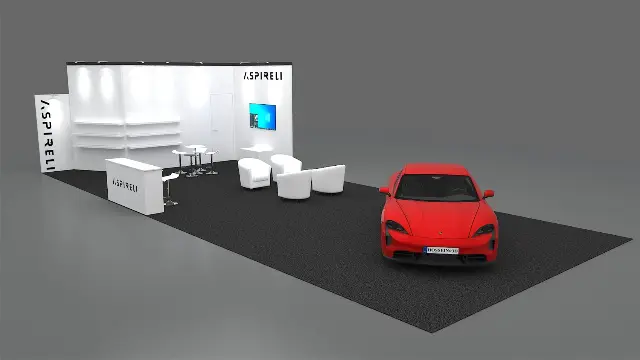 All-in
20×40 peninsulaPX-350
Storage Room and Vehicle Display Area
Storage roomLoungeScreens
$36,85012 items · all-in
 All-inValue pick
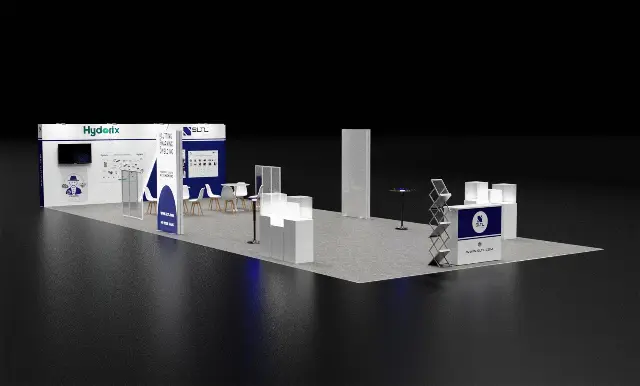
20×50 peninsulaPX-354
Open Equipment Floor and Branded Back Wall
Screens
$37,90013 items · all-in
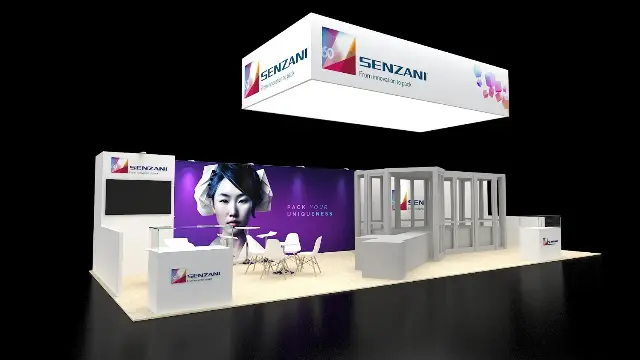 All-in
20×40 peninsulaPX-077
Hanging Sign and Meeting Room
Meeting roomHanging signScreens
$39,10011 items · all-in
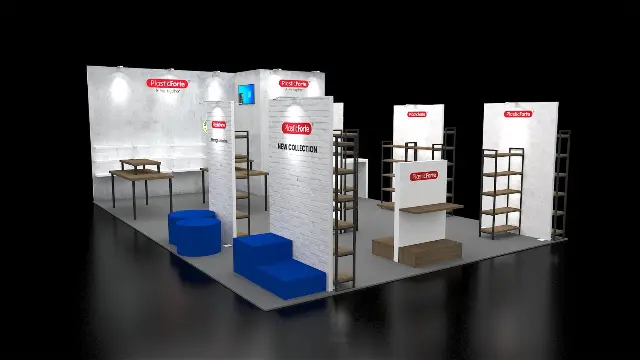 All-in
20×30 peninsulaPX-339
Retail Shelving Units and Brick-Look Display Walls
LoungeScreens
$40,55012 items · all-in
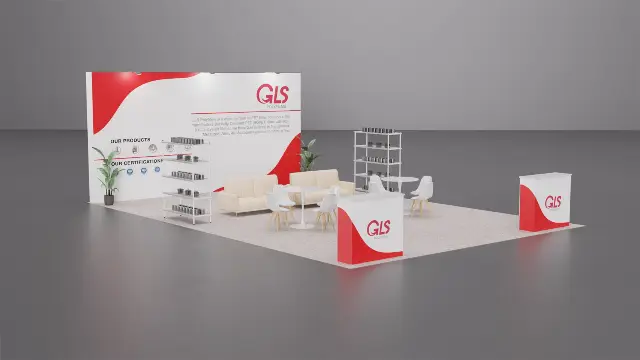 All-inValue pick
20×30 peninsulaPX-337
Lounge Sofas and Open Product Shelving
Lounge
$29,9009 items · all-in
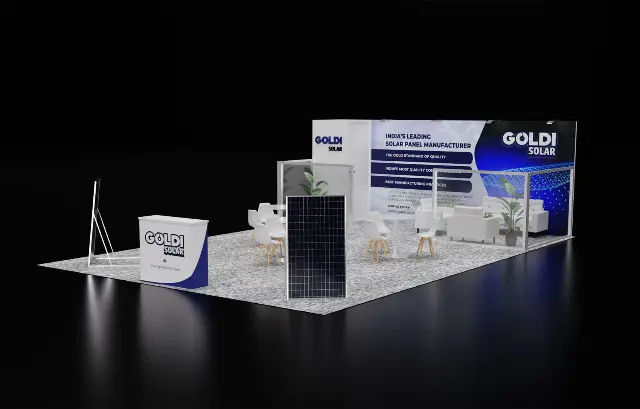 All-inValue pick
20×30 peninsulaPX-335
Glass-Framed Lounge and Storage Room
Storage roomLoungeScreens
$29,05013 items · all-in
 All-in
20×30 peninsulaPX-338
Overhead Logo Header and Product Shelving Walls
Lounge
$42,15013 items · all-in
All-in
Want PX-300 at your next show?
All-in in$35,380
12 items, designed, built, shipped, installed and removed by us. Send your show and booth number; we send back a rendering with your graphics and a fixed price within 24 hours.
Get my quoteor call 800-994-8030