
FRSA Expo 2027 · July 7–9, 2027 · Gaylord Palms Resort & Convention Center, Kissimmee
FRSA Expo 2027 booth design & build in Kissimmee
Custom and rental exhibits for roofing systems, architectural sheet metal, tools and contractor services, built so a Florida contractor can see the whole assembly. Engineered mounts for heavy sections, honest lighting for finishes, and Gaylord Palms freight handled by our on-site team.
- July 7–9, 2027
- Gaylord Palms Resort & Convention Center
Every last fee listed upfront, in full, on paper. 3,000+ exhibitors · 10,000+ booths built · 4.9★ client rating · Since 2015
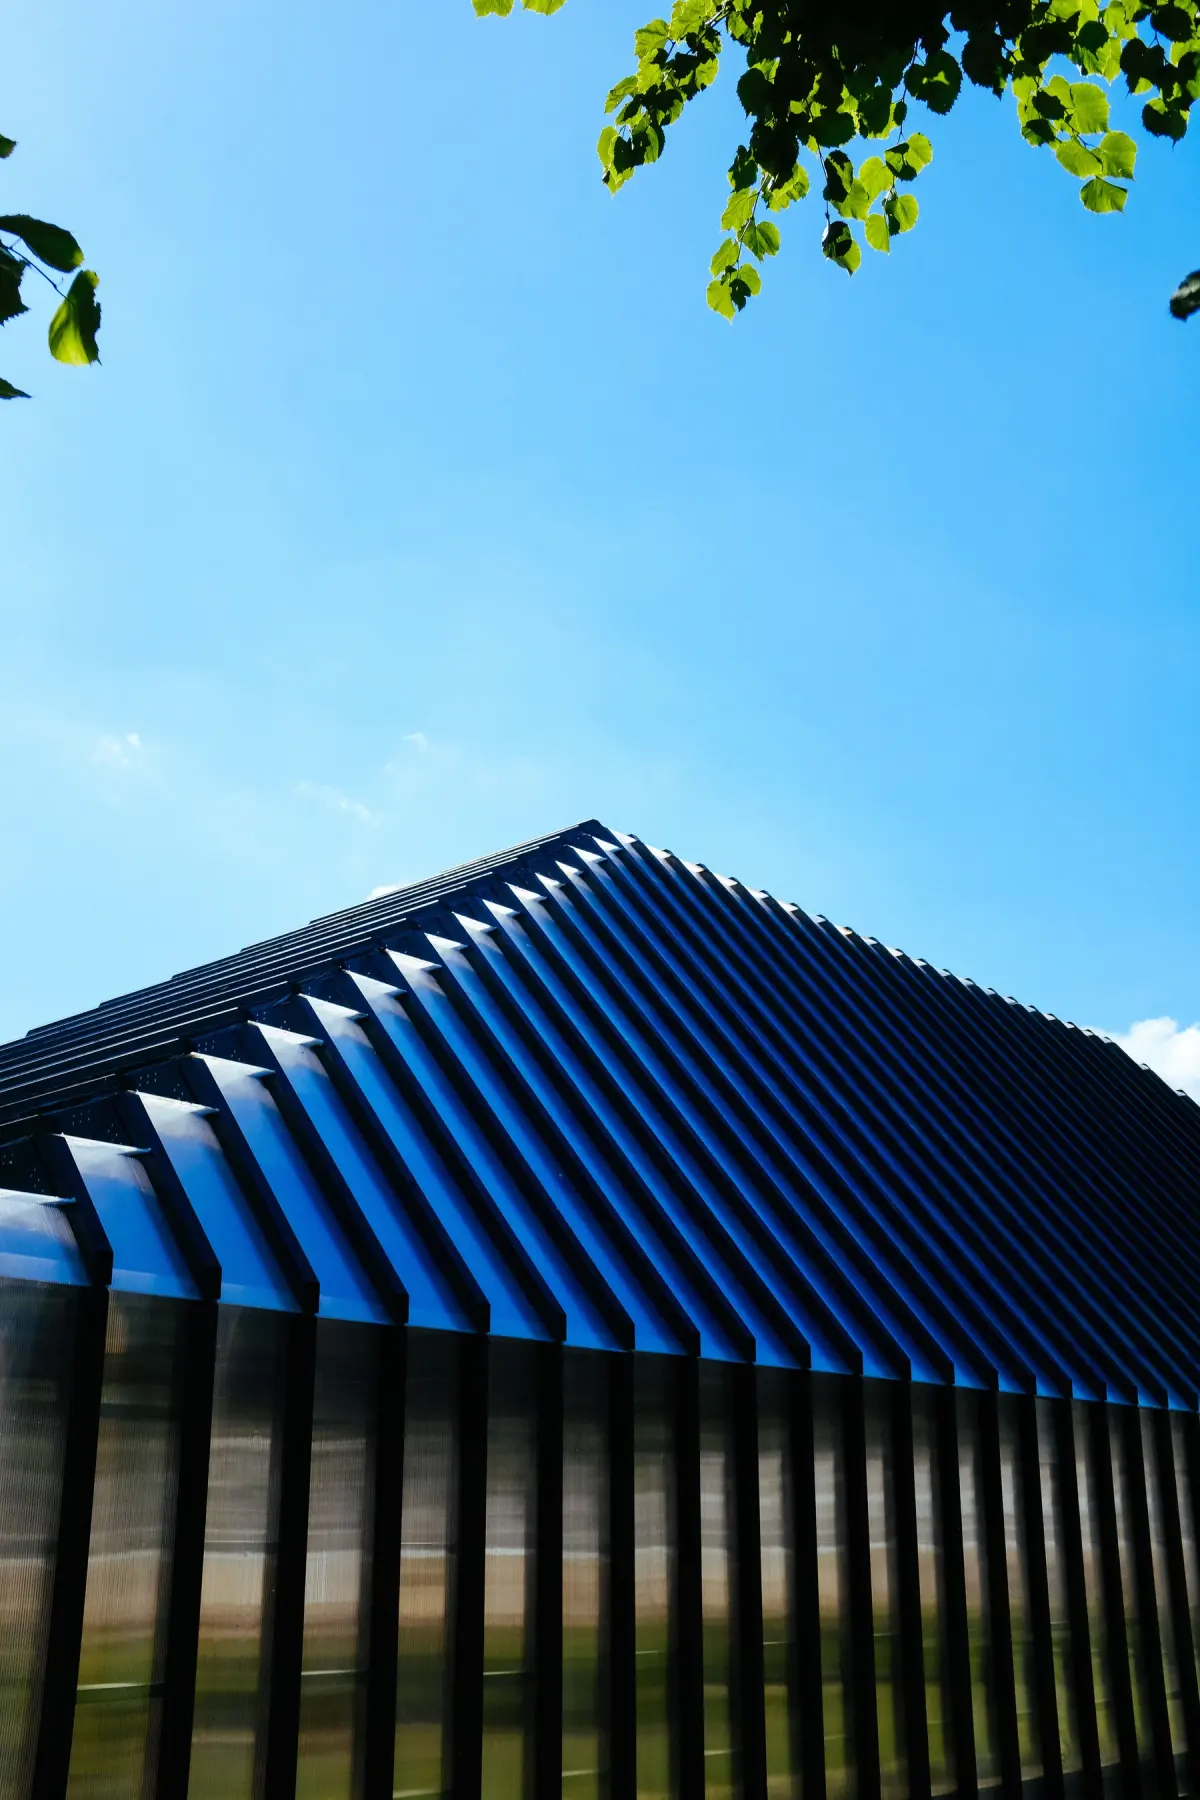
A contemporary building with a blue metal roof beneath a clear sky
01 Purple at FRSA Expo 2027
What makes FRSA Expo different, and how we build for it
FRSA's Convention & Expo puts Florida's roofing industry in one building for three days, with the expo open on the last two. Over 250 exhibiting companies filled the hall at Gaylord Palms in 2026, and the same contractors move between the expo, the Welcome Reception, the Foundation Auction, the FRSA Business Lunch, the NWIR Table Talks, the Golf Tournament at Falcon's Fire Golf Club and the Clay Shooting Tournament, plus seminars on OSHA and Florida Building Code topics. Admission to the expo is free for roofing contractors, so the aisles carry owners who buy systems, not only people collecting literature. A booth that puts a real assembly, a real profile and a knowledgeable person within two steps of the aisle earns the conversation.
A labeled cutaway of the system they are pricing, a sample they can hold, and a specialist who can answer an installation question on the spot.
Real profiles, folds and finishes under controlled light, laid out as a short comparison rather than a crowded wall of near-identical pieces.
A quiet table inside the footprint for availability and territory talks, plus a clear route to the product team for technical follow-up.
Your team in Kissimmee
Two shops, one project manager, every hall
We build in our own production shop in Fishkill, NY and our Las Vegas hub, ship to the Gaylord Palms Resort & Convention Center, and install with our own project manager on the floor and vetted local labor. Predictable 30–45-day turnarounds, secure storage and pre-show QA.
Your team lands to a lit, stocked booth. You just show up.
02 Booths & pricing for FRSA Expo 2027
Pick a footprint. We price it as a rental, a custom build, or a hybrid.
The FRSA hall is mostly 10×10 and 10×20 inlines from manufacturers and distributors, with larger islands from national roofing systems, coatings and equipment brands. Exhibitors here usually land between a 10×20 with one hero assembly and a 20×20 island with a machine or vehicle on the floor.
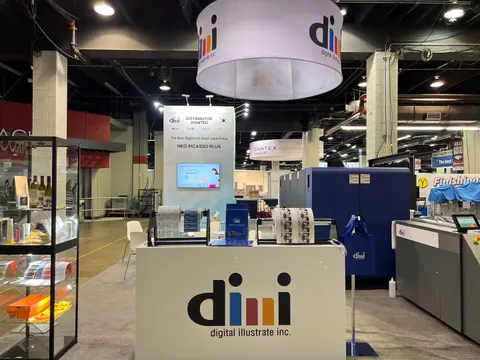
One manufacturer-approved roof section as the focal point, a finish or shingle sample tray, and a stool for a seated contractor conversation.
Shown: dmi digital illustrate inc., a Purple inline booth
See 10×10 rental booths →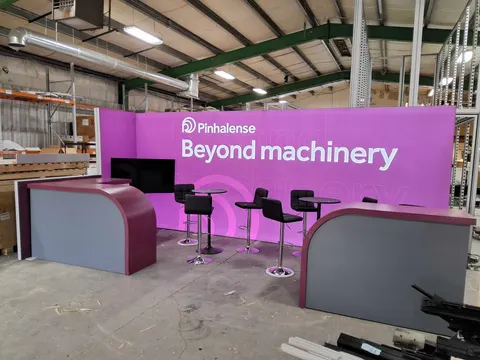
A hero assembly plus a second station comparing two or three systems or metal profiles, with a small table for distributor talks and sample storage inside the counter.
Shown: Pinhalense, a Purple inline booth
See 10×20 rental booths →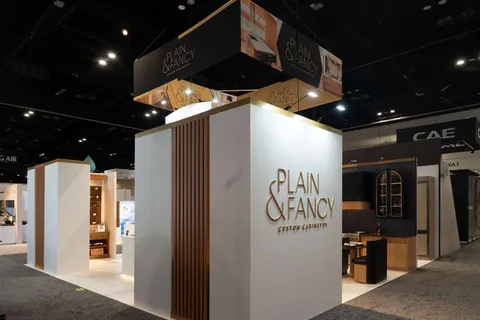
A walk-around cutaway with reachable viewing positions, a finish and profile library, a hanging sign, and a demo zone for a seamer, brake or fastening tool.
Shown: Plain & Fancy Custom Cabinetry, a Purple island exhibit
See 20×20 rental booths →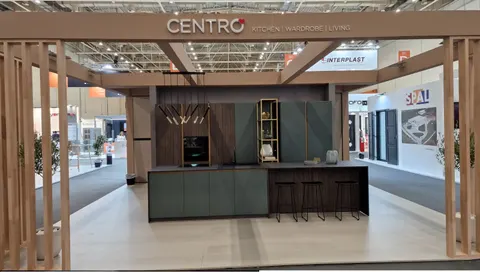
A machine or vehicle envelope with operator and service space, multiple system displays, a software or quoting screen, and a private meeting room.
Shown: Centro, a Purple island exhibit
See 20×30 rental booths →In Purple's price
- Design and a 3D rendering, revised until it is right
- Structure, printed graphics, counters and storage as specified
- Lighting and power distribution inside the booth
- Installation and dismantle, with our project manager on the floor
- Every show-service order and deadline tracked for you
Billed by the show and its contractor
- Booth space (paid to the organizer)
- Material handling / drayage
- Electrical service, internet and rigging
- Booth cleaning and any union labor the venue requires
We estimate every one of these on your proposal, so the total is on paper before you sign.
All-in 2026 ranges for design, structure, graphics, installation and dismantle. A custom-built booth runs roughly $100 to $250 per square foot depending on finish level. A rental of the same footprint usually lands at 35 to 50 percent of the purchase price for one show. Get an exact number for FRSA Expo with the booth cost calculator or read the 2026 booth cost guide.
Send the show, your booth size and what the space needs to do. We reply within one business day and send a rendering and a fixed proposal, usually within a week. No charge.
03 Built by Purple
Booths we have designed, built and installed
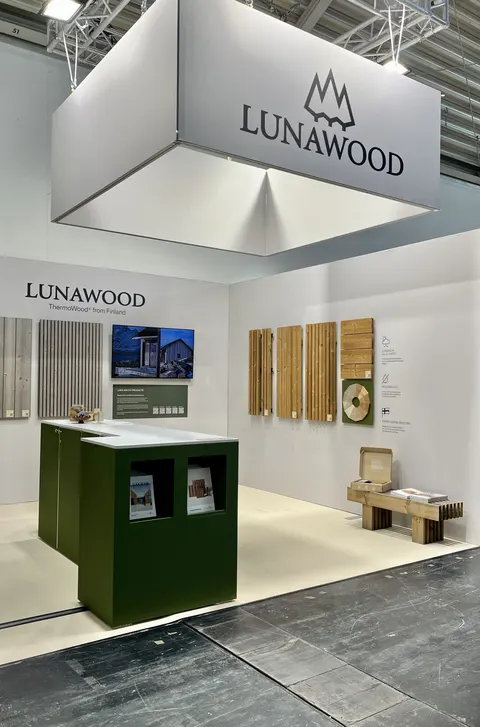
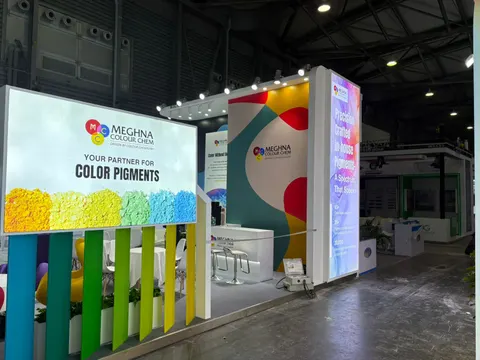
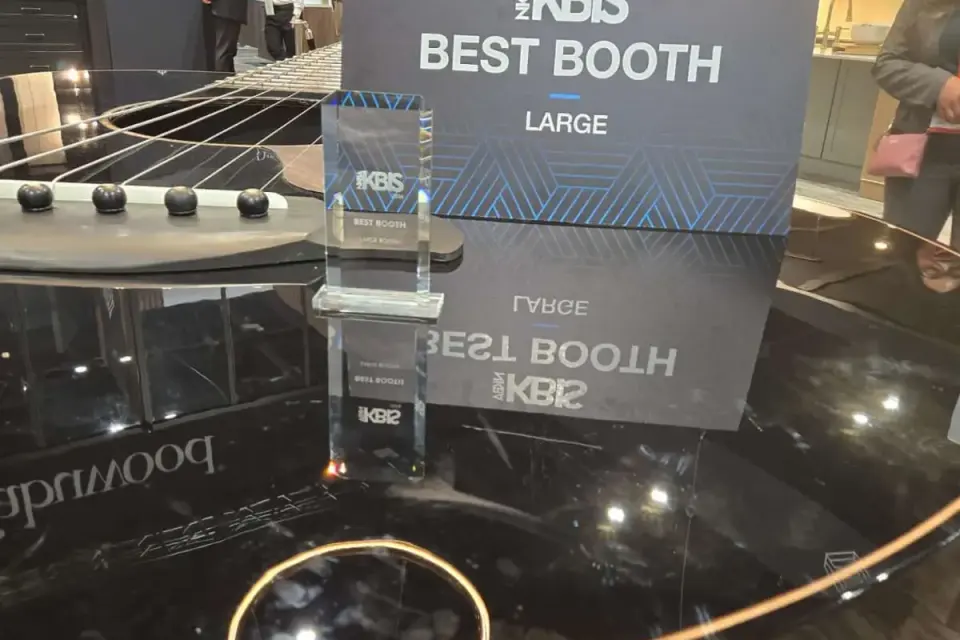
Case study · Fabuwood
Fabuwood at KBIS 2026, Orange County Convention Center, Orlando
An award-winning 13-room cabinetry environment with an illuminated brand portal and timber slat walls. Designed, built and installed by Purple; named one of the best booths on the floor.
Read the Fabuwood case study All case studies →“If you’re looking for a trade show booth expert who shows up and gets the job done right, Purple Exhibits is the real deal.”
Magdalena Kulisz, Service Manager, Miss Immigrant USA · more client reviews
Trusted by exhibitors including






04 Designing for roofing, sheet metal and building-product brands at FRSA Expo
Four things we get right for FRSA Expo exhibitors
 1
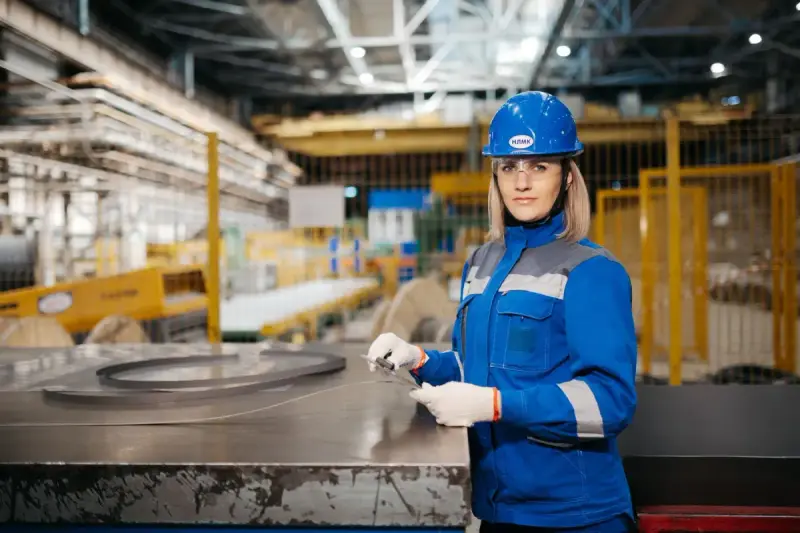
Expose the layers, not just the logo
We build the section or mockup from your product team's approved configuration, with clear layer labels and enough depth that a contractor can see how components relate without leaning across a barrier. Application photos and a one-line label tell visitors whether the display is residential reroofing, commercial assemblies or architectural metal.
 2
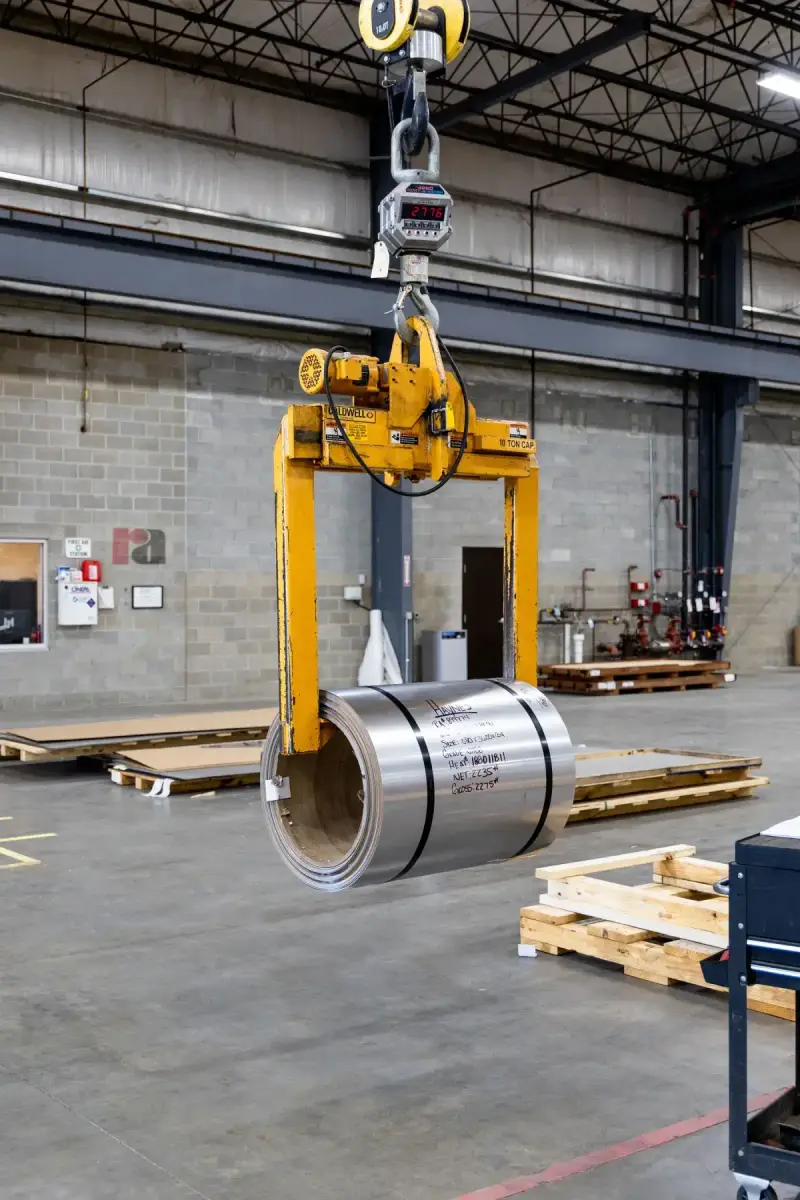
Light the metal honestly
Finishes, folds and profiles need controlled lighting and a clean sightline. We test your real coil and panel samples under the proposed fixtures, keep colored spill light off the material, and arrange a small meaningful set of finishes so visitors compare instead of hunting through a crowded wall.
Plan the load before the facade
A roofing exhibit mixes dense sections, pallets, tools and light graphics. We inventory every item by dimensions, packed dimensions, weight and final position, separate the display object from its crate, and size mounts and floor loading so freight, handling, labor and assembly order are settled before fabrication.
Give the demo a start and a finish
Machine position, operator space, audience position and service access are designed together. A demonstration gets a visible beginning and end so a visitor can join briefly without breaking a longer technical talk, and the sample tray sits beside staff so a request never leaves the conversation.
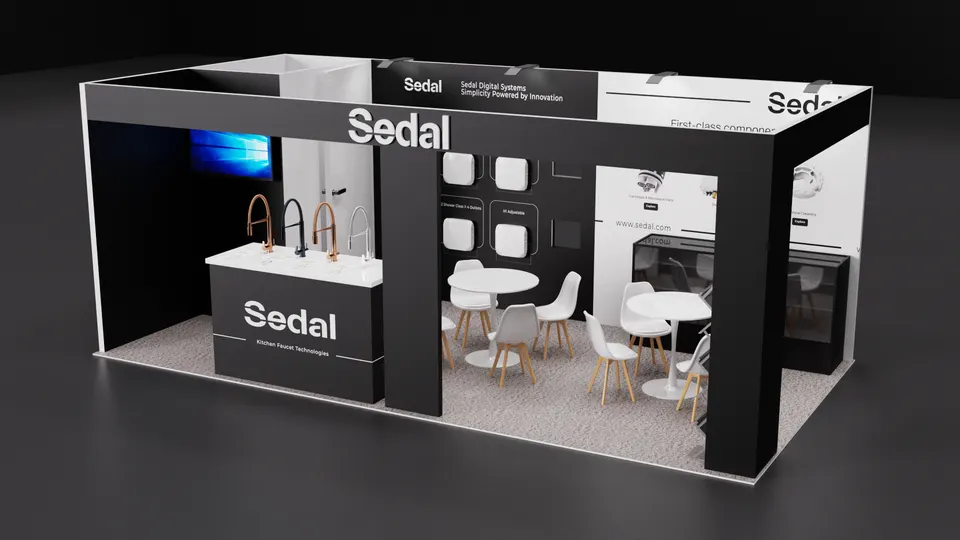
Concept rendering
Every proposal comes with a rendering like this
You see the booth in 3D before we cut a single panel: layout, graphics, lighting and product positions, revised until it is right. Shown: a Purple concept for Seda.
Start my FRSA Expo concept05 Gaylord Palms Resort & Convention Center · Kissimmee
Logistics for FRSA Expo 2027, handled
Gaylord Palms runs two sets of rules and we build to both. The Florida Exhibition Hall has concrete floors, direct dock access and in-house rigging, so islands, hanging signs and forklifts are all in play; the ballrooms are carpeted and hand-moved. Florida is right-to-work, so our crew and your staff build without union labor. Encore handles AV and rigging, and power and internet are resort-exclusive, so we place those orders at early-bird pricing three weeks out. The single convention dock is shared with banquets, so we ship every booth to the advance warehouse and skip the target-window queue. Covered or two-level exhibits go through Osceola County Fire Rescue; we prepare that package. Crews stay on Osceola Parkway and attendees stay in the FRSA room block at the resort.
Hall rules, drayage estimates and freight deadlines for this building are in our Gaylord Palms exhibitor guide.
What Purple handles
- FRSA exhibitor kit, show contractor orders and move-in slots for machinery and vehicles
- Structural design of section mounts, floor loading and demo zones
- Graphics printed in house and proofed against your metal and shingle finishes
- Encore rigging, resort power and internet ordered at early-bird pricing
- Freight to the advance warehouse, drayage paperwork and the material handling agreement
- Installation, dismantle and return shipping with our on-site team
Timeline, counted back from move-in
- Late April 2027Design sign-off; machinery, vehicle and covered-exhibit drawings prepared for the fire package.
- May 2027Production in Fishkill, NY; assembly mounts built to your section weights and graphics proofed against your finish samples.
- Mid-June 2027Booth, sections and sample library ship to the advance warehouse in the Orlando area.
- July 6–7, 2027Move-in at Gaylord Palms; machinery and vehicles placed first, then our on-site team installs and runs the pre-show checklist.
- July 8–9, 2027Expo days; a Purple project manager is on call for both days.
- July 9–10, 2027Dismantle, samples packed to your return plan, booth to storage or on to your next show.
FRSA Expo exhibitor questions
Questions exhibitors ask us before FRSA Expo
How much does a 10×20 at FRSA Expo cost?
A complete 10×20 rental runs $7,500 to $15,000 and a 10×20 custom build $15,000 to $45,000, covering design, structure, graphics and installation. A 20×20 custom island runs $50,000 to $120,000. Heavy assemblies and machinery move the number, so send us your product list and weights and we return a fixed quote.
Can you install at Gaylord Palms?
Yes. Our on-site team runs Gaylord Palms from the same schedule as the Orange County Convention Center, twenty minutes away. Florida is right-to-work, so we build in the Florida Exhibition Hall without union labor, order power through the resort and rigging through Encore, and keep our certificate naming FRSA and the resort on file.
Can we rent a booth for FRSA Expo?
Yes. Rental structures with your graphics, custom sample walls and hybrids of the two are all available, and every rental includes installation and dismantle. Many roofing manufacturers rent the structure, then own the assembly displays and finish boards so those travel to every regional show afterward.
When do we need to decide?
Design sign-off by late April 2027 gives a comfortable 30 to 45 day build and a mid-June ship to the advance warehouse. We take later starts; the trade-off is finish choice and freight cost. Machinery or vehicles need their handling plan settled at sign-off so the move-in slot is right.
Do you handle the show contractor orders and drayage?
Yes. We read the FRSA exhibitor kit, place the show contractor orders, ship your booth to the advance warehouse so it skips the shared dock queue, order electrical and internet from the resort at early-bird pricing, label empties as we unpack and turn in the material handling agreement before we leave.
Before you sign with anyone
Five questions to ask any exhibit builder for FRSA Expo:
- Is every fee on the proposal, including what the show contractor bills?
- Who builds the booth: your own shop or a subcontractor?
- Will your project manager be on the floor for install and dismantle?
- What exactly is in the rental, and what is billed by the show?
- Where does the booth go after the show, and what does storage cost?
Common situations
Already own a booth? We refresh the graphics, repair what is worn, ship it, install it and store it between shows. You keep the structure you paid for.
Exhibiting from outside the US? We are your team on the ground: freight to the advance warehouse, show-service orders, installation and storage, with one project manager answering your emails in your time zone.
Short on time? A rental with your graphics can be ready in two to three weeks. We tell you on the first call what is realistic for your date.
Get a proposal
Tell us about your FRSA Expo booth
What happens next
- We reply within one business day with questions about your products, goals and footprint.
- You get a concept rendering and a fixed proposal, usually within a week. Every last fee listed upfront, in full, on paper.
- We build in 30–45 days, ship to the advance warehouse and install before the hall opens.