
ASCO 2027 · June 4–8, 2027 · McCormick Place, Chicago
ASCO 2027 booth design & build in Chicago
Custom and rental exhibits for oncology, biopharma and diagnostics companies, built so a clinician can read your data from the aisle and sit down with your medical science liaison ten steps later. Approved-content graphics, quiet AV and Freeman drayage at McCormick Place, handled by our on-site team.
- June 4–8, 2027
- McCormick Place
Every last fee listed upfront, in full, on paper. 3,000+ exhibitors · 10,000+ booths built · 4.9★ client rating · Since 2015
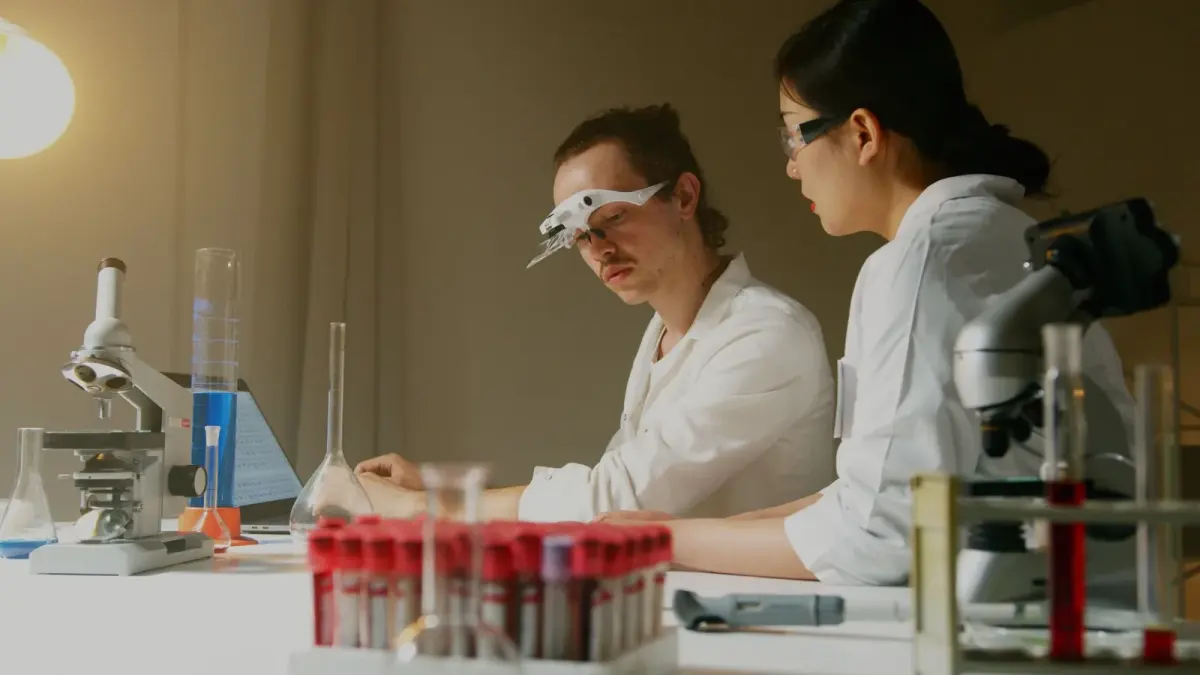
Researchers working together at a laboratory bench
01 Purple at ASCO 2027
What makes ASCO different, and how we build for it
ASCO is the one meeting where the science and the commercial floor share a building. Exhibits fill Hall A on Level 3 of the South Building while attendees move between the Plenary Session, Clinical Science Symposia and Oral Abstract Sessions, so your booth staff talk to clinicians who have just seen new data. The 2025 meeting drew 44,900 attendees, 13,750 of them international professionals. Ancillary Events run around the program, and the hall closes at 5:00 PM each day. A booth here has to name the molecule, indication or platform from the aisle, carry content that has passed medical and regulatory sign-off, and give a specialist somewhere to sit with a clinician for ten minutes.
Approved efficacy and safety data at reading height, a clear indication statement from the aisle, and a medical science liaison within a few steps for the questions a panel cannot answer.
Trial design, enrollment criteria and pipeline information on a screen they can page through themselves, plus a quiet table for an investigator conversation away from the crowd.
Dosing, access and patient-support details, diagnostic workflows explained in steps, and printed or QR-linked material they can take back to a tumor board.
Your team in Chicago
Two shops, one project manager, every hall
We build in our own production shop in Fishkill, NY and our Las Vegas hub, ship to the McCormick Place, and install with our own project manager on the floor and vetted local labor. Predictable 30–45-day turnarounds, secure storage and pre-show QA.
Your team lands to a lit, stocked booth. You just show up.
02 Booths & pricing for ASCO 2027
Pick a footprint. We price it as a rental, a custom build, or a hybrid.
Hall A at ASCO is anchored by large pharma islands, so an inline booth needs one tall, approved headline to be seen from the aisle. Purple clients at ASCO usually land between a 10×20 for a diagnostics or services company and a 20×30 island with a data wall, two screens and a seated MSL corner.
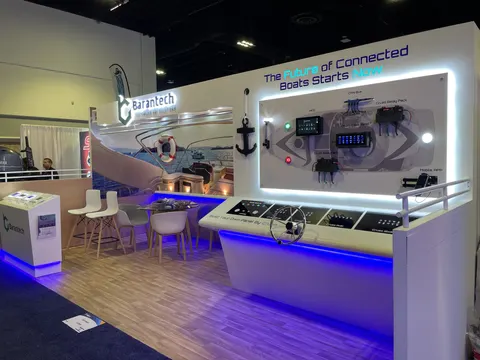
One approved headline wall, a single screen for the data story and a standing counter for a short exchange with a clinician.
Shown: Barantech, a Purple inline booth
See 10×10 rental booths →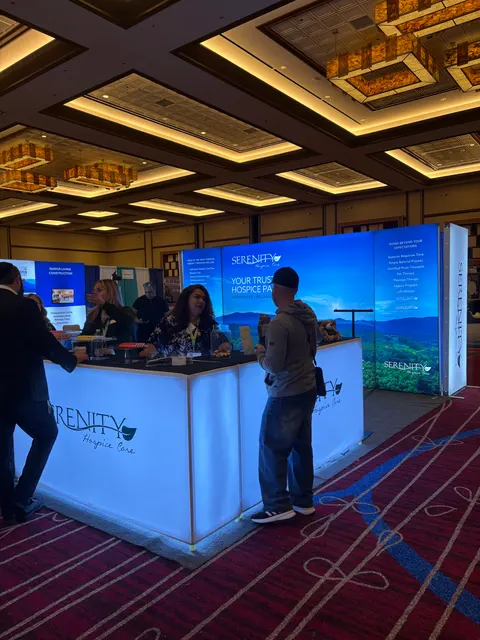
A data wall at reading height, a screen a visitor can page through and a two-seat consultation nook at the far end, away from the aisle.
Shown: Serenity Hospice Care, a Purple inline booth
See 10×20 rental booths →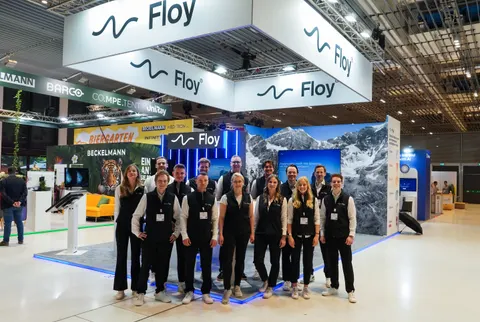
An open island with a hanging sign, an evidence wall, a self-guided screen station and a seated conversation area around a storage core.
Shown: Floy, a Purple island exhibit
See 20×20 rental booths →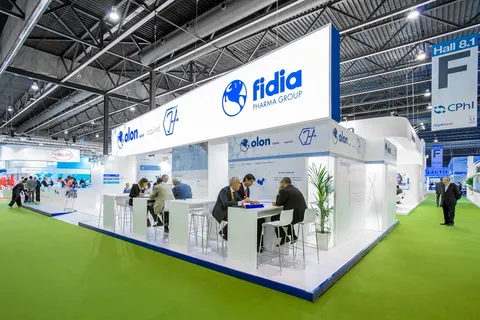
Separate zones for a short presentation, self-guided screens and private MSL meetings, plus a coffee point, literature storage and room for a pipeline wall.
Shown: Olon / Fidia Pharma Group, a Purple large-format exhibit
See 20×30 rental booths →In Purple's price
- Design and a 3D rendering, revised until it is right
- Structure, printed graphics, counters and storage as specified
- Lighting and power distribution inside the booth
- Installation and dismantle, with our project manager on the floor
- Every show-service order and deadline tracked for you
Billed by the show and its contractor
- Booth space (paid to the organizer)
- Material handling / drayage
- Electrical service, internet and rigging
- Booth cleaning and any union labor the venue requires
We estimate every one of these on your proposal, so the total is on paper before you sign.
All-in 2026 ranges for design, structure, graphics, installation and dismantle. A custom-built booth runs roughly $100 to $250 per square foot depending on finish level. A rental of the same footprint usually lands at 35 to 50 percent of the purchase price for one show. Get an exact number for ASCO with the booth cost calculator or read the 2026 booth cost guide.
Send the show, your booth size and what the space needs to do. We reply within one business day and send a rendering and a fixed proposal, usually within a week. No charge.
03 Built by Purple
Booths we have designed, built and installed
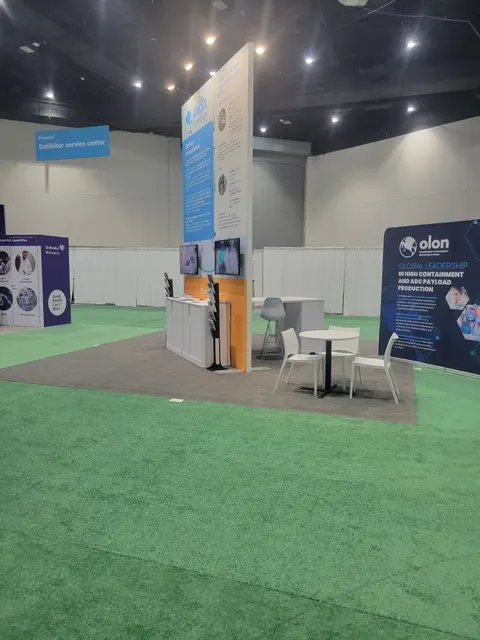
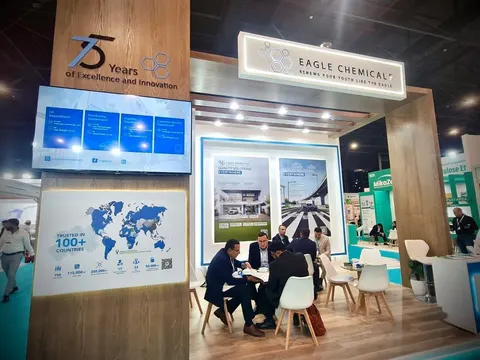
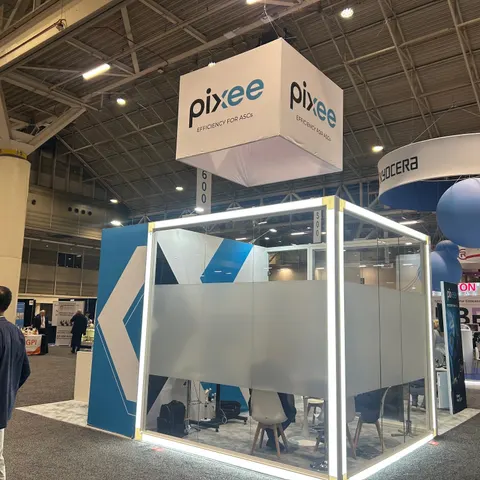
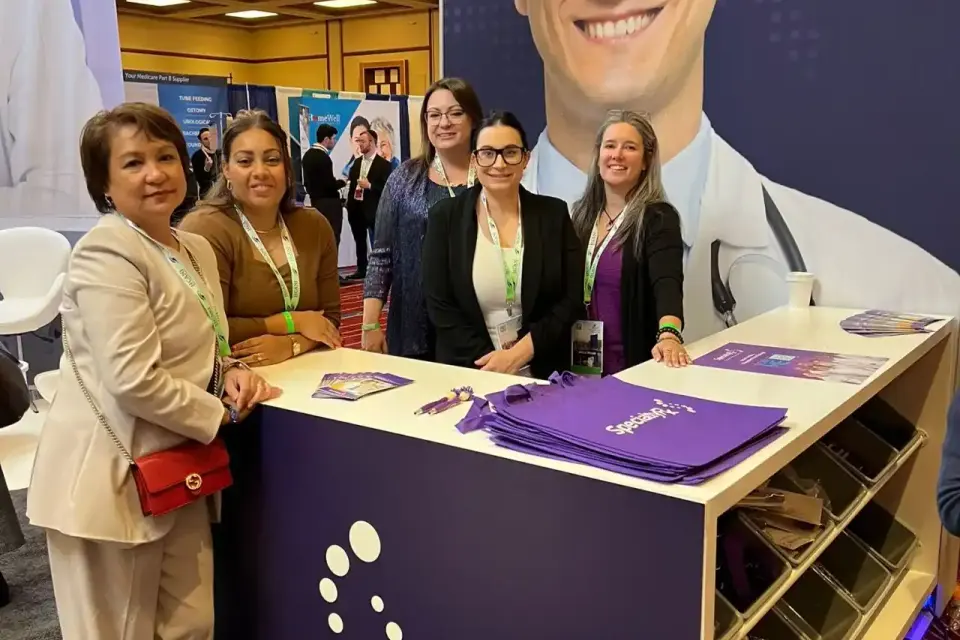
Case study · SpecialtyRx
SpecialtyRx at healthcare trade show
A custom island with elevated circular branding and LED tiles that stayed busy from open to close, built for visibility across the whole floor.
Read the SpecialtyRx case study All case studies →“We were very happy with the experience and with the support provided throughout the project. The booth looked great, the coordination process was smooth, and everything was handled professionally, which made the event much easier for our team.”
Miriam Valdes, Communications Manager, INdermal · more client reviews
Trusted by exhibitors including






04 Designing for oncology, biopharma and diagnostics companies at ASCO
Four things we get right for ASCO exhibitors
 1
Write for two reading distances
A scientific graphic has to work from the aisle, where it names the topic, and at arm's length, where a clinician reads the endpoint. We build the hierarchy with your brand and medical teams: one headline per face, evidence at reading height, and detail on a screen where two people can follow the same view.
 2
Separate short visits from long ones
ASCO visits are either ninety seconds or fifteen minutes. We plan a host position with sightlines to the aisle, a self-guided screen for the browsing clinician, and seating for the long conversation placed so standing visitors never block it. Staff can welcome the next visitor without breaking the discussion already underway.
Build for content that changes late
Medical and regulatory sign-off often lands weeks after design sign-off. We identify the panels and media that can change, build them as swappable magnetic graphics or screen content, keep a version log with one approval owner, and print in house so a revised panel ships days before move-in.
Specify the AV like a product
We write the technical brief around real use: how many screens run at once, who drives the presentation, where literature is stored and how staff reset between visits. Cables run inside the structure, equipment stays quiet, an offline copy of every media file is on site, and displayed devices are labeled as working units, models or presentation aids.
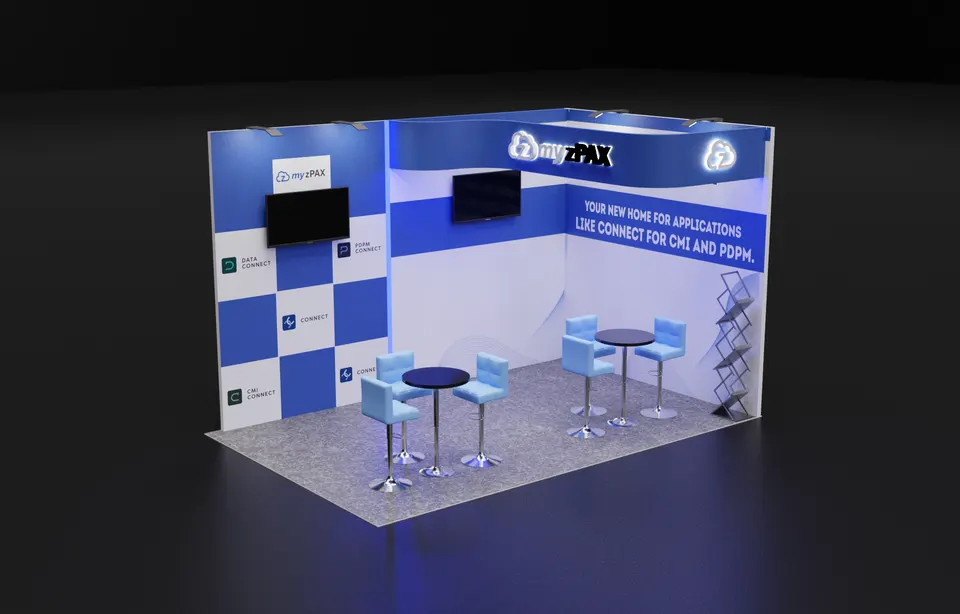
Concept rendering
Every proposal comes with a rendering like this
You see the booth in 3D before we cut a single panel: layout, graphics, lighting and product positions, revised until it is right. Shown: a Purple concept for myZPA.
Start my ASCO concept05 McCormick Place · Chicago
Logistics for ASCO 2027, handled
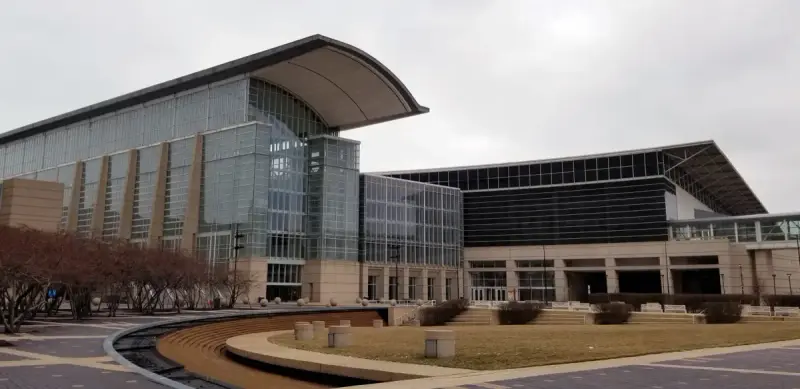
McCormick Place is a union building: material handling from the dock to your booth is Teamster work billed by weight, and we plan on about $210 per hundredweight with a 200-pound minimum, which is why we crate everything and ship one consolidated load with our Midwest carrier. Freeman is ASCO's service contractor; we order your Freeman services, book the target date, and address freight to the South Building, Hall A, where the two-level docks decide the freight route. We file as your exhibitor-appointed contractor and install with our on-site team. Your staff stay at the Marriott Marquis Chicago or the Hyatt Regency McCormick Place, both linked to the hall by skywalk, with Midway 20 minutes away.
Hall rules, drayage estimates and freight deadlines for this building are in our McCormick Place exhibitor guide.
What Purple handles
- Exhibitor kit, Freeman orders and target dates
- Island and hanging-sign drawings for approval
- Graphics printed in house with a version log for medical changes
- Crated freight to the advance warehouse and drayage paperwork
- Installation, AV load-in and dismantle with our on-site team
- Storage and refurbishment between ASCO and your next congress
Timeline, counted back from move-in
- By March 26, 2027Design sign-off; island drawings and hanging sign submitted to Freeman and ASCO exhibit management.
- April 2027Production in Fishkill, NY; graphics proofed against your approved content and printed in house. Your exhibitor room block is booked through SPARGO.
- Mid-May 2027Booth ships to the Freeman advance warehouse in Chicago; swappable panels held open for late medical changes.
- Early June 2027Targeted move-in at the South Building dock; our on-site team installs, loads media and runs the pre-show walk-through.
- June 5–7, 2027Exhibit hall open 9:00 AM to 5:00 PM; a Purple project manager is on call all three days.
- June 7–8, 2027Dismantle after the 5:00 PM close on Monday; devices and literature packed to your return plan, booth to storage or the next congress.
ASCO exhibitor questions
Questions exhibitors ask us before ASCO
How much does a 20×20 at ASCO cost?
A 20×20 custom island for ASCO runs $50,000 to $120,000 all in for design, structure, graphics, AV integration and installation, and a 20×20 rental island $16,000 to $40,000. Screens, seating and storage move the number. Send us your booth number and content plan and we return a fixed quote within ten business days.
Can you install at McCormick Place?
Yes. Our on-site team works McCormick Place regularly. We file as your exhibitor-appointed contractor, order Freeman services, route freight through the South Building dock on your target date, and have the booth built, media loaded and lit before your team walks in on Saturday morning.
Can we rent a booth for ASCO?
Yes. A 10×20 rental with your graphics runs $7,500 to $15,000 and a 20×30 rental island $25,000 to $55,000. Most first-time ASCO exhibitors, especially diagnostics and services companies, rent the structure and invest in a custom data wall and screens that travel to the next congress.
When do we need to decide?
Design sign-off by late March 2027 gives us a 30 to 45 day build and a mid-May ship to the Freeman advance warehouse. Content can change later than structure: we hold swappable panels open until about two weeks before move-in for medical and regulatory edits, so the science does not wait on the carpentry.
Do you handle Freeman orders and drayage?
Yes. We order Freeman material handling, electrical, rigging and cleaning, book the target date, crate every piece to avoid the 25 to 35 percent special-handling surcharges, and keep you copied on each deadline. Your team orders only badges, lead retrieval and hotel rooms through SPARGO, ASCO's registration and housing provider.
Before you sign with anyone
Five questions to ask any exhibit builder for ASCO:
- Is every fee on the proposal, including what the show contractor bills?
- Who builds the booth: your own shop or a subcontractor?
- Will your project manager be on the floor for install and dismantle?
- What exactly is in the rental, and what is billed by the show?
- Where does the booth go after the show, and what does storage cost?
Common situations
Already own a booth? We refresh the graphics, repair what is worn, ship it, install it and store it between shows. You keep the structure you paid for.
Exhibiting from outside the US? We are your team on the ground: freight to the advance warehouse, show-service orders, installation and storage, with one project manager answering your emails in your time zone.
Short on time? A rental with your graphics can be ready in two to three weeks. We tell you on the first call what is realistic for your date.
Get a proposal
Tell us about your ASCO booth
What happens next
- We reply within one business day with questions about your products, goals and footprint.
- You get a concept rendering and a fixed proposal, usually within a week. Every last fee listed upfront, in full, on paper.
- We build in 30–45 days, ship to the advance warehouse and install before the hall opens.

