

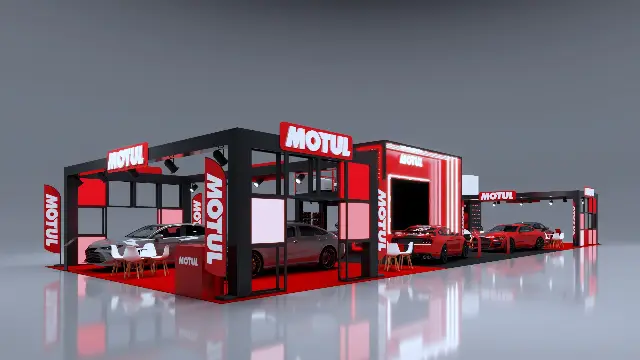
 All-in
40×100 islandPX-700
Two Steel Frame Pavilions and Central Upper Lounge
Meeting roomLoungeScreens
$276,65010 items · all-in
About this design
Why choose PX-646
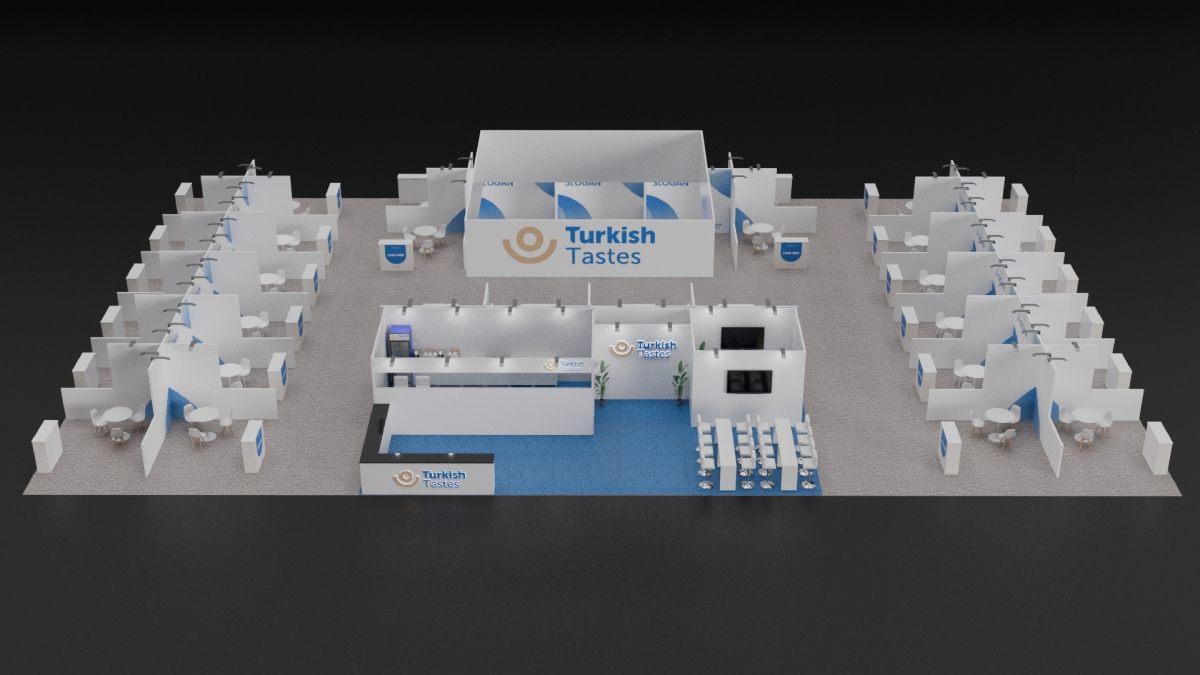
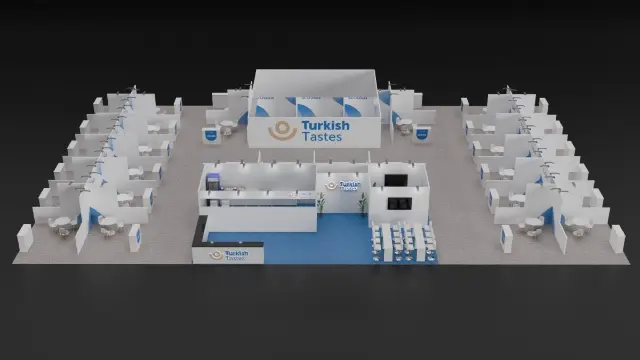
From above, this 60x60 pavilion looks like a village: a central reception bar with blue carpet, a presentation area with bench seating, and two columns of small walled meeting pods on each side. A tall header sign at the back marks the whole space. It is built for an organizer who needs to host many companies or many private meetings at the same time and still keep a clear central stage.
How the space works
A tall header sign at the back marks the booth. Visitors check in at the L-shaped reception counter on the blue carpet, with a back-bar wall of shelves and a beverage fridge behind it. To one side, a presentation area with about twenty seats on benches faces two wall screens for talks. On either side, two columns of small walled pods each hold a round table and a few chairs, with graphics on the walls and track lights overhead, so many meetings can run in parallel.
Best for
- Country or industry pavilions that host many member companies
- Organizers that want a reception, a theatre and many small meeting rooms in one footprint
- Events focused on appointment-based buying, where many one-to-one talks happen at once
- Groups that need a presentation area with a row of seating
What stands out
- A large number of walled pods give each meeting a private corner without full enclosure
- The bench seating and two wall TVs form a ready-made presentation space
- Blue carpet marks the reception, so it stands out from the gray meeting floor
Make it yours
- Print each pod's wall graphic with the member name or table number
- Use the back-bar for coffee service or for a product tasting
- Change the header sign wording to the pavilion name and add a tagline
Price by city
PX-646 in every show city
Same booth, same items. Only the install and dismantle labor changes with the local hourly rate. Pick a row to see that city's full breakdown below.
$343,550Las Vegas, Orlando, Kissimmee, Dallas, Grapevine, Houston, Austin, San Antonio, TampaMaterial handling about $115 per 100 lb
$365,450Anaheim, Los Angeles, Long Beach, Costa Mesa, Palm Springs, San Diego, Miami, Fort Lauderdale, Salt Lake CityMaterial handling about $125 per 100 lb
$394,350San Francisco, San Jose, Santa Clara, Monterey, Seattle, Washington DC, Charlotte, Columbus, Cincinnati, Dayton, Indianapolis, Louisville, Lexington, Milwaukee, Minneapolis, St. LouisMaterial handling about $130 per 100 lb
$382,100Atlanta, Denver, Phoenix, New Orleans, Nashville, Kansas CityMaterial handling about $125 per 100 lb
$458,300New York, Secaucus, Atlantic City, Boston, Chicago, Philadelphia, Baltimore, National Harbor, DetroitMaterial handling about $175 per 100 lb
What you get
Everything in PX-646
A large country-pavilion layout with a central blue-carpeted reception bar, a presentation area with a bench-seating theater and wall screens, and a tall header sign at the back. Two columns of small walled meeting pods line each side, each with a round table and chairs.
Signs and lighting
- 1 large central hanging header structure with sign (approx 40 ft wide)
- 10 to 12 small walled meeting pods with graphics and track lights
Furniture
- 1 row of presentation bench seating (approx 20 seats)
- 10 to 12 round tables with 3-4 chairs each
- 2 decorative plants
Counters and displays
- 1 L-shaped reception counter with logo
- 4 small stand-up counters or brochure pillars
Flooring
- Blue carpet in the reception area and gray carpet elsewhere
Structure and graphics
- 1 back-bar wall with beverage fridge and shelves
- 2 wall-mounted TVs on the presentation wall
All-inEvery item above is in the $343,550 price, printed with your graphics and adapted to your space.
Price for your city
What PX-646 costs in Las Vegas
Pick your show city to see its install and dismantle labor; everything else costs the same.
Show city
Structure and printed graphics$51,350
Rooms$14,250
Signs and lighting$19,100
Screens and AV$5,650
Counters and displays$72,850
Furniture$26,400
Flooring$36,800
Design, project management and logistics$12,050
Install and dismantle$105,100
All-in rental price$343,550
Paid to the show, estimated
Material handling, about $115 per 100 lb—
Electrical, about 3 outlets$750 – $1,350
Rigging labor for the hanging sign$1,500 – $3,500
Booth space (paid to the organizer, not in the total)often $360,000 – $864,000
Rental plus show charges, roughly—
How this estimate works
Material handling (drayage) is billed by the show per 100 lb, 200 lb minimum. Our weight estimate for PX-646 is 130,500 lb.
Electrical is ordered per outlet from the hall; the range uses typical advance-order rates for the outlets this booth's screens and lights need. This design has a hanging sign, so the show's rigging crew also bills labor and a lift to hang it. Booth space is what you pay the show organizer for the floor, usually per square foot. These are rough guides: your proposal lists the real rates from your show's exhibitor kit, and union cities run higher.
The details
Booth facts
Booth size120×120 ft · 14,400 sq ft
LayoutIsland · Open on 4 sides
Design codePX-646
LookWhite with blue and orange accents
Price per sq ft$24
Build time30 to 45 days
Book by8 to 10 weeks before the show
ChangesLayout, colors and furniture adjustable
Questions
About PX-646
Are the pods fully enclosed?
They are walled on several sides, open at the front, and not fully roofed. Whether they count as rooms for fire code is a show decision.
Can I use fewer pods?
Yes, the layout can be reduced in number to suit your group. Tell us how many meeting spaces you need.
Similar designs
How PX-646 compares with other 60×60 island designs
PX-646 is one of 14 island designs listed under 60×60. At $343,550 all-in it sits above the typical 60×60 island price of $148,100, number 12 of 14 from the lowest price, with 10 items included. In this size and layout, the nearest lower-priced island design is PX-700 at $276,650; the nearest higher-priced is PX-368 at $439,950.
| Design | Layout and features | Listed size | All-in | Items | Highlights |
|---|---|---|---|---|---|
| PX-646 | Island Pavilion With Reception Bar and Ten Private Meeting Pods | 60×60 island | $343,550 | 10 | Meeting room, Hanging sign, Bar counter, Screens |
| PX-700 | Island · Two Steel Frame Pavilions and Central Upper Lounge | 60×60 island | $276,650 | 10 | Meeting room, Lounge, Screens |
| PX-369 | Island Pavilion With Square Hanging Sign and Exhibitor Pods | 60×60 island | $275,050 | 9 | Hanging sign |
| PX-368 | Island · Exhibitor Pods and Square Hanging Sign | 60×60 island | $439,950 | 10 | Storage room, Hanging sign, Screens |
| PX-686 | Island · Overhead Truss Canopy | 60×60 island | $189,500 | 9 | Hanging sign, Screens |
| PX-647 | Island Pavilion With Square Hanging Sign and Wood Slat Meeting Pods | 60×60 island | $502,900 | 11 | Meeting room, Hanging sign, Lounge, Screens |
Nearby designs and prices
All-in
40×100 islandPX-700
Two Steel Frame Pavilions and Central Upper Lounge
Meeting roomLoungeScreens
$276,65010 items · all-in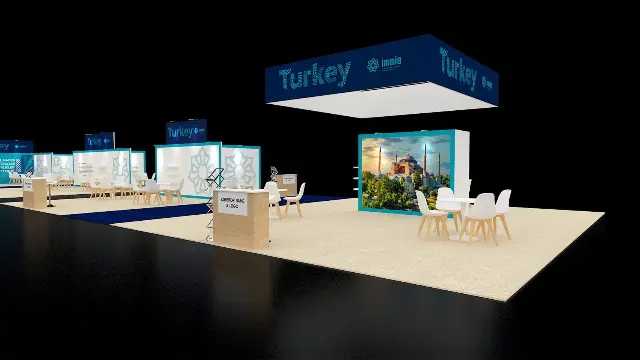 All-inValue pick
60×120 islandPX-369
Square Hanging Sign and Exhibitor Pods
Hanging sign
$275,0509 items · all-in
 All-in
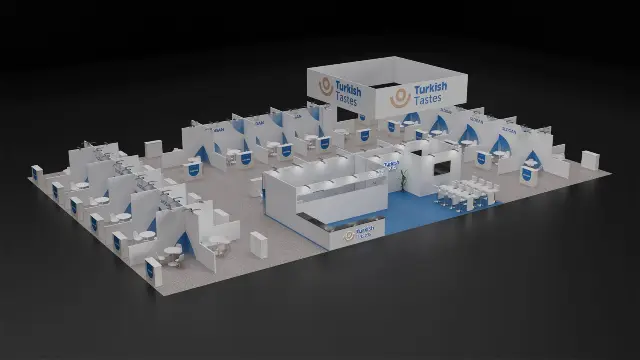
60×120 islandPX-368
Exhibitor Pods and Square Hanging Sign
Storage roomHanging signScreens
$439,95010 items · all-in
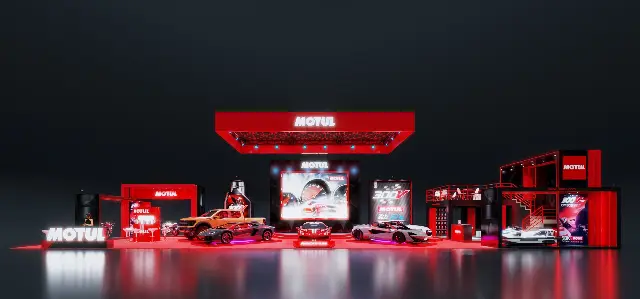 All-inValue pick
60×120 islandPX-686
Overhead Truss Canopy
Hanging signScreens
$189,5009 items · all-in
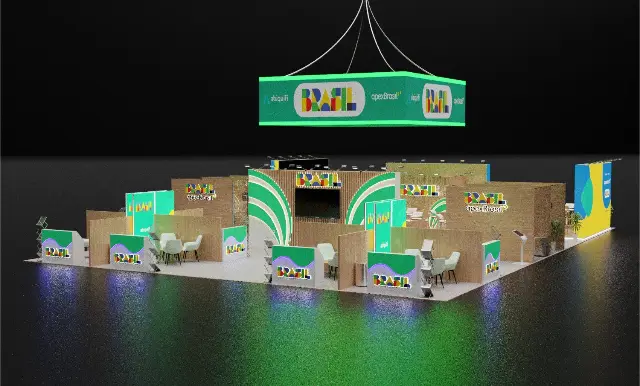 All-inValue pick
120×120 islandPX-647
Square Hanging Sign and Wood Slat Meeting Pods
Meeting roomHanging signLounge
$502,90011 items · all-in
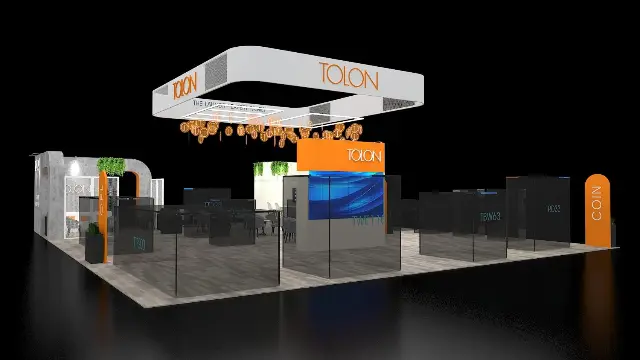 All-inValue pick
60×60 islandPX-090
Hanging Sign and Product Bays
Hanging signLounge
$148,10010 items · all-in
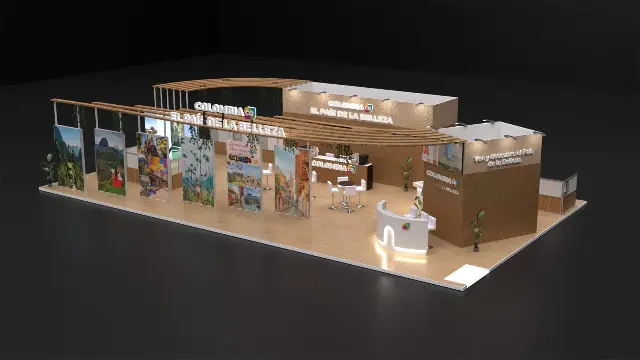 All-inValue pick
40×80 islandPX-366
Wood Pergola Canopy and Coffee Bar
Storage roomMeeting roomBar counter
$139,25013 items · all-in
 All-inValue pick
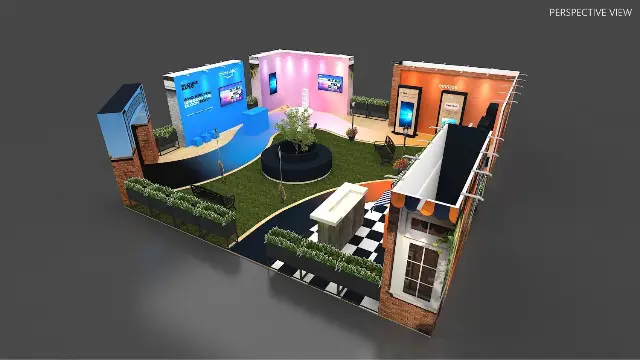
60×60 islandPX-644
Brick Street Facades and Garden Lounge
Bar counterLoungeScreens
$136,90013 items · all-in
All-in
Want PX-646 at your next show?
All-in in$343,550
10 items, designed, built, shipped, installed and removed by us. Send your show and booth number; we send back a rendering with your graphics and a fixed price within 24 hours.
Get my quoteor call 800-994-8030