
DDW 2027 · May 15–18, 2027 · Walter E. Washington Convention Center, Washington, D.C.
DDW 2027 booth design & build in Washington, D.C
Custom and rental exhibits for GI device, pharma and digital health teams, built around the demo: engineered scope counters, glare-free screens and a quiet consultation edge, with Freeman targets and the WEWCC union crew handled by our on-site team.
- May 15–18, 2027
- Walter E. Washington Convention Center
Every last fee listed upfront, in full, on paper. 3,000+ exhibitors · 10,000+ booths built · 4.9★ client rating · Since 2015
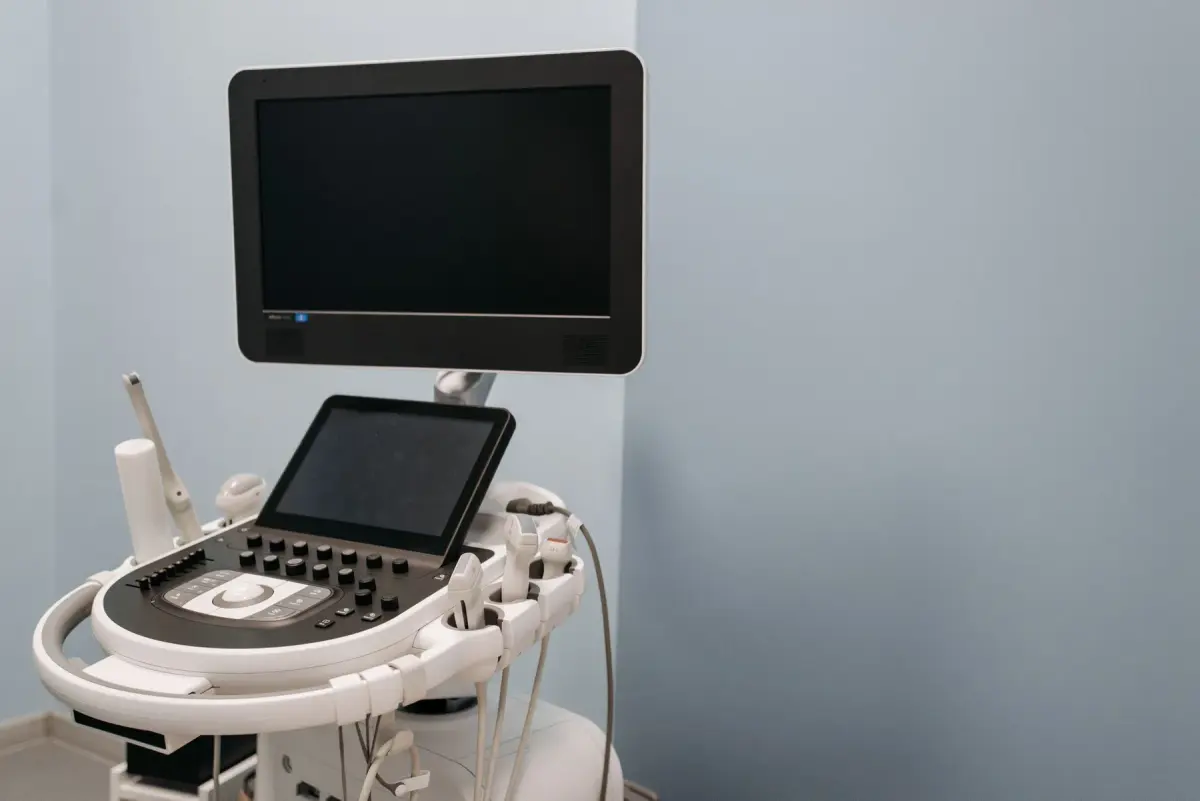
Ultrasound equipment and monitor in a clinical room
01 Purple at DDW 2027
What makes DDW different, and how we build for it
DDW is the joint meeting of AASLD, AGA, ASGE and SSAT, so four specialties walk the same aisles: hepatologists, gastroenterologists, endoscopists and GI surgeons. The Exhibit Hall opens Sunday to Tuesday with dedicated exhibit hours at 9:30, 11:30 and 3:30 when sessions pause, and traffic arrives in waves from the Poster Hall, the Postgraduate Course and the Hands-On Sessions. Product Theaters and Business Suites pull a scheduled crowd to your aisle. Freeman runs the floor, Teamsters and IBEW handle island builds, and the four-day move-in favors booths that arrive as finished modules. We build for the wave: one clear message from the aisle, and stations that hold a specialist for a real question.
Hands on the scope, processor and accessories at working height, a monitor they can read from two rows back, and a clinical specialist who can answer a technical question on the spot.
Approved evidence they can read at seated eye level, a clear route to medical information, and a quiet table away from the live demo for a prescribing or referral conversation.
A short guided software walkthrough on a shared screen, a workflow diagram for integration questions, and a way to leave a specific request rather than a badge scan.
Your team in Washington, D.C.
Two shops, one project manager, every hall
We build in our own production shop in Fishkill, NY and our Las Vegas hub, ship to the Walter E. Washington Convention Center, and install with our own project manager on the floor and vetted local labor. Predictable 30–45-day turnarounds, secure storage and pre-show QA.
Your team lands to a lit, stocked booth. You just show up.

02 Booths & pricing for DDW 2027
Pick a footprint. We price it as a rental, a custom build, or a hybrid.
DDW sells inline space from 100 square feet at $38 per square foot and islands from 400 square feet at $43, so the floor mixes 10×10 pharma information points with 20×40 endoscopy islands among 300-plus exhibiting companies. Exhibitors here usually choose a 10×20 with one demo counter or a 20×20 island with a hanging sign.
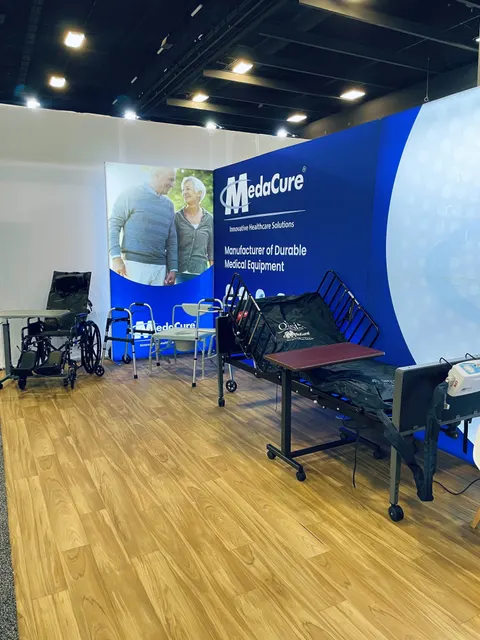
One device or one approved message on the back wall, a single demo counter with concealed cabling and a stool for the specialist.
Shown: MedaCure, a Purple inline booth
See 10×10 rental booths →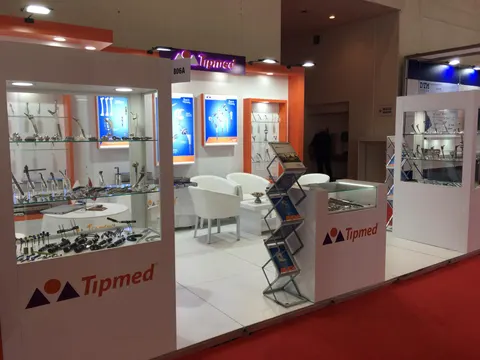
A scope or diagnostic demo station at one end, an evidence wall in the middle and a small consultation table at the other.
Shown: Tipmed, a Purple inline booth
See 10×20 rental booths →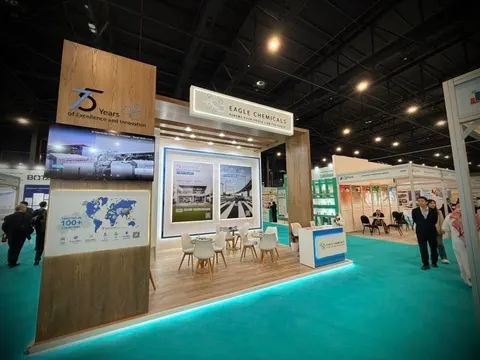
An island with a hanging sign, two equipment stations facing different aisles, a medical-information point and an open meeting table.
Shown: Eagle Chemicals, a Purple island exhibit
See 20×20 rental booths →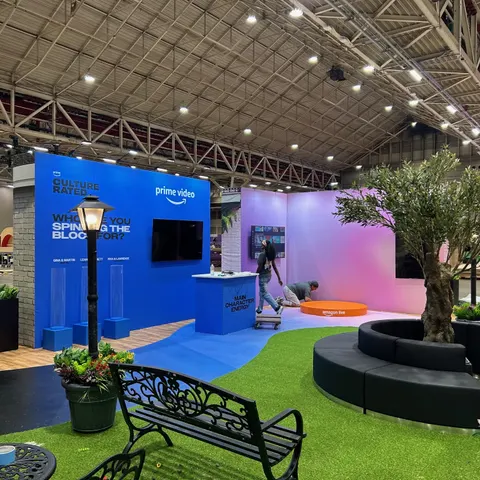
Separate destinations for each product family, a seated theater for the software walkthrough, semi-private consultation rooms and locked storage.
Shown: Prime Video, a Purple large-format exhibit
See 20×30 rental booths →In Purple's price
- Design and a 3D rendering, revised until it is right
- Structure, printed graphics, counters and storage as specified
- Lighting and power distribution inside the booth
- Installation and dismantle, with our project manager on the floor
- Every show-service order and deadline tracked for you
Billed by the show and its contractor
- Booth space (paid to the organizer)
- Material handling / drayage
- Electrical service, internet and rigging
- Booth cleaning and any union labor the venue requires
We estimate every one of these on your proposal, so the total is on paper before you sign.
All-in 2026 ranges for design, structure, graphics, installation and dismantle. A custom-built booth runs roughly $100 to $250 per square foot depending on finish level. A rental of the same footprint usually lands at 35 to 50 percent of the purchase price for one show. Get an exact number for DDW with the booth cost calculator or read the 2026 booth cost guide.
Send the show, your booth size and what the space needs to do. We reply within one business day and send a rendering and a fixed proposal, usually within a week. No charge.
03 Built by Purple
Booths we have designed, built and installed
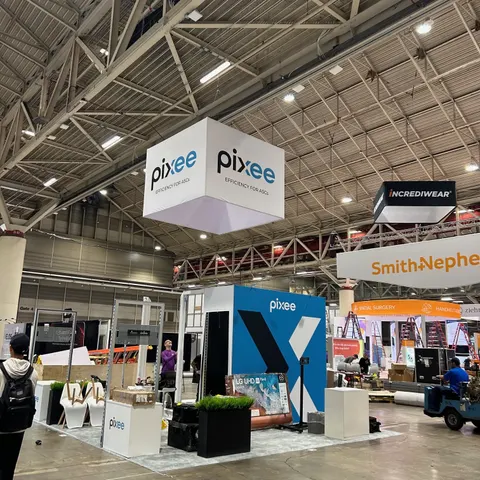
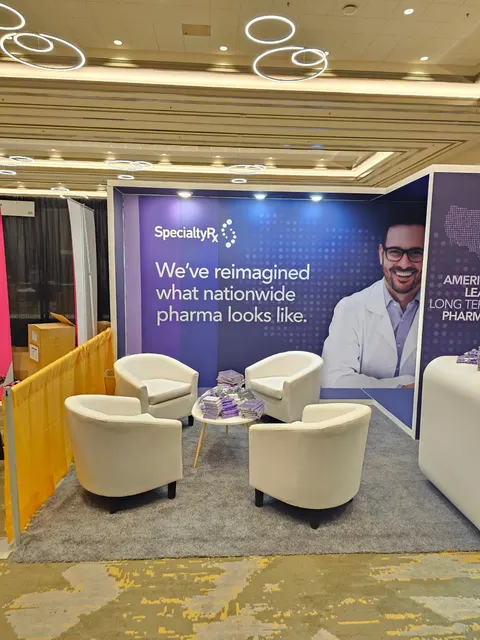
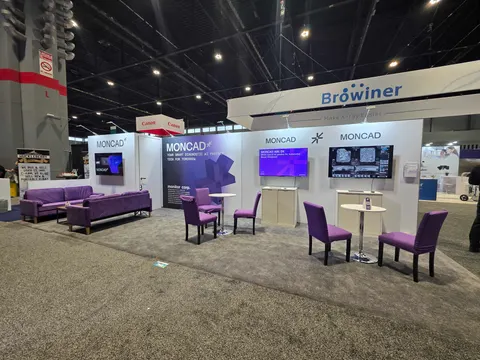
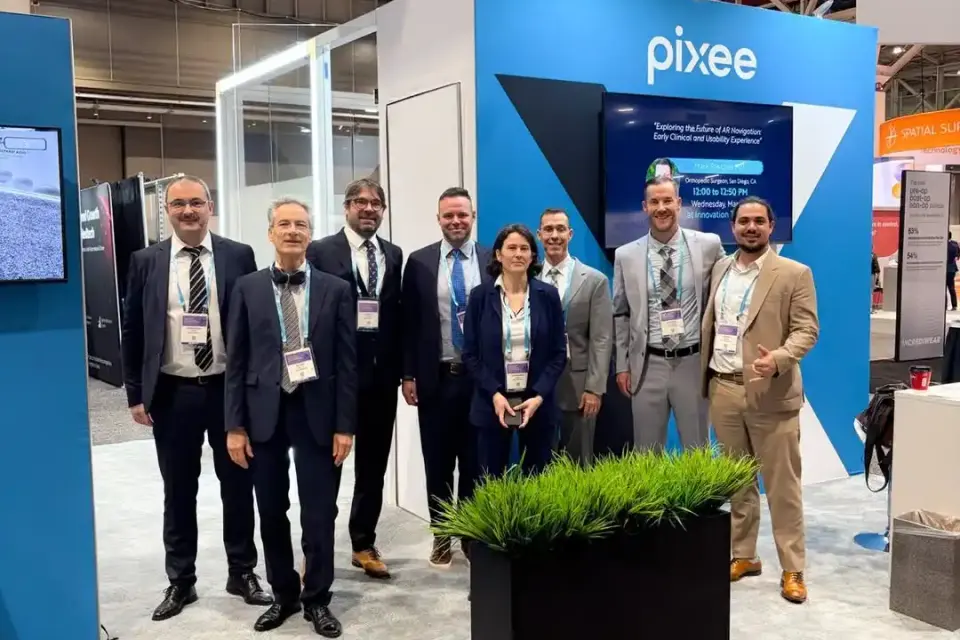
Case study · Pixee Medical
Pixee Medical at medical technology congress
A focused, demo-first booth for augmented-reality surgical guidance, built so every visitor could try the technology while traffic kept moving.
Read the Pixee Medical case study All case studies →“We were very happy with the experience and with the support provided throughout the project. The booth looked great, the coordination process was smooth, and everything was handled professionally, which made the event much easier for our team.”
Miriam Valdes, Communications Manager, INdermal · more client reviews
Trusted by exhibitors including






04 Designing for GI device, pharma and digital health brands at DDW
Four things we get right for DDW exhibitors
 1
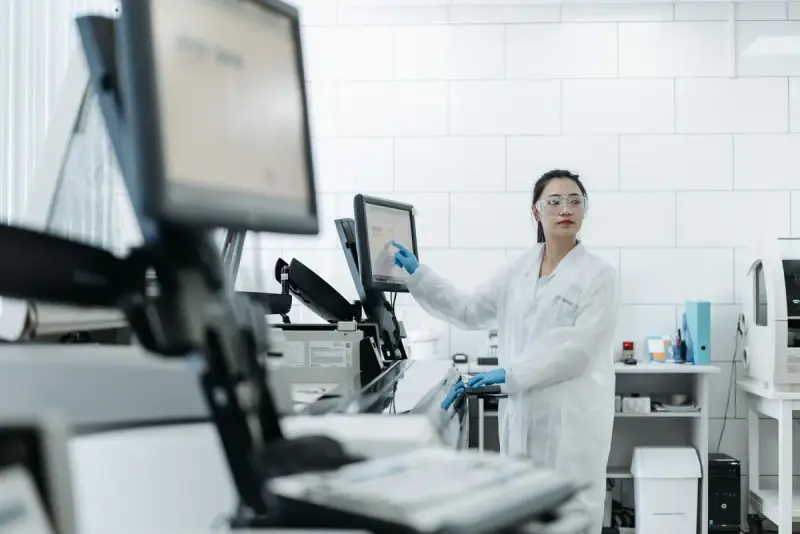
Build the counter around the scope tower
We dimension the demo counter to the actual endoscopy tower, processor, monitors and presenter position, hide routine cable runs and leave reachable service access, so the system reads cleanly from the aisle and your clinical specialist can still operate it all day.
 2
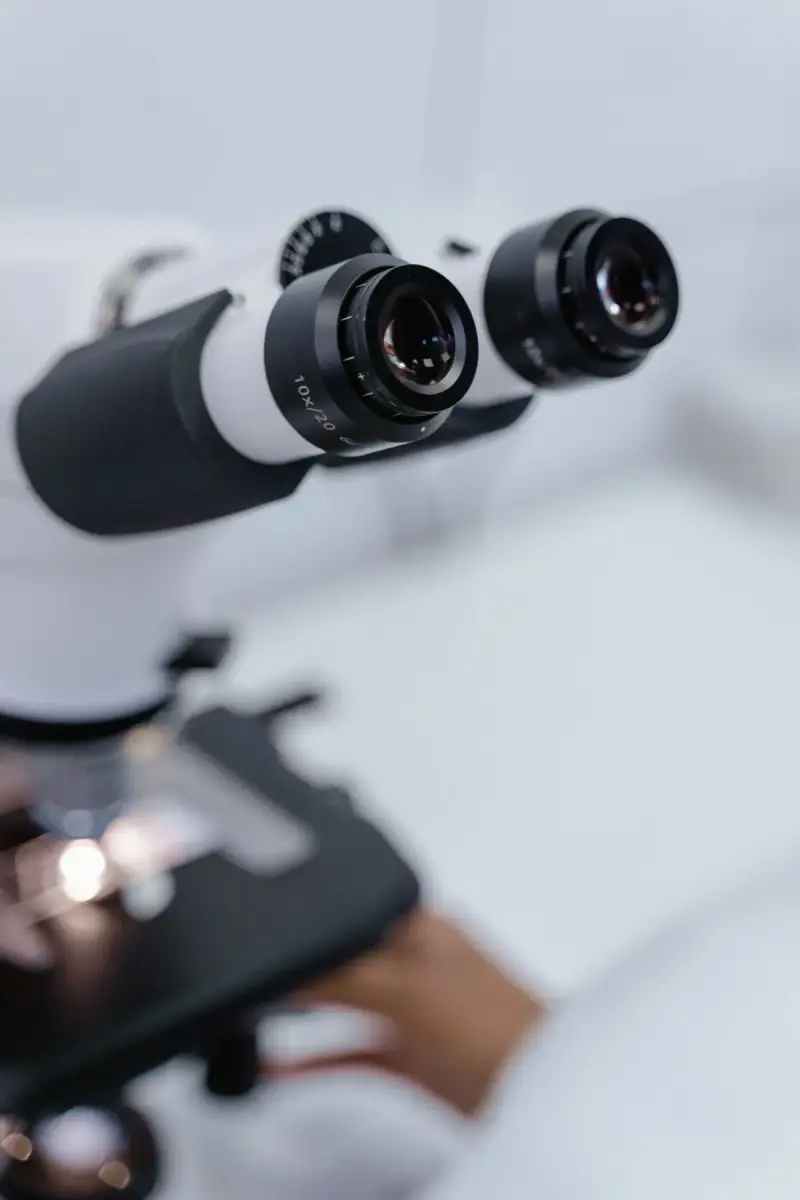
Put the monitor where row two sees
The principal display goes above the working surface, angled for a standing group of four, and we test the sightline with your real demo content. A separate close-view station holds detailed imaging so one slow question does not stall the next visitor.
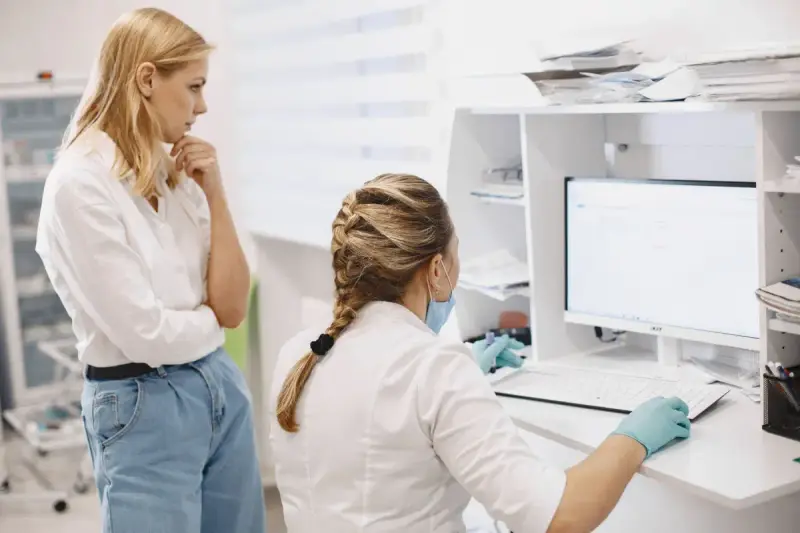 3
Separate evidence from the headline
One graphic cannot be the aisle headline, the device explanation and the evidence summary at once. We split those layers: architecture carries the offer, the product station explains it, and approved claims and references sit at seated eye level, proofed at print size with required text.
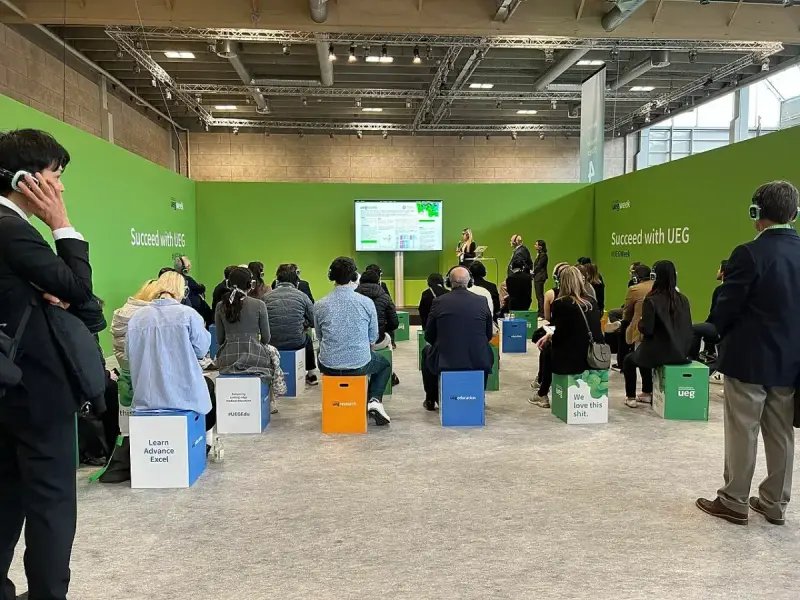 4
Give medical information its own edge
A partial screen, lower lighting or a recessed table marks the consultation zone for medical-information and commercial talks. Its approach stays visible from reception so staff can hand a visitor over without crossing the live demo, and built-in storage keeps literature and cases out of sight.
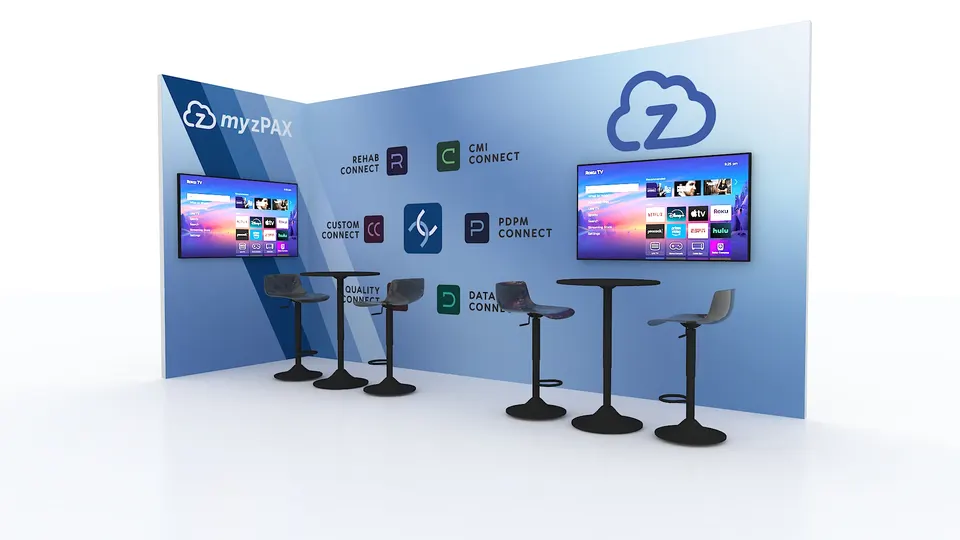
Concept rendering
Every proposal comes with a rendering like this
You see the booth in 3D before we cut a single panel: layout, graphics, lighting and product positions, revised until it is right. Shown: a Purple concept for myzPA.
Start my DDW concept05 Walter E. Washington Convention Center · Washington, D.C.
Logistics for DDW 2027, handled
The Walter E. Washington Convention Center is a union building: a 10×10 inline without power tools can be hand-carried, but larger, island and rigged booths use Teamsters and IBEW through Freeman, DDW's general service contractor. Hi-Tech Electric is the exclusive power and plumbing provider, Smart City runs connectivity and GLP handles rigging, so we order all three with your demo loads listed. We budget drayage at about $175 per hundredweight with a 200-pound minimum, ship to the Freeman advance warehouse and hold a target inside the May 12–15 move-in. Your team stays at the Marriott Marquis, connected by underground concourse, and our on-site team installs and dismantles.
Hall rules, drayage estimates and freight deadlines for this building are in our Walter E. Washington Convention Center exhibitor guide.
What Purple handles
- DDW exhibitor kit, Freeman orders and move-in targets
- Booth drawings filed before the March 5 deadline
- Hi-Tech Electric power, Smart City connectivity and GLP rigging orders
- Demo counters engineered to your equipment and cable plan
- Graphics produced and proofed at print size
- Installation, dismantle and return shipping with our on-site team
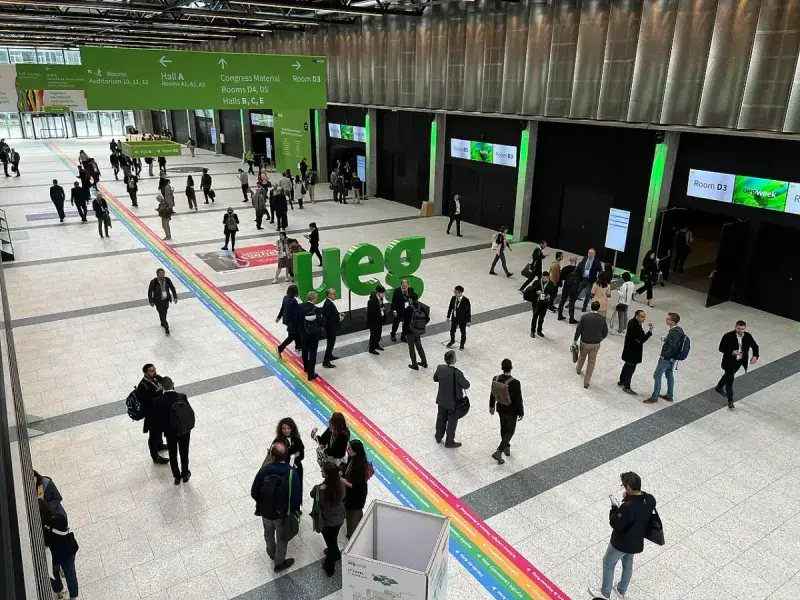
Timeline, counted back from move-in
- Early March 2027Design sign-off; island drawings filed with DDW ahead of the March 5 deadline.
- March to early April 2027Production, 30 to 45 days; graphics proofed against approved claims and required text.
- Late April 2027Booth and demo counters ship to the Freeman advance warehouse for Washington.
- May 12–15, 2027Targeted move-in, 8 a.m. to 4:30 p.m.; our on-site team installs, powers the demo stations and runs the pre-show punch list.
- May 16–18, 2027Exhibit hall open 9:30 a.m. to 4 p.m.; a Purple project manager is on call for the whole run.
- May 18–20, 2027Dismantle, devices packed to your return plan, booth to storage or the next congress.
DDW exhibitor questions
Questions exhibitors ask us before DDW
How much does a 20×20 at DDW cost?
A 20×20 custom island at DDW runs $50,000 to $120,000 all in for design, structure, graphics, hanging sign and installation; a 20×20 rental island lands between $16,000 and $40,000. Equipment counters, AV and rigging move the number, so send us your device list and we return a fixed quote.
Can you install at the Walter E. Washington Convention Center?
Yes. Our on-site team works the WEWCC regularly. We book Freeman labor, Teamsters and IBEW for island and rigged builds, order Hi-Tech Electric power for your demo loads and GLP rigging for a hanging sign, and have the booth demo-ready before your clinical team lands.
Can we rent a booth for DDW?
Yes. A 10×10 rental runs $3,500 to $8,000 and a 10×20 rental $7,500 to $15,000, with your graphics and a custom demo counter added where the product needs it. Many first-time DDW exhibitors rent the architecture, buy the counter and reuse it at the next GI meeting.
When do we need to decide?
Design sign-off by early March gets us past the March 5 booth-drawings deadline with a 30 to 45 day build and a late-April ship to the Freeman advance warehouse. Later is possible; the trade-off is finish choices and expedited freight. Rentals can start as late as six weeks before move-in.
Do you handle Freeman orders and drayage?
Yes. We read the DDW exhibitor kit, file the booth forms, order Freeman material handling, carpet and labor, book a move-in target inside May 12–15 and manage the paperwork on the dock. You get one Purple project manager and copies of every order and deadline.
Before you sign with anyone
Five questions to ask any exhibit builder for DDW:
- Is every fee on the proposal, including what the show contractor bills?
- Who builds the booth: your own shop or a subcontractor?
- Will your project manager be on the floor for install and dismantle?
- What exactly is in the rental, and what is billed by the show?
- Where does the booth go after the show, and what does storage cost?
Common situations
Already own a booth? We refresh the graphics, repair what is worn, ship it, install it and store it between shows. You keep the structure you paid for.
Exhibiting from outside the US? We are your team on the ground: freight to the advance warehouse, show-service orders, installation and storage, with one project manager answering your emails in your time zone.
Short on time? A rental with your graphics can be ready in two to three weeks. We tell you on the first call what is realistic for your date.
Get a proposal
Tell us about your DDW booth
What happens next
- We reply within one business day with questions about your products, goals and footprint.
- You get a concept rendering and a fixed proposal, usually within a week. Every last fee listed upfront, in full, on paper.
- We build in 30–45 days, ship to the advance warehouse and install before the hall opens.


