

A 2026 show kit lists Teamsters Local 639 for freight, Carpenters Local 491 for booth building, IATSE Local 22 for rigging and IBEW Local 26 for electrical.

Exhibitor guide · Washington, DC · Updated
Walter E. Washington Convention Center Exhibitor Guide
Also known as WEWCC and the Washington Convention Center, the name it opened under in 2003
Washington's convention center stacks its 703,000 sq ft of exhibit space on two levels: Halls A, B and C below the street, Halls D and E above it, each with its own truck entrance on M Street. It is a union floor, where Teamsters move freight and Carpenters, stagehands and electricians own most booth work, so check what your own staff may do before you pack the tools.
- 3,000+ exhibitors served
- 10,000+ booths built
- 2 days to a design brief
Photo: the convention center from the street. “Walter E. Washington Convention Center” by ajay_suresh, CC BY 2.0. Source
- 703,000sq ft of exhibit space in five halls
- 473,000sq ft contiguous in Halls A–C on the lower level
- 52 ft 9 intop ceiling height in Halls D–E; A–C mostly 30 ft
- 59docks: 39 for A–C, 20 for D–E
- 350lb per sq ft floor load in every exhibit hall
- 1,175rooms at the Marriott Marquis, linked underground
Quick answers
What exhibitors ask about the Walter E. Washington Convention Center
Some DC kits let full-time employees set up any size booth; others allow only hand-carried, no-power-tool work. Use the checker and read your kit.
Trucks enter eastbound on M Street. Dock hours are 6 a.m. to 9 p.m., and the show's contractor assigns your bay.
The 1,175-room hotel links to the center by an underground concourse under 9th Street NW.


Photos: "20220903SM2530" by Library of Congress Life, CC0 Source · "Awesome Con DC 2015" by SPakhrin, CC BY 2.0 Source · "Chinatown - Washington, DC" by soomness, CC BY 2.0 Source
Floor plan & exhibit halls
Walter E. Washington Convention Center floor plan: the exhibit halls on two levels
The building spreads over several city blocks and five levels. The big exhibit floor, Halls A, B and C, sits on the lower level and combines into 473,000 sq ft. Halls D and E are a separate 230,000 sq ft floor on Level 2, with far higher ceilings and a 180 ft clear span. The 52,000 sq ft ballroom is on Level 3. Each exhibit level has its own docks and truck entrance, so ask which hall you are in before you book freight.
- Hall division
- High ceiling, 40 ft and up
Schematic, not to scale. Levels are stacked to show what sits where; hall footprints and their positions under the street grid are not drawn. Figures from the Events DC floor plan book and exhibitor services page. Official floor plans are on Events DC's floor plan book.
Recent and upcoming show floor plans
An official floor plan from the organizer of a show at the Walter E. Washington Convention Center. Every show draws its own layout, aisles and booth numbers, so use it to see how a real show fills the halls, then work from your own show's plan.
The link goes to the organizer's floor-plan system and opens outside this site. Checked October 16, 2026; plans change as booths sell.
| Hall | Level | Area | Ceiling | Docks | Truck entrance |
|---|---|---|---|---|---|
| A | Lower (L) | 151,000 sq ft | 30 ft (12 ft zone on south side) | 39 enclosed | 7th & M Street |
| B | Lower (L) | 194,000 sq ft | 30 ft | ||
| C | Lower (L) | 128,000 sq ft | 30 ft | ||
| D | Level 2 | 111,000 sq ft | 40 ft – 52 ft 9 in | 10 covered | 9th & M Street |
| E | Level 2 | 119,000 sq ft | 40 ft – 52 ft 9 in | 10 covered |
- A–C473,000 sq ft · ~2,500 booths
- A+B345,000 sq ft
- B+C322,000 sq ft
- D–E230,000 sq ft · ~1,000 booths
From the Events DC floor plan book (dated 2011, still posted by Events DC). Booth counts are maximum 10×10 layouts. A 2024 Freeman exhibit-hall sheet for Halls A and B confirms the 30 ft ceiling, 90 ft column spacing and 350 lb floor load.
2.3 millionsq ft building, owned and operated by Events DC
77meeting rooms, from small breakouts to rooms of 12,500 sq ft
52,000sq ft Ballroom A–C on Level 3, 40 to 48 ft high, with a 20,000 sq ft kitchen next door
40,000sq ft East and West Salons at street level, 18 ft ceilings, beside the grand lobby
30 ftgrid of floor boxes in the halls, with power, voice and data; some add water and compressed air

Only at the WEWCC
Can I build my own booth at the WEWCC? Self-install checker
Washington's convention center is a union floor, but what your own staff may do depends on the show's general service contractor. A 2026 Shepard kit lets exhibitors' full-time staff handle only hand-carried material in their own booth, with no power tools. GES rules for AUSA 2024 let full-time employees set up and take down booths of any size. Answer five questions to see where your booth falls, then confirm in your kit.
Your booth
Likely self-install
A 10×10 inline booth with no power tools, no rigging and no overhead power, built by your full-time staff, fits even the strictest DC kit we found, as long as it goes in by hand carry.
Plan the build with usBased on the WMCCAI 2026 move-in guidelines (Shepard; Teamsters 639, Carpenters 491, IATSE 22, IBEW 26) and GES work rules for AUSA 2024 at this building. Our older guide used a 10×10, no-power-tools exemption; we could not find it in a current kit, so size now shows as "check your kit". Your show's kit is the final word.
Insider tips
Walter E. Washington Convention Center exhibitor tips: what experienced teams do
Put the right corner on the bill of lading
Halls A–C load at 7th & M Street and Halls D–E at 9th & M. A truck at the wrong entrance has to loop the one-way M Street route again.
Take tall builds to D or E
Halls A–C are mostly 30 ft, with a 12 ft zone on the south side of Hall A. Halls D and E rise from 40 ft to 52 ft 9 in, with a 180 ft clear span.
Leave the drill at home
Under the 2026 Shepard kit, power tools belong to Carpenters Local 491. If your booth needs a drill or impact driver, order labor for that step.
Plan one-trip loads
Hand carry means one person, one trip, one item, no carts, through the 9th & Mt Vernon Place entrance. Pack small boxes you can actually carry.
Map your floor box
Floor boxes sit on a 30 ft grid with power, voice and data. Ask where the nearest box lands in your space before you place counters and screens.
Stay at the Marquis in bad weather
The Marriott Marquis is the only hotel linked by an underground concourse. In January Auto Show season or summer storms, that tunnel saves a wet walk.
Loading dock & move-in
Walter E. Washington Convention Center loading dock and freight
Get directions to Walter E. Washington Convention Center →
- Two dock entrancesHalls A, B and C use the dock entrance at 7th & M Street; trucks wait in the M Street south curb lane. Halls D and E use 9th & M Street; trucks wait on northbound 9th Street.
- One-way flowTrucks enter eastbound on M Street and leave westbound on M Street to 9th Street. Dock access runs 6 a.m. to 9 p.m. daily, subject to the contractor's receiving schedule.
- Docks and doors39 enclosed docks serve Halls A–C, with three 25 × 15 ft drive-in doors and two 19 × 15 ft overhead doors. Halls D and E have 10 covered docks each, with drive-ins of 16 × 15 ft (D) and 20 × 15 ft (E).
- Short dock windowsAt IMS 2024, Freeman gave exhibitors 15-minute dock slots to load and unload. Events DC's transportation team runs the docks and show management must post a dockmaster.
- Your own vehicleAt WMCCAI 2026, personal vehicles checked in on M Street near 7th, got a dock number, and union crews unloaded them. No personal vehicles on the exhibit floor.
- Hand carryOne person, one trip, one item, no dollies or wheeled carts, through the 9th & Mt Vernon Place entrance (WMCCAI 2026). Events DC allows what you can carry in one trip.
- Floor load350 lb per sq ft in every exhibit hall; 100 lb per sq ft in the ballroom and street-level spaces.
- Day −60Design approved. Run the self-install checker above, then order electrical, rigging and labor in your kit.
- Day −45Booth plans to show management; covered or multilevel booths need DC fire marshal review.
- Day −30EAC form and certificate of insurance filed if you hire your own installer.
- Day −21Purple ships to Washington through our carrier network, to the advance warehouse or straight to the show.
- Day 0Trucks to 7th & M (Halls A–C) or 9th & M (D–E). Teamsters move freight to your booth; union crews build what your kit assigns them.
- Show +1Move-out. Turn in the MHA at the service desk, get a dock pass, and wait for your carrier's slot.

Labor & rules of the floor
Walter E. Washington Convention Center labor rules: rules of the floor
All work inside the building falls under local union agreements. A 2026 kit spells out the split: Teamsters Local 639 handle freight, forklifts, pallet jacks and dollies; Carpenters Local 491 build and dismantle booths and run power tools; IATSE Local 22 handle lighting, truss and rigging; IBEW Local 26 make electrical connections. What your own full-time staff may do differs by contractor, so read the labor page of your kit first.
✓Your own team
- Hand-carry material to your booth: one person, one trip, one item, no carts (2026 kit)
- Unpack and place products and literature
- Set up and take down a booth of any size with full-time employees, where the kit allows it (GES, AUSA 2024)
- Hire your own installer as an EAC, with the kit's paperwork and insurance
●Center-exclusive services
- Freight from dock to booth: the show's contractor and Teamsters
- Electrical: IBEW Local 26 connects power from the floor boxes
- Rigging, truss and lighting: IATSE Local 22
- Booth and hall cleaning: Aramark Facility Services, exclusive; decorators and EACs may not clean
- Electrical, plumbing, technology and catering come from Events DC's service partners
!Not allowed
- Power tools in the hands of your own staff, under the 2026 kit
- Personal vehicles on the exhibit floor
- Storing flammable or combustible materials, liquids or gases anywhere in the building
- Booth sound over 55 dB without approval
- Fueling display vehicles inside; batteries must be off and tanks at a quarter or 5 gallons
- Tipping union crews
Background photo: "2014 Washington Auto Show" by BrianBoardman, CC BY 2.0 Source
Free tool · plan your Washington budget
Walter E. Washington Convention Center drayage and show budget estimator (WEWCC)
Pick a booth size and type to get planning numbers for shipping weight, drayage at about $175 per hundredweight, and installation and dismantling (I&D) labor. Every number is a Purple planning estimate, not a quote. We found no published 2026–27 drayage tariff for this building, so $175 is Purple's planning rate for a union city; your show's contractor sets the real one. Events DC publishes no labor rate. See all venues on the drayage rates page.
The fields below fill in from size and type. Change any of them.
Purple planning estimate · not a quote
Drayage + I&D labor, Washington
$5,360 – $8,950- Shipping weight planning estimate
- 1,800 lbs
- Drayage planning estimate
- $3,150
- I&D labor hours planning estimate
- 16 – 28 hrs
- I&D labor planning estimate
- $2,210 – $5,800
18 cwt at $175 per 100 lbs. Labor at $138–$207 per hour, straight time.
Get a real Washington quoteHow these planning numbers work
- Shipping weight: about 6 lbs per sq ft for a rental booth, 9 for custom or hybrid, 12 for fully custom, crated, with graphics and furniture.
- Drayage: $175 per 100 lbs (cwt), Purple's planning rate for this building, since no current tariff is published. Kits usually add a minimum per shipment and surcharges for late, direct-to-show off-target, overtime or special-handling freight; shipping to the advance warehouse on time usually costs less. Loose or pad-wrapped freight adds 30%.
- I&D labor hours: install plus dismantle, 0.06–0.10 person-hours per sq ft for rental, 0.08–0.14 for custom or hybrid, 0.12–0.20 for fully custom.
- Labor rate: $138–$207 per person-hour, straight time, a planning range from published 2026 show labor rates elsewhere. No rate is published for this building, and union overtime costs more.
- Own staff: only where your kit allows it (see the checker above). Tick the box and I&D labor drops to $0 here; electrical and rigging labor still apply.
- Not included: booth space, the exhibit itself, freight to Washington, electrical and rigging labor, internet, cleaning, travel and tax.

On the floor at the 2014 Washington Auto Show
Photo: "2014 Washington Auto Show" by Bob Klannukarn, CC BY-SA 2.0 Source
The calendar
Walter E. Washington Convention Center events 2026–2027: trade and consumer shows at the WEWCC
Washington's calendar runs heavy on science, government, defense, space and policy-adjacent industries, with the Washington Auto Show as the big public show each winter. Confirm dates, halls and contractor with each organizer.
Neuroscience 2026 (SfN)
Society for Neuroscience annual meeting · scientific exhibits Nov 15–18 · 2026
NAEYC Annual Conference & Expo
Early-childhood education · expo floor Dec 5–7 · 2026
Washington Auto Show
New vehicles, test drives and a Public Policy Day · consumer show · organized by WANADA · 2027
SATELLITE & GovMilSpace 2027
Satellite, space and government space · B2B trade show · exhibits Mar 9–11 · 2027
World Vaccine Congress Washington
Vaccine research and industry · B2B congress and expo · organized by Terrapinn · 2027
Data Center Americas
Data center and AI infrastructure · new B2B trade show · organized by CloserStill Media · 2027
Dates from each organizer: SfN, NAEYC, the Washington Auto Show, SATELLITE, Terrapinn and CloserStill Media. AUSA's Annual Meeting & Exposition, which filled five halls with more than 750 exhibits in October 2026, is listed for October 2027 by third parties; we could not confirm it on ausa.org. Data Center World, held here in April 2026, moves to Nashville in 2027.
Where to stay, transit & crew logistics
Hotels near the Walter E. Washington Convention Center
The 1,175-room Marriott Marquis connects to the center by an underground concourse under 9th Street NW. The rest of downtown's big hotels sit a few blocks south, toward Mount Vernon Square, Chinatown and CityCenterDC. For crews, Metro stops at the front door and the docks are on M Street at the back.
| Map number | Hotel | Rooms | Link to center | Straight-line | Walk (est.) |
|---|---|---|---|---|---|
| 1 | Marriott Marquis Washington, DC901 Massachusetts Avenue NW | 1,175 | Underground concourse | 0.14 mi750 ft | ≈ 4 min |
| 2 | The Westin Washington, DC Downtown999 9th Street NW | — | Not stated | 0.25 mi1,340 ft | ≈ 7 min |
| 3 | Embassy Suites by Hilton Washington DC Convention Center900 10th Street NW | — | Not stated | 0.29 mi1,510 ft | ≈ 7 min |
| 4 | Conrad Washington DC950 New York Avenue NW | — | Not stated | 0.30 mi1,590 ft | ≈ 8 min |
| 5 | Grand Hyatt Washington1000 H Street NW | — | Not stated | 0.44 mi2,320 ft | ≈ 11 min |
Distance: straight line from the convention center's map point, the middle of a building that spans several city blocks, so the entrance you use may be closer or farther. Walk: an estimate, straight-line, at 20 minutes a mile plus 30% for streets; not a measured route. "Underground concourse": the Marriott Marquis connects to the convention center under 9th Street NW. "Not stated": no covered link found. Rooms: Marriott Marquis from its public record; "—" where we found no source. Full-service hotels only; several select-service hotels nearby are not listed.
Underground concourse
Marriott Marquis Washington, DC
1,175 rooms, opened in 2014 as the convention center's headquarters hotel, linked below 9th Street.
Green · Yellow lines
Mt Vernon Sq/7th St–Convention Center
The Metro station sits at the building's front door; Gallery Place–Chinatown is a few blocks south.
~3.8 mi
Reagan National (DCA)
The closest airport, about 3.8 miles away in a straight line, with Metro service into downtown.
~24 mi · ~27 mi
Dulles (IAD) and BWI
Dulles is about 24 miles and BWI about 27 miles away, straight-line, for more international and low-cost routes.
The building
Walter E. Washington Convention Center history and the art collection
The center opened in 2003 as the Washington Convention Center, replacing a 1982 hall a few blocks south, and took the name of Walter E. Washington, the city's first home-rule mayor, in 2006. Inside hangs the largest public art collection in DC outside a museum, which Events DC values at $6 million.


- 1982The first Washington Convention Center opens on December 10 at 909 H Street NW, with 800,000 sq ft.
- 2003The new Washington Convention Center opens at Mount Vernon Square, 2.3 million sq ft designed by tvsdesign with Devrouax & Purnell and Mariani and Associates.
- 2004The old center is imploded on December 18.
- 2006The D.C. Council names the building for Walter E. Washington, the city's first home-rule mayor.
- 2009The center hosts inaugural balls, as it did in 2005, and later the 2010 Nuclear Security Summit.
- 2014The 1,175-room Marriott Marquis opens next door, linked by an underground concourse.
- 2024The NATO summit meets here, after the 2022 U.S.–Africa Leaders Summit.
- TodayThe building holds LEED Platinum certification and uses the address 801 Allen Y. Lew Place NW, which replaced 801 Mount Vernon Place NW.
FAQ
Walter E. Washington Convention Center FAQ for exhibitors
Can I set up my own booth?
It depends on the show's contractor. Some DC kits (GES for AUSA 2024) let full-time employees set up booths of any size. Others (Shepard for WMCCAI 2026) allow only hand-carried, no-power-tool work by full-time staff. Rigging and electrical always need union crews. Use the checker above and read your kit.
Is the Walter E. Washington Convention Center union?
Yes. All work inside falls under local union agreements: Teamsters Local 639 for freight, Carpenters Local 491 for booth building, IATSE Local 22 for rigging and lighting, and IBEW Local 26 for electrical, per a 2026 show kit.
How big is the WEWCC?
703,000 square feet of exhibit space across five halls, with 473,000 contiguous square feet in Halls A, B and C on the lower level and 230,000 in Halls D and E on Level 2. The whole building is about 2.3 million sq ft.
How much is drayage?
Purple's planning estimate is about $175 per hundredweight in 2026 and 2027, with a minimum per shipment; ship to the advance warehouse on time to avoid direct-to-show surcharges. Your show kit sets the real rate.
Where are the loading docks?
On M Street. Halls A, B and C use the dock entrance at 7th & M Street (39 enclosed docks); Halls D and E use 9th & M Street (20 covered docks). Trucks enter eastbound on M Street.
What is the ceiling height?
Mostly 30 ft in Halls A–C, with a 10,000 sq ft area at 12 ft on the south side of Hall A. Halls D and E run from 40 ft to 52 ft 9 in. The ballroom is 40 to 48 ft.
Is there a connected hotel?
Yes, the 1,175-room Marriott Marquis Washington, DC connects via an underground concourse across 9th Street NW.
Which airport should I use?
Reagan National (DCA) is closest, about 3.8 miles away in a straight line, with Metro into downtown. Dulles (IAD) is about 24 miles and BWI about 27 miles, with more international and low-cost flights.
Is there Metro access?
Yes, the Mt Vernon Sq/7th St–Convention Center station on the Green and Yellow lines is at the building's front door.
What's the biggest show here?
For the public, the Washington Auto Show, which runs ten days each January (January 22–31 in 2027). On the trade side, AUSA's annual meeting filled five halls with more than 750 exhibits in October 2026.
What is the new address of the convention center?
801 Allen Y. Lew Place NW, Washington, DC 20001. Older kits and maps use the former address, 801 Mount Vernon Place NW.
Where does Purple ship from for Washington shows?
Purple ships and installs from New York and coordinates crews and freight for the Walter E. Washington Convention Center, to the advance warehouse or straight to the show.
Cite the numbers: "The Walter E. Washington Convention Center offers 703,000 square feet of exhibit space across five halls, with 473,000 contiguous square feet in Halls A through C." Purple Exhibits, Walter E. Washington Convention Center Exhibitor Guide, 2026. For a one-page cheat sheet with the hall map, self-install rule, docks and deadlines, print the key numbers, the at-a-glance card and the checker on this page.

Exhibiting at the WEWCC?
Tell us your hall and your contractor.
Send your show, hall and booth number, and the name of the show's contractor. Within two business days you get a self-install eligibility check against that contractor's rules, a design brief that fits a 30 ft or a 50 ft ceiling, a drayage estimate at Washington rates and a move-in plan for the right M Street dock. Purple ships and installs from New York and coordinates crews and freight for the Walter E. Washington Convention Center.
Background photo: "Washington Monument, National World War II Memorial and Capitol at Night" by Maiquel Sampaio, CC BY 2.0 Source
Compare venues
Walter E. Washington Convention Center vs other major U.S. convention centers
How the Walter E. Washington Convention Center stacks up against other major U.S. convention centers. Drayage figures are Purple planning rates, not published tariffs.
| Venue | Type | Largest space | Ceiling | Labor | Drayage (plan) | Airport |
|---|---|---|---|---|---|---|
| Walter E. Washington Convention CenterThis guide | Convention center | 473,000 sq ft contiguous, Halls A–C | 30 ft (A–C) · up to 52 ft (D–E) | Union · check kit | ≈ $175/cwt | DCA · ~4 mi |
| America's Center Convention ComplexSt. Louis | Convention center | 574,000 sq ft contiguous, with Dome floor | 40 ft | Union · 300 sq ft rule | ≈ $150/cwt | STL · 14 mi |
| Anaheim Convention CenterAnaheim | Convention center | 221,284 sq ft Hall D | 25 ft Hall D · 13 ft 8 in Hall E | Union · check kit | ≈ $172/cwt | SNA · 13 mi |
| Austin Convention CenterAustin | Convention center (closed, rebuilding) | Closed · 620,000 sq ft rentable from 2029 | — | Right-to-work · venue closed | ≈ $100/cwt | AUS · ~5 mi |
| Boston Convention & Exhibition CenterBoston | Convention center | 516,000 sq ft contiguous (Halls A–C) | 35 ft low · up to 100 ft | Union · staff setup OK | ≈ $324/cwt | BOS · 3 mi |
| Calvin L. Rampton Salt Palace Convention CenterSalt Lake City | Convention center | 515,000 sq ft contiguous, 10 halls | 30 ft | Right-to-work | ≈ $120/cwt | SLC · ~6 mi |
| Charlotte Convention CenterCharlotte | Convention center | 280,000 sq ft contiguous, Halls A–C | 30 ft listed max | Right-to-work | ≈ $115/cwt | CLT · 7 mi |
| Colorado Convention CenterDenver | Convention center | 584,000 sq ft on one level, Halls A–F | 30 ft to low steel | IATSE 7 · 60-min rule | ≈ $160/cwt | DEN · 30–40 min |
| Ernest N. Morial Convention CenterNew Orleans | Convention center | 127,364 sq ft Hall E · 1.1M sq ft in all | — | Right-to-work | ≈ $155/cwt | MSY · 25–30 min |
| Fontainebleau Las VegasLas Vegas | Resort ballrooms | 105,264 sq ft Royal Ballroom | 28 ft 10 in | Union · check kit | ≈ $185/cwt | LAS · 4.3 mi |
| Gaylord Pacific Resort & Convention CenterChula Vista | Resort ballrooms | 140,049 sq ft California Exhibit Hall | 34 ft hall · 27–28 ft ballrooms | Check show kit | ≈ $176/cwt | SAN · ~10–12 mi |
| George R. Brown Convention CenterHouston | Convention center | 547,730 sq ft contiguous, Halls A–E | 35 ft (Level 1) · 30 ft (Level 3) | Right-to-work · check kit | ≈ $95/cwt | HOU · ~9 mi |
| Georgia World Congress CenterAtlanta | Convention center | 1M+ sq ft contiguous (Halls B, BC, C) | 30 ft to grid | Right-to-work | ≈ $150/cwt | ATL · 15–20 min |
| Hilton AnatoleDallas | Hotel ballrooms | 73,000–75,900 sq ft Trinity Exhibit Hall | 18 ft hall · 28–29 ft ballrooms | Right-to-work · check kit | ≈ $100/cwt | DAL · ~4 mi |
| Hilton New Orleans RiversideNew Orleans | Hotel ballrooms | 26,894 sq ft Grand Ballroom | 18 ft Grand Ballroom · 12 ft Grand Salon | Right-to-work · check kit | ≈ $155/cwt | MSY · ~25 min |
| Hilton OrlandoOrlando | Hotel ballrooms | 48,167 sq ft Orlando Ballroom | 26 ft Orlando · 24 ft Orange · 18 ft Florida | Right-to-work | ≈ $155/cwt | MCO · 11 mi |
| Huntington PlaceDetroit | Convention center | 623,000 sq ft contiguous, Halls A–D | 30 ft (A–D) · 18 ft 8 in (E) | Union · 400 sq ft rule | ≈ $155/cwt | DTW · 20 mi |
| Hyatt Regency OrlandoOrlando | Hotel ballrooms | 54,638 sq ft Regency Ballroom | 31 ft Regency (listed) · 21 ft Plaza | Right-to-work | ≈ $155/cwt | MCO · 12 mi |
| Indiana Convention CenterIndianapolis | Convention center | 566,600 sq ft contiguous, Halls A–K | 35 ft | Union · own staff OK | ≈ $135/cwt | IND · ~15 min |
| Iowa Events CenterDes Moines | Convention center | 150,000 sq ft contiguous, EMC Expo Center Halls A–C | 35 ft (Halls B–C) | Right-to-work | ≈ $100/cwt | DSM · ~10 min |
| Javits CenterNew York | Convention center | ~500,000 sq ft contiguous (Level 3) | Varies by hall · check plan | Union · 250 sq ft rule | ≈ $195/cwt | EWR / LGA / JFK · 45–70 min |
| Kansas City Convention CenterKansas City | Convention center | 388,800 sq ft column-free, Bartle Hall A–E | 33 ft A–C · 42 ft D–E | IATSE 31 · check kit | ≈ $145/cwt | MCI · ~19 mi |
| Kay Bailey Hutchison Convention Center DallasDallas | Convention center | 304,250 sq ft open in Halls A–C (2026) | 35 ft (A, B) · 31–37 ft (C) | Right-to-work · check kit | ≈ $100/cwt | DAL · ~6 mi |
| Los Angeles Convention CenterLos Angeles | Convention center | 346,890 sq ft South Hall G–K | 40 ft South · 36 ft West | Union · check kit | ≈ $175/cwt | LAX · ~20 mi |
| Manchester Grand Hyatt San DiegoSan Diego | Hotel ballrooms | 34,000 sq ft Grand Hall | ~14 ft Grand Hall · 18–21 ft ballrooms | Union dock · check kit | ≈ $176/cwt | SAN · 3 mi |
| Marriott Marquis San Diego MarinaSan Diego | Hotel ballrooms | 35,631 sq ft Marriott Grand and Pacific ballrooms | 26 ft Grand · 16 ft Pacific | Union · check kit | ≈ $176/cwt | SAN · 3 mi |
| McCormick PlaceChicago | Convention center | 840,000 sq ft Hall A (South) · 1.2M+ on one level | Varies by hall · check plan | Union · staff setup any size | ≈ $210/cwt | MDW · ~20 min |
| Miami Beach Convention CenterMiami Beach | Convention center | 491,654 sq ft contiguous, Halls A–D | — | Union · IATSE/IBEW · check kit | ≈ $170/cwt | MIA · ~12 mi |
| Minneapolis Convention CenterMinneapolis | Convention center | 376,200 sq ft contiguous, Halls B–E | 30 ft 6 in to truss · 85 ft domes | Union · open dock | ≈ $150/cwt | MSP · ~20 min |
| Moscone CenterSan Francisco | Convention center | 502,440 sq ft contiguous, Halls A–F | 37 ft Halls A–C · 28 ft Hall F | Union · check kit | ≈ $180/cwt | SFO · 25–40 min |
| Oklahoma City Convention CenterOklahoma City | Convention center | 200,730 sq ft continuous, up to 4 halls | 30 ft | Right-to-work | ≈ $105/cwt | OKC · ~9–10 mi |
| Orange County Convention CenterOrlando | Convention center | 1,103,538 sq ft West Building | 30–40 ft | Right-to-work | ≈ $155/cwt | MCO · 12 mi |
| Oregon Convention CenterPortland | Convention center | 255,000 sq ft Halls A–E | 30 ft | Union · check kit | ≈ $150/cwt | PDX · MAX ~30 min |
| Phoenix Convention CenterPhoenix | Convention center | 312,500 sq ft contiguous, lower Halls 1–6 | 32 ft lower · 35 ft upper | Right-to-work · check kit | ≈ $140/cwt | PHX · ~3 mi |
| Reliant CenterHouston | Convention center | 706,000+ sq ft on one level, Halls A–E | 25–60 ft · avg 30 ft | Right-to-work · check kit | ≈ $116/cwt | HOU · ~8 mi |
| Rosen Centre HotelOrlando | Hotel ballrooms | 35,000 sq ft Grand Ballroom | 25 ft Grand · 22 ft Executive, Junior | Right-to-work | ≈ $155/cwt | MCO · 12 min |
| San Diego Convention CenterSan Diego | Convention center | 525,701 sq ft contiguous, Halls A–H | 27 ft 4 in A–E · up to 64 ft F–H | Union · check kit | ≈ $176/cwt | SAN · 3 mi |
| San Jose McEnery Convention CenterSan Jose | Convention center | 143,000 sq ft Halls 1–3 | 32 ft | Union · 30 min / 10 ft rule | ≈ $160/cwt | SJC · 4 mi |
| Santa Clara Convention CenterSanta Clara | Convention center | 90,014 sq ft Halls A–D | 28 ft 6 in | Union · check kit | ≈ $160/cwt | SJC · 5–6 mi |
| Seattle Convention CenterSeattle | Convention center | 205,700 sq ft Arch Halls 4A–4F | 25 ft Arch · 30 ft Summit | Union · check kit | ≈ $165/cwt | SEA · Link ~40 min |
| Sheraton Grand Chicago RiverwalkChicago | Hotel ballrooms | 40,003 sq ft ballroom · 35,000 sq ft Riverwalk hall | 22 ft ballroom · 10 ft 6 in hall | Union · pop-ups ≤ 10×10 | ≈ $225/cwt | MDW · 13 mi |
| Signia by Hilton Orlando Bonnet CreekOrlando | Resort ballrooms | 35,925 sq ft Bonnet Creek Ballroom | 20 ft Bonnet Creek · 18 ft Waterside, Floridian | Right-to-work | ≈ $155/cwt | MCO · 19 mi |
| Walt Disney World Swan and DolphinLake Buena Vista | Resort ballrooms | 110,500 sq ft Atlantic + Pacific halls | 30 ft Atlantic · 25′8″ Pacific | Right-to-work | ≈ $155/cwt | MCO · ~20 min |
Nearby guides
Other Washington, D.C. and Mid-Atlantic venues
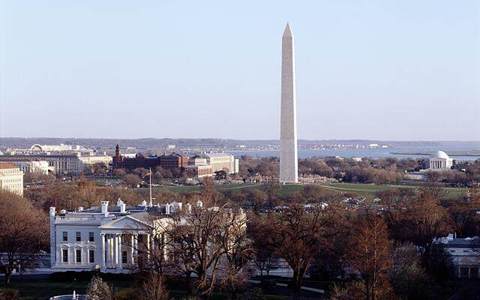 Marriott Marquis Washington DCWashington, DC · connected
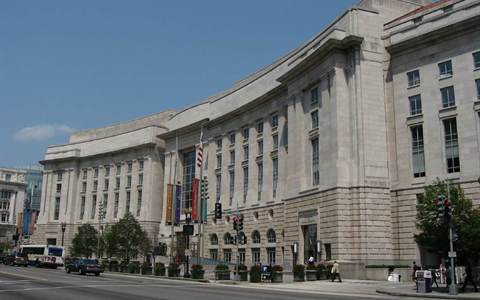 Ronald Reagan BuildingWashington, DC
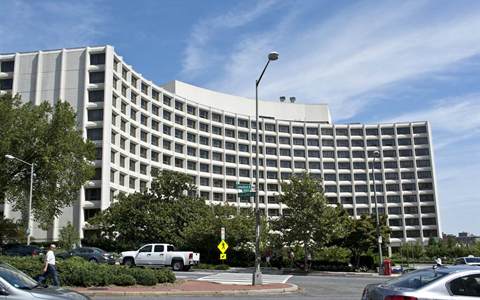 Washington HiltonWashington, DC
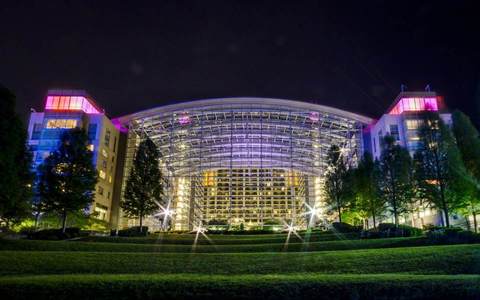 Gaylord National ResortNational Harbor, MD
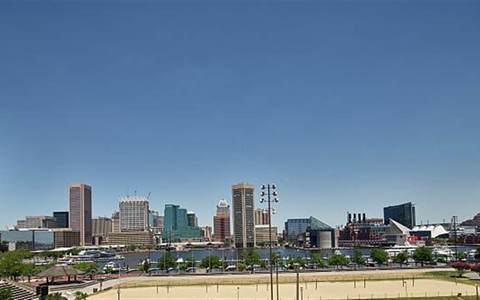 Baltimore Convention CenterBaltimore, MD
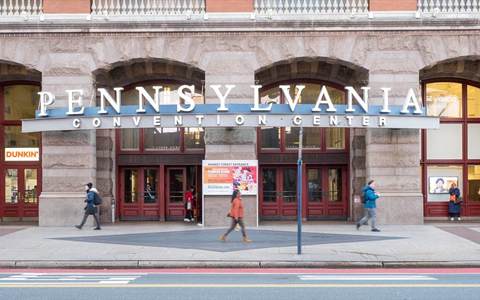 Pennsylvania Convention CenterPhiladelphia, PA
Written by the Purple Exhibits team. Reviewed for the 2026–2027 season. Figures marked for verification are being confirmed with Events DC. Sources: Events DC (venue page, exhibitor services, floor plan book); the WMCCAI 2026 move-in guidelines; GES work rules for AUSA 2024; Freeman's IMS 2024 exhibit-hall sheet; Wikipedia (Walter E. Washington Convention Center; Washington Marriott Marquis); organizer sites for show dates; Library of Congress Prints & Photographs Division.