
INTERPHEX 2027 · April 13–15, 2027 · Javits Center, New York
INTERPHEX 2027 booth design & build in New York
Custom and rental exhibits for process equipment, single-use systems and contract manufacturers, built so an engineer can inspect the machine and sit down with a drawing. Machinery spotting, Javits union labor and drayage handled by Purple's Fishkill crew, 70 miles up the Hudson.
- April 13–15, 2027
- Javits Center
Every last fee listed upfront, in full, on paper. 3,000+ exhibitors · 10,000+ booths built · 4.9★ client rating · Since 2015
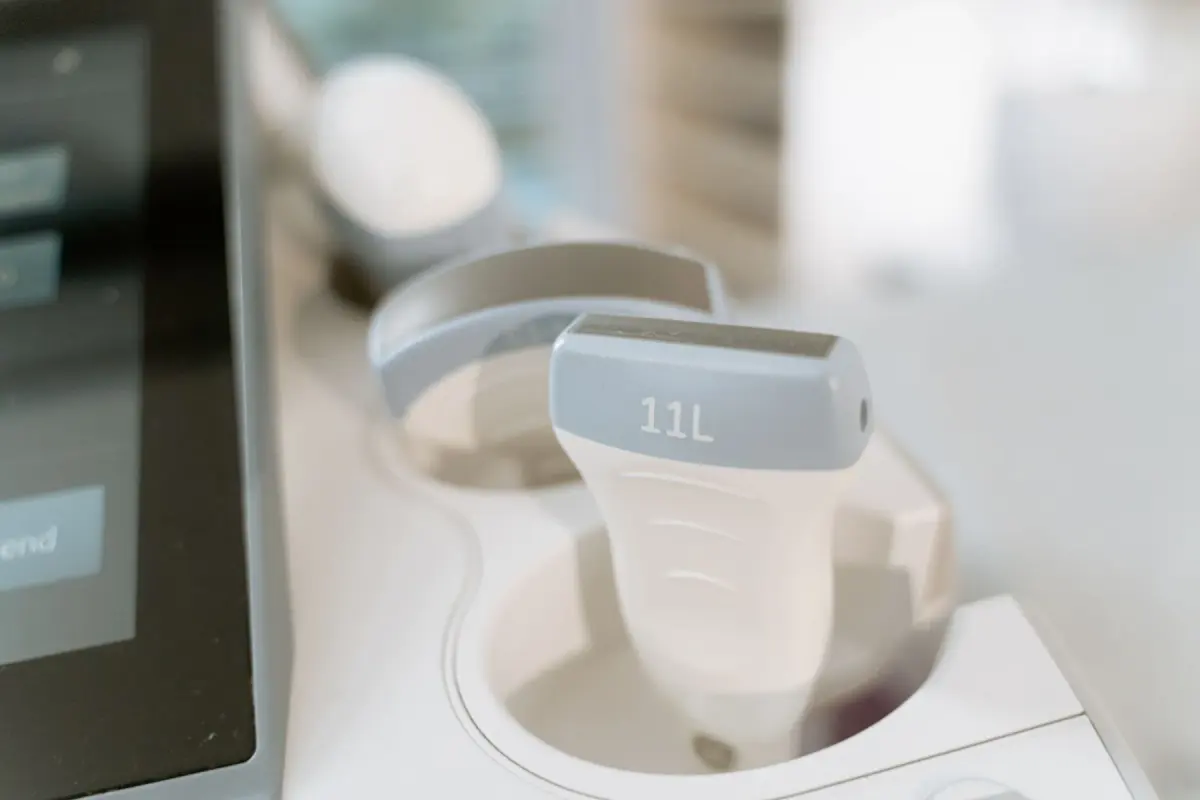
Close-up of an ultrasound scanner probe and medical equipment
01 Purple at INTERPHEX 2027
What makes INTERPHEX different, and how we build for it
INTERPHEX is the pharma and biotech manufacturing show, and the floor is built for engineers who want to see equipment run. The Contract & Outsourcing Exchange (COEX) gives CDMOs their own district, the Pharma Innovation showcase and the Exhibitor Awards, from Best in Show to Best New Product/Service, reward booths with something new on the floor, and the Learning Lab and Show Floor Tours steer traffic past specific stands. The 1:1 Partnering Platform means many visitors arrive with meetings booked. Three in four attendees carry decision-making power and they source across the whole product development lifecycle, so a booth that lets them inspect a skid up close and then sit down with a drawing wins the week.
A clear view of the equipment envelope, operator position and service access, plus room to point, compare and ask without blocking the aisle.
An honest workflow story with materials, connections and documentation they can examine, and a technical table with drawings away from the live demo.
Capability proof, selected case examples and a seated meeting position where a project or supply requirement can be discussed in private.
Your team in New York
Two shops, one project manager, every hall
We build in our own production shop in Fishkill, NY and our Las Vegas hub, ship to the Javits Center, and install with our own project manager on the floor and vetted local labor. Predictable 30–45-day turnarounds, secure storage and pre-show QA.
Your team lands to a lit, stocked booth. You just show up.

02 Booths & pricing for INTERPHEX 2027
Pick a footprint. We price it as a rental, a custom build, or a hybrid.
INTERPHEX floors mix 10×10 component suppliers with 20×40 and larger islands from the equipment and CDMO leaders, and a skid on display pushes most exhibitors past an inline. Purple clients here usually land between a 10×20 with one exposed assembly and a 20×30 island with a working machine, operator space and a closed meeting room.
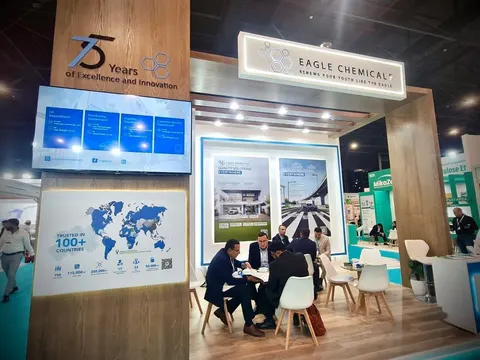
One single-use assembly or component wall on a lit plinth, a process diagram and a stool-height counter for a technical conversation.
Shown: Eagle Chemical, a Purple inline booth
See 10×10 rental booths →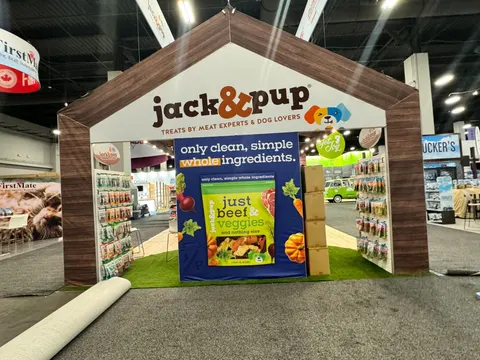
An exposed process module with operator clearance on one side, a technical counter with drawings and a small seated area for project talks.
Shown: Jack&Pup, a Purple inline booth
See 10×20 rental booths →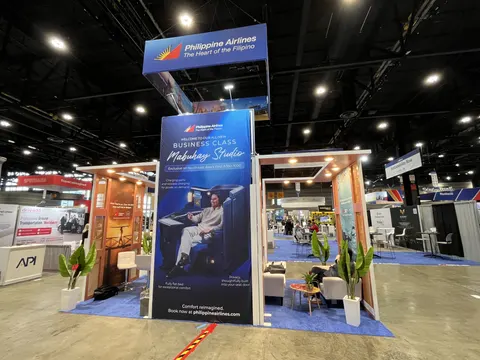
A central machine or skid with a walk-around inspection edge, utilities kept on the service side, a hanging sign and an open meeting table.
Shown: Philippine Airlines, a Purple island exhibit
See 20×20 rental booths →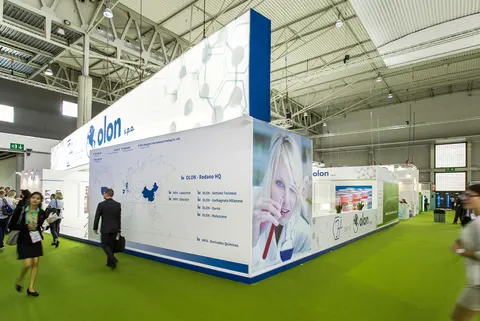
Multiple process stages in sequence, a live demo with operator space, a CDMO capability wall and private project rooms with drawing tables.
Shown: Olon S.p.A., a Purple large-format exhibit
See 20×30 rental booths →In Purple's price
- Design and a 3D rendering, revised until it is right
- Structure, printed graphics, counters and storage as specified
- Lighting and power distribution inside the booth
- Installation and dismantle, with our project manager on the floor
- Every show-service order and deadline tracked for you
Billed by the show and its contractor
- Booth space (paid to the organizer)
- Material handling / drayage
- Electrical service, internet and rigging
- Booth cleaning and any union labor the venue requires
We estimate every one of these on your proposal, so the total is on paper before you sign.
All-in 2026 ranges for design, structure, graphics, installation and dismantle. A custom-built booth runs roughly $100 to $250 per square foot depending on finish level. A rental of the same footprint usually lands at 35 to 50 percent of the purchase price for one show. Get an exact number for INTERPHEX with the booth cost calculator or read the 2026 booth cost guide.
Send the show, your booth size and what the space needs to do. We reply within one business day and send a rendering and a fixed proposal, usually within a week. No charge.
03 Built by Purple
Booths we have designed, built and installed

Case study · SpecialtyRx
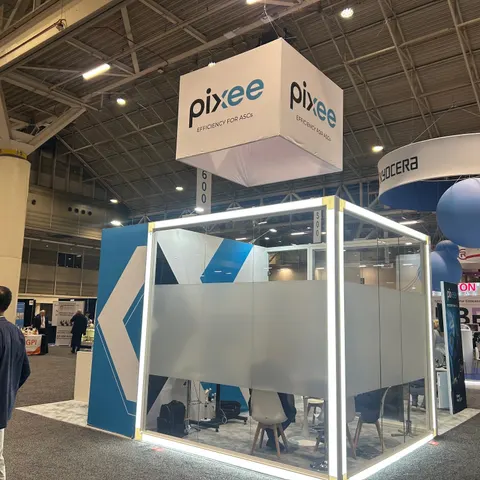
SpecialtyRx at healthcare trade show
A custom island with elevated circular branding and LED tiles that stayed busy from open to close, built for visibility across the whole floor.
Read the SpecialtyRx case study All case studies →“We were very happy with the experience and with the support provided throughout the project. The booth looked great, the coordination process was smooth, and everything was handled professionally, which made the event much easier for our team.”
Miriam Valdes, Communications Manager, INdermal · more client reviews
Trusted by exhibitors including






04 Designing for pharma and bioprocessing equipment, single-use and contract manufacturing brands at INTERPHEX
Four things we get right for INTERPHEX exhibitors
 1
Decide what actually runs
A live cycle earns its freight only when visitors can watch a transformation. We compare an operating machine, a cutaway assembly and an animation against what the engineer must understand, then price each option with utilities, operator time, test materials, clean-up and return freight, and build the one that wins.
 2
Build the route around the equipment
Send us machine dimensions, weights, electrical loads, connections and operator clearances before we draw a wall. We plan the visitor route around the equipment envelope and service access, put the operator beside the key component rather than in front of it, and keep the utility side reachable without moving a counter.
Show the process, not just the part
One machine or single-use assembly has to explain a whole workflow. We add a short upstream-to-downstream diagram that locates your stage in the production line, light the component that carries your advantage, and set a technical table with drawings and sample components away from the active demo for deeper questions.
Give CDMOs a meeting-led layout
A contract manufacturer should not borrow a machinery supplier's floor plan. We lead with capability graphics and selected proof points, separate the greeting position from scheduled meetings so a new visitor can ask a question without interrupting one underway, and seat project discussions where drawings can be spread out.
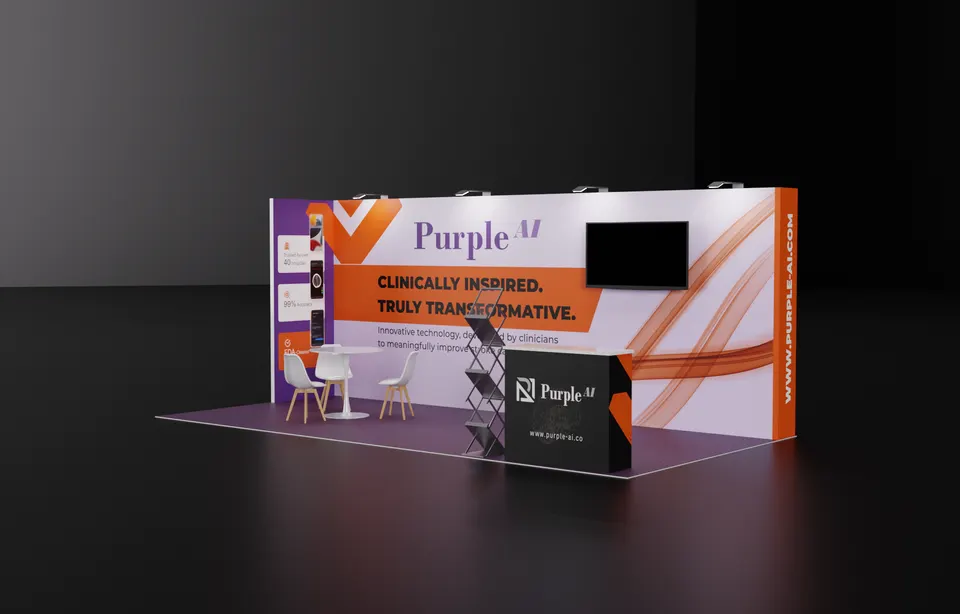
Concept rendering
Every proposal comes with a rendering like this
You see the booth in 3D before we cut a single panel: layout, graphics, lighting and product positions, revised until it is right. Shown: a Purple concept for Purple A.
Start my INTERPHEX concept05 Javits Center · New York
Logistics for INTERPHEX 2027, handled
The Javits is a union building: Teamsters move everything from the dock to your booth and spot machinery, Carpenters build anything over 250 square feet, Electricians connect your equipment power and Riggers hang signs from the space frame. Trucks report to the in-building marshaling facility and hold until the dock calls them, and material handling runs about $195 per hundredweight, so we build in aluminum, crate everything and send one consolidated shipment from Fishkill. A process skid is machinery, not exhibit freight; we file it under machinery handling and spotting so the right crew and forklift meet it. Our crews drive down from Fishkill the same morning, and your team stays in Hudson Yards, a ten-minute walk away.
Hall rules, drayage estimates and freight deadlines for this building are in our Javits Center exhibitor guide.
What Purple handles
- Exhibitor kit, show contractor orders and target dates
- Machinery handling and spotting paperwork for skids and demo units
- Power, rigging and hanging-sign orders at the Javits
- Graphics printed in house, including process diagrams and capability walls
- One consolidated shipment from Fishkill to the advance warehouse
- Union installation, dismantle and return freight with our on-site team
Timeline, counted back from move-in
- Early February 2027Design sign-off; equipment specs, utility loads and hanging-sign drawings locked.
- February–March 2027Production in Fishkill, NY; graphics proofed and the machine plinth test-fitted to your crate dimensions.
- Late March 2027Booth ships to the show contractor's advance warehouse; skid routing and spotting orders filed.
- Early April 2027Targeted move-in through the Javits marshaling facility; Purple's crew installs and closes the walls around the equipment.
- April 13–15, 2027Show days; a Purple project manager is on call for the whole run.
- From April 15, 2027Dismantle, equipment re-crated for its return, booth to storage or the next show.
INTERPHEX exhibitor questions
Questions exhibitors ask us before INTERPHEX
How much does a 20×20 at INTERPHEX cost?
A 20×20 custom island runs $50,000 to $120,000 and a 20×20 rental island $16,000 to $40,000, covering design, structure, graphics and installation. A 10×20 rental starts at $7,500. Machinery spotting, utilities and demo supplies move the number, so send us the equipment list and we return a fixed quote.
Can you install a process skid at the Javits Center?
Yes. We plan the skid into the Javits installation sequence: crate sizes, the route from the marshaling facility to your booth, Teamster spotting, floor protection and the order in which walls close around the machine. Our supervised carpenter crew builds the exhibit and the Electricians we order connect your equipment power.
Can we rent a booth for INTERPHEX?
Yes. Rental structures carry your graphics, and we add custom pieces where the product needs them: an equipment plinth, a technical counter or a closed meeting room. Many component and services exhibitors run a 10×20 rental at INTERPHEX for two or three editions, then move to a custom island once the skid comes along.
When do we need to decide?
Design sign-off by early February 2027 gives a 30 to 45 day build in Fishkill and a late-March ship date to the advance warehouse. Machinery spotting, hanging signs and utility orders carry earlier deadlines than the booth itself, so the sooner we know what will run, the more choice you keep on finishes and freight.
Do you handle the show contractor orders and drayage?
Yes. We read the INTERPHEX exhibitor kit, file the booth forms, order material handling, power, rigging and machinery spotting through the show contractor, and act as your exhibitor-appointed contractor on the floor. You get one schedule with every deadline and one invoice, and nothing at the Javits depends on a form you did not know about.
Before you sign with anyone
Five questions to ask any exhibit builder for INTERPHEX:
- Is every fee on the proposal, including what the show contractor bills?
- Who builds the booth: your own shop or a subcontractor?
- Will your project manager be on the floor for install and dismantle?
- What exactly is in the rental, and what is billed by the show?
- Where does the booth go after the show, and what does storage cost?
Common situations
Already own a booth? We refresh the graphics, repair what is worn, ship it, install it and store it between shows. You keep the structure you paid for.
Exhibiting from outside the US? We are your team on the ground: freight to the advance warehouse, show-service orders, installation and storage, with one project manager answering your emails in your time zone.
Short on time? A rental with your graphics can be ready in two to three weeks. We tell you on the first call what is realistic for your date.
Get a proposal
Tell us about your INTERPHEX booth
What happens next
- We reply within one business day with questions about your products, goals and footprint.
- You get a concept rendering and a fixed proposal, usually within a week. Every last fee listed upfront, in full, on paper.
- We build in 30–45 days, ship to the advance warehouse and install before the hall opens.