Tile & finish collections
Organize sample displays by collection or application. Keep labels legible, surfaces reachable and comparisons easy under consistent lighting.

COVERINGS 2027 · CUSTOM BOOTH DESIGN
Let buyers experience the finish, scale and detail of your collection. Purple creates custom and rental Coverings exhibits with architectural settings, considered lighting and practical sample displays.
Tile, stone & architectural surfaces
Tile and stone are evaluated with the eye and the hand. A successful Coverings booth lets designers compare color, texture, format and application while giving distributors space to talk through the collection.
Architectural vignettes, honest finish lighting and sample libraries that make specification feel natural.
How Purple plans any show ↗A VERIFIED PURPLE PROJECT
Purple’s Fabuwood work at KBIS shows architectural finishes presented as complete environments. This cabinetry project provides adjacent interiors evidence; a Purple tile-and-stone case has not been verified in the published portfolio.
Read the Fabuwood case study ↗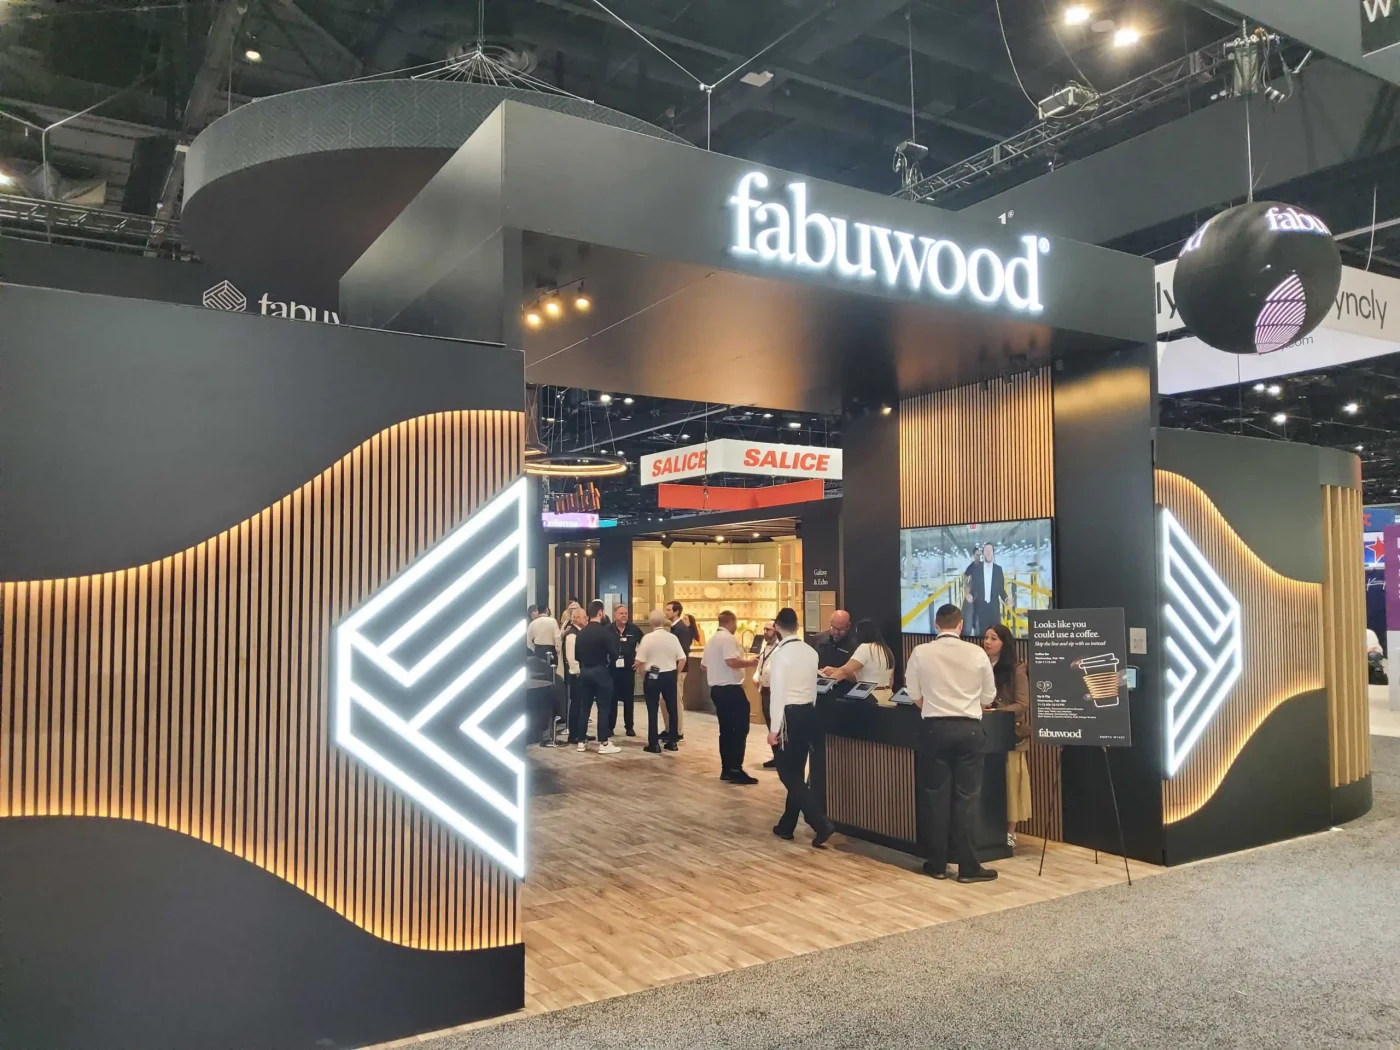
FROM PURPLE’S PORTFOLIO
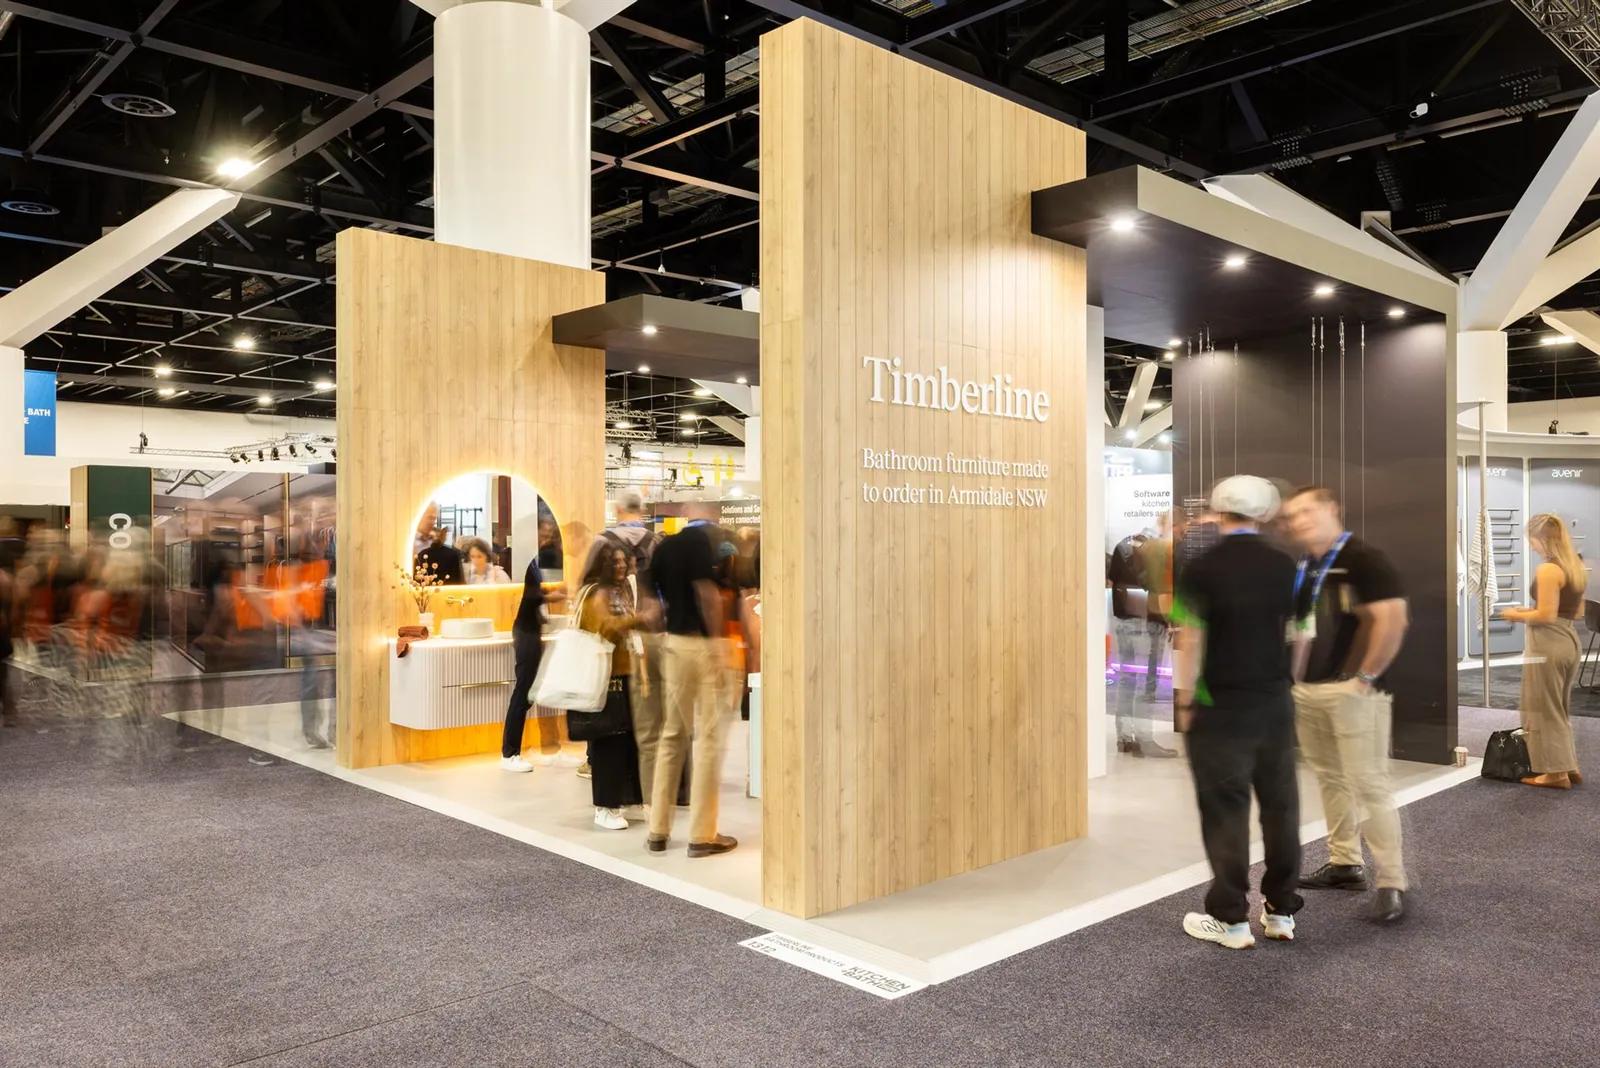
Timberline bathroom displays and Plain & Fancy cabinetry show how Purple’s portfolio uses architectural settings to make materials tangible. They offer interior-product references for a surface collection; the photographs do not establish a Coverings installation.
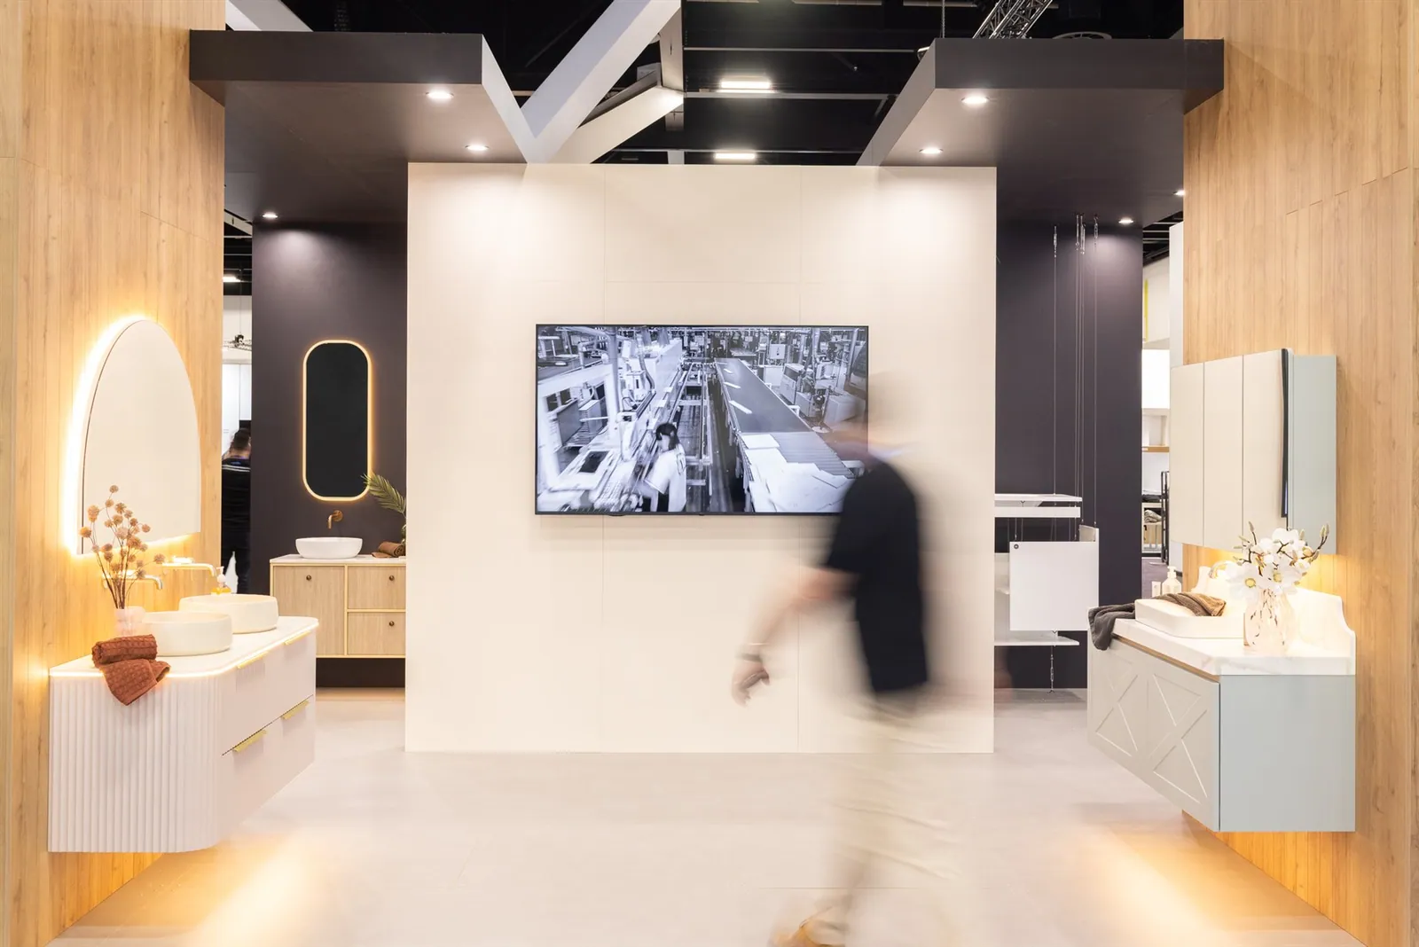
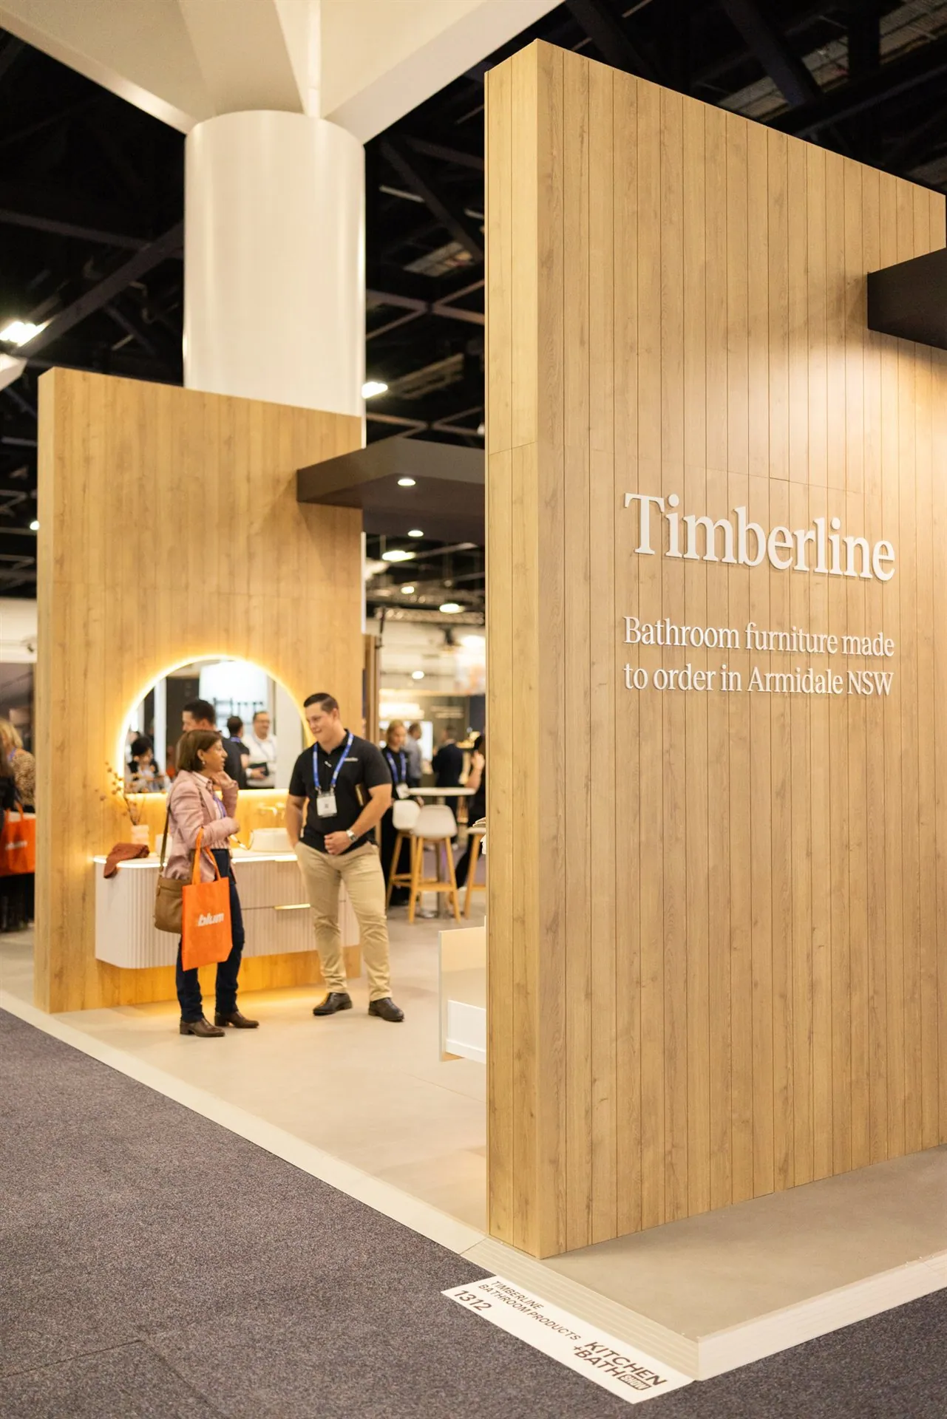
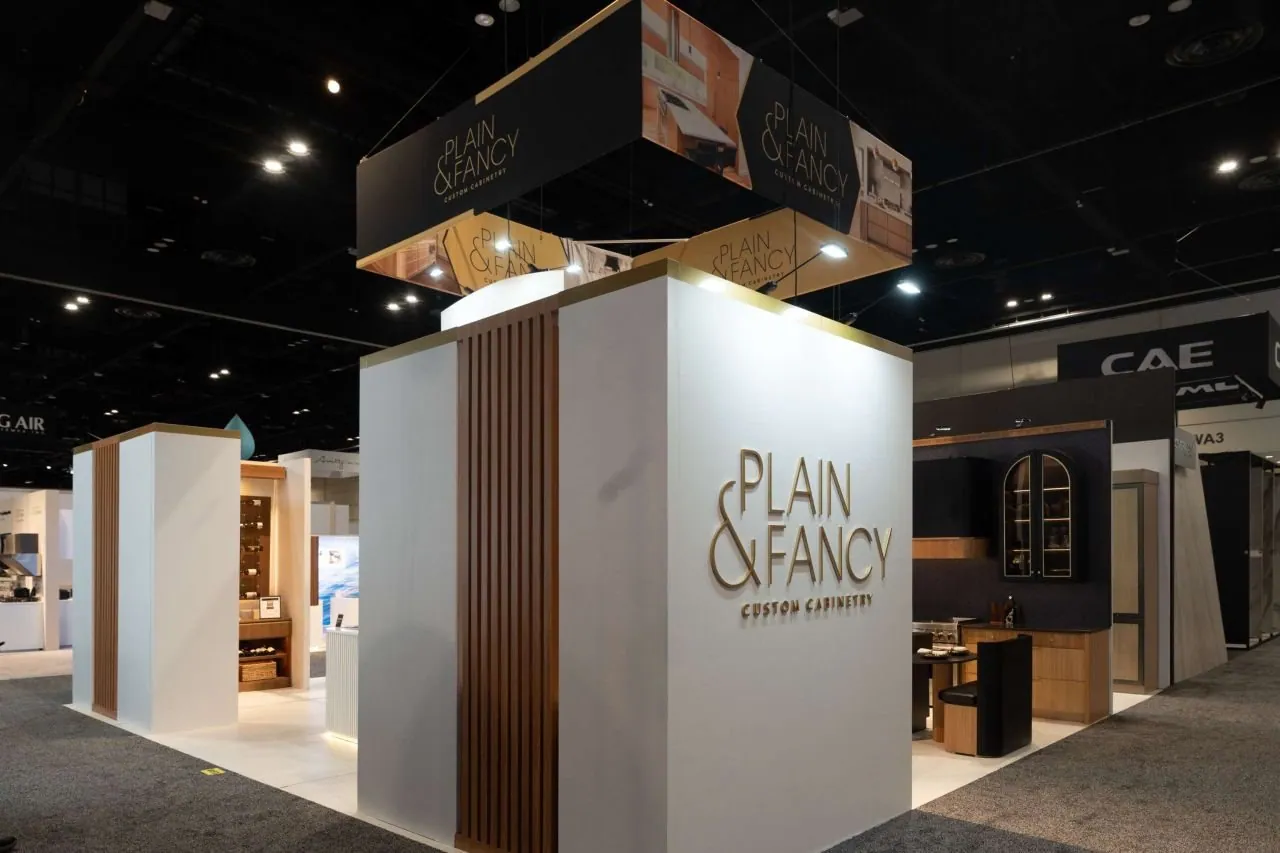
Real projects from Purple’s portfolio. Captions name the pictured exhibits. Explore the featured Purple project.
PRODUCT STUDY
Select the material that should stop a visitor, the companion range that explains the collection and the samples that support specification. Giving every finish equal wall area can make a large booth feel like a stockroom.
Use the main architectural view to establish the collection’s personality. Let smaller displays answer questions about edge detail, format and alternatives. Keep replacement samples close by and document where each item returns after a meeting, so the presentation remains intentional throughout the show.
A DIFFERENT DISPLAY FOR EACH OFFER
Inventory slab and sample dimensions, individual weights, mounting methods and replacement pieces. Review finish colors under the proposed lighting. If you plan cutting, mixing or installation demonstrations, confirm the applicable organizer requirements before design is finalized.
Organize sample displays by collection or application. Keep labels legible, surfaces reachable and comparisons easy under consistent lighting.
Give dramatic pieces room to read from the aisle. Plan weights, structural supports, installation access and protective packaging before selecting display positions.
Create a clear demonstration area with product storage and appropriate separation from the conversation zone. Confirm any operating or material restrictions with the show.
A CONCEPT FOR COVERINGS
Move from the architectural impression to the material in the visitor’s hand. Scale, light and touch should tell the same story.
Give the hero collection an architectural setting with a considered junction, corner or return. Show enough area for its pattern to read.
Compare the actual finish under the planned lighting. A glossy slab and a textured tile need different attention to glare and shadow.
Arrange hand samples by the decision buyers make: collection, finish, format or application. Keep the labels visible when pieces are lifted.
Leave a clear surface where a designer can combine samples and a distributor can review the wider range.
THE PEOPLE. THE PRODUCT. THE MOMENT.
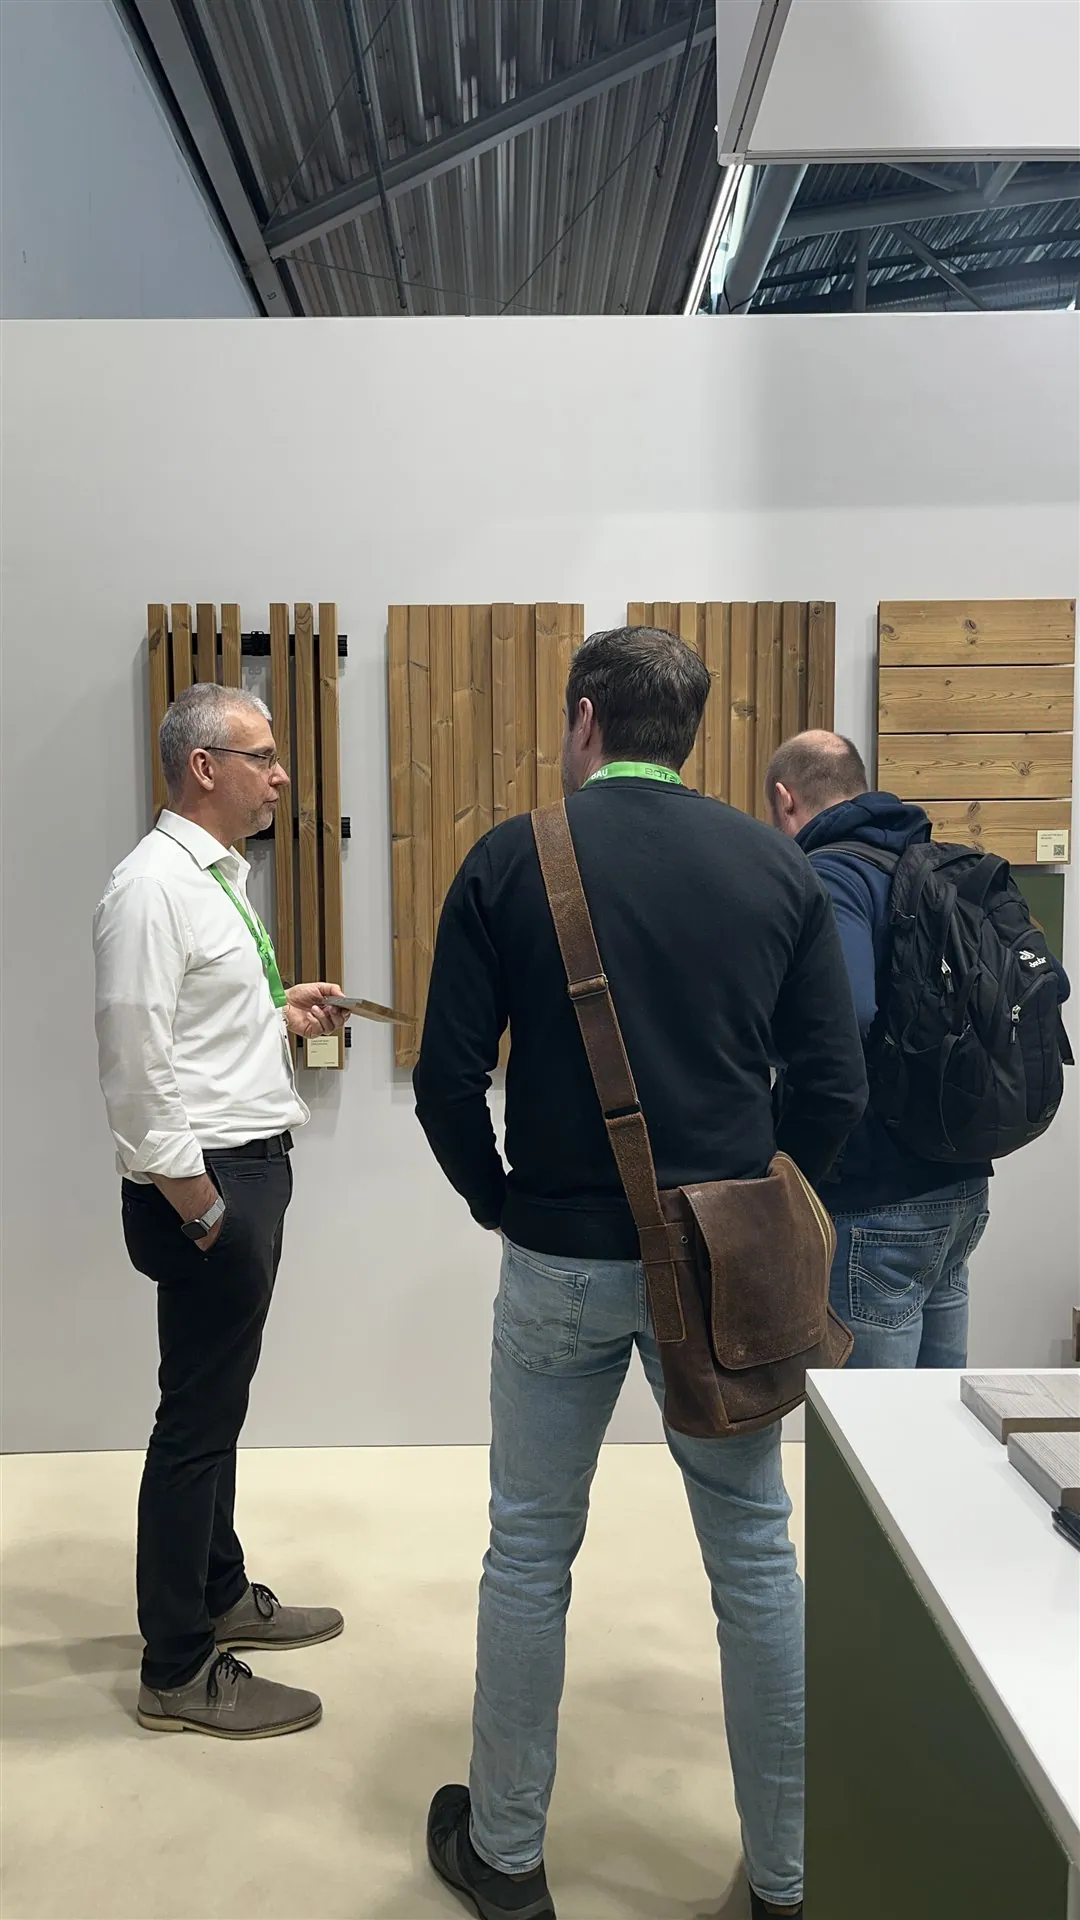
The best material displays invite a second look and a hand on the surface. Combine an arresting room setting with the ease of a working sample studio.
Explore the project photographs ↓PRODUCTION NOTEBOOK
A slab display has different transport and mounting demands from a tray of hand samples. Provide exact sizes, weights, lifting requirements and the intended viewing faces. The support structure should be reviewed with those inputs before decorative finishes are approved.
Plan sample replenishment and protective storage as part of the furniture. For installation demonstrations, identify the actual activity and submit the relevant requirements through the organizer process. Build a handover checklist that checks alignment, labels, lighting and display condition before the collection is revealed.
Stone, tile and heavy samples need protective packaging, weight planning and the correct unloading sequence. Coordinate access to each display support, and identify which materials return, which samples remain with the team and how breakage is handled.
2027 · ORGANIZER FACT FILE
Full event: April 6–9, 2027.
Orange County Convention Center, North and South Buildings, hosts the April 6–9 Orlando show.
Official source ↗The reviewed Coverings pages do not establish a dependable 2027 installation or removal calendar. Wait for the freight targets tied to your assignment.
Official source ↗A verified 2027 height chart and suspended-sign specification were not available in the reviewed Coverings resources. Slab supports need their own design review.
Official source ↗The public FAQ describes restricted hand-carry access and a Freeman handling deposit. Confirm its applicability to the 2027 Orlando kit before arranging heavy stone delivery.
Official source ↗Coverings’ closing report confirms 750 exhibitors from nearly 40 countries. It describes thousands of visitors without giving a final numerical attendance total.
Official source ↗Coverings announces that 2027 begins three consecutive editions at the Orange County Convention Center.
Official source ↗LET THE EXPERIENCE CHOOSE THE FOOTPRINT
Purple’s brand can frame the experience while the exhibitor’s collection controls the display. Avoid colored spill light that changes how a buyer sees the finish.
MAKE THE NEXT CONVERSATION SPECIFIC
Use the material list to connect slab weights, lighting approvals and replacement samples with named responsibilities.
COVERINGS · EXHIBITOR QUESTIONS
Yes. Purple can develop room settings, sample walls and display features around the collection. Provide material dimensions, weights, finish samples and mounting requirements so the structure and installation can be reviewed before production.
A focused architectural feature can establish scale, but it needs a reviewed support method and enough viewing distance. Combine it with a compact sample table rather than attempting to show every format at full size.
Review the proposed fixtures with real finish samples and your product team. Look at reflections, grazing angles and neighboring display light. A render alone cannot confirm how a physical surface will appear.
Yes. Give designers easy material comparison and create a table where distributors can discuss the collection and commercial details. Keep catalogues, sample packs and restocking supplies within staff reach.
Heavy material handling, engineered slab supports, architectural finishes and replacement samples affect the investment. Purple’s published Fabuwood project offers a relevant reference for room settings and architectural storytelling, while your own product weights determine the display structure.
Stone, tile and heavy samples need protective packaging, weight planning and the correct unloading sequence. Coordinate access to each display support, and identify which materials return, which samples remain with the team and how breakage is handled.
FURTHER PLANNING
JUST SHOW UP.
Share the collections you want to launch, the finishes buyers should touch and the architectural mood you want them to remember.