
Grid Edge 2027 · April 19–22, 2027 · Calvin L. Rampton Salt Palace Convention Center, Salt Lake City
Grid Edge 2027 booth design & build in Salt Lake City
Custom and rental exhibits for DER, grid software and utility hardware companies, built around one system diagram, one working demo and a place to talk interconnection. Freight, service orders and installation at the Salt Palace handled by Purple's Salt Lake City crew.
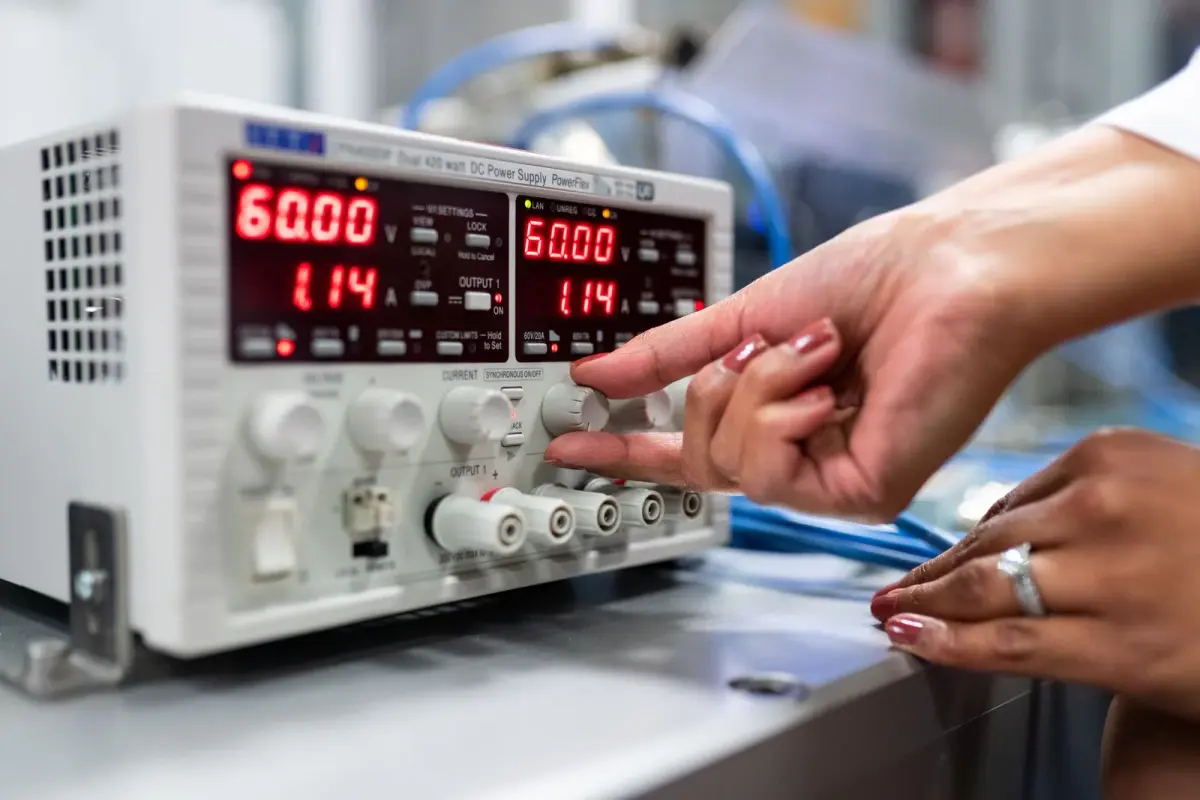
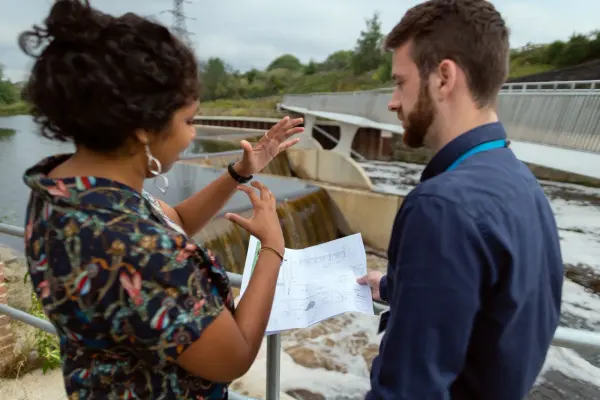
A laboratory power supply provides a physical reference for a discussion about electrical measurement photograph
Purple at Grid Edge 2027
What makes Grid Edge different, and how we build for it
Grid Edge is the IEEE Power & Energy Society's show for the customer side of the grid: distributed energy resources, interconnection, automation and grid visibility. PacifiCorp, parent of Rocky Mountain Power, is the 2027 host utility, which puts its planners on the floor next to data-center developers, DER providers, integrators and large-load customers. IEEE CEE manages the event and NTP Events sells space on a Map Your Show floorplan at the Salt Palace. Tutorials, Stage Presentations and the Innovation Challenge run across all four days while the hall opens for only two, so your booth gets a short window with a technical crowd. One clear system diagram and one honest demo beat a wall of features.
A system diagram that shows where your product sits in their planning process, the inputs it consumes and the outputs it produces, with a second technical view for the specialist who wants to examine the model.
A relationship map connecting the customer asset, the control layer and the utility interface, with a physical device or screen that proves one part of that map and approved partner names on the compatibility statements.
A conversation framed around their load or project question, a representative deliverable or input checklist, and a meeting position where their technical and commercial people can sit down together.
Purple in Salt Lake City
Local crew, national shop
Purple builds in Fishkill, NY and Las Vegas, NV, ships to every hall in the United States and installs on site with our own project manager and local labor. For Salt Lake City we book freight targets, coordinate the general contractor and run a pre-show QA so your team can just show up.
Predictable 30–45-day turnarounds, secure storage and pre-show QA. Your booth ships from our production shop in Fishkill, NY or our Las Vegas hub, and our project manager is on the floor for install and dismantle.
Booth options for Grid Edge 2027
Pick a footprint. We’ll price it as a rental, a custom build, or a hybrid.
Grid Edge is a conference with an exposition attached, so the floor is mostly 10×10 and 10×20 inlines from hardware, software and integration companies, with a handful of islands from utilities and larger vendors. Most Purple clients here choose a 10×20 with one demo station, or a 20×20 island when they need a meeting table beside the demo.
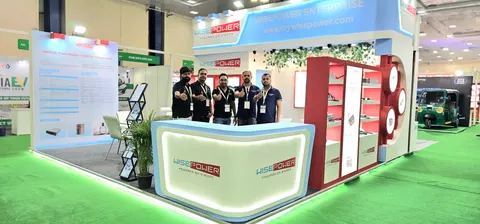
One system-map back wall, a single demo screen or mounted device on a counter, and a stool for the technical host.
See 10×10 rental booths →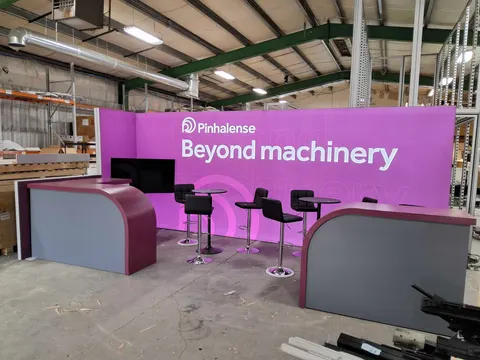
A system graphic across the back wall, a demo station for the software or device and a small standing table for interconnection questions.
See 10×20 rental booths →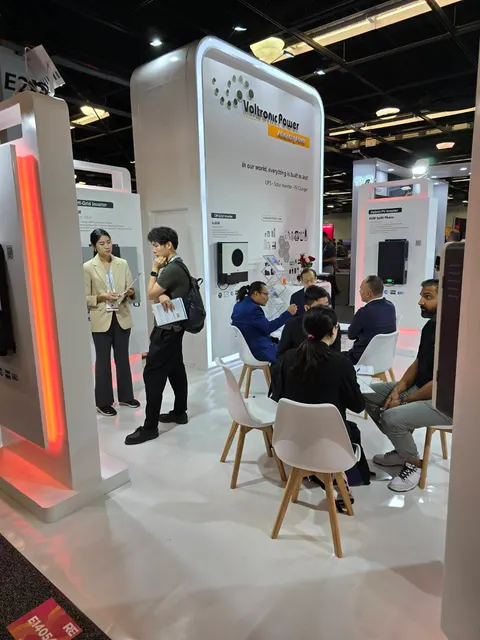
Connected hardware and software stations that show the asset and the data it produces, a hanging sign and a semi-private meeting table for planners.
See 20×20 rental booths →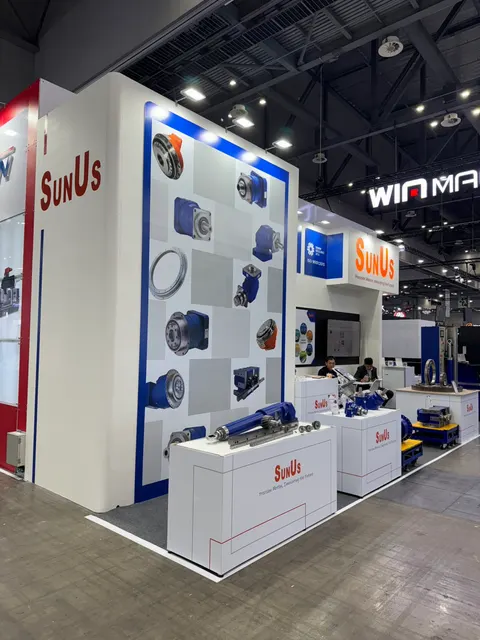
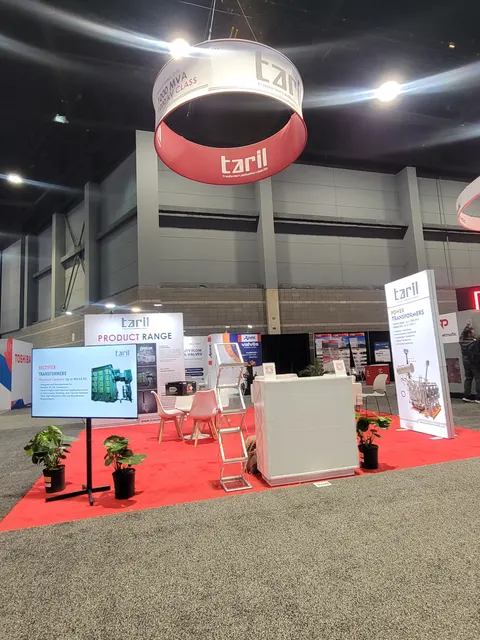
A shared ecosystem stand for several partners, with one system story, a presentation area, multiple demo points and an enclosed meeting room.
See 20×30 rental booths →All-in 2026 ranges for design, structure, graphics, installation and dismantle; booth space, drayage and show services are separate. A custom-built booth runs roughly $100 to $250 per square foot depending on finish level. A rental of the same footprint usually lands at 35 to 50 percent of the purchase price for one show. Get an exact number for Grid Edge with the booth cost calculator or read the 2026 booth cost guide.
Send the show, your booth size and what the space needs to do. We return a fixed proposal, usually within two business days.
Built by Purple
Booths we have designed, built and installed
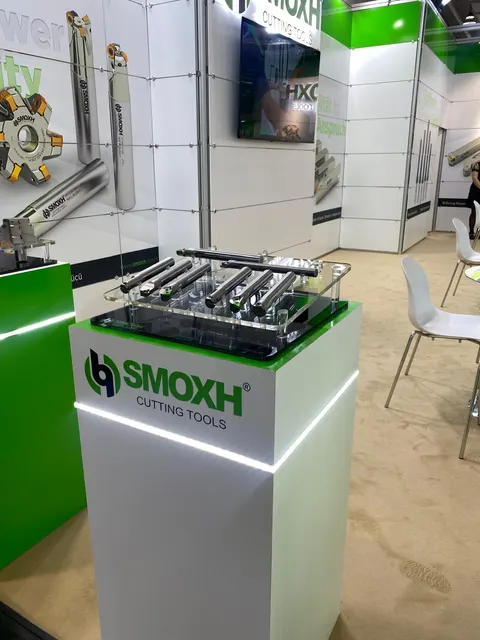
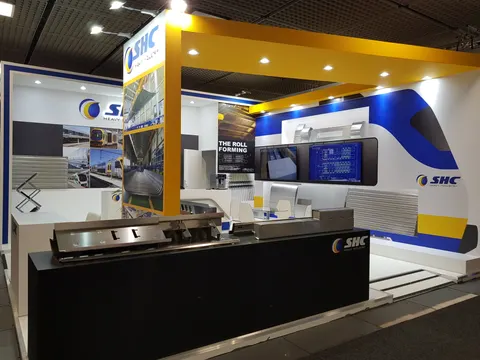
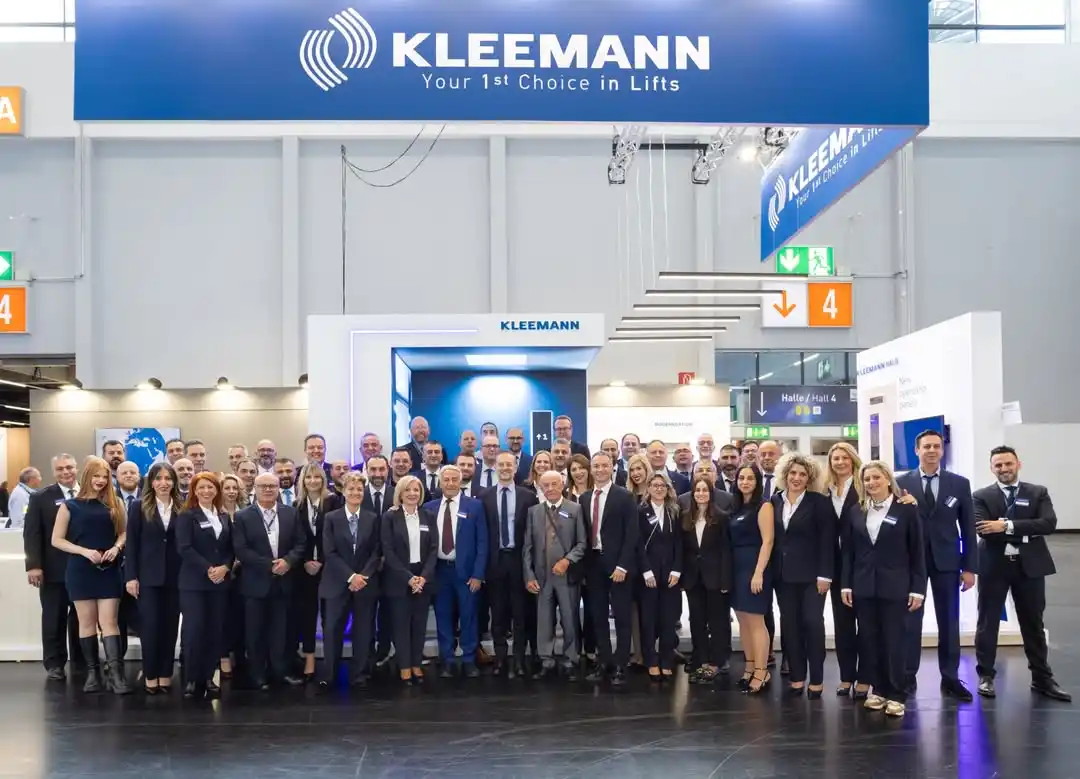
Case study · KLEEMANN
KLEEMANN at industrial technology exhibition
An interactive booth for a global elevator manufacturer: digital simulations, real product showcases and a floor plan that guided visitors from first step to last.
Read the KLEEMANN case study All case studies →“They handle everything end to end so clients can really just show up and not worry about anything. Doesn’t get any better than that.”
Tess Bockes, Exit King Realty · more client reviews








Designing for grid edge, DER and utility technology companies at Grid Edge
Four things we get right for Grid Edge exhibitors
Show the interface before the features
A grid edge booth turns into diagrams, acronyms and dashboards fast. We open with one system map that shows what passes between the customer, the asset and the utility, then mark your layer in a contrasting treatment so a planner can locate your role from the aisle before a single feature is named.
One scenario across every surface
Choose one operating scenario, coordinating a distributed resource or a large-load planning question, and use it across the wall graphic, the demo and the meeting materials. Plain labels come before product terminology, demonstration data is labeled as such, and a short recorded version stands ready when the network or the presenter is busy.
Give hardware an explicit role
We mount the device beside the layer it represents, at a height where its physical interfaces read from a few feet away. When the equipment is large, we display a selected component with a contextual graphic rather than filling the booth with an entire installation, and we label representative or inactive units clearly.
Separate the demo from the meeting
A utility planner, an integrator and a data-center developer read the same diagram for different reasons. We build a separate meeting position with a shared screen or drawing surface, far enough from the demo that a scheduled walkthrough never competes with an integration conversation, and staff each role by name.
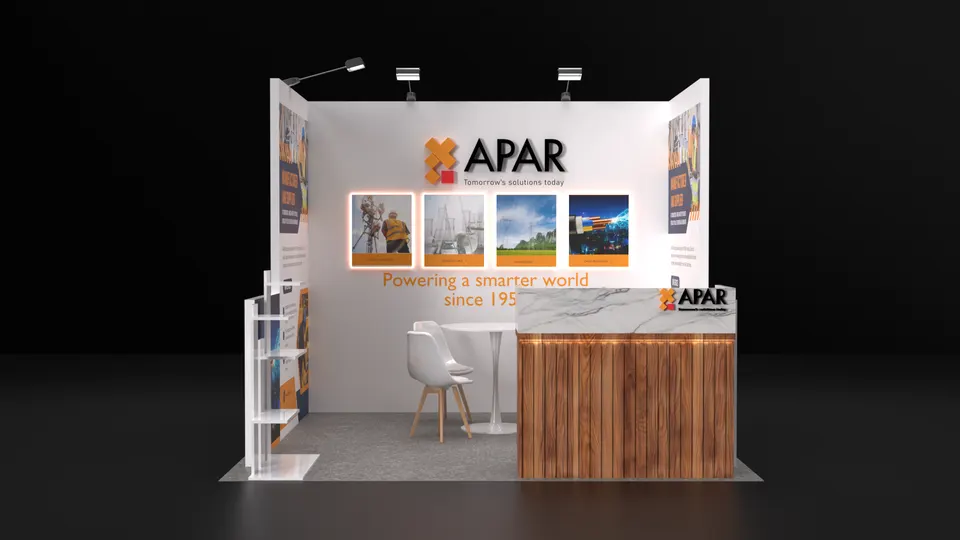
Concept rendering
Every proposal comes with a rendering like this
You see the booth in 3D before we cut a single panel: layout, graphics, lighting and product positions, revised until it is right. Shown: a Purple concept for APAR.
Start my Grid Edge conceptCalvin L. Rampton Salt Palace Convention Center · Salt Lake City
Logistics for Grid Edge 2027, handled
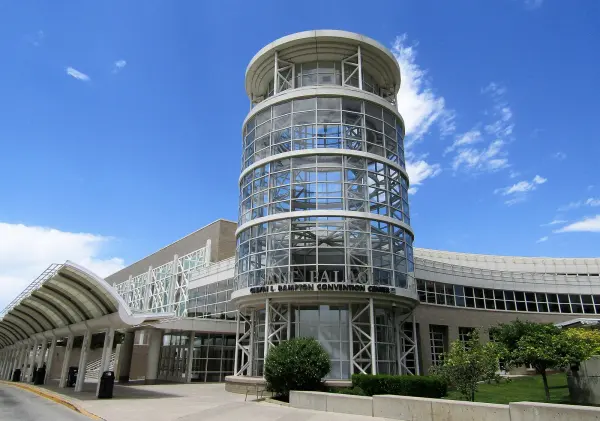
The Salt Palace sits at 100 S West Temple in downtown Salt Lake City, with the conference hotels, restaurants and TRAX light rail within a few blocks, so your team walks to the hall. The exhibit hall opens for two days inside a four-day conference, which makes the install window tight. We read the Grid Edge exhibitor kit, place every service order with the show's general contractor before the discount deadline, ship your booth to the advance warehouse, and put our Salt Lake City crew and a Purple project manager on the floor for move-in. Demo hardware, screens and network drops are bench-tested before they leave our shop so the two open days are spent talking, not troubleshooting.
What Purple handles
- Exhibitor kit, service orders and general contractor deadlines
- System diagram and demo content designed with the structure
- Screen mounts, device mounts and network fallback planned and bench-tested
- Freight to the advance warehouse and drayage paperwork
- Installation, dismantle and return shipping with our Salt Lake City crew
Timeline, counted back from move-in
- Early February 2027Design sign-off: system diagram, demo plan and booth drawings approved.
- February–March 2027Production in Fishkill, NY; graphics proofed against your diagram colors and screen content.
- Late March 2027Booth, device mounts and demo hardware ship to the advance warehouse for Salt Lake City.
- April 20, 2027Move-in at the Salt Palace; Purple's Salt Lake City crew installs, connects screens and runs the pre-show checklist.
- April 21–22, 2027Exhibit hall open; a Purple project manager is on call through Thursday's close.
- April 22–23, 2027Dismantle, demo hardware packed to your return plan, booth to storage or the next show.
Grid Edge exhibitor questions
Questions exhibitors ask us before Grid Edge
How much does a Grid Edge booth cost?
A complete 10×10 rental for Grid Edge runs $3,500 to $8,000 and a 10×20 custom inline $15,000 to $45,000, including design, structure, graphics and installation. A 20×20 custom island lands between $50,000 and $120,000. Screens, demo hardware mounts and network service move the number; send us your footprint and we return a fixed quote.
Can you install at the Salt Palace in Salt Lake City?
Yes. Our Salt Lake City crew installs at the Salt Palace with a Purple project manager on site. We handle the exhibitor kit, service orders, freight to the advance warehouse and move-in, then dismantle and pack after the hall closes on Thursday, April 22.
Can we rent a booth for Grid Edge instead of buying one?
Yes. Rental structures with your graphics, custom demo counters and hybrids of the two are all available, and rental inventory for April is already scheduled. Most first-time Grid Edge exhibitors start with a 10×10 or 10×20 rental and put the budget into the demo and the system graphic.
When do we need to decide?
Design sign-off in early February gives a comfortable 30–45-day build in Fishkill and a late-March ship date to Salt Lake City. Later is possible; the trade-off is choice of finishes and freight cost. The concept, use case and demo plan can start now.
Do you handle the service orders and drayage for Grid Edge?
Yes. We place the material handling, electrical, internet and rigging orders with the show's general contractor before the discount deadline, track the drayage paperwork through move-out, and keep you copied on every date so nothing depends on a form you did not know about.
Get a proposal
Tell us about your Grid Edge booth
What happens next
- We reply within one business day with questions about your products, goals and footprint.
- You get a concept rendering and a fixed proposal, usually within a week.
- We build in 30–45 days, ship to the advance warehouse and install before the hall opens.
.jpg)