

The center itself points out that Louisiana is a right-to-work state. Its electricians, carpenters and plumbers are in-house; drayage and booth labor come through your show's general contractor.

Exhibitor guide · New Orleans, LA · Updated
Ernest N. Morial Convention Center Exhibitor Guide
Also known as MCCNO, New Orleans Ernest N. Morial Convention Center and NOENMCC
About 1.1 million sq ft of exhibit halls run some 11 blocks along the Mississippi, from the Great Hall at the older, downriver end to the newer halls upriver. Louisiana is right-to-work, so your own staff can build the booth, but in a building this long your hall, your dock and your hotel's end of the building decide how your days go.
- 3,000+ exhibitors served
- 10,000+ booths built
- 2 days to a design brief
Photo: “Morial Convention Center” by Infrogmation, CC BY 2.0. Source
- 1.1Msq ft of exhibit space, about 11 blocks long
- 127,364sq ft in Hall E, the largest single hall
- 500 lbper sq ft in the 89,145 sq ft heavy-load area
- 60,300sq ft Great Hall, the former Hall A
- 4,032seats in the New Orleans Theater
- RTWLouisiana is a right-to-work state
Quick answers
What exhibitors ask about the Ernest N. Morial Convention Center
The Morial runs along the Mississippi River, built in phases since 1985 and named in 1992 for the city's first African American mayor; it is now the largest LEED-certified project in Louisiana. Two things matter up front: it is enormous, so hall assignment and dock distance matter more here than almost anywhere else, and Louisiana's right-to-work law lets your own staff build the booth while freight and building services still run through the show's contractor and the center's in-house crews.
Full-time employees of the exhibiting company may set up their own booth. Center rules quoted in a 2022 show guide define them as full-time for at least six months, with proof on request.
Exhibitors may not use pallet jacks, forklifts, scissor lifts, motorized dollies or similar equipment in the building. Freight that needs equipment goes through the show's contractor.
Hall F is close at 126,887 sq ft. Most halls are 90,000 to 110,000 sq ft; B-1, B-2, I-1 and I-2 are smaller, and the Great Hall is a 60,300 sq ft ballroom.


Photos: "Collision conference and trade show in New Orleans on May 4, 2017" by collision.conf, CC BY 2.0 Source · "Frenchmen St Night Dec13 Spotted Cat" by Infrogmation, CC BY 2.0 Source · "Frenchmen Art Market Night Nov13" by Infrogmation, CC BY 2.0 Source

Only at the Morial
Morial Convention Center: an exhibit hall 11 blocks long on the Mississippi
The first building went up for the 1984 World's Fair, about 1,640 ft upriver from Canal Street, and every expansion since has pushed further upriver. The result is one of the longest exhibit buildings in the country, so the end of the building you are in shapes your walk, your freight and your hotel.
- Downriver endThe Great Hall and the older halls sit closest to Julia Street, the Warehouse District hotels and the Riverfront streetcar
- Upriver endThe newer halls run toward Hall J; check how far your booth is from the hotels before you book rooms
- About 0.6 milethe building's length on OpenStreetMap: a Hall J booth can be a 15-minute walk from a hotel by the Great Hall
- Lobby Gthe Transportation Center entrance, with the taxi and rideshare zone off South Peters Street
- 7.5 acresthe $75 million linear park and covered walkway along Convention Center Boulevard, part of the center's $557 million plan
Sources: Wikipedia (New Orleans Morial Convention Center), mccno.com (About, Getting Here), OpenStreetMap. Walk times are Purple estimates from straight-line distance, not measured routes.
Where to stay & getting there
Hotels near Ernest N. Morial Convention Center: transit and crew logistics
The Warehouse District and CBD hotels are a short walk from the older, downriver end of the building, by the Great Hall and Julia Street. The center names no hotel as connected today; a 1,000-room Omni headquarters hotel with a direct connection was approved in 2025 but was still awaiting a state vote in August 2026.
| Map number | Hotel | Rooms | Link to center | Straight-line | Walk (est.) |
|---|---|---|---|---|---|
| 1 | Hilton Garden Inn New Orleans Convention Center1001 South Peters Street | — | Not stated | 0.21 mi1,120 ft | ≈ 6 min |
| 2 | New Orleans Marriott Warehouse Arts District859 Convention Center Boulevard | 332 | Not stated | 0.32 mi1,690 ft | ≈ 8 min |
| 3 | Embassy Suites New Orleans Convention Center315 Julia Street | — | Not stated | 0.42 mi2,230 ft | ≈ 11 min |
| 4 | The Higgins Hotel New Orleans1000 Magazine Street | — | Not stated | 0.43 mi2,260 ft | ≈ 11 min |
| 5 | Renaissance New Orleans Arts Warehouse District Hotel700 Tchoupitoulas Street | — | Not stated | 0.51 mi2,670 ft | ≈ 13 min |
| 6 | Hilton New Orleans Riverside2 Poydras Street | 1,622 | Not stated | 0.54 mi2,830 ft | ≈ 14 min |
Distance: straight line from the center of the building's OpenStreetMap outline. The building is about 0.6 mile long, so the hall you use can be much closer or farther: these hotels sit toward the older, downriver end by the Great Hall. Walk: an estimate, straight-line, at 20 minutes a mile plus 30% for streets; not a measured route. "Not stated": the center names no connected hotel. Rooms: Business Travel News (Marriott Warehouse Arts) and meetings directories (Hilton Riverside); "—" where we found no source.
Walking distance
Warehouse District hotels
The closest options to the Great Hall end, from the 332-room New Orleans Marriott Warehouse Arts District on Convention Center Boulevard to the hotels on Julia Street.
10–20-min walk or streetcar
CBD and French Quarter hotels
A wide range of price points and nightlife, including the 1,622-room Hilton New Orleans Riverside at the foot of Poydras Street.
Streetcar
Riverfront line 49
Runs about two miles along the river from the French Market to Julia Street, by the convention center.
25–30 min
MSY airport
Louis Armstrong New Orleans International is about 25 to 30 minutes away. Hotels near the airport suit fly-in exhibitors on early or late flights.
Crew logistics: Purple coordinates crews and freight for Morial shows and ships and installs from New York. In a building this long, book crew hotels at the end of the building your hall is in.
Floor plan & exhibit halls
Ernest N. Morial Convention Center floor plan: the exhibit halls
Eleven divisible exhibit halls, B-1 to J, sit on the first floor with the Great Hall, built from the former Hall A, at the older end. Meeting rooms are on third floors above Halls D to F and above Halls I to J. The center publishes its first, second and third-floor maps; detailed diagrams and CAD files are available to clients on request.
- Exhibit hall, bar length by floor area
- Ballroom (Great Hall)
Schematic, not to scale: hall areas come from the center's 2026 first-floor brochure map; bars show size, not position. Ceiling heights, dock counts and where each hall sits along the river are not drawn. Official floor plans are on mccno.com.
Recent and upcoming show floor plans
Official floor plans from organizers of shows at the Morial. Every show draws its own layout, aisles and booth numbers, so use these to see how a real show fills the halls, then work from your own show's plan.
- Upcoming · Nov 3–6, 2026DEMA Show 2026Halls not stated by the organizerDive and water-sports trade show; MapYourShow floor plan
- Upcoming · May 5–7, 2027The NAMA Show 2027Halls not stated by the organizerConvenience services and vending show; MapYourShow floor plan
- Recent · Exhibition Sep 28–30, 2026WEFTEC 2026Halls not stated by the organizerWater quality exhibition; MapYourShow floor plan
Links go to the organizers' MapYourShow floor plans and open outside this site. Checked October 16, 2026; plans change as booths sell.
| Hall | Floor area | Note |
|---|---|---|
| Great Hall | 60,300 sq ft | Column-free ballroom converted from Hall A in 2013 |
| B-1 | 66,257 sq ft* | |
| B-2 | 53,232 sq ft | Splits into B2-1 and B2-2, 26,000 sq ft each |
| C | 104,862 sq ft | Divides into C-1 and C-2 |
| D | 103,365 sq ft | Divides into D-1 to D-3; meeting rooms above D–F |
| E | 127,364 sq ft | Largest hall; divides into E-1 to E-3 |
| F | 126,887 sq ft | |
| G | 91,451 sq ft | |
| H | 109,200 sq ft | |
| I-1 | 50,400 sq ft | Meeting rooms above I–J |
| I-2 | 41,959 sq ft | |
| J | 91,080 sq ft |
- Halls B-1 to J966,057 sq ft on the 2026 map
- + Great Hall1,026,357 sq ft
- Heavy-load area89,145 sq ft · 500 lbs/sq ft
- Marketed totalabout 1.1 million sq ft
Source: the center's 2026 first-floor brochure map. *Hall B-1's figure is read from the map's text, where the label and number are not side by side; Exhibitor Online also lists Hall E at 127,364 and Hall F at 126,887 sq ft. Confirm sizes, ceiling heights and floor loads for your booth space with the center or your show.
1.1 millionsq ft of exhibit space across almost 11 blocks, within more than 3 million sq ft in all, the 7th largest U.S. convention center
60,300sq ft Great Hall, a column-free ballroom with about 26,000 sq ft of prefunction space, porches and balconies
4,032seats in the divisible New Orleans Theater, for general sessions and keynotes with their own rigging and AV rules
La Nouvelle OrleansBallroom, plus meeting rooms on the third floors above Halls D–F and I–J
Loading dock & move-in
Ernest N. Morial Convention Center loading dock and freight countdown for an MCCNO show
Get directions to Ernest N. Morial Convention Center →
- Event freightShip to the address in your exhibitor kit. The center says each general contractor sets its own marshaling yard and check-in location, so the yard can change from show to show.
- Non-event freightThe Shipping and Receiving freight entrance is at 101 Henderson Street, Docks 1 or 2. It is not the route for show freight.
- ParcelsCarriers such as UPS and FedEx use the UPS drop-off indent at 900 Convention Center Boulevard; the UPS Store business center is in Lobby F.
- No powered equipmentExhibitors may not use pallet jacks, forklifts, genie or scissor lifts, scaffolding or motorized dollies on the premises; the contractor moves anything that needs them.
- Hall distanceWith halls spread over about 11 blocks, ask which dock serves your hall and how far it is from your booth before you plan a hand-carry.
- ParkingOn-site parking for a daily fee, no overnight parking. Rideshare uses the zone off South Peters Street by Lobby G.
- Day −60Design approved. Confirm your hall given the building's length; heavy equipment? Ask whether your space is in the 500 lb heavy-load area. Order electrical and rigging.
- Day −30EAC form and certificate of insurance filed with show management.
- Day −14Purple ships to New Orleans from New York through our carrier network, to the advance warehouse or the show site.
- Day −7Advance warehouse deadline. Late freight pays the surcharge, and advance rates are usually lower than show-site rates.
- Day 0Move-in. On a right-to-work floor your own full-time staff can start as soon as freight reaches the booth.
- Show +1Move-out. Empties return, the material handling agreement is turned in and freight is routed home.

The labor map
Ernest N. Morial Convention Center labor: who sets up my booth?
Louisiana is a right-to-work state, and full-time employees of exhibiting companies may set up their own booths. Freight handling, drayage and equipment still run through the show's general contractor, and the center's own electricians, carpenters, plumbers and technology staff do the building work. Your show kit sets the details.
✓Your own team
- Install and dismantle your own booth with your full-time employees
- Be ready to show that staff have been full-time for at least six months (W-2 or payroll), as center rules quoted by a 2022 show require
- Hand-carry what you can carry yourself
- Hire an exhibitor-appointed contractor, filed with show management
●Contractor and in-house
- Drayage and material handling: the show's general contractor
- Electrical, carpentry and plumbing: the center's in-house certified crews
- Internet and networking: the center provides all cabling, equipment and support
- Audiovisual and production: in-house, or supporting your chosen contractor
- Food and beverage: the center's exclusive caterer
!Not allowed
- Pallet jacks, forklifts and motorized dollies
- Scooters, genie lifts, condors, scaffolding and scissor lifts
- Overnight parking on the center's lots
- Shipping show freight to the Henderson Street receiving docks
Sources: mccno.com Exhibitor Services and Deliveries pages; equipment rule and employee definition from the center's rules as quoted in a 2022 show logistics guide. Confirm both in your show kit.
Background photo: "Empty exhibits hall, ALA Liblearnx, convention center, warehouse district, New Orleans, Louisiana, USA" by gruntzooki, CC BY-SA 2.0 Source
Free tool · plan your New Orleans budget
MCCNO drayage estimator: Ernest N. Morial Convention Center show budget
Pick a booth size and type to get planning numbers for shipping weight, drayage at about $155 per hundredweight, and installation and dismantling (I&D) labor. Every number is a Purple planning estimate for 2026 and 2027, not a quote: the center publishes no drayage or labor rate, and your general contractor's show kit carries the actual tariff. See all venues on the drayage rates page.
The fields below fill in from size and type. Change any of them.
Purple planning estimate · not a quote
Drayage + I&D labor, New Orleans
$5,000 – $8,590- Shipping weight planning estimate
- 1,800 lbs
- Drayage planning estimate
- $2,790
- I&D labor hours planning estimate
- 16 – 28 hrs
- I&D labor planning estimate
- $2,210 – $5,800
18 cwt at $155 per 100 lbs. Labor at $138–$207 per hour, straight time.
Get a real New Orleans quoteHow these planning numbers work
- Shipping weight: about 6 lbs per sq ft for a rental booth, 9 for custom or hybrid, 12 for fully custom, crated, with graphics and furniture.
- Drayage: $155 per 100 lbs (cwt), Purple's New Orleans planning rate, with a 200 lb minimum. Loose or pad-wrapped freight adds 30%.
- I&D labor hours: install plus dismantle, 0.06–0.10 person-hours per sq ft for rental, 0.08–0.14 for custom or hybrid, 0.12–0.20 for fully custom.
- Labor rate: $138–$207 per person-hour, straight time, a planning range from published 2026 show labor rates elsewhere. No New Orleans rate is published, and overtime costs more.
- Own staff: only if this venue's rules and your show kit let your own full-time staff set up (see the labor section above). Then, I&D labor drops to $0 here.
- Not included: booth space, the exhibit itself, freight to New Orleans, power and internet orders, rigging, travel and tax.
MCCNO notes: Louisiana is right-to-work, so ticking "own staff" is realistic here for full-time employees; you still pay drayage, and electrical, plumbing and internet are in-house orders. Advance-warehouse rates are usually lower than show-site rates.

On the floor at Collision, New Orleans, May 2017
Photo: "Collision conference and trade show in New Orleans on May 4, 2017" by collision.conf, CC BY 2.0 Source
The calendar
Ernest N. Morial Convention Center events 2026–2027: trade shows at the MCCNO
The fall runs from water quality and ophthalmology to diving, real estate, respiratory care, career education, workboats and hematology; 2027 brings aggregates and asphalt in March and vending in May. Confirm dates, halls and contractor with each organizer.
DEMA Show
Dive, snorkel and water-sports industry trade show · 2026
NAR NXT
National Association of Realtors conference and expo · 2026
AARC Congress
Respiratory care meeting with an exhibit hall · 2026
CareerTech VISION
ACTE career and technical education conference and expo · 2026
International WorkBoat Show
Commercial marine trade show, co-located with Underwater Intervention · 2026
ASH Annual Meeting
American Society of Hematology meeting with an exhibit hall · 2026
AGG1 & World of Asphalt
Aggregates, asphalt and paving equipment show, the first in New Orleans · 2027
The NAMA Show
Convenience services, vending and micro-market trade show · 2027
Fall 2026 dates from New Orleans & Company's September 25, 2026 convention release, with DEMA and WorkBoat also on the organizers' sites; 2027 dates from NSSGA and AEM (AGG1 & World of Asphalt) and thenamashow.org. Correction: the NADA Show 2027 (February 17–20) is in Orlando, not New Orleans. WEFTEC (September 28–30, 2026) and the American Academy of Ophthalmology (October 8–12, 2026) were among the year's largest meetings here, at about 18,000 and 24,000 attendees. The ARA Show is listed for mid-February 2027 in New Orleans, but sources disagree on the dates.
History
Ernest N. Morial Convention Center history: from the World's Fair to the Great Hall
Built for a World's Fair, named for a mayor, tested by a hurricane and still growing along the river.


- 1978–1984The Exhibition Hall Authority is created in 1978 and construction runs for six years; the first portion of the building serves the 1984 Louisiana World Exposition.
- 1985The convention center formally opens.
- 1992The complex is named for Ernest N. Morial, New Orleans' first African American mayor.
- 1990sExpansions push the building further upriver, eventually reaching more than 3 million total square feet, the 7th largest convention center in the country.
- 2005–2006After Hurricane Katrina, 20,000 to 25,000 people gather at the center before it is evacuated on September 4. Conventions return in early 2006, and a renovation finished in November 2006 creates the 4,032-seat New Orleans Theater.
- 2008The name becomes New Orleans Ernest N. Morial Convention Center, to stress its location.
- 2013A $52 million project turns Hall A into the 60,300 sq ft Great Hall, a column-free ballroom with prefunction space, an outdoor plaza and balconies.
- RecentThe center becomes the largest LEED-certified project in Louisiana and the first convention center in the world certified under LEED v4.1 Operations and Maintenance. A $557 million capital plan adds a 7.5-acre linear park and renovations through about 2029.
Insider tips
Ernest N. Morial Convention Center exhibitor tips: what experienced teams do
Book hotels by hall, not by name
The building runs about 11 blocks. If your show is in the upriver halls, a Warehouse District hotel by the Great Hall can mean a long walk twice a day.
Ask for the heavy-load area
An 89,145 sq ft area is rated 500 lbs per sq ft. If you show machinery or vehicles, ask show management whether your space falls inside it.
Bring proof of employment
Center rules quoted for a 2022 show let full-time staff of at least six months build the booth, and ask for proof within 24 hours. Carry a W-2 or payroll letter.
Leave the pallet jack at home
Exhibitors may not use pallet jacks, forklifts, lifts or motorized dollies. Pack so the contractor can drop crates at the booth and your team can unpack by hand.
Small boxes go to the UPS Store
Parcel carriers use the UPS drop-off at 900 Convention Center Boulevard, with the UPS Store in Lobby F. Show freight goes to the contractor's warehouse, not the Henderson Street docks.
Take the Riverfront streetcar
Line 49 ends at Julia Street by the convention center and runs past the French Quarter. Overnight parking is not allowed on the center's lots.
Rules of the floor
Ernest N. Morial Convention Center rules of the floor
The building rules that most often change a New Orleans booth plan or budget.
Right-to-work, contractor freight
Full-time staff self-install; drayage and equipment-assisted handling run through the general contractor, building trades through the center's in-house crews.
Regional planning rate
Purple's planning estimate is about $155 per hundredweight with a 200 lb minimum; advance-warehouse pricing usually beats show-site rates.
New Orleans Fire Department
Covered and multilevel exhibits need plan review; use flame-certified fabrics for anything covered.
Center-exclusive services
Electrical, plumbing, internet and networking are in-house, and catering is exclusive to the center's caterer; the show kit carries the current list and forms.
No powered lifts or jacks
Pallet jacks, forklifts, lifts and motorized dollies are off-limits to exhibitors. Plan crates the contractor can move and you can unpack by hand.
Empties and the MHA
Label every crate EMPTY as it comes off the booth, and hand in the material handling agreement before your team flies out. Purple sends the booth back to storage or straight on to the next show.
FAQ
Ernest N. Morial Convention Center FAQ for exhibitors
Can I set up my own booth?
Yes. Louisiana is a right-to-work state, so full-time employees of exhibiting companies may set up their own booths. Drayage and equipment-assisted handling go through the official contractor, and electrical, plumbing and internet are in-house orders.
Is the Ernest N. Morial Convention Center union?
Louisiana is right-to-work, and the center's electricians, carpenters and plumbers are its own in-house staff. Show freight and booth labor come through each show's general contractor; check your kit for its labor rules.
How big is the MCCNO?
About 1.1 million square feet of exhibit space in halls B-1 to J plus the Great Hall, along almost 11 blocks of the river, with more than 3 million square feet in all, the 7th largest convention center in the U.S.
How much is drayage?
Purple's planning estimate is about $155 per hundredweight in 2026 and 2027, with a 200-pound minimum. The actual tariff is in your general contractor's show kit.
What's the biggest show at the MCCNO?
By 2026 attendance from New Orleans & Company, the American Academy of Ophthalmology meeting (about 24,000) and WEFTEC, the water quality exhibition (about 18,000), are among the largest, with the ASH Annual Meeting (about 17,500) in December.
Why is it called Morial?
The center was named in 1992 for Ernest N. Morial, New Orleans' first African American mayor. Since 2008 its full name has been the New Orleans Ernest N. Morial Convention Center.
Which airport should I use?
Louis Armstrong New Orleans International (MSY) is about 25 to 30 minutes from the convention center.
Does the center provide dollies or pallet jacks?
No, and exhibitors may not use pallet jacks, forklifts, lifts or motorized dollies on the premises. Freight that needs equipment goes through the show's official contractor.
Where do I ship freight for an MCCNO show?
To the address in your exhibitor kit. Each general contractor runs its own marshaling yard and check-in point. The Henderson Street docks are for non-event freight, and parcels go to the UPS drop-off at 900 Convention Center Boulevard.
Is there a hotel connected to the convention center?
Not yet. A 1,000-room Omni headquarters hotel with a direct connection was approved by the Exhibition Hall Authority in 2025, but in August 2026 it was still awaiting a state vote. Warehouse District hotels are a short walk from the Great Hall end.
Is there a heavy-load area for machinery?
Yes. The center's 2026 floor map shows an 89,145 sq ft heavy-load area rated 500 lbs per sq ft. Ask show management whether your booth is inside it.

Exhibiting at the MCCNO?
Which end of the building are you in?
Send us your show, hall and booth number. Within two business days you get a labor briefing for a right-to-work floor, a drayage estimate at New Orleans rates and a build timeline that accounts for the distance from dock to booth.
Background photo: "New Orleans" by aforero, CC BY 2.0 Source
Compare venues
Ernest N. Morial Convention Center vs other major U.S. convention centers
How the Ernest N. Morial Convention Center stacks up against other major U.S. convention centers. Drayage figures are Purple planning rates, not published tariffs.
| Venue | Type | Largest space | Ceiling | Labor | Drayage (plan) | Airport |
|---|---|---|---|---|---|---|
| Ernest N. Morial Convention CenterThis guide | Convention center | 127,364 sq ft Hall E · 1.1M sq ft in all | — | Right-to-work | ≈ $155/cwt | MSY · 25–30 min |
| America's Center Convention ComplexSt. Louis | Convention center | 574,000 sq ft contiguous, with Dome floor | 40 ft | Union · 300 sq ft rule | ≈ $150/cwt | STL · 14 mi |
| Anaheim Convention CenterAnaheim | Convention center | 221,284 sq ft Hall D | 25 ft Hall D · 13 ft 8 in Hall E | Union · check kit | ≈ $172/cwt | SNA · 13 mi |
| Austin Convention CenterAustin | Convention center (closed, rebuilding) | Closed · 620,000 sq ft rentable from 2029 | — | Right-to-work · venue closed | ≈ $100/cwt | AUS · ~5 mi |
| Boston Convention & Exhibition CenterBoston | Convention center | 516,000 sq ft contiguous (Halls A–C) | 35 ft low · up to 100 ft | Union · staff setup OK | ≈ $324/cwt | BOS · 3 mi |
| Calvin L. Rampton Salt Palace Convention CenterSalt Lake City | Convention center | 515,000 sq ft contiguous, 10 halls | 30 ft | Right-to-work | ≈ $120/cwt | SLC · ~6 mi |
| Charlotte Convention CenterCharlotte | Convention center | 280,000 sq ft contiguous, Halls A–C | 30 ft listed max | Right-to-work | ≈ $115/cwt | CLT · 7 mi |
| Colorado Convention CenterDenver | Convention center | 584,000 sq ft on one level, Halls A–F | 30 ft to low steel | IATSE 7 · 60-min rule | ≈ $160/cwt | DEN · 30–40 min |
| Fontainebleau Las VegasLas Vegas | Resort ballrooms | 105,264 sq ft Royal Ballroom | 28 ft 10 in | Union · check kit | ≈ $185/cwt | LAS · 4.3 mi |
| Gaylord Pacific Resort & Convention CenterChula Vista | Resort ballrooms | 140,049 sq ft California Exhibit Hall | 34 ft hall · 27–28 ft ballrooms | Check show kit | ≈ $176/cwt | SAN · ~10–12 mi |
| George R. Brown Convention CenterHouston | Convention center | 547,730 sq ft contiguous, Halls A–E | 35 ft (Level 1) · 30 ft (Level 3) | Right-to-work · check kit | ≈ $95/cwt | HOU · ~9 mi |
| Georgia World Congress CenterAtlanta | Convention center | 1M+ sq ft contiguous (Halls B, BC, C) | 30 ft to grid | Right-to-work | ≈ $150/cwt | ATL · 15–20 min |
| Hilton AnatoleDallas | Hotel ballrooms | 73,000–75,900 sq ft Trinity Exhibit Hall | 18 ft hall · 28–29 ft ballrooms | Right-to-work · check kit | ≈ $100/cwt | DAL · ~4 mi |
| Hilton New Orleans RiversideNew Orleans | Hotel ballrooms | 26,894 sq ft Grand Ballroom | 18 ft Grand Ballroom · 12 ft Grand Salon | Right-to-work · check kit | ≈ $155/cwt | MSY · ~25 min |
| Hilton OrlandoOrlando | Hotel ballrooms | 48,167 sq ft Orlando Ballroom | 26 ft Orlando · 24 ft Orange · 18 ft Florida | Right-to-work | ≈ $155/cwt | MCO · 11 mi |
| Huntington PlaceDetroit | Convention center | 623,000 sq ft contiguous, Halls A–D | 30 ft (A–D) · 18 ft 8 in (E) | Union · 400 sq ft rule | ≈ $155/cwt | DTW · 20 mi |
| Hyatt Regency OrlandoOrlando | Hotel ballrooms | 54,638 sq ft Regency Ballroom | 31 ft Regency (listed) · 21 ft Plaza | Right-to-work | ≈ $155/cwt | MCO · 12 mi |
| Indiana Convention CenterIndianapolis | Convention center | 566,600 sq ft contiguous, Halls A–K | 35 ft | Union · own staff OK | ≈ $135/cwt | IND · ~15 min |
| Iowa Events CenterDes Moines | Convention center | 150,000 sq ft contiguous, EMC Expo Center Halls A–C | 35 ft (Halls B–C) | Right-to-work | ≈ $100/cwt | DSM · ~10 min |
| Javits CenterNew York | Convention center | ~500,000 sq ft contiguous (Level 3) | Varies by hall · check plan | Union · 250 sq ft rule | ≈ $195/cwt | EWR / LGA / JFK · 45–70 min |
| Kansas City Convention CenterKansas City | Convention center | 388,800 sq ft column-free, Bartle Hall A–E | 33 ft A–C · 42 ft D–E | IATSE 31 · check kit | ≈ $145/cwt | MCI · ~19 mi |
| Kay Bailey Hutchison Convention Center DallasDallas | Convention center | 304,250 sq ft open in Halls A–C (2026) | 35 ft (A, B) · 31–37 ft (C) | Right-to-work · check kit | ≈ $100/cwt | DAL · ~6 mi |
| Los Angeles Convention CenterLos Angeles | Convention center | 346,890 sq ft South Hall G–K | 40 ft South · 36 ft West | Union · check kit | ≈ $175/cwt | LAX · ~20 mi |
| Manchester Grand Hyatt San DiegoSan Diego | Hotel ballrooms | 34,000 sq ft Grand Hall | ~14 ft Grand Hall · 18–21 ft ballrooms | Union dock · check kit | ≈ $176/cwt | SAN · 3 mi |
| Marriott Marquis San Diego MarinaSan Diego | Hotel ballrooms | 35,631 sq ft Marriott Grand and Pacific ballrooms | 26 ft Grand · 16 ft Pacific | Union · check kit | ≈ $176/cwt | SAN · 3 mi |
| McCormick PlaceChicago | Convention center | 840,000 sq ft Hall A (South) · 1.2M+ on one level | Varies by hall · check plan | Union · staff setup any size | ≈ $210/cwt | MDW · ~20 min |
| Miami Beach Convention CenterMiami Beach | Convention center | 491,654 sq ft contiguous, Halls A–D | — | Union · IATSE/IBEW · check kit | ≈ $170/cwt | MIA · ~12 mi |
| Minneapolis Convention CenterMinneapolis | Convention center | 376,200 sq ft contiguous, Halls B–E | 30 ft 6 in to truss · 85 ft domes | Union · open dock | ≈ $150/cwt | MSP · ~20 min |
| Moscone CenterSan Francisco | Convention center | 502,440 sq ft contiguous, Halls A–F | 37 ft Halls A–C · 28 ft Hall F | Union · check kit | ≈ $180/cwt | SFO · 25–40 min |
| Oklahoma City Convention CenterOklahoma City | Convention center | 200,730 sq ft continuous, up to 4 halls | 30 ft | Right-to-work | ≈ $105/cwt | OKC · ~9–10 mi |
| Orange County Convention CenterOrlando | Convention center | 1,103,538 sq ft West Building | 30–40 ft | Right-to-work | ≈ $155/cwt | MCO · 12 mi |
| Oregon Convention CenterPortland | Convention center | 255,000 sq ft Halls A–E | 30 ft | Union · check kit | ≈ $150/cwt | PDX · MAX ~30 min |
| Phoenix Convention CenterPhoenix | Convention center | 312,500 sq ft contiguous, lower Halls 1–6 | 32 ft lower · 35 ft upper | Right-to-work · check kit | ≈ $140/cwt | PHX · ~3 mi |
| Reliant CenterHouston | Convention center | 706,000+ sq ft on one level, Halls A–E | 25–60 ft · avg 30 ft | Right-to-work · check kit | ≈ $116/cwt | HOU · ~8 mi |
| Rosen Centre HotelOrlando | Hotel ballrooms | 35,000 sq ft Grand Ballroom | 25 ft Grand · 22 ft Executive, Junior | Right-to-work | ≈ $155/cwt | MCO · 12 min |
| San Diego Convention CenterSan Diego | Convention center | 525,701 sq ft contiguous, Halls A–H | 27 ft 4 in A–E · up to 64 ft F–H | Union · check kit | ≈ $176/cwt | SAN · 3 mi |
| San Jose McEnery Convention CenterSan Jose | Convention center | 143,000 sq ft Halls 1–3 | 32 ft | Union · 30 min / 10 ft rule | ≈ $160/cwt | SJC · 4 mi |
| Santa Clara Convention CenterSanta Clara | Convention center | 90,014 sq ft Halls A–D | 28 ft 6 in | Union · check kit | ≈ $160/cwt | SJC · 5–6 mi |
| Seattle Convention CenterSeattle | Convention center | 205,700 sq ft Arch Halls 4A–4F | 25 ft Arch · 30 ft Summit | Union · check kit | ≈ $165/cwt | SEA · Link ~40 min |
| Sheraton Grand Chicago RiverwalkChicago | Hotel ballrooms | 40,003 sq ft ballroom · 35,000 sq ft Riverwalk hall | 22 ft ballroom · 10 ft 6 in hall | Union · pop-ups ≤ 10×10 | ≈ $225/cwt | MDW · 13 mi |
| Signia by Hilton Orlando Bonnet CreekOrlando | Resort ballrooms | 35,925 sq ft Bonnet Creek Ballroom | 20 ft Bonnet Creek · 18 ft Waterside, Floridian | Right-to-work | ≈ $155/cwt | MCO · 19 mi |
| Walt Disney World Swan and DolphinLake Buena Vista | Resort ballrooms | 110,500 sq ft Atlantic + Pacific halls | 30 ft Atlantic · 25′8″ Pacific | Right-to-work | ≈ $155/cwt | MCO · ~20 min |
| Walter E. Washington Convention CenterWashington | Convention center | 473,000 sq ft contiguous, Halls A–C | 30 ft (A–C) · up to 52 ft (D–E) | Union · check kit | ≈ $175/cwt | DCA · ~4 mi |
More Louisiana guides
Other Louisiana and major U.S. convention centers
 Hyatt Regency New OrleansNew Orleans, LA
 Raising Cane's River CenterBaton Rouge, LA
 Cajundome Convention CenterLafayette, LA
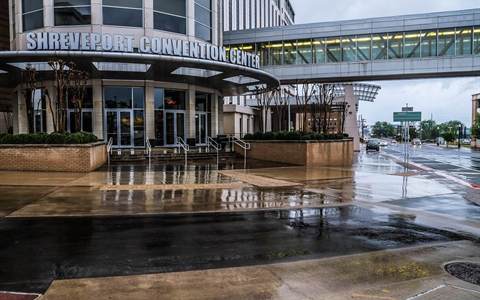 Shreveport Convention CenterShreveport, LA
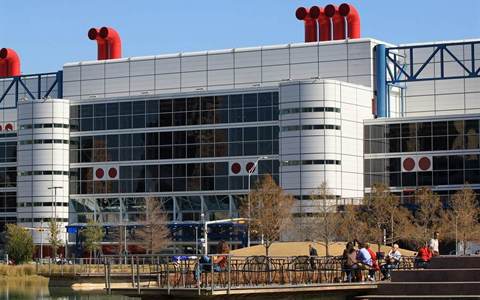 George R. Brown Convention CenterHouston, TX
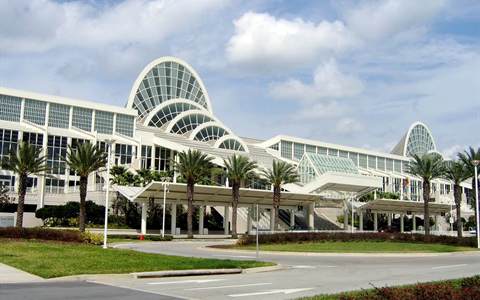 Orange County Convention CenterOrlando, FL
Written by the Purple Exhibits team. Reviewed for the 2026–2027 show season. Figures marked for verification are being confirmed with the venue. Sources: mccno.com (home, Floorplans and Capacities, 2026 brochure maps, Exhibitor Services, Deliveries, Getting Here, About), Wikipedia (New Orleans Morial Convention Center; Riverfront Streetcar Line), New Orleans & Company's September 2026 convention release, organizer sites for DEMA, WorkBoat, AGG1 & World of Asphalt, NAMA, NADA and WEFTEC, Omni Hotels and BGR on the headquarters hotel, Exhibitor Online, OpenStreetMap, and the Library of Congress Prints & Photographs Division.