

NRG Park became Reliant Park on August 1, 2026, and the venue now calls the hall Reliant Center again. Older show kits and maps still say NRG Center.

Exhibitor guide · Houston, TX · Updated
Reliant Center Exhibitor Guide
Also known as NRG Center (2014–2026); the complex around it is Reliant Park, called NRG Park from 2014 to 2026
Reliant Center puts 706,000+ sq ft of exhibit space on one ground-level floor, with 109 dock bays and ramps that let trucks drive into the halls. It opened under this name in 2002, was NRG Center from 2014, and took the Reliant name back on August 1, 2026. The building, the docks and the shows did not change.
- 3,000+ exhibitors served
- 10,000+ booths built
- 2 days to a design brief
Photo: Reliant Center from the parking lot, before the 2014 rename to NRG Center. “Reliant Center” by dskillzhtown, CC BY 2.0. Source
- 706,000+sq ft of exhibit space on one level
- 11halls, from five main halls A to E
- 109loading bays on one rear dock
- 9freight doors trucks can drive through onto the floor
- 25–60 ftceiling, 30 ft on average
- 26,000parking spaces at Reliant Park
Quick answers
What exhibitors ask about Reliant Center
No one can be required to join a union to work here. The venue posts no booth-labor rules, and OTC's rules point to labor terms in the Freeman manual, so read your show kit.
Of 15 freight doors, 9 give trucks access straight onto the exhibit floor, up the ramps at the north dock. The largest door is 24 ft wide and 30 ft high.
All utilities drop from the ceiling. There are no floor pockets, so island booths get power by a drop from above. Order it early from your show's electrical contractor.

Labor & rules
Reliant Center labor rules: what your team can do itself
Texas is a right-to-work state: no one may be required to join or pay a union to hold a job. Reliant Park posts no booth-labor rules of its own. Each show's official contractor sets who may build booths, and OTC's 2027 rules point to "union labor work rules" in the Freeman manual, which comes out in February 2027. Treat the columns below as the venue and OTC rules we could confirm, and your show kit as the final word.
✓Your own team
- Work a show in Texas without joining a union
- Set up and take down your booth within your show kit's rules
- Hand-carry items in; at OTC, early-morning show-day access is hand-carry only, no rolling carts or coolers
- Unload a car, van or truck under 12 ft at the dock (OTC 2027), with someone staying with the vehicle
- Hire your own installer as an EAC: at OTC 2027, agreement, insurance certificate and a $500 fee by March 18
●Exclusive services (OTC 2027)
- Freeman: drayage and forklifts, electrical and other utilities, rigging
- SmartCity: phone and internet
- Reliant Park: booth cleaning, booth security and parking permits
- Aramark: booth catering
- Other shows name their own contractors; the venue lists phone, internet, electrical, food, rigging and security as on-site services
!Not allowed
- Balloons, including helium, and stickers anywhere in Reliant Park
- Drones, indoors or outdoors
- Spray painting inside the halls
- Smoking inside or within 25 ft of entrances
- Leaving a vehicle alone at the dock
- Early teardown at OTC: $1,000 fine
Background photo: "20070303 Houston Livestock Show 005" by moheroy, CC BY 2.0 Source
Floor plan & exhibit halls
Reliant Center floor plan: Halls A to E on one level
The exhibit floor runs a quarter mile from Hall E in the west to Hall A in the east, with the dock along the north wall and the lobby along the south. Halls A and E split into four sub-halls each, which is how the venue counts 11 halls. The ceiling is not flat: 30 ft at the dock side, rising to 60 ft in the middle of the halls, and 25 ft at the lobby side.
- Hall or sub-hall division
- Ceiling rises to 60 ft
- Lowest band, 25 ft
Schematic, not to scale. Hall sizes, dock bay numbers, ramps and ceiling bands come from the venue's ground-level floor plan; ramp and band positions are approximate. Official floor plans and floor specs are on reliantpark.com.
Recent and upcoming show floor plans
Official floor plans from the organizers of shows at Reliant Center. Every show draws its own layout, aisles and booth numbers, so use these to see how a real show fills the halls, then work from your own show's plan.
- Upcoming · May 3–5, 2027Offshore Technology Conference (OTC) 2027Reliant Center, Level 1Offshore energy show; a2z map, about 330 exhibitors booked so far
- Upcoming · Aug 6–8, 2027Abilities Expo Houston 2027Hall EDisability products and services expo; a2z map, booth sales just opened
- Recent · Jul 31–Aug 2, 2026Abilities Expo Houston 2026Hall Ea2z map with about 111 exhibitors
- Recent · May 4–7, 2026Offshore Technology Conference (OTC) 2026Halls not stated by the organizera2z map with about 940 exhibitors, a full-building layout
Links go to the organizers' floor-plan systems (a2z) and open outside this site. Checked October 16, 2026; plans change as booths sell.
| Hall | Floor area | Width (approx.) | Sub-halls | Dock bays |
|---|---|---|---|---|
| A | 168,327 sq ft | 359 ft | A1 37,545 · A2 37,822 · A3 46,337 · A4 46,623 | 1–24 |
| B | 123,602 sq ft | 270 ft | — | 25–48 |
| C | 123,566 sq ft | 270 ft | — | 49–71 |
| D | 124,421 sq ft | 270 ft | — | 72–91 |
| E | 166,297 sq ft | 360 ft | E1 37,693 · E2 36,768 · E3 46,528 · E4 45,290 | 92–109 |
- A to E706,000+ sq ft · contiguous
- 11 hallsA1–A4, B, C, D, E1–E4
- Depthabout 447 ft, dock to lobby
The venue publishes no floor load or booth counts. In Halls A and E, the sub-halls on the dock side (A3, A4, E3, E4) are deeper and larger than those on the lobby side.
706,000+sq ft of exhibit space, all contiguous on the ground level, LED lighting in every hall
120 × 90 ftcolumn spacing; columns are 2 to 2.5 ft across, so check your booth against the column grid
59meeting rooms on the ground floor and mezzanine, about 1,200 sq ft on average, 12–18 ft ceilings
100,000gross sq ft of lobby along the south side, 1,400 ft long, with an entrance to each hall
280,000+sq ft marshalling area for trucks and shuttle buses

Only at Reliant Center
Reliant Center vs George R. Brown: Houston's two big exhibit halls
Houston has two exhibit halls of about the same size, and exhibitors mix them up. The George R. Brown Convention Center is downtown, stacked on two exhibit levels and tied to hotels by skybridges. Reliant Center sits about 5 miles south (straight line) inside Reliant Park, next to Reliant Stadium and the Astrodome, with everything on one floor and a sea of parking. Check which one your show kit names before you book freight or rooms.
| Question | Reliant Center | George R. Brown |
|---|---|---|
| Where | Reliant Park, on Loop 610 between Kirby and Fannin | East side of downtown Houston |
| Exhibit space | 706,000+ sq ft in 11 halls, all on the ground level | 700,000+ sq ft in 7 halls: Halls A–E on Level 1, A3 and B3 on Level 3 |
| Ceiling | 25–60 ft, average 30 ft | 35 ft on Level 1, 30 ft on Level 3 |
| Freight | 109 bays on one rear dock; 9 doors drive onto the floor | See our GRB guide; check which level your booth is on |
| Hotels | None attached; Medical Center hotels nearby | Hilton Americas and Marriott Marquis by skybridge |
| Parking | Up to 26,000 vehicles on site | Downtown garages and lots |
| Rail | METRORail Red Line, Stadium Park/Astrodome station | Downtown METRORail stations |
| Labor law | Same: Texas is right-to-work. Drayage and exclusives come from each show's contractor. | |
Sources: reliantpark.com Reliant Center page; grbhouston.com About Us and Dimensions & Capacities; Houston First. Distance is a straight-line estimate.
Loading dock & move-in
Reliant Center loading dock and freight
Get directions to Reliant Center →
- One long rear dock109 loading bays on a dock 20 ft deep and 1,382 ft long, at 4 ft dock height, along the north side of all five halls.
- Bays by hallHall A uses bays 1–24, B 25–48, C 49–71, D 72–91 and E 92–109. Give your carrier the bay range for your hall.
- Drive-in rampsFive ramps, A to E, each 48 ft long and 25 ft wide at a 1:12 slope, lead up from the yard to the dock level.
- Freight doors15 freight doors, 9 with truck access straight onto the exhibit floor. Sizes run from 24 ft wide × 30 ft high down to 15 ft × 12 ft.
- MarshallingThe marshalling area is 280,000+ sq ft. At OTC 2027, trucks over 12 ft check in at the Freeman marshalling yard first.
- Your own vanAt OTC 2027, cars, pickups, vans, small trailers and trucks under 12 ft unload at the dock, and someone must stay with the vehicle.
- UpstairsTwo 8,000 lb freight elevators and one 4,500 lb service elevator serve the mezzanine meeting rooms.
- Day −60Booth design checked against the ceiling band where your space sits: 25 ft at the lobby side, 30 ft at the dock side, higher mid-hall.
- Day −50Double-deck? Engineer-stamped drawings to the Houston Fire Marshal. OTC 2027 wants them by March 18 for a May show.
- Day −45Power ordered as ceiling drops, with air, water and internet, before the kit's discount date.
- Day −21Purple ships to Houston through our carrier network, to the official contractor's warehouse or straight to the show.
- Day 0Big trucks to the marshalling yard, then your hall's bays. Vans unload at the dock with a driver on hand.
- Show +1Move-out. No early teardown: OTC fines it $1,000. Crates back and booth out by the kit's deadline.
Free tool · plan your Houston budget
Reliant Center drayage and show budget estimator
Pick a booth size and type to get planning numbers for shipping weight, drayage at about $116 per hundredweight, and installation and dismantling (I&D) labor. Every number is a Purple planning estimate, not a quote. The $116 comes from OTC 2027's published standard rate at this building ($1.16 per lb, $1.45 after the deadline); other shows set their own tariff. The venue publishes no labor rate. See all venues on the drayage rates page.
The fields below fill in from size and type. Change any of them.
Purple planning estimate · not a quote
Drayage + I&D labor, Houston
$4,300 – $7,890- Shipping weight planning estimate
- 1,800 lbs
- Drayage planning estimate
- $2,088
- I&D labor hours planning estimate
- 16 – 28 hrs
- I&D labor planning estimate
- $2,210 – $5,800
18 cwt at $116 per 100 lbs. Labor at $138–$207 per hour, straight time.
Get a real Houston quoteHow these planning numbers work
- Shipping weight: about 6 lbs per sq ft for a rental booth, 9 for custom or hybrid, 12 for fully custom, crated, with graphics and furniture.
- Drayage: $116 per 100 lbs (cwt), the OTC 2027 standard rate at Reliant Center, used here as Purple's planning rate. Late orders at OTC cost $1.45 per lb, and heavy machinery is priced per lb on its own scale. Loose or pad-wrapped freight adds 30%.
- I&D labor hours: install plus dismantle, 0.06–0.10 person-hours per sq ft for rental, 0.08–0.14 for custom or hybrid, 0.12–0.20 for fully custom.
- Labor rate: $138–$207 per person-hour, straight time, a planning range from published 2026 show labor rates elsewhere. No Reliant Center rate is published, and overtime costs more.
- Own staff: Texas is right-to-work, but your show kit decides what your own staff may build (see the labor section above). If your staff does it all, I&D labor drops to $0 here.
- Not included: booth space, the exhibit itself, freight to Houston, ceiling power drops and internet, rigging, Reliant Park parking, travel and tax.


Photos: "OTC Day Four Wrap-Up 3" by bseegov, Public domain Source · "Reliant Park" by eschipul, CC BY-SA 2.0 Source · "Reliant Park Rodeo Fair" by eschipul, CC BY-SA 2.0 Source

Reliant Park during the Houston Livestock Show and Rodeo
Photo: "Houston Rodeo Carnival at Blue Hour" by Katie Haugland Bowen, CC BY 2.0 Source
The calendar
Reliant Center events 2026–2027: trade and consumer shows
Winter brings Houston's biggest consumer shows, from cars and boats to RVs and homes. The Rodeo takes over Reliant Park in March, and OTC fills the halls with offshore energy companies in May. Confirm dates, halls and contractor with each organizer.
Nutcracker Market
Holiday gift, fashion and décor merchants · Houston Ballet benefit · consumer show · 2026
Small Business Expo Houston
Business owners, vendors and networking · B2B expo · Hall E · 2026
Houston Auto Show + Houston Boat Show
New vehicles and boats, run together · consumer show · Halls A–E · 2027
Houston Home & Garden Show
Home products, remodeling and garden pros · consumer show · Hall A · 2027
Houston RV Show
RV dealers and outdoor gear · consumer show · Halls C–E · 2027
Offshore Technology Conference (OTC)
Offshore energy technology, co-located with URTeC · B2B trade show · move-in from Apr 29 · 2027
Dates and halls from the Reliant Park event calendar, the Houston Livestock Show and Rodeo site and the OTC 2027 site. The Houston Livestock Show and Rodeo runs March 2–21, 2027 across Reliant Park, with Ag Expo and Ranching & Wildlife Expo booths inside Reliant Center; its 2027 commercial exhibit applications are closed, and 2028 applications open May 15, 2027.
Insider tips
Reliant Center exhibitor tips: what experienced teams do
Put tall islands mid-hall
The ceiling is 25 ft along the lobby side and 30 ft along the dock side, rising to 60 ft in the middle. A 25 ft island or double-deck belongs in the middle band, not by the lobby wall.
Budget for ceiling drops
Reliant Center has no floor pockets: all utilities come down from the ceiling. Plan where the drop lands in your island and how cords reach each counter, and order before the discount date.
Send freight to your hall's bays
The rear dock is 1,382 ft long. Bays 1–24 serve Hall A and 92–109 serve Hall E, so a driver at the wrong end loses time. Put the bay range in your shipping notes.
Buy a parking permit early
Reliant Park charges every vehicle on event days, exhibitors and contractors included. At OTC, a permit from Reliant Park Event Services covers the lots for the whole event.
Leave the balloons and stickers home
Balloons, helium included, and stickers are banned in Reliant Park. At OTC, handing out stickers costs 5 priority points, and 25 more if you keep going.
Check the column grid
Columns stand on a 120 × 90 ft grid and are 2 to 2.5 ft across. Ask for your booth's spot on the official floor plan before you design walls or a large island.
Where to stay & getting there
Hotels near Reliant Center
No hotel is attached to Reliant Center, unlike the George R. Brown downtown. The closest rooms are in the Texas Medical Center area just north of Reliant Park; booking sites put the nearest ones well under a mile away. Many still carry "NRG" in their names. Walk distances below come from a booking site, so check the route before you plan to walk in Houston heat.
| Map number | Hotel | Rooms | Link to center | Straight-line | Walk (est.) |
|---|---|---|---|---|---|
| 1 | Holiday Inn Houston NRG/Medical Center Area8111 Kirby Drive | 238 | Not stated | 0.35 mi1,850 ft | ≈ 9 min |
| 2 | Residence Inn Houston Medical Center/NRG Park7807 Kirby Drive | 182 | Not stated | 0.61 mi3,230 ft | ≈ 16 min |
| 3 | Wyndham Houston near NRG Park/Medical Center8686 Kirby Drive | 393 | Not stated | 0.67 mi3,560 ft | ≈ 18 min |
| 4 | Blossom Hotel Houston, Curio Collection by Hilton7118 Bertner Avenue | 267 | Not stated | 0.91 mi4,800 ft | ≈ 24 min |
| 5 | InterContinental Houston Medical Center6750 Main Street | 354 | Not stated | 1.38 mi7,280 ft | ≈ 36 min |
| 6 | Houston Marriott Medical Center/Museum District6580 Fannin Street | — | Not stated | 1.58 mi8,350 ft | ≈ 41 min |
Distance: straight line from Reliant Center's map point, the middle of a building a quarter mile long, so the hall door you use may be closer or farther. Walk: an estimate, straight-line, at 20 minutes a mile plus 30% for streets; not a measured route, and Loop 610 and Kirby Drive lie between most of these hotels and the halls. "Not stated": no hotel is attached to Reliant Center and none of these hotels has a stated covered walkway; Visit Houston puts the Holiday Inn about one block and the Wyndham about two blocks from the park. Rooms: Visit Houston hotel listings (Holiday Inn, Wyndham, Blossom, InterContinental) and the owner's opening release (Residence Inn); "—" where sources disagree or we found none. Full-service hotels only; several select-service hotels within a mile are not listed.
~0.6 mi
Residence Inn Houston Medical Center/NRG Park
One of the closest branded hotels to Reliant Center, listed at about 0.6 miles.
~1.4–1.6 mi
Medical Center hotels
InterContinental Houston (about 1.4 miles) and Houston Marriott Medical Center/Museum District (about 1.6 miles) are a short ride away.
METRORail Red Line
Downtown hotels by train
The Red Line runs from downtown to Stadium Park/Astrodome station on Fannin. Rail riders enter Reliant Park at Gate 2.
26,000 spaces
Driving and parking
Reliant Center's gate is at 8600 Kirby Drive (Gate 10, at McNee). Lots west of Kirby connect by two pedestrian bridges. Exhibitors pay to park on event days.
~8 mi · ~21 mi
HOU and IAH airports
Hobby (HOU) is about 8 miles away and Bush Intercontinental (IAH) about 21 miles, both straight-line estimates. Driving distances are longer.
The building
Reliant Center history: Reliant, NRG and Reliant again
Reliant Center opened next to the Astrodome in 2002, the same year as the stadium beside it. Its name has followed the stadium's naming deal ever since, which is why one hall has had two names in 24 years.


- 1965The Astrodome opens. It still stands in Reliant Park, today a neighbor of Reliant Center.
- 2002Reliant Center holds its grand opening on April 12 with the Houston Auto Show.
- 2003The Offshore Technology Conference begins holding its show at the new hall.
- 2005After Hurricane Katrina, the center shelters evacuees once the Astrodome is full.
- 2014On March 12, Reliant Center becomes NRG Center, and Reliant Park becomes NRG Park.
- 2017The center opens as a relief shelter after Hurricane Harvey on August 30.
- 2026NRG Energy announces in April that the Reliant name returns. NRG Park becomes Reliant Park on August 1, and the hall is Reliant Center again.
FAQ
Reliant Center FAQ for exhibitors
Is Reliant Center the same as NRG Center?
Yes. The building opened as Reliant Center in 2002, was renamed NRG Center in 2014, and went back to Reliant Center when NRG Park became Reliant Park on August 1, 2026. Older show kits and maps still use the NRG names.
What is the Reliant Center address?
Reliant Center is at 8600 Kirby Drive, Houston, TX 77054 (Gate 10, at Kirby and McNee). The complex mailing address is One Reliant Park, Houston, TX 77054.
Is Reliant Center the same as the George R. Brown Convention Center?
No. The George R. Brown is downtown. Reliant Center is about 5 miles south (straight line) at Reliant Park, beside Reliant Stadium and the Astrodome. Check which venue your show kit names.
Is Reliant Center union?
Texas is a right-to-work state, so no one has to join a union to work a show. The venue posts no booth-labor rules; each show's contractor sets them, and OTC's rules refer to labor terms in the Freeman manual. Check your show kit.
Can my own staff set up our booth?
Often yes in Texas, but your show kit decides. OTC 2027 also lets you hire your own installer as an exhibitor-appointed contractor if it files an agreement, insurance and a $500 fee by March 18, 2027.
Where are the loading docks?
One rear dock runs along the north side: 109 bays, 1,382 ft long and 20 ft deep. Hall A uses bays 1–24, B 25–48, C 49–71, D 72–91 and E 92–109. Five ramps lead up, and 9 freight doors let trucks drive onto the floor.
How much is drayage at Reliant Center?
Plan about $116 per hundredweight for crated freight. That is OTC 2027's standard rate at this building; it rises to $1.45 per lb after the deadline. Other shows set their own rates in the show kit.
What is the ceiling height?
The venue lists 25 to 60 ft, averaging 30 ft. On the floor plan it is 30 ft along the dock side, rising to 60 ft mid-hall, and 25 ft along the lobby side.
Is there floor power at Reliant Center?
No. All utilities drop from the ceiling and there are no floor pockets. Order power drops through your show's electrical contractor.
How do I get to Reliant Center by train?
Take the METRORail Red Line to Stadium Park/Astrodome station on Fannin and enter Reliant Park at Gate 2. Drivers use Reliant Center's own gate, Gate 10 on Kirby Drive at McNee.

Exhibiting at Reliant Center?
Tell us your hall and your bay range.
Send your show, hall and booth number, and say whether your space sits by the lobby, mid-hall or by the dock. Within two business days you get a design brief that fits your ceiling band, a power-drop plan, a drayage estimate at Houston rates and a move-in plan for your hall's bays. Purple ships and installs from New York and coordinates crews and freight for Reliant Center.
Background photo: "Houston Skyline" by Katie Haugland Bowen, CC BY 2.0 Source
Compare venues
Reliant Center vs other major U.S. convention centers
How the Reliant Center stacks up against other big-city halls we have guides for. Drayage figures are Purple planning rates, not published tariffs.
| Venue | Type | Largest space | Ceiling | Labor | Drayage (plan) | Airport |
|---|---|---|---|---|---|---|
| Reliant CenterThis guide | Convention center | 706,000+ sq ft on one level, Halls A–E | 25–60 ft · avg 30 ft | Right-to-work · check kit | ≈ $116/cwt | HOU · ~8 mi |
| America's Center Convention ComplexSt. Louis | Convention center | 574,000 sq ft contiguous, with Dome floor | 40 ft | Union · 300 sq ft rule | ≈ $150/cwt | STL · 14 mi |
| Anaheim Convention CenterAnaheim | Convention center | 221,284 sq ft Hall D | 25 ft Hall D · 13 ft 8 in Hall E | Union · check kit | ≈ $172/cwt | SNA · 13 mi |
| Austin Convention CenterAustin | Convention center (closed, rebuilding) | Closed · 620,000 sq ft rentable from 2029 | — | Right-to-work · venue closed | ≈ $100/cwt | AUS · ~5 mi |
| Boston Convention & Exhibition CenterBoston | Convention center | 516,000 sq ft contiguous (Halls A–C) | 35 ft low · up to 100 ft | Union · staff setup OK | ≈ $324/cwt | BOS · 3 mi |
| Calvin L. Rampton Salt Palace Convention CenterSalt Lake City | Convention center | 515,000 sq ft contiguous, 10 halls | 30 ft | Right-to-work | ≈ $120/cwt | SLC · ~6 mi |
| Charlotte Convention CenterCharlotte | Convention center | 280,000 sq ft contiguous, Halls A–C | 30 ft listed max | Right-to-work | ≈ $115/cwt | CLT · 7 mi |
| Colorado Convention CenterDenver | Convention center | 584,000 sq ft on one level, Halls A–F | 30 ft to low steel | IATSE 7 · 60-min rule | ≈ $160/cwt | DEN · 30–40 min |
| Ernest N. Morial Convention CenterNew Orleans | Convention center | 127,364 sq ft Hall E · 1.1M sq ft in all | — | Right-to-work | ≈ $155/cwt | MSY · 25–30 min |
| Fontainebleau Las VegasLas Vegas | Resort ballrooms | 105,264 sq ft Royal Ballroom | 28 ft 10 in | Union · check kit | ≈ $185/cwt | LAS · 4.3 mi |
| Gaylord Pacific Resort & Convention CenterChula Vista | Resort ballrooms | 140,049 sq ft California Exhibit Hall | 34 ft hall · 27–28 ft ballrooms | Check show kit | ≈ $176/cwt | SAN · ~10–12 mi |
| George R. Brown Convention CenterHouston | Convention center | 547,730 sq ft contiguous, Halls A–E | 35 ft (Level 1) · 30 ft (Level 3) | Right-to-work · check kit | ≈ $95/cwt | HOU · ~9 mi |
| Georgia World Congress CenterAtlanta | Convention center | 1M+ sq ft contiguous (Halls B, BC, C) | 30 ft to grid | Right-to-work | ≈ $150/cwt | ATL · 15–20 min |
| Hilton AnatoleDallas | Hotel ballrooms | 73,000–75,900 sq ft Trinity Exhibit Hall | 18 ft hall · 28–29 ft ballrooms | Right-to-work · check kit | ≈ $100/cwt | DAL · ~4 mi |
| Hilton New Orleans RiversideNew Orleans | Hotel ballrooms | 26,894 sq ft Grand Ballroom | 18 ft Grand Ballroom · 12 ft Grand Salon | Right-to-work · check kit | ≈ $155/cwt | MSY · ~25 min |
| Hilton OrlandoOrlando | Hotel ballrooms | 48,167 sq ft Orlando Ballroom | 26 ft Orlando · 24 ft Orange · 18 ft Florida | Right-to-work | ≈ $155/cwt | MCO · 11 mi |
| Huntington PlaceDetroit | Convention center | 623,000 sq ft contiguous, Halls A–D | 30 ft (A–D) · 18 ft 8 in (E) | Union · 400 sq ft rule | ≈ $155/cwt | DTW · 20 mi |
| Hyatt Regency OrlandoOrlando | Hotel ballrooms | 54,638 sq ft Regency Ballroom | 31 ft Regency (listed) · 21 ft Plaza | Right-to-work | ≈ $155/cwt | MCO · 12 mi |
| Indiana Convention CenterIndianapolis | Convention center | 566,600 sq ft contiguous, Halls A–K | 35 ft | Union · own staff OK | ≈ $135/cwt | IND · ~15 min |
| Iowa Events CenterDes Moines | Convention center | 150,000 sq ft contiguous, EMC Expo Center Halls A–C | 35 ft (Halls B–C) | Right-to-work | ≈ $100/cwt | DSM · ~10 min |
| Javits CenterNew York | Convention center | ~500,000 sq ft contiguous (Level 3) | Varies by hall · check plan | Union · 250 sq ft rule | ≈ $195/cwt | EWR / LGA / JFK · 45–70 min |
| Kansas City Convention CenterKansas City | Convention center | 388,800 sq ft column-free, Bartle Hall A–E | 33 ft A–C · 42 ft D–E | IATSE 31 · check kit | ≈ $145/cwt | MCI · ~19 mi |
| Kay Bailey Hutchison Convention Center DallasDallas | Convention center | 304,250 sq ft open in Halls A–C (2026) | 35 ft (A, B) · 31–37 ft (C) | Right-to-work · check kit | ≈ $100/cwt | DAL · ~6 mi |
| Los Angeles Convention CenterLos Angeles | Convention center | 346,890 sq ft South Hall G–K | 40 ft South · 36 ft West | Union · check kit | ≈ $175/cwt | LAX · ~20 mi |
| Manchester Grand Hyatt San DiegoSan Diego | Hotel ballrooms | 34,000 sq ft Grand Hall | ~14 ft Grand Hall · 18–21 ft ballrooms | Union dock · check kit | ≈ $176/cwt | SAN · 3 mi |
| Marriott Marquis San Diego MarinaSan Diego | Hotel ballrooms | 35,631 sq ft Marriott Grand and Pacific ballrooms | 26 ft Grand · 16 ft Pacific | Union · check kit | ≈ $176/cwt | SAN · 3 mi |
| McCormick PlaceChicago | Convention center | 840,000 sq ft Hall A (South) · 1.2M+ on one level | Varies by hall · check plan | Union · staff setup any size | ≈ $210/cwt | MDW · ~20 min |
| Miami Beach Convention CenterMiami Beach | Convention center | 491,654 sq ft contiguous, Halls A–D | — | Union · IATSE/IBEW · check kit | ≈ $170/cwt | MIA · ~12 mi |
| Minneapolis Convention CenterMinneapolis | Convention center | 376,200 sq ft contiguous, Halls B–E | 30 ft 6 in to truss · 85 ft domes | Union · open dock | ≈ $150/cwt | MSP · ~20 min |
| Moscone CenterSan Francisco | Convention center | 502,440 sq ft contiguous, Halls A–F | 37 ft Halls A–C · 28 ft Hall F | Union · check kit | ≈ $180/cwt | SFO · 25–40 min |
| Oklahoma City Convention CenterOklahoma City | Convention center | 200,730 sq ft continuous, up to 4 halls | 30 ft | Right-to-work | ≈ $105/cwt | OKC · ~9–10 mi |
| Orange County Convention CenterOrlando | Convention center | 1,103,538 sq ft West Building | 30–40 ft | Right-to-work | ≈ $155/cwt | MCO · 12 mi |
| Oregon Convention CenterPortland | Convention center | 255,000 sq ft Halls A–E | 30 ft | Union · check kit | ≈ $150/cwt | PDX · MAX ~30 min |
| Phoenix Convention CenterPhoenix | Convention center | 312,500 sq ft contiguous, lower Halls 1–6 | 32 ft lower · 35 ft upper | Right-to-work · check kit | ≈ $140/cwt | PHX · ~3 mi |
| Rosen Centre HotelOrlando | Hotel ballrooms | 35,000 sq ft Grand Ballroom | 25 ft Grand · 22 ft Executive, Junior | Right-to-work | ≈ $155/cwt | MCO · 12 min |
| San Diego Convention CenterSan Diego | Convention center | 525,701 sq ft contiguous, Halls A–H | 27 ft 4 in A–E · up to 64 ft F–H | Union · check kit | ≈ $176/cwt | SAN · 3 mi |
| San Jose McEnery Convention CenterSan Jose | Convention center | 143,000 sq ft Halls 1–3 | 32 ft | Union · 30 min / 10 ft rule | ≈ $160/cwt | SJC · 4 mi |
| Santa Clara Convention CenterSanta Clara | Convention center | 90,014 sq ft Halls A–D | 28 ft 6 in | Union · check kit | ≈ $160/cwt | SJC · 5–6 mi |
| Seattle Convention CenterSeattle | Convention center | 205,700 sq ft Arch Halls 4A–4F | 25 ft Arch · 30 ft Summit | Union · check kit | ≈ $165/cwt | SEA · Link ~40 min |
| Sheraton Grand Chicago RiverwalkChicago | Hotel ballrooms | 40,003 sq ft ballroom · 35,000 sq ft Riverwalk hall | 22 ft ballroom · 10 ft 6 in hall | Union · pop-ups ≤ 10×10 | ≈ $225/cwt | MDW · 13 mi |
| Signia by Hilton Orlando Bonnet CreekOrlando | Resort ballrooms | 35,925 sq ft Bonnet Creek Ballroom | 20 ft Bonnet Creek · 18 ft Waterside, Floridian | Right-to-work | ≈ $155/cwt | MCO · 19 mi |
| Walt Disney World Swan and DolphinLake Buena Vista | Resort ballrooms | 110,500 sq ft Atlantic + Pacific halls | 30 ft Atlantic · 25′8″ Pacific | Right-to-work | ≈ $155/cwt | MCO · ~20 min |
| Walter E. Washington Convention CenterWashington | Convention center | 473,000 sq ft contiguous, Halls A–C | 30 ft (A–C) · up to 52 ft (D–E) | Union · check kit | ≈ $175/cwt | DCA · ~4 mi |
Nearby guides
Other Texas and Gulf Coast convention centers
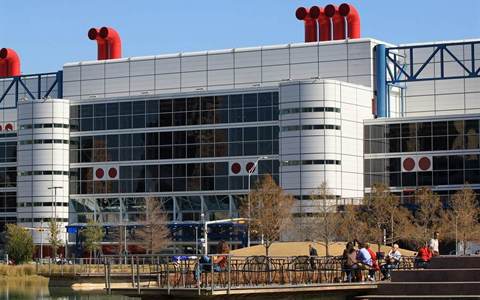 George R. Brown Convention CenterHouston, TX · downtown
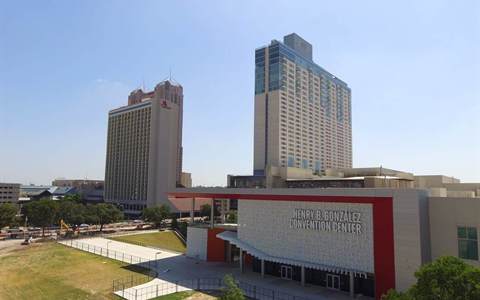 Henry B. González Convention CenterSan Antonio, TX
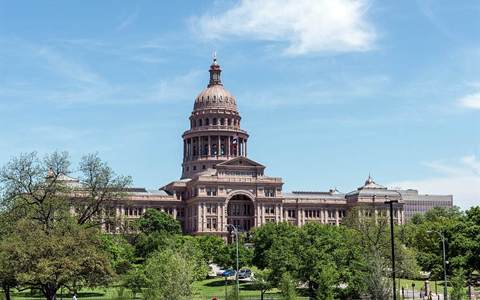 Austin Convention CenterAustin, TX
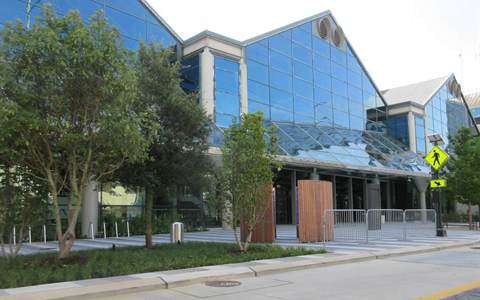 Ernest N. Morial Convention CenterNew Orleans, LA
 Kay Bailey Hutchison Convention CenterDallas, TX
 Fort Worth Convention CenterFort Worth, TX
Written by the Purple Exhibits team. Reviewed for the 2026–2027 season. Figures marked for verification are being confirmed with the venue. Sources: reliantpark.com pages for Reliant Center, facilities, directions and parking, the A–Z guide and the event calendar; the Reliant Center ground-level floor plan; Visit Houston and KPRC on the 2026 rename; Wikipedia (NRG Center; Stadium Park/Astrodome station); OTC 2027 exhibitor resources, Rules and Regulations, Booth Specifications and Exhibition Schedule; the Houston Livestock Show and Rodeo site; the Texas Attorney General on right-to-work; grbhouston.com and Houston First.