

The Riverwalk Exhibition Hall (Riverwalk A and B) has about 35,000 sq ft of exhibit space. Some expos use the Chicago Ballroom on Level 4 instead.

Exhibitor guide · Chicago, IL · Updated
Sheraton Grand Chicago Riverwalk Exhibitor Guide
Also known as Sheraton Grand Chicago; formerly the Sheraton Chicago Hotel & Towers
The Sheraton's expo hall sits at river level, with doors onto the Chicago Riverwalk and a 10 ft 6 in ceiling. Four floors up, the ballroom has 22 ft. Futures traders, oral surgeons and archivists all book their own exhibit halls here, 2.9 miles from McCormick Place, under Chicago union rules that are narrower than McCormick's.
- 3,000+ exhibitors served
- 10,000+ booths built
- 2 days to a design brief
Photo: The Sheraton Grand Chicago (right) beside the NBC Tower (left), from the river. “NBC Tower and Sheraton Grand Chicago” by daryl_mitchell, CC BY-SA 2.0. Source
- 35,000sq ft Riverwalk Exhibition Hall on the river level
- 40,003sq ft Sheraton Chicago Ballroom on Level 4
- 10 ft 6 inRiverwalk hall ceiling · the ballroom is 22 ft
- 11′ × 20′ 6″roll-up doors into Riverwalk A and B
- 1,218rooms, including 57 suites
- 2.9 mito McCormick Place
Quick answers
What exhibitors ask about the Sheraton Grand Chicago Riverwalk
The Riverwalk hall ceiling is 10 ft 6 in, and the ballroom's is 22 ft. Shows set lower limits: AAOMS allows 8 ft inline, and recent kits ban hanging signs.
McCormick's exhibitor rights come from a state law for that building. A 2024 kit here let your staff set only pop-ups in booths of 10 × 10 or less.
The hotel is on the north bank of the river, downtown. Its own expos run in its own rooms, with the show's contractor.
Labor & rules
Sheraton Grand Chicago Riverwalk labor rules: what your team can do itself
Illinois is not a right-to-work state, and a 2022 amendment to the state constitution bars right-to-work laws. One 2024 kit here put it plainly: "All exhibit and display work in the Chicago area must be performed by union personnel." The broad exhibitor rights at McCormick Place come from a 2010 law for that building; the kits at this hotel set narrower rules. These come from the AVLS 2024 (AGS Expo) and RE+ Midwest 2024 (Freeman) kits; your own kit is the final word.
✓Your own staff
- Set up and dismantle pop-ups in booths of 10 × 10 or less: a system of 10 ft or less that one person sets up in half an hour without tools
- Hand-carry small packages, including the pop-up: one person, one trip per booth, no dollies or flat trucks
- Anything larger: union labor, ordered on the kit's labor form
●Union crafts and in-house services
- Teamsters: all freight inside the hall, unloading every truck or vehicle
- Carpenters erect and dismantle displays; decorators hang signs and drape; riggers move machinery
- GES: the hotel's exclusive in-house electrical provider
- Encore: in-house AV and internet
- Hotel catering: all food and drink (AAOMS rules)
!Not allowed at recent shows
- Pop-ups larger than 10 ft set by your staff
- Outside exhibit contractors (EACs) at RE+ Midwest 2024, "due to dock limitation"
- Hanging signs and truss (RE+ 2024); anything suspended from the ceiling (AAOMS)
- Cross-aisle carpet in the carpeted hall
Exhibit hall & ballrooms
Sheraton Grand Chicago Riverwalk floor plan: Riverwalk hall and Chicago Ballroom
Event space is stacked on four levels. The exhibit hall is on Level 1, the River Level. The ballroom is on Level 4. The lobby and meeting rooms are in between. The diagram stacks the levels and draws each big room's height to its ceiling.
- 22 ft ceiling, Sheraton Chicago Ballroom
- River edge of the River Level
Schematic, not to scale: box heights follow ceiling height, but rooms are not drawn where they sit on each floor. Room sizes from the hotel's official event space and capacity chart (Marriott); doors, freight elevator and hall ceiling from Freeman's 2024 RE+ Midwest manual. Official floor plans and CAD files come from the hotel's event team or your show's contractor.
Recent and upcoming show floor plans
Official floor plans from organizers of shows in the Riverwalk hall. Every show draws its own layout, aisles and booth numbers, so use these to see how a real show fills the hall, where the columns fall and where the Riverwalk doors are, then work from your own show's plan.
- Upcoming · Dec 3–5, 2026AAOMS Dental Implant Conference 2026Riverwalk Exhibition HallOral surgery; ExpoCAD booth map, GES
- Recent · Nov 2–4, 2026FIA Futures & Options Expo 2026Exhibit hall, river levelFutures industry; floor plan PDF
- Recent · Nov 17–18, 2025FIA Expo 2025Exhibit hall, river levelMarks the Riverwalk exits; floor plan PDF
Links go to the organizers' floor-plan systems and files (ExpoCAD, FIA PDFs) and open outside this site. Checked October 2026; plans change as booths sell.
| Room | Level | Floor area | Size | Ceiling | Theater |
|---|---|---|---|---|---|
| Sheraton Chicago Ballroom | 4 | 40,003 sq ft | 129′ × 310′ | 22 ft | 4,200 |
| Sheraton Ballroom I–V | 4 | 20,000 sq ft | 125′ × 160′ | 22 ft | — |
| Chicago Ballroom VI–X | 4 | — | 126′ × 160′ | 22 ft | — |
| Ballroom Promenade | 4 | 13,000 sq ft | — | — | — |
| Riverwalk A | 1 | 16,257 sq ft | — | 10 ft 6 in | — |
| Riverwalk B | 1 | 18,741 sq ft | — | 10 ft 6 in | — |
| Riverwalk A + B with promenade | 1 | 41,020 sq ft | 273′ × 150′ | 10 ft 6 in · promenade 12 ft | — |
The hotel's chart totals 121,895 sq ft of event space; Choose Chicago and Cvent list 125,000 sq ft in 43 rooms. Riverwalk A and B together are about 35,000 sq ft of exhibit space. The hall's booth capacity, dock bay count and floor load are not published.
4event levels: River, Meeting Rooms, Lobby and Ballroom
4,600reception capacity of the full ballroom
3,200reception capacity of Riverwalk A + B with the promenade
43event rooms in all, per Choose Chicago

Only at the Sheraton Grand Chicago
The Sheraton Grand Chicago Riverwalk exhibit hall: a low-ceiling hall on the Chicago River
The Sheraton's expo hall opens onto the water, and that shapes everything about it: the ceiling is low, the freight comes in through roll-up doors at river level, and attendees can step out onto the Riverwalk between sessions.
- 10 ft 6 inhall ceiling, with 12 ft in the promenade foyer. A 10 ft back wall fits; a tall tower or hanging sign does not.
- 11′ × 20′ 6″roll-up doors into Riverwalk A and B. Crates and wall sections must pass that opening.
- 11′ × 10′ 6″street-level freight elevator, rated 150 lbs per sq ft, per Freeman's 2024 kit.
- ColumnsFIA floor plans mark columns in the hall, and AAOMS warns a pillar may stand in some booths.
- Riverwalk exitsFIA plans show exits straight onto the Riverwalk; the hall "leads directly to the Riverwalk".
For the big halls, see our McCormick Place guide. Across the river, the Hyatt Regency Chicago guide covers the city's largest hotel. All guides for the city are on our Chicago venue guide.
Freight & move-in
Sheraton Grand Chicago Riverwalk loading dock and freight
Get directions to Sheraton Grand Chicago Riverwalk →
- Doors and elevatorRiverwalk A and B have roll-up doors of 11 × 20 ft 6 in. A street-level freight elevator is 11 × 10 ft 6 in and rated 150 lbs per sq ft (Freeman, RE+ Midwest 2024). Bay counts and the dock address are not published.
- A tight dockRE+ Midwest 2024 did not let outside exhibit contractors (EACs) set up at all, citing "dock limitation". Ask your show early whether your own I&D company may work.
- Contractor by showGES for AAOMS 2026, Freeman for RE+ Midwest 2024, AGS Expo for AVLS 2024. Your kit names the warehouse and the cutoff.
- One-day move-insAAOMS 2026 sets up 8 a.m.–5 p.m. the day before, with booths set by 4 p.m. SAA 2027 sets up 8 a.m.–3:30 p.m. and opens the hall at 4:30 p.m. the same day.
- Packages through FedEx OfficeThe hotel's FedEx Office business center receives packages; a 2022 kit charged $0.75 a lb for pallets and crates, with a $250 minimum. Send booth freight through the contractor instead.
- Day −60Ask which room you are in: the 10 ft 6 in Riverwalk hall or the 22 ft ballroom.
- Day −45Check every crate and wall section against the 11 × 20 ft 6 in doors.
- Day −30Order power from GES and AV or internet from Encore, as your kit directs.
- Day −21Purple ships to Chicago through our carrier network, to the contractor's advance warehouse.
- Day −14Warehouse cutoff in your kit. Loose packages do not go to the front desk.
- Day 0Move-in, usually one day. Union crews set anything bigger than a 10 × 10 pop-up.
Free tool · plan your Chicago budget
Sheraton Grand Chicago Riverwalk drayage and show budget estimator
Pick a booth size and type to get planning numbers for shipping weight, drayage at about $225 per hundredweight and installation and dismantling (I&D) labor. Every number is a Purple planning estimate, not a quote. The hotel publishes no rates; the latest kit we found here (AGS Expo, 2024) charged $269 per hundredweight to the warehouse and $240–$324 an hour for straight-time labor. Illinois is not a right-to-work state. See all venues on the drayage rates page.
The fields below fill in from size and type. Change any of them.
Purple planning estimate · not a quote
Drayage + I&D labor, Sheraton Grand Chicago Riverwalk
$7,890 – $13,120- Shipping weight planning estimate
- 1,800 lbs
- Drayage planning estimate
- $4,050
- I&D labor hours planning estimate
- 16 – 28 hrs
- I&D labor planning estimate
- $3,840 – $9,070
18 cwt at $225 per 100 lbs. Labor at $240–$324 per hour, straight time.
Get a real Chicago quoteHow these planning numbers work
- Shipping weight: about 6 lbs per sq ft for a rental booth, 9 for custom or hybrid, 12 for fully custom, crated, with graphics and furniture.
- Drayage: $225 per 100 lbs (cwt), Purple's planning rate for this hotel, with a 200 lb minimum. AGS Expo's 2024 kit here listed $269 to the warehouse and $259 direct to the show. Loose or pad-wrapped freight adds 30%.
- I&D labor hours: install plus dismantle, 0.06–0.10 person-hours per sq ft for rental, 0.08–0.14 for custom or hybrid, 0.12–0.20 for fully custom.
- Labor rate: $240–$324 per person-hour, straight time: the discount and standard rates in AGS Expo's 2024 kit here. Overtime was $360–$486, and 2026 rates may be higher.
- Own staff: only for a pop-up in a booth of 10 × 10 or less (see the labor rules above). Then I&D labor drops to $0.
- Not included: booth space, the exhibit itself, freight to Chicago, GES power, Encore internet, rigging, travel and tax.
At the Sheraton: power comes from GES, AV and internet from Encore, food and drink from the hotel. Expos here are short, often two exhibit days, so most labor falls in one move-in day and one move-out evening.
The calendar
Sheraton Grand Chicago Riverwalk events 2026–2027: trade shows
Oral surgery, beauty, beverage and grocery buying, adolescent medicine, school staff and archives all run their own exhibits in the hotel. Confirm dates, room and contractor with each organizer.
AAOMS Dental Implant Conference
Oral and maxillofacial surgery · organized by the American Association of Oral and Maxillofacial Surgeons · Riverwalk Exhibition Hall · GES · 2026
ECRM Cosmetics, Skin, Fragrance & Bath
Retail buying session · organized by ECRM · tabletops and private 10×10 booths · 2027
ECRM The Beverage, Winter Session
Beverage buying session · organized by ECRM · tabletops and booths · 2027
ECRM Center Store Winter Sessions
Condiment, baking and canned food suppliers meet grocery buyers · organized by ECRM · tabletops and private 10×10 booths · 2027
SAHM Annual Meeting
Adolescent health · organized by the Society for Adolescent Health and Medicine · exhibits beside general sessions · dates tentative · 2027
NEA ESP National Conference
School support staff · organized by the National Education Association · exhibitor tables · 2027
ARCHIVES*RECORDS (SAA)
Archivists' expo · organized by the Society of American Archivists · Riverwalk A and B · 8×10 booths · meeting runs Aug 25–28 · 2027
Dates from each organizer, checked October 2026: AAOMS, ECRM cosmetics, ECRM center store, SAHM 2027, NEA ESP and SAA 2027. Not in the list because it ends before mid-November: the FIA Futures & Options Expo (November 2–4, 2026), also held here in 2025. ECRM sessions are scheduled buyer meetings rather than open expos. Some past shows have moved on: RE+ Midwest went to Schaumburg in 2026 and BakingTECH goes to Atlanta in 2027.
Insider tips
Sheraton Grand Chicago Riverwalk exhibitor tips: what experienced teams do
Design to 10 ft 6 in, not 22 ft
The Riverwalk hall ceiling is less than half the ballroom's. A booth built for the ballroom or McCormick Place may not stand up in the hall.
Measure crates against the doors
The roll-up doors are 11 × 20 ft 6 in and the freight elevator 11 × 10 ft 6 in. Long wall sections or tall crates need splitting before they ship.
Bring a pop-up or pay a crew
Your staff may set only a tool-free pop-up of 10 ft or less in a 10 × 10 booth. Anything larger is union work, at $240–$324 an hour in 2024.
Check for a column in your booth
FIA plans mark columns and AAOMS warns of pillars in some booths. Ask before you pick a space, and plan graphics around it.
Ask if your I&D firm may work
RE+ Midwest 2024 barred outside contractors because of the dock. If you use your own installer, get written approval from the show first.
Leave McCormick habits at home
McCormick's "any size booth" rights do not carry over. Read this hotel's kit fresh, even if you exhibited in Chicago last month.
Where to stay & getting there
Hotels near Sheraton Grand Chicago Riverwalk
The Sheraton is its own show hotel, with 1,218 rooms above the hall. It stands on the north bank of the river; the Hyatt Regency, Swissôtel and Fairmont are just across it, on the Illinois Center pedway, which does not reach the Sheraton. McCormick Place is 2.9 miles south.
| Map number | Hotel | Rooms | Link to the Sheraton | Straight-line | Walk (est.) |
|---|---|---|---|---|---|
| T1 | Sheraton Grand toweropened 1992 · this hotel | 1,218 | Same hotel | On site | — |
| 1 | Loews Chicago Hotel455 N Park Dr | 400 | Not stated | 0.07 mi350 ft | ≈ 2 min |
| 2 | Swissôtel Chicago323 E Wacker Dr | 661 | Across the river | 0.12 mi650 ft | ≈ 3 min |
| 3 | Radisson Blu Aqua Hotel221 N Columbus Dr | 334 | Not stated | 0.18 mi970 ft | ≈ 5 min |
| 4 | Hyatt Regency Chicago151 E Upper Wacker Dr | 2,032 | Across the river | 0.21 mi1,090 ft | ≈ 5 min |
| 5 | Fairmont Chicago Millennium Park200 N Columbus Dr | 687 | Not stated | 0.22 mi1,180 ft | ≈ 6 min |
| 6 | InterContinental Chicago Magnificent Mile505 N Michigan Ave | 792 | Not stated | 0.26 mi1,370 ft | ≈ 7 min |
| 7 | Chicago Marriott Downtown Magnificent Mile540 N Michigan Ave | 1,200 | Not stated | 0.34 mi1,820 ft | ≈ 9 min |
Hotel venue: row T1 is the Sheraton itself; the numbered rows are other full-service hotels within about 0.35 mile. The Chicago River runs between the Sheraton and the hotels to the south (Swissôtel, Aqua, Hyatt Regency, Fairmont), so walks cross a bridge. Distance: straight line from the Sheraton map point. Walk: an estimate, straight-line, at 20 minutes a mile plus 30% for streets; not a measured route. Link: those four hotels are on the Illinois Center pedway, but no source shows the Sheraton on it, so "Across the river" or "Not stated" means no indoor link. McCormick Place is 2.9 miles south, off this map. Rooms: Choose Chicago, Hotel-Online (Loews), our Hyatt Regency Chicago guide and hotel listings; counts vary slightly by source.
On site
Across the river · ~0.2 miSheraton Grand Chicago Riverwalk
1,218 rooms, including 57 suites, renovated before the June 2021 reopening.
Hyatt Regency Chicago
More than 2,000 rooms and its own exhibit halls, on the Illinois Center pedway.
Hyatt Regency Chicago guide → 2.9 mi southMcCormick Place
The convention center, with its own, broader exhibitor rights.
McCormick Place guide → South LoopHilton Chicago
The South Loop convention hotel on Michigan Avenue.
Hilton Chicago guide →13 mi · 17 mi
Midway (MDW) and O'Hare (ORD)
Per Choose Chicago. The CTA Red Line stops at Grand/State.
The building
From the Sheraton Chicago Hotel & Towers to the Riverwalk
Tishman finished the hotel in 1992 on a two-acre site on the north bank of the Chicago River. Marriott agreed to buy it, with the land, for $500 million in 2024.


- 1992The hotel opens as the Sheraton Chicago Hotel & Towers.
- 2015It joins the Sheraton Grand tier in November and becomes the Sheraton Grand Chicago.
- 2020The hotel closes in March.
- 2021It reopens on June 7 after a room renovation.
- 2024Marriott agrees to buy the hotel and land for $500 million.
- 2026FIA Expo and AAOMS fill the Riverwalk hall in November and December.
FAQ
Sheraton Grand Chicago Riverwalk FAQ for exhibitors
Where are trade shows held at the Sheraton Grand Chicago Riverwalk?
Mostly in the Riverwalk Exhibition Hall (Riverwalk A and B) on the River Level, about 35,000 sq ft. Some expos use the 22 ft Chicago Ballroom on Level 4, as AVLS did in 2024.
What is the ceiling height in the exhibit hall?
10 ft 6 in in the Riverwalk hall and 12 ft in its promenade foyer, per Freeman's 2024 kit. The Sheraton Chicago Ballroom is 22 ft.
How big are the freight doors and elevator?
The roll-up doors into Riverwalk A and B are 11 × 20 ft 6 in. The street-level freight elevator is 11 × 10 ft 6 in, rated 150 lbs per sq ft.
Is labor union at the Sheraton Grand Chicago?
Yes. Illinois is not a right-to-work state, and Chicago exhibit work is done by union crews. A 2024 kit here let exhibitors set only pop-ups in booths of 10 × 10 or less.
Is the Sheraton Grand Chicago connected to McCormick Place?
No. McCormick Place is 2.9 miles south. The hotel is also not on the Illinois Center pedway that links the Hyatt Regency across the river.
Who provides power and internet?
GES is the hotel's exclusive in-house electrical provider, and Encore handles AV and internet, per a 2022 service manual. GES says it has been the hotel's preferred provider since 1992. Check your own kit for the order forms.
How much is drayage at the Sheraton Grand Chicago?
Plan about $225 per hundredweight for crated freight. AGS Expo's 2024 kit here charged $269 to the warehouse and $259 direct to the show, with a 200 lb minimum.
Can I ship packages to the hotel?
Packages go through the hotel's FedEx Office business center, which charges handling. Booth freight should go to your contractor's warehouse.
Where should exhibitors park?
In the hotel garage off Upper East North Water Street, about $70–75 a day, with a 6 ft 3 in height limit. Rates change, so check before you go.
How big is the Sheraton Grand Chicago exhibit hall?
About 35,000 sq ft: Riverwalk A is 16,257 sq ft and Riverwalk B 18,741 sq ft on the hotel's capacity chart, which matches Choose Chicago. The 41,020 sq ft figure is A and B plus the promenade foyer.
Can my own installer use the loading dock?
Ask your show first. RE+ Midwest 2024 did not allow outside exhibit contractors "due to dock limitation". The hotel does not publish its dock bay count, so plan freight through the show's contractor.
What is the Sheraton Grand Chicago Riverwalk address?
301 E. North Water St., Chicago, IL 60611, on the north bank of the Chicago River downtown. Send booth freight to your contractor's warehouse, not to this address.
How far is the Sheraton Grand Chicago from the airports?
Midway (MDW) is 13 miles away and O'Hare (ORD) 17 miles, per Choose Chicago. The closest CTA stop is Grand on the Red Line.
What trade shows are at the Sheraton Grand Chicago in 2026 and 2027?
The AAOMS Dental Implant Conference (Dec 3–5, 2026), ECRM buying sessions in January and February 2027, SAHM (March 2–5), the NEA ESP conference (March 19–21) and the SAA archivists' expo (August 2027). See the calendar above for details.
Exhibiting at the Sheraton Grand Chicago?
Send us your room and booth size.
Riverwalk hall or ballroom, booth size and your show's labor rules are all we need. Within two business days you get a design that clears a 10 ft 6 in ceiling and the river-level doors, a drayage estimate and a plan for a one-day union move-in.
Compare venues
Sheraton Grand Chicago Riverwalk vs other major U.S. convention centers
How the Sheraton Grand Chicago Riverwalk stacks up against other big-city halls we have guides for. Drayage figures are Purple planning rates, not published tariffs.
| Venue | Type | Largest space | Ceiling | Labor | Drayage (plan) | Airport |
|---|---|---|---|---|---|---|
| Sheraton Grand Chicago RiverwalkThis guide | Hotel ballrooms | 40,003 sq ft ballroom · 35,000 sq ft Riverwalk hall | 22 ft ballroom · 10 ft 6 in hall | Union · pop-ups ≤ 10×10 | ≈ $225/cwt | MDW · 13 mi |
| America's Center Convention ComplexSt. Louis | Convention center | 574,000 sq ft contiguous, with Dome floor | 40 ft | Union · 300 sq ft rule | ≈ $150/cwt | STL · 14 mi |
| Anaheim Convention CenterAnaheim | Convention center | 221,284 sq ft Hall D | 25 ft Hall D · 13 ft 8 in Hall E | Union · check kit | ≈ $172/cwt | SNA · 13 mi |
| Austin Convention CenterAustin | Convention center (closed, rebuilding) | Closed · 620,000 sq ft rentable from 2029 | — | Right-to-work · venue closed | ≈ $100/cwt | AUS · ~5 mi |
| Boston Convention & Exhibition CenterBoston | Convention center | 516,000 sq ft contiguous (Halls A–C) | 35 ft low · up to 100 ft | Union · staff setup OK | ≈ $324/cwt | BOS · 3 mi |
| Calvin L. Rampton Salt Palace Convention CenterSalt Lake City | Convention center | 515,000 sq ft contiguous, 10 halls | 30 ft | Right-to-work | ≈ $120/cwt | SLC · ~6 mi |
| Charlotte Convention CenterCharlotte | Convention center | 280,000 sq ft contiguous, Halls A–C | 30 ft listed max | Right-to-work | ≈ $115/cwt | CLT · 7 mi |
| Colorado Convention CenterDenver | Convention center | 584,000 sq ft on one level, Halls A–F | 30 ft to low steel | IATSE 7 · 60-min rule | ≈ $160/cwt | DEN · 30–40 min |
| Ernest N. Morial Convention CenterNew Orleans | Convention center | 127,364 sq ft Hall E · 1.1M sq ft in all | — | Right-to-work | ≈ $155/cwt | MSY · 25–30 min |
| Fontainebleau Las VegasLas Vegas | Resort ballrooms | 105,264 sq ft Royal Ballroom | 28 ft 10 in | Union · check kit | ≈ $185/cwt | LAS · 4.3 mi |
| Gaylord Pacific Resort & Convention CenterChula Vista | Resort ballrooms | 140,049 sq ft California Exhibit Hall | 34 ft hall · 27–28 ft ballrooms | Check show kit | ≈ $176/cwt | SAN · ~10–12 mi |
| George R. Brown Convention CenterHouston | Convention center | 547,730 sq ft contiguous, Halls A–E | 35 ft (Level 1) · 30 ft (Level 3) | Right-to-work · check kit | ≈ $95/cwt | HOU · ~9 mi |
| Georgia World Congress CenterAtlanta | Convention center | 1M+ sq ft contiguous (Halls B, BC, C) | 30 ft to grid | Right-to-work | ≈ $150/cwt | ATL · 15–20 min |
| Hilton AnatoleDallas | Hotel ballrooms | 73,000–75,900 sq ft Trinity Exhibit Hall | 18 ft hall · 28–29 ft ballrooms | Right-to-work · check kit | ≈ $100/cwt | DAL · ~4 mi |
| Hilton New Orleans RiversideNew Orleans | Hotel ballrooms | 26,894 sq ft Grand Ballroom | 18 ft Grand Ballroom · 12 ft Grand Salon | Right-to-work · check kit | ≈ $155/cwt | MSY · ~25 min |
| Hilton OrlandoOrlando | Hotel ballrooms | 48,167 sq ft Orlando Ballroom | 26 ft Orlando · 24 ft Orange · 18 ft Florida | Right-to-work | ≈ $155/cwt | MCO · 11 mi |
| Huntington PlaceDetroit | Convention center | 623,000 sq ft contiguous, Halls A–D | 30 ft (A–D) · 18 ft 8 in (E) | Union · 400 sq ft rule | ≈ $155/cwt | DTW · 20 mi |
| Hyatt Regency OrlandoOrlando | Hotel ballrooms | 54,638 sq ft Regency Ballroom | 31 ft Regency (listed) · 21 ft Plaza | Right-to-work | ≈ $155/cwt | MCO · 12 mi |
| Indiana Convention CenterIndianapolis | Convention center | 566,600 sq ft contiguous, Halls A–K | 35 ft | Union · own staff OK | ≈ $135/cwt | IND · ~15 min |
| Iowa Events CenterDes Moines | Convention center | 150,000 sq ft contiguous, EMC Expo Center Halls A–C | 35 ft (Halls B–C) | Right-to-work | ≈ $100/cwt | DSM · ~10 min |
| Javits CenterNew York | Convention center | ~500,000 sq ft contiguous (Level 3) | Varies by hall · check plan | Union · 250 sq ft rule | ≈ $195/cwt | EWR / LGA / JFK · 45–70 min |
| Kansas City Convention CenterKansas City | Convention center | 388,800 sq ft column-free, Bartle Hall A–E | 33 ft A–C · 42 ft D–E | IATSE 31 · check kit | ≈ $145/cwt | MCI · ~19 mi |
| Kay Bailey Hutchison Convention Center DallasDallas | Convention center | 304,250 sq ft open in Halls A–C (2026) | 35 ft (A, B) · 31–37 ft (C) | Right-to-work · check kit | ≈ $100/cwt | DAL · ~6 mi |
| Los Angeles Convention CenterLos Angeles | Convention center | 346,890 sq ft South Hall G–K | 40 ft South · 36 ft West | Union · check kit | ≈ $175/cwt | LAX · ~20 mi |
| Manchester Grand Hyatt San DiegoSan Diego | Hotel ballrooms | 34,000 sq ft Grand Hall | ~14 ft Grand Hall · 18–21 ft ballrooms | Union dock · check kit | ≈ $176/cwt | SAN · 3 mi |
| Marriott Marquis San Diego MarinaSan Diego | Hotel ballrooms | 35,631 sq ft Marriott Grand and Pacific ballrooms | 26 ft Grand · 16 ft Pacific | Union · check kit | ≈ $176/cwt | SAN · 3 mi |
| McCormick PlaceChicago | Convention center | 840,000 sq ft Hall A (South) · 1.2M+ on one level | Varies by hall · check plan | Union · staff setup any size | ≈ $210/cwt | MDW · ~20 min |
| Miami Beach Convention CenterMiami Beach | Convention center | 491,654 sq ft contiguous, Halls A–D | — | Union · IATSE/IBEW · check kit | ≈ $170/cwt | MIA · ~12 mi |
| Minneapolis Convention CenterMinneapolis | Convention center | 376,200 sq ft contiguous, Halls B–E | 30 ft 6 in to truss · 85 ft domes | Union · open dock | ≈ $150/cwt | MSP · ~20 min |
| Moscone CenterSan Francisco | Convention center | 502,440 sq ft contiguous, Halls A–F | 37 ft Halls A–C · 28 ft Hall F | Union · check kit | ≈ $180/cwt | SFO · 25–40 min |
| Oklahoma City Convention CenterOklahoma City | Convention center | 200,730 sq ft continuous, up to 4 halls | 30 ft | Right-to-work | ≈ $105/cwt | OKC · ~9–10 mi |
| Orange County Convention CenterOrlando | Convention center | 1,103,538 sq ft West Building | 30–40 ft | Right-to-work | ≈ $155/cwt | MCO · 12 mi |
| Oregon Convention CenterPortland | Convention center | 255,000 sq ft Halls A–E | 30 ft | Union · check kit | ≈ $150/cwt | PDX · MAX ~30 min |
| Phoenix Convention CenterPhoenix | Convention center | 312,500 sq ft contiguous, lower Halls 1–6 | 32 ft lower · 35 ft upper | Right-to-work · check kit | ≈ $140/cwt | PHX · ~3 mi |
| Reliant CenterHouston | Convention center | 706,000+ sq ft on one level, Halls A–E | 25–60 ft · avg 30 ft | Right-to-work · check kit | ≈ $116/cwt | HOU · ~8 mi |
| Rosen Centre HotelOrlando | Hotel ballrooms | 35,000 sq ft Grand Ballroom | 25 ft Grand · 22 ft Executive, Junior | Right-to-work | ≈ $155/cwt | MCO · 12 min |
| San Diego Convention CenterSan Diego | Convention center | 525,701 sq ft contiguous, Halls A–H | 27 ft 4 in A–E · up to 64 ft F–H | Union · check kit | ≈ $176/cwt | SAN · 3 mi |
| San Jose McEnery Convention CenterSan Jose | Convention center | 143,000 sq ft Halls 1–3 | 32 ft | Union · 30 min / 10 ft rule | ≈ $160/cwt | SJC · 4 mi |
| Santa Clara Convention CenterSanta Clara | Convention center | 90,014 sq ft Halls A–D | 28 ft 6 in | Union · check kit | ≈ $160/cwt | SJC · 5–6 mi |
| Seattle Convention CenterSeattle | Convention center | 205,700 sq ft Arch Halls 4A–4F | 25 ft Arch · 30 ft Summit | Union · check kit | ≈ $165/cwt | SEA · Link ~40 min |
| Signia by Hilton Orlando Bonnet CreekOrlando | Resort ballrooms | 35,925 sq ft Bonnet Creek Ballroom | 20 ft Bonnet Creek · 18 ft Waterside, Floridian | Right-to-work | ≈ $155/cwt | MCO · 19 mi |
| Walt Disney World Swan and DolphinLake Buena Vista | Resort ballrooms | 110,500 sq ft Atlantic + Pacific halls | 30 ft Atlantic · 25′8″ Pacific | Right-to-work | ≈ $155/cwt | MCO · ~20 min |
| Walter E. Washington Convention CenterWashington | Convention center | 473,000 sq ft contiguous, Halls A–C | 30 ft (A–C) · up to 52 ft (D–E) | Union · check kit | ≈ $175/cwt | DCA · ~4 mi |
Nearby guides
Other Chicago venues
 Hyatt Regency ChicagoAcross the river
 McCormick Place2.9 mi south
 Hilton ChicagoSouth Loop
 Navy Pier Festival HallStreeterville
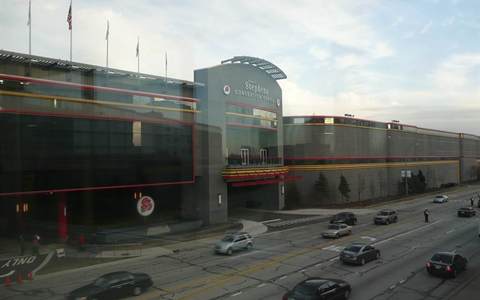 Donald E. Stephens Convention CenterRosemont, by O'Hare
All venue guides → · Chicago venue guide · Booths for Chicago shows
Written by the Purple Exhibits team. Purple ships to the Sheraton Grand Chicago Riverwalk and coordinates crews and freight for Chicago installs. Reviewed for the 2026–2027 season. Figures marked for verification are being confirmed with the venue. Sources: the hotel's event space and capacity chart (Marriott), Choose Chicago, Cvent, the APS meeting's hotel floor plans, Freeman's RE+ Midwest 2024 manual and Quick Facts, AGS Expo's AVLS 2024 kit, the TVT 2022 service manual, BizBash, Connect CRE, Hospitality Net, Hospitality Design, Benesch on the Illinois Workers' Rights Amendment, Printing Impressions on the 2010 McCormick Place law, the City of Chicago pedway map, SpotHero, and GES's Chicago page, and organizer sites and prospectuses for FIA, AAOMS, ECRM, SAHM, NEA and SAA.